Indraprastha
SS BUILDERS · Hyderabad · RERA P02500009005
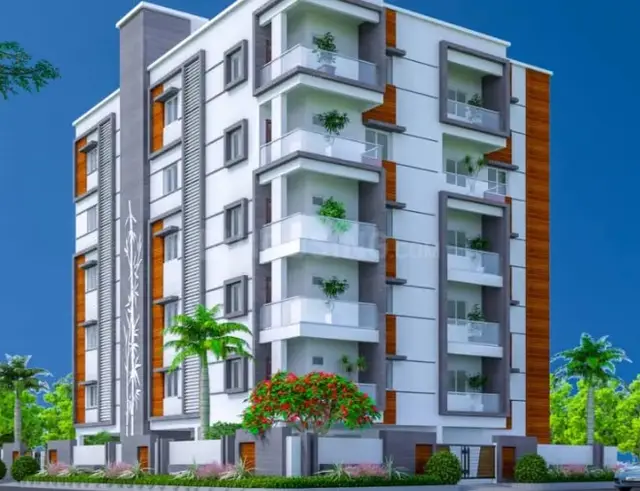
INDRAPRASTHA is a residential apartment project in VIJAYA DIRY COQTERS OPP, LALAPET, Maredpally, Hyderabad. The registered promoter is SS BUILDERS. The project covers 29,463.85 sq. m and comprises seven residential blocks and one amenities block, with 644 homes: 71 2BHK, 525 3BHK and 48 3.5BHK. It is registered with TG-RERA under P02500009005, and the proposed completion date is 15/02/2030.
01What we found
Read from TG-RERA filings, approvals, land and registration records and court records. A court case is counted only when the court record states this project's survey number with its village, or names the project.
02Check before you pay
7 items to check before you pay, 4 high - from the title chain, court records and approvals, each with what to ask the builder or your advocate. An item may not be a problem with the project: records can be incomplete.
1. Project at a glance
Project identity
| Field | Project record |
|---|---|
| Registered project name | INDRAPRASTHA RERA record |
| Project type | Residential apartment project RERA record RERA filing |
| Phase / registered portion | Phase is not separately identified in the supplied record; registration covers the project described as INDRAPRASTHA. |
| TG-RERA registration | P02500009005 RERA record |
| Registration validity | 15/10/2024 to 15/10/2029; this is the stated registration period, not a construction-completion or occupancy date. |
| Registered promoter | SS BUILDERS, identified as a partnership Parties record Corporate record |
| RERA status | Registered; the registration certificate states validity through 15/10/2029 unless extended by the Authority. |
Land and geographic identity
| Field | Project record |
|---|---|
| Locality / site description | RERA record: VIJAYA DIRY COQTERS OPP; registered site address includes Plot No. 12-13-894, LALAPET. RERA record |
| Revenue village | LALAPET in the RERA record. The filed plan and permit also describe the site as North Lalaguda Village / Lalapet; these descriptions are retained here as recorded. RERA record |
| Mandal / district / PIN | Maredpally / Hyderabad / 500017 RERA record |
| All project survey numbers and subdivisions | RERA identity: 120/1, 120/2, 123/PART. The filed plan lists 120/1, 120/2, 123; the building permit lists 120/1, 120/2, 123/PART. RERA record |
| Total site area | 29,463.85 sq. m Land records |
| Road-affected area | 697.78 sq. m Land records |
| Net site area | 28,766.07 sq. m Land records |
| Boundaries in RERA land record | North: 30 FEET ROAD; south, east and west: OTHERS LAND. Land records |
Development identity
| Field | Project record |
|---|---|
| Sanctioning authority | Greater Hyderabad Municipal Corporation (GHMC) Approvals record |
| Principal building permit | 6003/GHMC/SEC/2024-BP, dated 15 October, 2024; file no. 006736/GHMC/3351/SEC1/2022-BP. Approvals record |
| Earlier plan reference on file | Plan reference TS/039839/2022, dated 23-06-2022; the supplied plan record does not establish a separate occupancy certificate. Approvals record |
| Approved built-up area | 151152.46 sq. m in the project land record. The permit also records Total Parking Area 66510.29; that is a separately labelled parking-area figure, not the approved built-up-area figure. Land records |
| Buildings | 8: seven residential blocks and one amenities block. Land records |
| Sanctioned floor configuration | Building permit records Blocks 1–7 as 1 Cellar + 1 Stilt + 10 upper floors for Block 1 and 1 Stilt + 10 upper floors for Blocks 2–7; amenities block: 1 Stilt + 5 upper floors. |
| Heights | Permit records 29.6 for Blocks 1–7 and amenities height 14.25; units are not stated in the extracted field. |
| Parking | Filed plan records 824 proposed number of parkings. Permit records Total Parking Area 66510.29; the supplied extract does not provide a reconciled, category-wise parking count. |
| Unit counts | The RERA filing records 649 total units: 644 homes across the filed configurations and 5 entries under “AMENITIES SPACE,” which are not homes for sale. The plan extract states 640.00 units. RERA unit table |
Offering and status
| Field | Project record |
|---|---|
| RERA-filed home configurations | 2BHK: 71; 3BHK: 525; 3.5BHK: 48 RERA unit table |
| RERA-filed saleable areas | 2BHK: 38.32 sq. m; 3BHK: 79.13 sq. m; 3.5BHK: 140.17 sq. m RERA unit table |
| Booked / available | Portal-derived filing snapshot shows 0 booked and 71, 525 and 48 available, respectively; the record has no as-of date, so counts are indicative. RERA unit table |
| Completion undertaking | Form B declares completion by 15/10/2029. The project header gives proposed completion as 15/02/2030; the supplied record does not identify whether that date is an original or revised date. RERA record |
| Construction stage | No independently verified site-progress assessment is supplied. RERA amenity-progress entries are recorded at 0%; these are portal declarations, not an independent site inspection. RERA amenities |
| Completion / occupancy certificate | No completion certificate or occupancy certificate is evidenced in the supplied documents; the building permit requires completion notice and an occupancy certificate before occupation. |
2. The project story
INDRAPRASTHA is registered with TG-RERA as a residential apartment project at Plot No. 12-13-894, LALAPET, Hyderabad, associated in the records with survey numbers 120/1, 120/2 and 123/PART. The registered promoter is SS BUILDERS. The site record gives a total area of 29,463.85 sq. m, including 697.78 sq. m affected by road widening, and a net area of 28,766.07 sq. m. RERA record Land records
The building permit describes seven residential blocks and an amenities block. The RERA unit table lists 644 homes in three configurations—2BHK, 3BHK and 3.5BHK—along with a separate “AMENITIES SPACE” row that is not treated as saleable homes. RERA unit table
The project is registered through 15/10/2029. Separately, the Form B declaration undertakes completion by 15/10/2029, while the project header states 15/02/2030 as the proposed completion date. The supplied evidence does not establish construction progress through an independent inspection, nor does it show an occupancy or completion certificate. RERA record
3. Master plan, architecture & building design
The GHMC building permit describes a residential development of seven blocks, with a separate amenities block. Blocks 1–7 are recorded as 1 Cellar + 1 Stilt + 10 upper floors for Block 1 and 1 Stilt + 10 upper floors for Blocks 2–7; the amenities block is recorded as 1 Stilt + 5 upper floors. The permit states building heights of 29.6 for Blocks 1–7 and 14.25 for the amenities block, without units in the extracted fields.
The permit records a total plot area of 29,463.85 sq. m, road-affected area of 697.78 sq. m, and net plot area of 28,766.07 sq. m. It also records 151152.46 sq. m as approved built-up area in the project land record. These figures are distinct from the permit’s separately stated Total Parking Area 66510.29. The supplied extract does not provide a complete, independently reconciled schedule of built-up-area components or a reliable floor-by-floor unit distribution. Land records
The filed plan identifies internal road and drive-way widths including 12.00 MT, 18.00 MT, 7.11 mt. Wide, 6.20 mt. Wide, 6.25 mt. Wide, 6.20 mt. Wide Vehicular Ramp, 6.50 mt. Wide Vehicular Ramp, 6.25 mt. Wide Vehicular Ramp and 4.50M WIDE DRIVE WAY. These are plan-extracted dimensions; the supplied material does not establish as-built conditions.
The permit lists a Tot Lot 2889.69, 24 rainwater-harvesting pits, a transformer space and a garbage house. It also requires the tot-lot to be fenced and maintained as greenery before occupancy-certificate issue. These are approval-record provisions, not confirmation of completion.
4. Homes, configurations & floor plans
RERA-filed counts and saleable areas are shown below. Booked and available figures are portal-derived, with no as-of date in the supplied record. No measured carpet-area figures are supplied for the RERA-filed 2BHK, 3BHK or 3.5BHK configurations. RERA unit table RERA unit details
| Configuration | Units | Booked | Available | RERA saleable area | Measured carpet area | Loading (if supplied) |
|---|---|---|---|---|---|---|
| 2BHK | 71 | 0 | 71 | 38.32 sq. m | Not supplied | Not supplied |
| 3BHK | 525 | 0 | 525 | 79.13 sq. m | Not supplied | Not supplied |
| 3.5BHK | 48 | 0 | 48 | 140.17 sq. m | Not supplied | Not supplied |
The plan extract describes typical floor plans and includes some room labels and dimensions, but the supplied measurements relate to a 1BHK drawing configuration not matched to the RERA-filed configurations. Software-measured 1BHK carpet-area results therefore are not presented as the project’s RERA-filed home sizes. The RERA saleable area and carpet area are different measurement concepts; the record does not supply a project-specific loading figure. Floor plans RERA unit details
5. Parking & vehicle circulation
The filed plan records 824 proposed number of parkings and shows vehicular ramps and driveways, including 6.20 mt. Wide Vehicular Ramp, 6.50 mt. Wide Vehicular Ramp, 6.25 mt. Wide Vehicular Ramp and 4.50M WIDE DRIVE WAY. The GHMC permit states that cellar and stilt areas approved for parking must be used exclusively for vehicle parking and not converted or misused.
The permit separately states Total Parking Area 66510.29 and lists visitor parking and two-wheeler parking among plan-extracted facilities. The supplied evidence does not establish a reconciled count by resident, visitor, accessible or two-wheeler category, nor does it evidence a parking allocation attached to any individual unit. A drawn or sanctioned parking bay is not, by itself, proof of exclusive ownership.
6. Amenities, recreation & open spaces
| Description / size | 2889.69; units are not stated in the extracted figure |
|---|---|
| Evidence source | GHMC permit |
| Declared progress / verified status | Permit-listed; completion not independently verified. |
| Description / size | Listed in the filed plan |
|---|---|
| Evidence source | Filed plan |
| Declared progress / verified status | Plan-listed; completion not independently verified. |
| Description / size | Plan lists clubhouse, squash court, indoor games, library, society office, ladies gym, waiting lounge and guestroom |
|---|---|
| Evidence source | Filed plan |
| Declared progress / verified status | Plan-listed; sizes and completion status not supplied. |
| Description / size | Plan lists grocery store, departmental stores, convenient shopping, creche, office and reception |
|---|---|
| Evidence source | Filed plan |
| Declared progress / verified status | Plan-listed; sizes and completion status not supplied. |
| Description / size | RERA amenity record lists this item |
|---|---|
| Evidence source | TG-RERA amenities record |
| Declared progress / verified status | Portal progress recorded as 0%; not independently inspected. RERA amenities |
| Description / size | RERA amenity record lists this item |
|---|---|
| Evidence source | TG-RERA amenities record |
| Declared progress / verified status | Portal progress recorded as 0%; not independently inspected. RERA amenities |
Additional amenities advertised on the promoter website are not treated here as RERA-filed or approved facilities. Promoter website
7. Utilities, building services & safety
The filed plan lists a sewage treatment plant (STP), wastewater recycling, sump, overhead water tank, rainwater harvesting, distribution transformer, generator room, fire command centre, fire escape staircase and fire lift. The permit records 24 rainwater-harvesting pits, requires a transformer space, and requires a garbage house within the premises. These are plan or permit provisions; supplied evidence does not establish commissioning, operating capacity or completed installation.
The GHMC permit requires fire safety and other services—including sanitation, plumbing, lifts and electrical installations—to be carried out under qualified technical supervision, and states that a Fire NOC is required before issue of an occupancy certificate. It also requires an occupancy certificate before occupation. The supplied record does not include that certificate or a project-specific operational fire clearance.
The permit includes requirements for dual piping in the specified building/project circumstances, EV charging infrastructure in parking places, rainwater harvesting and disposal of construction-and-demolition waste at a designated collection point. These are approval conditions; the documents do not confirm that the systems are installed or operational. No water source, storage capacity, STP capacity, generator capacity, lift capacity, CCTV system or accessibility layout is established in the supplied project evidence.
8. Location, access & connectivity
The project’s registered location is Plot No. 12-13-894, LALAPET, Maredpally, Hyderabad, 500017, with the RERA locality field recorded as VIJAYA DIRY COQTERS OPP. The permit describes the site as TARNAKA 18, Lalapet. RERA record
The RERA land record identifies a 30 FEET ROAD along the north boundary. The plan extract also shows road and driveway dimensions, including 12.00 MT and 18.00 MT roads. The location dataset provides an approximate 11.8 km distance to the nearest sampled Outer Ring Road interchange; it does not supply a verified route or travel time. Land records Location record
No project-specific public-transport stop, transit distance or further measured landmark distances are established in the supplied records. Location record
9. Developer & development status
The registered promoter is SS BUILDERS, identified in the project records as a partnership. Its recorded GSTIN is 36AEIFS8050C1Z1. The RERA certificate gives the promoter’s registered-office location as Maredpally, Hyderabad, 500017; the promoter record supplies an address at SHIRDI SAI NAGAR, TARNAKA, VIJAYA DIRY COQTERS OPP, Maredpally, Hyderabad, 500017. The listed partners are S SHIVARAM REDDY, S SANTOSH REDDY and S SUNDEEP REDDY; SERI INDRASENA REDDY is listed as authorized signatory. Corporate record Parties record
The Form B declaration, dated 22-10-2024, undertakes completion by 15/10/2029. The project header separately states a proposed completion date of 15/02/2030. The supplied data does not identify whether the header date is original or revised, and provides no independently verified construction-progress report. No occupancy or completion certificate is present in the supplied records. RERA record
10. Approvals, official records & documents
| Record | What the supplied evidence establishes |
|---|---|
| TG-RERA registration certificate, P02500009005 | Form C certificate for INDRAPRASTHA, naming Ss Builders as promoter and stating validity from 15/10/2024 through 15/10/2029. |
| GHMC building permit, 6003/GHMC/SEC/2024-BP | Permit dated 15 October, 2024, conditionally sanctioning seven residential blocks and an amenities block; it includes conditions and states that permission does not confer ownership rights. |
| Plan reference TS/039839/2022 | Filed plan for proposed multistoried residential apartments, dated 23-06-2022, with plan-extracted building, site and circulation details. |
| Form B declaration | Promoter affidavit dated 22-10-2024, including a completion undertaking, title and encumbrance declarations, and project-account undertakings. |
| TG-RERA amenity record | Lists 14 infrastructure/amenity categories; progress entries are recorded as 0%, except rainwater harvesting shown as available “YES” with progress 0%. RERA amenities |
| Completion / occupancy records | No completion certificate or occupancy certificate is included in the supplied documents. The permit requires completion notice and an occupancy certificate before occupation. |
| Other project documents | The supplied record also includes filed title-report documents and an encumbrance statement; their detailed land and encumbrance review belongs in the dedicated Land & Title section. Document index |
The evidence reviewed for this overview does not establish that the buildings or listed facilities are complete or occupied.
1. Project at a glance
Project identity
Registered project name: INDRAPRASTHA
Project type: Residential apartment project
Phase / registered portion: Phase is not separately identified in the supplied record; registration covers the project described as INDRAPRASTHA.
TG-RERA registration: P02500009005
Registration validity: 15/10/2024 to 15/10/2029; this is the stated registration period, not a construction-completion or occupancy date.
Registered promoter: SS BUILDERS, identified as a partnership
RERA status: Registered; the registration certificate states validity through 15/10/2029 unless extended by the Authority.
Land and geographic identity
Locality / site description: RERA record: VIJAYA DIRY COQTERS OPP; registered site address includes Plot No. 12-13-894, LALAPET.
Revenue village: LALAPET in the RERA record. The filed plan and permit also describe the site as North Lalaguda Village / Lalapet; these descriptions are retained here as recorded.
Mandal / district / PIN: Maredpally / Hyderabad / 500017
All project survey numbers and subdivisions: RERA identity: 120/1, 120/2, 123/PART. The filed plan lists 120/1, 120/2, 123; the building permit lists 120/1, 120/2, 123/PART.
Total site area: 29,463.85 sq. m
Road-affected area: 697.78 sq. m
Net site area: 28,766.07 sq. m
Boundaries in RERA land record: North: 30 FEET ROAD; south, east and west: OTHERS LAND.
Development identity
Sanctioning authority: Greater Hyderabad Municipal Corporation (GHMC)
Principal building permit: 6003/GHMC/SEC/2024-BP, dated 15 October, 2024; file no. 006736/GHMC/3351/SEC1/2022-BP.
Earlier plan reference on file: Plan reference TS/039839/2022, dated 23-06-2022; the supplied plan record does not establish a separate occupancy certificate.
Approved built-up area: 151152.46 sq. m in the project land record. The permit also records Total Parking Area 66510.29; that is a separately labelled parking-area figure, not the approved built-up-area figure.
Buildings: 8: seven residential blocks and one amenities block.
Sanctioned floor configuration: Building permit records Blocks 1–7 as 1 Cellar + 1 Stilt + 10 upper floors for Block 1 and 1 Stilt + 10 upper floors for Blocks 2–7; amenities block: 1 Stilt + 5 upper floors.
Heights: Permit records 29.6 for Blocks 1–7 and amenities height 14.25; units are not stated in the extracted field.
Parking: Filed plan records 824 proposed number of parkings. Permit records Total Parking Area 66510.29; the supplied extract does not provide a reconciled, category-wise parking count.
Unit counts: The RERA filing records 649 total units: 644 homes across the filed configurations and 5 entries under “AMENITIES SPACE,” which are not homes for sale. The plan extract states 640.00 units.
Offering and status
RERA-filed home configurations: 2BHK: 71; 3BHK: 525; 3.5BHK: 48
RERA-filed saleable areas: 2BHK: 38.32 sq. m; 3BHK: 79.13 sq. m; 3.5BHK: 140.17 sq. m
Booked / available: Portal-derived filing snapshot shows 0 booked and 71, 525 and 48 available, respectively; the record has no as-of date, so counts are indicative.
Completion undertaking: Form B declares completion by 15/10/2029. The project header gives proposed completion as 15/02/2030; the supplied record does not identify whether that date is an original or revised date.
Construction stage: No independently verified site-progress assessment is supplied. RERA amenity-progress entries are recorded at 0%; these are portal declarations, not an independent site inspection.
Completion / occupancy certificate: No completion certificate or occupancy certificate is evidenced in the supplied documents; the building permit requires completion notice and an occupancy certificate before occupation.
2. The project story
INDRAPRASTHA is registered with TG-RERA as a residential apartment project at Plot No. 12-13-894, LALAPET, Hyderabad, associated in the records with survey numbers 120/1, 120/2 and 123/PART. The registered promoter is SS BUILDERS. The site record gives a total area of 29,463.85 sq. m, including 697.78 sq. m affected by road widening, and a net area of 28,766.07 sq. m.
The building permit describes seven residential blocks and an amenities block. The RERA unit table lists 644 homes in three configurations—2BHK, 3BHK and 3.5BHK—along with a separate “AMENITIES SPACE” row that is not treated as saleable homes.
The project is registered through 15/10/2029. Separately, the Form B declaration undertakes completion by 15/10/2029, while the project header states 15/02/2030 as the proposed completion date. The supplied evidence does not establish construction progress through an independent inspection, nor does it show an occupancy or completion certificate.
3. Master plan, architecture & building design
The GHMC building permit describes a residential development of seven blocks, with a separate amenities block. Blocks 1–7 are recorded as 1 Cellar + 1 Stilt + 10 upper floors for Block 1 and 1 Stilt + 10 upper floors for Blocks 2–7; the amenities block is recorded as 1 Stilt + 5 upper floors. The permit states building heights of 29.6 for Blocks 1–7 and 14.25 for the amenities block, without units in the extracted fields.
The permit records a total plot area of 29,463.85 sq. m, road-affected area of 697.78 sq. m, and net plot area of 28,766.07 sq. m. It also records 151152.46 sq. m as approved built-up area in the project land record. These figures are distinct from the permit’s separately stated Total Parking Area 66510.29. The supplied extract does not provide a complete, independently reconciled schedule of built-up-area components or a reliable floor-by-floor unit distribution.
The filed plan identifies internal road and drive-way widths including 12.00 MT, 18.00 MT, 7.11 mt. Wide, 6.20 mt. Wide, 6.25 mt. Wide, 6.20 mt. Wide Vehicular Ramp, 6.50 mt. Wide Vehicular Ramp, 6.25 mt. Wide Vehicular Ramp and 4.50M WIDE DRIVE WAY. These are plan-extracted dimensions; the supplied material does not establish as-built conditions.
The permit lists a Tot Lot 2889.69, 24 rainwater-harvesting pits, a transformer space and a garbage house. It also requires the tot-lot to be fenced and maintained as greenery before occupancy-certificate issue. These are approval-record provisions, not confirmation of completion.
4. Homes, configurations & floor plans
RERA-filed counts and saleable areas are shown below. Booked and available figures are portal-derived, with no as-of date in the supplied record. No measured carpet-area figures are supplied for the RERA-filed 2BHK, 3BHK or 3.5BHK configurations.
| Configuration | Units | Booked | Available | RERA saleable area | Measured carpet area | Loading (if supplied) |
|---|---|---|---|---|---|---|
| 2BHK | 71 | 0 | 71 | 38.32 sq. m | Not supplied | Not supplied |
| 3BHK | 525 | 0 | 525 | 79.13 sq. m | Not supplied | Not supplied |
| 3.5BHK | 48 | 0 | 48 | 140.17 sq. m | Not supplied | Not supplied |
The plan extract describes typical floor plans and includes some room labels and dimensions, but the supplied measurements relate to a 1BHK drawing configuration not matched to the RERA-filed configurations. Software-measured 1BHK carpet-area results therefore are not presented as the project’s RERA-filed home sizes. The RERA saleable area and carpet area are different measurement concepts; the record does not supply a project-specific loading figure.
5. Parking & vehicle circulation
The filed plan records 824 proposed number of parkings and shows vehicular ramps and driveways, including 6.20 mt. Wide Vehicular Ramp, 6.50 mt. Wide Vehicular Ramp, 6.25 mt. Wide Vehicular Ramp and 4.50M WIDE DRIVE WAY. The GHMC permit states that cellar and stilt areas approved for parking must be used exclusively for vehicle parking and not converted or misused.
The permit separately states Total Parking Area 66510.29 and lists visitor parking and two-wheeler parking among plan-extracted facilities. The supplied evidence does not establish a reconciled count by resident, visitor, accessible or two-wheeler category, nor does it evidence a parking allocation attached to any individual unit. A drawn or sanctioned parking bay is not, by itself, proof of exclusive ownership.
6. Amenities, recreation & open spaces
| Facility | Description / size | Evidence source | Declared progress / verified status |
|---|---|---|---|
| Tot-lot / green open area | 2889.69; units are not stated in the extracted figure | GHMC permit | Permit-listed; completion not independently verified. |
| Swimming pool | Listed in the filed plan | Filed plan | Plan-listed; completion not independently verified. |
| Clubhouse and indoor facilities | Plan lists clubhouse, squash court, indoor games, library, society office, ladies gym, waiting lounge and guestroom | Filed plan | Plan-listed; sizes and completion status not supplied. |
| Convenience and community facilities | Plan lists grocery store, departmental stores, convenient shopping, creche, office and reception | Filed plan | Plan-listed; sizes and completion status not supplied. |
| Green strip / tot-lot / park | RERA amenity record lists this item | TG-RERA amenities record | Portal progress recorded as 0%; not independently inspected. |
| Community buildings | RERA amenity record lists this item | TG-RERA amenities record | Portal progress recorded as 0%; not independently inspected. |
Additional amenities advertised on the promoter website are not treated here as RERA-filed or approved facilities.
7. Utilities, building services & safety
The filed plan lists a sewage treatment plant (STP), wastewater recycling, sump, overhead water tank, rainwater harvesting, distribution transformer, generator room, fire command centre, fire escape staircase and fire lift. The permit records 24 rainwater-harvesting pits, requires a transformer space, and requires a garbage house within the premises. These are plan or permit provisions; supplied evidence does not establish commissioning, operating capacity or completed installation.
The GHMC permit requires fire safety and other services—including sanitation, plumbing, lifts and electrical installations—to be carried out under qualified technical supervision, and states that a Fire NOC is required before issue of an occupancy certificate. It also requires an occupancy certificate before occupation. The supplied record does not include that certificate or a project-specific operational fire clearance.
The permit includes requirements for dual piping in the specified building/project circumstances, EV charging infrastructure in parking places, rainwater harvesting and disposal of construction-and-demolition waste at a designated collection point. These are approval conditions; the documents do not confirm that the systems are installed or operational. No water source, storage capacity, STP capacity, generator capacity, lift capacity, CCTV system or accessibility layout is established in the supplied project evidence.
8. Location, access & connectivity
The project’s registered location is Plot No. 12-13-894, LALAPET, Maredpally, Hyderabad, 500017, with the RERA locality field recorded as VIJAYA DIRY COQTERS OPP. The permit describes the site as TARNAKA 18, Lalapet.
The RERA land record identifies a 30 FEET ROAD along the north boundary. The plan extract also shows road and driveway dimensions, including 12.00 MT and 18.00 MT roads. The location dataset provides an approximate 11.8 km distance to the nearest sampled Outer Ring Road interchange; it does not supply a verified route or travel time.
No project-specific public-transport stop, transit distance or further measured landmark distances are established in the supplied records.
9. Developer & development status
The registered promoter is SS BUILDERS, identified in the project records as a partnership. Its recorded GSTIN is 36AEIFS8050C1Z1. The RERA certificate gives the promoter’s registered-office location as Maredpally, Hyderabad, 500017; the promoter record supplies an address at SHIRDI SAI NAGAR, TARNAKA, VIJAYA DIRY COQTERS OPP, Maredpally, Hyderabad, 500017. The listed partners are S SHIVARAM REDDY, S SANTOSH REDDY and S SUNDEEP REDDY; SERI INDRASENA REDDY is listed as authorized signatory.
The Form B declaration, dated 22-10-2024, undertakes completion by 15/10/2029. The project header separately states a proposed completion date of 15/02/2030. The supplied data does not identify whether the header date is original or revised, and provides no independently verified construction-progress report. No occupancy or completion certificate is present in the supplied records.
10. Approvals, official records & documents
TG-RERA registration certificate, P02500009005: Form C certificate for INDRAPRASTHA, naming Ss Builders as promoter and stating validity from 15/10/2024 through 15/10/2029.
GHMC building permit, 6003/GHMC/SEC/2024-BP: Permit dated 15 October, 2024, conditionally sanctioning seven residential blocks and an amenities block; it includes conditions and states that permission does not confer ownership rights.
Plan reference TS/039839/2022: Filed plan for proposed multistoried residential apartments, dated 23-06-2022, with plan-extracted building, site and circulation details.
Form B declaration: Promoter affidavit dated 22-10-2024, including a completion undertaking, title and encumbrance declarations, and project-account undertakings.
TG-RERA amenity record: Lists 14 infrastructure/amenity categories; progress entries are recorded as 0%, except rainwater harvesting shown as available “YES” with progress 0%.
Completion / occupancy records: No completion certificate or occupancy certificate is included in the supplied documents. The permit requires completion notice and an occupancy certificate before occupation.
Other project documents: The supplied record also includes filed title-report documents and an encumbrance statement; their detailed land and encumbrance review belongs in the dedicated Land & Title section.
The evidence reviewed for this overview does not establish that the buildings or listed facilities are complete or occupied.
Frequently asked questions
Is INDRAPRASTHA registered with Telangana RERA?
Yes. INDRAPRASTHA is registered with the Telangana Real Estate Regulatory Authority as P02500009005; the registration status is New Project.
Who is the developer of INDRAPRASTHA?
The promoter named in the RERA registration is SS BUILDERS.
Where is INDRAPRASTHA located?
INDRAPRASTHA is in VIJAYA DIRY COQTERS OPP, LALAPET, Maredpally, Hyderabad, Telangana (500017).
When will INDRAPRASTHA be completed?
The promoter's proposed date of completion filed with RERA is 15/02/2030. This is the promoter's declaration, not a guarantee.
More projects in Lalapet