Ideal Icon Block B
IDEAL BUILDERS · Rangareddy · RERA P02400004160
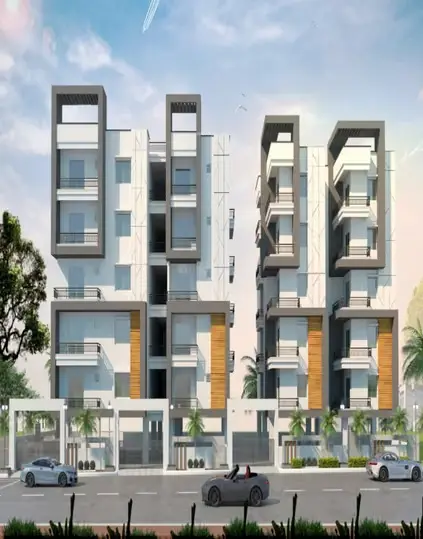
IDEAL ICON BLOCK B is a residential apartments project in Puppalguda Garden, Gandipet Mandal, Ranga Reddy District, developed by registered promoter Ideal Builders. The registered site area is 617.41 m², and the project comprises one residential building with 1 Stilt + 5 upper floors and 15 apartments: 10 2BHK and 5 3BHK. Its TG-RERA registration number is P02400004160, and the registration header gives a proposed completion date of 15 January 2028.
More from Ideal Builders · 12 projects →
01What we found
Read from TG-RERA filings, approvals, land and registration records and court records. A court case is counted only when the court record states this project's survey number with its village, or names the project.
02Check before you pay
6 items to check before you pay, 2 high - from the title chain, court records and approvals, each with what to ask the builder or your advocate. An item may not be a problem with the project: records can be incomplete.
1. Project at a glance
Project identity
| Item | Project record |
|---|---|
| Registered project name | IDEAL ICON BLOCK B RERA record |
| Project type | Residential apartments RERA record RERA filing |
| Phase / registered portion | Block B; the registration is for this named project. Phase-wise scope beyond that is not specified in the supplied record. RERA record |
| TG-RERA registration | P02400004160; registered 25 February 2022 and valid through 15 September 2027. The certificate states a five-year registration period and no extension is recorded. Registration validity is not the building’s completion deadline. RERA record |
| Registered promoter | Ideal Builders (also shown as M/s. Ideal Builders in the filed declaration). RERA record |
| RERA status in supplied record | Registration certificate issued; current portal status beyond the certificate is not stated. |
Land and geographic identity
| Item | Project record |
|---|---|
| Locality | Puppalguda Garden RERA filing |
| Revenue village | Puppalguda / Puppalguda Village RERA record |
| Mandal / district / PIN | Gandipet / Ranga Reddy / 500089 RERA record |
| Project survey number(s) | Survey No. 251; no project subdivision is specified in the registration and approval records supplied here. RERA filing |
| Registered site area | 617.41 m² total; 37.94 m² road-affected; 579.47 m² net area. RERA filing |
| Boundaries filed | North: ROAD WIDTH 9; South, East and West: OTHER LAND. RERA filing |
| Cadastral survey context | The Bhu Bharati survey record gives Survey No. 251 a whole-survey extent of 14,527.42 m²; this is survey-level context, not the registered project site extent. Cadastral map |
Development identity
| Item | Project record |
|---|---|
| Sanctioning authority | Manikonda Municipality Approvals record |
| Principal building approval | Building Permit Order 3128/W1/2021/0980, dated 15 September 2021. Approvals record |
| Approved built-up area | The approval extract lists 1,386.00 m² residential area for five upper floors and 277.00 m² for one stilt. These are the areas as listed in the approval record. |
| Building configuration | One residential building, identified in the permit as Building - A: 1 Stilt + 5 upper floors; stated height 14.75 m. |
| Parking levels | Stilt is identified in the permit; the permit conditions say approved stilt/cellar parking is to be used exclusively for vehicle parking. A cellar is not included in the stated floor configuration. |
| Building/unit count | Approval: one building. TG-RERA unit record: 15 apartments in total. RERA unit table |
| Approved versus RERA-declared units | The supplied permit extract does not state a unit count. The TG-RERA unit record lists 15 apartments. RERA unit table |
Offering and status
| Item | Project record |
|---|---|
| Configurations filed with TG-RERA | 2BHK: 10 units; 3BHK: 5 units. RERA unit table |
| Filed saleable areas | 2BHK: 65.52 m²; 3BHK: 101.58 m². These are RERA-filed saleable areas, not carpet areas. RERA unit table |
| Booked / available | 0 booked and 10 available 2BHK; 0 booked and 5 available 3BHK, as last read from the TG-RERA portal. The portal record supplied has no as-of date, so counts are indicative. RERA unit table |
| Completion date in RERA registration header | Proposed completion: 15 January 2028. RERA record |
| Completion date in filed Form B | The promoter’s Form B declaration states completion by 15 September 2025. |
| Completion date in building permit | Permit states construction completion deadline of 15 September 2027. |
| Completion / OC status | No completion certificate or occupancy certificate is recorded in the supplied approval extraction; the building permit extraction marks completion certified as false. |
2. The project story
IDEAL ICON BLOCK B is registered as a residential apartment project in Puppalguda Garden, Puppalguda Village, Gandipet Mandal, Ranga Reddy District. Its registered land is Survey No. 251, with a recorded total site area of 617.41 m², including 37.94 m² identified as road-affected and a net area of 579.47 m². RERA record RERA filing
The municipality’s building permit describes one residential building with one stilt and five upper floors. The TG-RERA filing lists 15 homes: ten 2BHK and five 3BHK apartments. The available records describe the sanctioned configuration and proposed offering, but do not establish the project’s current on-site construction stage through independent inspection. RERA unit table
The supplied record gives different completion dates in the RERA header, Form B declaration and building permit; the Overview records each against its source rather than treating them as interchangeable. No occupancy or completion certificate is evidenced in the supplied approval extraction. RERA record
3. Master plan, architecture & building design
The building permit is for a single residential building at Survey No. 251. It specifies 1 Stilt + 5 upper floors, a height of 14.75 m, and lists 1,386.00 m² as residential area and 277.00 m² as stilt area. The permit extract does not provide a floor-by-floor apartment schedule, building footprint, lift or stair details, or a complete common-area breakdown.
The permit records a 617.41 m² site, 37.94 m² road-affected area and 579.47 m² net area. It also lists setbacks of Front 3, Rear 3.5, Side I 3.5 and Side II 3.5; the supplied extract does not state units for those setback figures.
The project document set supplied does not include an extracted approved layout or floor-plan drawing suitable for describing apartment arrangement, circulation, landscape design or room layouts. The two floor-plan drawings listed in the measurement record have no flats measured; no drawing-derived carpet area is available. Document index Floor plans
4. Homes, configurations & floor plans
| Configuration | Units | Booked | Available | RERA saleable area | Measured carpet area | Loading (if supplied) |
|---|---|---|---|---|---|---|
| 2BHK | 10 | 0 | 10 | 65.52 m² | Not measured | Not supplied |
| 3BHK | 5 | 0 | 5 | 101.58 m² | Not measured | Not supplied |
The unit counts, booking counts and saleable areas above are from the TG-RERA unit record. Booking and availability figures are indicative because the supplied portal record has no as-of date. RERA unit table RERA unit details
No software-measured carpet areas or room dimensions are available: the floor-plan record says no flats were measured. Saleable area and carpet area are distinct measurements; no carpet-area figure should be inferred from the filed saleable area. Floor plans RERA unit details
5. Parking & vehicle circulation
The building permit identifies a stilt and requires approved stilt/cellar areas designated for parking to remain exclusively for vehicle parking. The supplied extract does not give a sanctioned parking-space count, parking allocation by apartment, visitor or accessible parking provision, or details of ramps and internal vehicle circulation.
The RERA unit record marks the 2BHK and 3BHK configurations as mortgaged, but it does not establish apartment-specific parking allocations. The project’s parking count and allocation therefore cannot be confirmed from the supplied records. RERA unit table
6. Amenities, recreation & open spaces
The TG-RERA amenity record marks water supply, sewerage and water conservation/rainwater harvesting as available, while listing the other infrastructure and amenity items with 0% progress. “Available: YES” is a filed status, not independent verification of delivery. RERA amenities
| Description / size | No size or further description supplied |
|---|---|
| Evidence source | TG-RERA amenity record RERA amenities |
| Declared progress / verified status | 0%; no independent completion verification |
| Description / size | Listed as available; no source, storage or capacity specified |
|---|---|
| Evidence source | TG-RERA amenity record RERA amenities |
| Declared progress / verified status | Available: YES; no independent completion verification |
| Description / size | Listed as “Sewerage (Chamber, Lines, Septic Tank, STP)” and treatment/disposal of sewage and sullage water; no capacity supplied |
|---|---|
| Evidence source | TG-RERA amenity record RERA amenities |
| Declared progress / verified status | Sewerage available: YES; treatment/disposal item 0%; no independent completion verification |
| Description / size | No size or design details supplied |
|---|---|
| Evidence source | TG-RERA amenity record RERA amenities |
| Declared progress / verified status | 0%; no independent completion verification |
| Description / size | No area supplied |
|---|---|
| Evidence source | TG-RERA amenity record RERA amenities; permit conditions |
| Declared progress / verified status | 0% in RERA amenity record; permit requires a tot-lot to be fenced and maintained as greenery before OC |
| Description / size | No further details supplied |
|---|---|
| Evidence source | TG-RERA amenity record RERA amenities |
| Declared progress / verified status | 0%; no independent completion verification |
| Description / size | No description or size supplied |
|---|---|
| Evidence source | TG-RERA amenity record RERA amenities |
| Declared progress / verified status | 0%; no independent completion verification |
| Description / size | Permit specifies 4 rainwater-harvesting structures; permit conditions specify a percolation pit |
|---|---|
| Evidence source | TG-RERA amenity record RERA amenities |
| Declared progress / verified status | Listed as available in RERA record; no independent completion verification |
| Description / size | No further details supplied |
|---|---|
| Evidence source | TG-RERA amenity record RERA amenities |
| Declared progress / verified status | 0%; no independent completion verification |
| Description / size | No system details or capacity supplied |
|---|---|
| Evidence source | TG-RERA amenity record RERA amenities |
| Declared progress / verified status | 0% in amenity record; permit places responsibility for required fire-fighting installations on the owner/builder and project professionals |
| Description / size | Permit requires space for a transformer; RERA record lists the electrical room/sub-station/receiving station item |
|---|---|
| Evidence source | TG-RERA amenity record RERA amenities |
| Declared progress / verified status | Available: YES in RERA record; no independent completion verification |
| Description / size | No aggregate area supplied |
|---|---|
| Evidence source | TG-RERA amenity record RERA amenities |
| Declared progress / verified status | 0%; no independent completion verification |
7. Utilities, building services & safety
The TG-RERA amenity record lists water supply, sewerage and rainwater harvesting as available, but does not identify the water source, storage or treatment capacity, sewerage treatment capacity, reuse arrangements or storm-water system details. The building permit specifies four rainwater-harvesting structures and requires space for a transformer and a garbage house within the premises. RERA amenities
The permit requires services including sanitation, plumbing, fire safety and electrical installations to be executed under qualified technical supervision. It also requires fire-fighting installations as stipulated in the cited National Building Code reference and requires an occupancy certificate before occupation. These are permit conditions; the supplied documents do not verify that the systems have been installed or commissioned.
No project-specific lift count or capacity, backup-power provision, waste-segregation system, CCTV or access-control system, or accessible circulation details are established by the TG-RERA record supplied here. RERA amenities Document index
8. Location, access & connectivity
The registered location is Puppalguda Garden, Puppalguda Village, Gandipet Mandal, Ranga Reddy District, PIN 500089. The land record identifies Survey No. 251, and the building permit describes the north boundary as ROAD WIDTH 9; the supplied record does not identify the road by name. RERA record RERA filing
The cadastral parcel centroid is recorded at 17.39923, 78.36330. The supplied location data lists the Financial District (Nanakramguda) at 2.8 km. No further verified approach-road or public-transport details are supplied. Location record Cadastral map
9. Developer & development status
The registered promoter is Ideal Builders, identified in the project record as a partnership. The supplied corporate identifier is GSTIN 36AAHFI8401N1Z2. The registration certificate gives the promoter office as Village Neknapur, Mandal Gandipet, District Ranga Reddy, PIN 500089. The record does not establish a separate registered office address or confirm the promoter’s legal entity details beyond the stated partnership type and identifier. RERA record Corporate record
The Form B declaration is attributed to Mr. P. Sridhar and Mr. V. Suresh as authorized signatories of M/s. Ideal Builders; it includes the promoter’s declarations concerning title, encumbrances and project obligations.
The development status cannot be independently assessed from the supplied material: the permit extract does not certify completion, and no occupancy or completion certificate is supplied. The RERA header lists proposed completion as 15 January 2028; the filed Form B and building permit state separate dates of 15 September 2025 and 15 September 2027 respectively. RERA record
10. Approvals, official records & documents
| Identifier / date | P02400004160, issued 25 February 2022 |
|---|---|
| What the supplied record establishes | Registers IDEAL ICON BLOCK B; certificate states validity through 15 September 2027 and includes a separate-account condition. |
| Identifier / date | 3128/W1/2021/0980, Manikonda Municipality, 15 September 2021 |
|---|---|
| What the supplied record establishes | Permit for a residential building on Survey No. 251; extract states one stilt plus five upper floors and includes site, road-affected and net-area figures. |
| Identifier / date | Filed by authorized signatories of M/s. Ideal Builders |
|---|---|
| What the supplied record establishes | Contains promoter declarations on title, encumbrances, completion timing and project obligations. |
| Identifier / date | Not extracted in the supplied documents |
|---|---|
| What the supplied record establishes | The RERA document list includes a layout-plan requirement, but no extracted plan or approval details are available here. Document index |
| Identifier / date | Not supplied |
|---|---|
| What the supplied record establishes | The building-permit extraction records completion certified as false; no completion or occupancy certificate is evidenced in the supplied records. |
| Identifier / date | Document 217303 |
|---|---|
| What the supplied record establishes | The extracted text contains only a heading and page information, so it does not establish a search period or transaction result. |
| Identifier / date | Documents 208208, 208209, 208210 |
|---|---|
| What the supplied record establishes | The supplied evidence identifies title-report material, but the available Overview record does not provide a complete independent title opinion. Document index |
The building-permit extract also lists statutory references and approval conditions; the full conditions are not reproduced here.
1. Project at a glance
Project identity
Registered project name: IDEAL ICON BLOCK B
Project type: Residential apartments
Phase / registered portion: Block B; the registration is for this named project. Phase-wise scope beyond that is not specified in the supplied record.
TG-RERA registration: P02400004160; registered 25 February 2022 and valid through 15 September 2027. The certificate states a five-year registration period and no extension is recorded. Registration validity is not the building’s completion deadline.
Registered promoter: Ideal Builders (also shown as M/s. Ideal Builders in the filed declaration).
RERA status in supplied record: Registration certificate issued; current portal status beyond the certificate is not stated.
Land and geographic identity
Locality: Puppalguda Garden
Revenue village: Puppalguda / Puppalguda Village
Mandal / district / PIN: Gandipet / Ranga Reddy / 500089
Project survey number(s): Survey No. 251; no project subdivision is specified in the registration and approval records supplied here.
Registered site area: 617.41 m² total; 37.94 m² road-affected; 579.47 m² net area.
Boundaries filed: North: ROAD WIDTH 9; South, East and West: OTHER LAND.
Cadastral survey context: The Bhu Bharati survey record gives Survey No. 251 a whole-survey extent of 14,527.42 m²; this is survey-level context, not the registered project site extent.
Development identity
Sanctioning authority: Manikonda Municipality
Principal building approval: Building Permit Order 3128/W1/2021/0980, dated 15 September 2021.
Approved built-up area: The approval extract lists 1,386.00 m² residential area for five upper floors and 277.00 m² for one stilt. These are the areas as listed in the approval record.
Building configuration: One residential building, identified in the permit as Building - A: 1 Stilt + 5 upper floors; stated height 14.75 m.
Parking levels: Stilt is identified in the permit; the permit conditions say approved stilt/cellar parking is to be used exclusively for vehicle parking. A cellar is not included in the stated floor configuration.
Building/unit count: Approval: one building. TG-RERA unit record: 15 apartments in total.
Approved versus RERA-declared units: The supplied permit extract does not state a unit count. The TG-RERA unit record lists 15 apartments.
Offering and status
Configurations filed with TG-RERA: 2BHK: 10 units; 3BHK: 5 units.
Filed saleable areas: 2BHK: 65.52 m²; 3BHK: 101.58 m². These are RERA-filed saleable areas, not carpet areas.
Booked / available: 0 booked and 10 available 2BHK; 0 booked and 5 available 3BHK, as last read from the TG-RERA portal. The portal record supplied has no as-of date, so counts are indicative.
Completion date in RERA registration header: Proposed completion: 15 January 2028.
Completion date in filed Form B: The promoter’s Form B declaration states completion by 15 September 2025.
Completion date in building permit: Permit states construction completion deadline of 15 September 2027.
Completion / OC status: No completion certificate or occupancy certificate is recorded in the supplied approval extraction; the building permit extraction marks completion certified as false.
2. The project story
IDEAL ICON BLOCK B is registered as a residential apartment project in Puppalguda Garden, Puppalguda Village, Gandipet Mandal, Ranga Reddy District. Its registered land is Survey No. 251, with a recorded total site area of 617.41 m², including 37.94 m² identified as road-affected and a net area of 579.47 m².
The municipality’s building permit describes one residential building with one stilt and five upper floors. The TG-RERA filing lists 15 homes: ten 2BHK and five 3BHK apartments. The available records describe the sanctioned configuration and proposed offering, but do not establish the project’s current on-site construction stage through independent inspection.
The supplied record gives different completion dates in the RERA header, Form B declaration and building permit; the Overview records each against its source rather than treating them as interchangeable. No occupancy or completion certificate is evidenced in the supplied approval extraction.
3. Master plan, architecture & building design
The building permit is for a single residential building at Survey No. 251. It specifies 1 Stilt + 5 upper floors, a height of 14.75 m, and lists 1,386.00 m² as residential area and 277.00 m² as stilt area. The permit extract does not provide a floor-by-floor apartment schedule, building footprint, lift or stair details, or a complete common-area breakdown.
The permit records a 617.41 m² site, 37.94 m² road-affected area and 579.47 m² net area. It also lists setbacks of Front 3, Rear 3.5, Side I 3.5 and Side II 3.5; the supplied extract does not state units for those setback figures.
The project document set supplied does not include an extracted approved layout or floor-plan drawing suitable for describing apartment arrangement, circulation, landscape design or room layouts. The two floor-plan drawings listed in the measurement record have no flats measured; no drawing-derived carpet area is available.
4. Homes, configurations & floor plans
| Configuration | Units | Booked | Available | RERA saleable area | Measured carpet area | Loading (if supplied) |
|---|---|---|---|---|---|---|
| 2BHK | 10 | 0 | 10 | 65.52 m² | Not measured | Not supplied |
| 3BHK | 5 | 0 | 5 | 101.58 m² | Not measured | Not supplied |
The unit counts, booking counts and saleable areas above are from the TG-RERA unit record. Booking and availability figures are indicative because the supplied portal record has no as-of date.
No software-measured carpet areas or room dimensions are available: the floor-plan record says no flats were measured. Saleable area and carpet area are distinct measurements; no carpet-area figure should be inferred from the filed saleable area.
5. Parking & vehicle circulation
The building permit identifies a stilt and requires approved stilt/cellar areas designated for parking to remain exclusively for vehicle parking. The supplied extract does not give a sanctioned parking-space count, parking allocation by apartment, visitor or accessible parking provision, or details of ramps and internal vehicle circulation.
The RERA unit record marks the 2BHK and 3BHK configurations as mortgaged, but it does not establish apartment-specific parking allocations. The project’s parking count and allocation therefore cannot be confirmed from the supplied records.
6. Amenities, recreation & open spaces
The TG-RERA amenity record marks water supply, sewerage and water conservation/rainwater harvesting as available, while listing the other infrastructure and amenity items with 0% progress. “Available: YES” is a filed status, not independent verification of delivery.
| Description / size | No size or further description supplied |
|---|---|
| Evidence source | TG-RERA amenity record |
| Declared progress / verified status | 0%; no independent completion verification |
| Description / size | Listed as available; no source, storage or capacity specified |
|---|---|
| Evidence source | TG-RERA amenity record |
| Declared progress / verified status | Available: YES; no independent completion verification |
| Description / size | Listed as “Sewerage (Chamber, Lines, Septic Tank, STP)” and treatment/disposal of sewage and sullage water; no capacity supplied |
|---|---|
| Evidence source | TG-RERA amenity record |
| Declared progress / verified status | Sewerage available: YES; treatment/disposal item 0%; no independent completion verification |
| Description / size | No size or design details supplied |
|---|---|
| Evidence source | TG-RERA amenity record |
| Declared progress / verified status | 0%; no independent completion verification |
| Description / size | No area supplied |
|---|---|
| Evidence source | TG-RERA amenity record; permit conditions |
| Declared progress / verified status | 0% in RERA amenity record; permit requires a tot-lot to be fenced and maintained as greenery before OC |
| Description / size | No further details supplied |
|---|---|
| Evidence source | TG-RERA amenity record |
| Declared progress / verified status | 0%; no independent completion verification |
| Description / size | No description or size supplied |
|---|---|
| Evidence source | TG-RERA amenity record |
| Declared progress / verified status | 0%; no independent completion verification |
| Description / size | Permit specifies 4 rainwater-harvesting structures; permit conditions specify a percolation pit |
|---|---|
| Evidence source | TG-RERA amenity record |
| Declared progress / verified status | Listed as available in RERA record; no independent completion verification |
| Description / size | No further details supplied |
|---|---|
| Evidence source | TG-RERA amenity record |
| Declared progress / verified status | 0%; no independent completion verification |
| Description / size | No system details or capacity supplied |
|---|---|
| Evidence source | TG-RERA amenity record |
| Declared progress / verified status | 0% in amenity record; permit places responsibility for required fire-fighting installations on the owner/builder and project professionals |
| Description / size | Permit requires space for a transformer; RERA record lists the electrical room/sub-station/receiving station item |
|---|---|
| Evidence source | TG-RERA amenity record |
| Declared progress / verified status | Available: YES in RERA record; no independent completion verification |
| Description / size | No aggregate area supplied |
|---|---|
| Evidence source | TG-RERA amenity record |
| Declared progress / verified status | 0%; no independent completion verification |
7. Utilities, building services & safety
The TG-RERA amenity record lists water supply, sewerage and rainwater harvesting as available, but does not identify the water source, storage or treatment capacity, sewerage treatment capacity, reuse arrangements or storm-water system details. The building permit specifies four rainwater-harvesting structures and requires space for a transformer and a garbage house within the premises.
The permit requires services including sanitation, plumbing, fire safety and electrical installations to be executed under qualified technical supervision. It also requires fire-fighting installations as stipulated in the cited National Building Code reference and requires an occupancy certificate before occupation. These are permit conditions; the supplied documents do not verify that the systems have been installed or commissioned.
No project-specific lift count or capacity, backup-power provision, waste-segregation system, CCTV or access-control system, or accessible circulation details are established by the TG-RERA record supplied here.
8. Location, access & connectivity
The registered location is Puppalguda Garden, Puppalguda Village, Gandipet Mandal, Ranga Reddy District, PIN 500089. The land record identifies Survey No. 251, and the building permit describes the north boundary as ROAD WIDTH 9; the supplied record does not identify the road by name.
The cadastral parcel centroid is recorded at 17.39923, 78.36330. The supplied location data lists the Financial District (Nanakramguda) at 2.8 km. No further verified approach-road or public-transport details are supplied.
9. Developer & development status
The registered promoter is Ideal Builders, identified in the project record as a partnership. The supplied corporate identifier is GSTIN 36AAHFI8401N1Z2. The registration certificate gives the promoter office as Village Neknapur, Mandal Gandipet, District Ranga Reddy, PIN 500089. The record does not establish a separate registered office address or confirm the promoter’s legal entity details beyond the stated partnership type and identifier.
The Form B declaration is attributed to Mr. P. Sridhar and Mr. V. Suresh as authorized signatories of M/s. Ideal Builders; it includes the promoter’s declarations concerning title, encumbrances and project obligations.
The development status cannot be independently assessed from the supplied material: the permit extract does not certify completion, and no occupancy or completion certificate is supplied. The RERA header lists proposed completion as 15 January 2028; the filed Form B and building permit state separate dates of 15 September 2025 and 15 September 2027 respectively.
10. Approvals, official records & documents
| Identifier / date | P02400004160, issued 25 February 2022 |
|---|---|
| What the supplied record establishes | Registers IDEAL ICON BLOCK B; certificate states validity through 15 September 2027 and includes a separate-account condition. |
| Identifier / date | 3128/W1/2021/0980, Manikonda Municipality, 15 September 2021 |
|---|---|
| What the supplied record establishes | Permit for a residential building on Survey No. 251; extract states one stilt plus five upper floors and includes site, road-affected and net-area figures. |
| Identifier / date | Filed by authorized signatories of M/s. Ideal Builders |
|---|---|
| What the supplied record establishes | Contains promoter declarations on title, encumbrances, completion timing and project obligations. |
| Identifier / date | Not extracted in the supplied documents |
|---|---|
| What the supplied record establishes | The RERA document list includes a layout-plan requirement, but no extracted plan or approval details are available here. |
| Identifier / date | Not supplied |
|---|---|
| What the supplied record establishes | The building-permit extraction records completion certified as false; no completion or occupancy certificate is evidenced in the supplied records. |
| Identifier / date | Document 217303 |
|---|---|
| What the supplied record establishes | The extracted text contains only a heading and page information, so it does not establish a search period or transaction result. |
| Identifier / date | Documents 208208, 208209, 208210 |
|---|---|
| What the supplied record establishes | The supplied evidence identifies title-report material, but the available Overview record does not provide a complete independent title opinion. |
The building-permit extract also lists statutory references and approval conditions; the full conditions are not reproduced here.
Other registrations of Ideal Icon
Frequently asked questions
Is IDEAL ICON BLOCK B registered with Telangana RERA?
Yes. IDEAL ICON BLOCK B is registered with the Telangana Real Estate Regulatory Authority as P02400004160; the registration status is New Project.
Who is the developer of IDEAL ICON BLOCK B?
The promoter named in the RERA registration is IDEAL BUILDERS.
Where is IDEAL ICON BLOCK B located?
IDEAL ICON BLOCK B is in PUPPALGUDA GARDEN, Puppalguda, Gandipet, Rangareddy, Telangana (500089).
When will IDEAL ICON BLOCK B be completed?
The promoter's proposed date of completion filed with RERA is 15/01/2028. This is the promoter's declaration, not a guarantee.
More projects in Puppalguda





