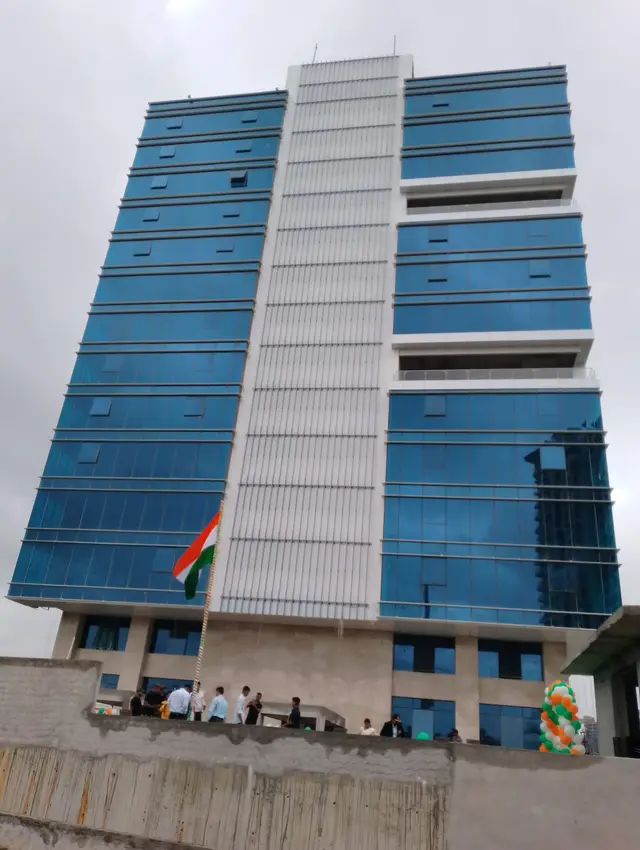
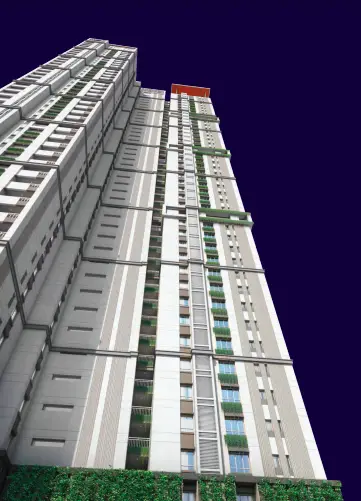
Hyderabad One
Sensation Infracon Private Limited · Rangareddy · RERA P02400003653
Hyderabad One is a commercial project in Financial District, Nanakaramguda, Serilingampally Mandal, Ranga Reddy District, developed by the registered promoter Sensation Infracon Private Limited. The registered land area is 3399 sq mts, and the project records one building, BHUB (TOWER 6), with 4 Cellar + 1 Ground + 46 upper floors and 129 commercial units. The filed commercial configurations have saleable areas of 48.65–1744.0 sq m. Its TG-RERA registration number is P02400003653, and the project header records a proposed completion date of 05/02/2028.
More from Sensation Infracon Pvt Ltd · 3 projects →
01What we found
Read from TG-RERA filings, approvals, land and registration records and court records. A court case is counted only when the court record states this project's survey number with its village, or names the project.
02Check before you pay
9 items to check before you pay, 4 high - from the title chain, court records and approvals, each with what to ask the builder or your advocate. An item may not be a problem with the project: records can be incomplete.
Project at a glance
Project identity
| Item | Project record |
|---|---|
| Registered project name | Hyderabad One |
| Project type / registered portion | Commercial project; one registered project/building is recorded. Phase designation is not disclosed. RERA record RERA filing |
| TG-RERA registration | P02400003653, granted under section 5; valid from 03/12/2021 to 05/10/2027. Registration validity is separate from the stated completion date. |
| Registered promoter | Sensation Infracon Private Limited, a company. Corporate record |
| RERA status | The certificate records registration. The supplied record does not state that registration has been extended. |
Land and geographic identity
| Item | Project record |
|---|---|
| Locality / revenue village | Financial District / Nanakaramguda (also rendered “Nanakramguda” in some filed document text). RERA record |
| Mandal / district / PIN | Serilingampally / Ranga Reddy / 500032. RERA record |
| Project survey numbers | 118P, 120P, 121P, 122P and 138P. The title report also describes the land as 118/part, 120/part, 121/part, 122/part and 138/part. |
| Registered site extent | The title report describes 4065.204 sq yards, equivalent to 3399 sq mts; the RERA land details record total and net area as 3399 sq mts. RERA filing |
| Boundaries in RERA filing | East: neighbours’ property; West: neighbours’ property; North: neighbours’ property; South: 100 feet wide road. RERA filing |
Development identity
| Item | Project record |
|---|---|
| Principal building-permit reference | IIC/0275/2021, approved 06 October, 2021 by TSIIC - IALA, Nanakramguda. |
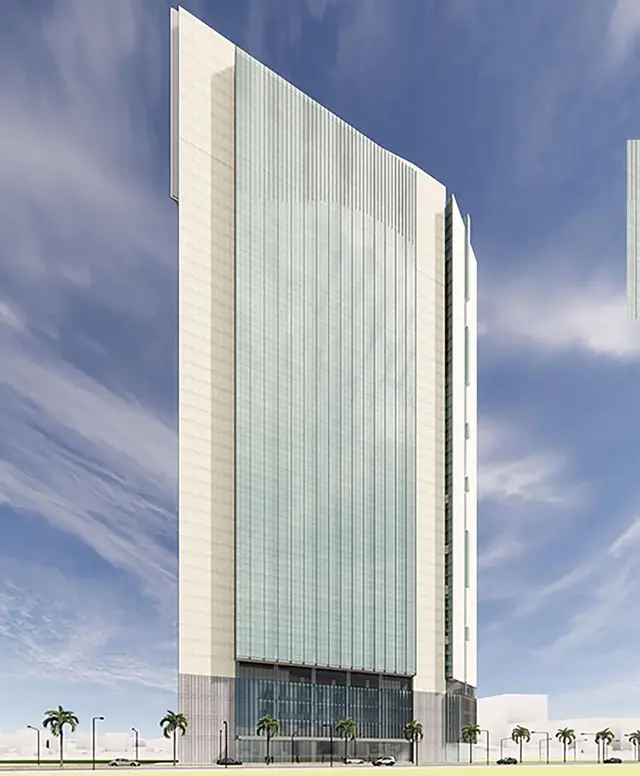
| Building identified in permit | BHUB (TOWER 6), commercial use; stated height 158.80 m. |
| Sanctioned floor configuration | 4 Cellar + 1 Ground + 46 upper floors. The permit states that the cellar and stilt floors approved for parking are to be used exclusively for vehicle parking. |
| Sanctioned area figures | The permit states site area 59878.25 m2, road-affected area 4957.49 m2, net area 54920.75 m2, and coverage area 5559.18 m2. Its building-area schedule lists commercial area of 1,321.17 m2 on the ground floor and 68,855.21 m2 across 46 upper floors, plus 25,979.40 m2 across four cellar floors. These are permit figures and are not the same measure as the RERA land-details figure or filed unit saleable areas. |
| Building count / RERA units | RERA land details record 1 total building unit and 1 proposed building unit. The filing lists 129 commercial units. RERA filing RERA unit table |
Offering and status
| Item | Project record |
|---|---|
| Unit type | Commercial spaces and commercial units, recorded under several floor/unit labels. RERA unit table RERA unit details |
| RERA-filed saleable area | 48.65–1744.0 sq m across the filed commercial configurations. RERA unit table |
| Booked / available | Portal-derived filing data lists 0 booked and 129 available; the portal record has no as-of date, so counts are indicative. RERA unit table |
| Construction stage | The project is labelled “New Project” in the RERA project information. No independently verified construction-progress evidence is supplied. RERA filing |
| Completion dates | Form B declares completion on or before 6h OCTOBER 2027. The project header separately records a proposed completion date of 05/02/2028. RERA record |
| Occupancy / completion certificate | No occupancy or completion certificate is included in the supplied documents. The building permit requires a completion notice and occupancy certificate before occupation. |
The project story
Hyderabad One is registered with TG-RERA as a commercial project on land identified in the filing as survey numbers 118P, 120P, 121P, 122P and 138P at Nanakaramguda, Serilingampally Mandal, Ranga Reddy District. The title report describes the registered land as parts of those same five survey numbers and gives an extent of 4065.204 sq yards, equivalent to 3399 sq mts.
The building permit describes a single commercial tower, BHUB (TOWER 6), with four cellar floors, a ground floor and 46 upper floors. The RERA filing lists 129 commercial units, including floor-labelled commercial spaces and smaller commercial units; the portal-derived booking snapshot reports none booked and all 129 available, but has no stated as-of date. RERA unit details RERA unit table
The available record does not establish current on-site construction progress or identify an issued occupancy/completion certificate. The Form B completion undertaking, the project header’s proposed completion field and the registration validity are separate records and dates, not evidence that construction is complete or occupation is certified. RERA record
Master plan, architecture & building design
The building permit identifies a commercial tower at the project survey numbers and gives its sanctioned arrangement as 4 Cellar + 1 Ground + 46 upper floors, at a stated height of 158.80 m. The permit’s building-area schedule lists 1,321.17 m2 of commercial area on the ground floor, 68,855.21 m2 on the 46 upper floors and 25,979.40 m2 over four cellar floors.
The permit also lists site area 59878.25 m2, road-affected area 4957.49 m2, net area 54920.75 m2, coverage of 3.61%, and coverage area 5559.18 m2. The RERA land-details record separately gives total/net land area as 3399 sq mts. These figures are reproduced as recorded, without treating them as interchangeable measures. RERA filing
The RERA filing identifies one building and one proposed building unit. The supplied approval document is a building-permit order; no extracted floor-by-floor architectural drawings, typical-floor layouts, lift/stair arrangement, circulation plan or complete project master plan are available here. RERA filing Document index
Homes, configurations & floor plans
The project is commercial, so the RERA offering is presented as commercial units rather than residential homes. The filing records the following unit labels and saleable areas; the supplied booking snapshot has no as-of date. RERA unit details RERA unit table
| Configuration | Units | Booked | Available | RERA saleable area | Measured carpet area | Loading (if supplied) |
|---|---|---|---|---|---|---|
| 1F COMMERCIAL SPACE | 1 | 0 | 1 | 1744.0 sq m | Not measured | Not supplied |
| 2F COMMERCIAL SPACE | 1 | 0 | 1 | 1744.0 sq m | Not measured | Not supplied |
| 3F COMMERCIAL SPACE | 1 | 0 | 1 | 1744.0 sq m | Not measured | Not supplied |
| 4F COMMERCAIL SPACE | 1 | 0 | 1 | 1744.0 sq m | Not measured | Not supplied |
| 5F COMMERCIAL SPACE | 1 | 0 | 1 | 1744.0 sq m | Not measured | Not supplied |
| COMMERCAIL UNIT | 5 | 0 | 5 | 48.65 sq m | Not measured | Not supplied |
| COMMERCIAL UNIT | 118 | 0 | 118 | 48.94 sq m | Not measured | Not supplied |
| GF COMMERCIAL SPACE | 1 | 0 | 1 | 1321.17 sq m | Not measured | Not supplied |
The filed saleable areas are RERA-recorded figures, not carpet-area measurements. The floor-plan dataset reports ten drawings, but zero measured, with all ten classified as having no flats; therefore no software-measured carpet areas or room dimensions are available for this review. RERA unit table Floor plans
Parking & vehicle circulation
The building permit records four cellar floors and states that cellar and stilt floors approved for parking are to be used exclusively for vehicle parking. It does not provide a parking-space count, allocation schedule, visitor or accessible-bay count, or a documented allotment arrangement for individual commercial units.
A contractor’s risk policy and a parking provision in a permit do not establish the number or allocation of parking spaces. The supplied records do not describe vehicle ramps, internal driveways, pedestrian separation, mechanical parking or EV charging. Document index
Amenities, recreation & open spaces
The building permit lists a tot-lot of 1982.57 m2, a transformer space and a garbage house. It also requires the tot-lot to be maintained at not less than 5% of the plot area as approved in the plan. The supplied material does not establish completion or independent verification of these facilities.
| Facility | Description / size | Evidence source | Declared progress / verified status |
|---|---|---|---|
| Tot-lot | 1982.57 m2; permit condition states not less than 5% of the plot area as approved in the plan | Sanctioned/listed in permit; progress and completion not established | |
| Transformer space | Size not stated | Listed in permit; progress and completion not established | |
| Garbage house | Size not stated | Listed in permit; progress and completion not established |
The RERA amenity record lists 14 infrastructure/community items, including internal roads and footpaths, water supply, sewerage, storm-water drains, green strip/tot-lot/park, street lighting, community buildings, sewage and sullage treatment, solid-waste management, rainwater harvesting, energy management, fire safety, electrical meter/substation/receiving station, and recreational open space. The listed progress percentages are 0; “YES” entries indicate availability as recorded, not independently verified completion. RERA amenities
Utilities, building services & safety
The RERA amenity record marks water supply, sewerage, storm-water drains, sewage/sullage treatment, solid-waste management, rainwater harvesting, fire protection and electrical meter/substation/receiving station as available (“YES”), while the listed progress percentages are 0. The supplied data does not specify water source or storage capacity, treatment plant capacity, reuse volumes, electrical capacity or backup arrangements. RERA amenities
The permit requires construction of a rainwater-harvesting percolation pit. It lists a transformer space and garbage house, but supplies no capacity or service details for either.
A vendor specification describes 3-Staircases, 5-Service lift, 2-Fire Exit, fire-rated doors and a stated RCC framed structure. These are vendor-provided specifications, not verified by the supplied RERA approval extract or construction inspection. The record does not give lift capacities, accessibility provisions, security/CCTV details or a project-specific fire-clearance certificate. Promoter website
Location, access & connectivity
The registered location is Financial District, Nanakaramguda, Serilingampally Mandal, Ranga Reddy District, Telangana, PIN 500032. RERA record
The location dataset gives the project’s cadastral parcel centroid as 17.420423478076323, 78.34184092419193 and an approximate 0.2 km distance to the nearest sampled Outer Ring Road interchange. The distance is a location-data estimate, not a stated travel time. Location record
Developer & development status
The registered promoter is Sensation Infracon Private Limited, a private limited company, with GSTIN 36AASCS5503K1ZW. The RERA filing gives the promoter’s address as Saha Building, Road No 11, Financial District, Financial District, Serilingampally, Ranga Reddy, 500032. Bhavishya Gupta is identified in the filed Form B declaration as Managing Director and authorised signatory. Corporate record Parties record
Form B, dated 03rd Day of November, 2021, declares completion on or before 6h OCTOBER 2027. The project header separately records 05/02/2028 as proposed completion. The supplied evidence does not document construction progress, a revised completion approval or an issued occupancy/completion certificate. RERA record
Approvals, official records & documents
| Record | Supplied evidence |
|---|---|
| TG-RERA registration | Form C for Hyderabad One, registration P02400003653, issued 03/12/2021; validity recorded through 05/10/2027. |
| Building permit | IIC/0275/2021, TSIIC - IALA, Nanakramguda, approved 06 October, 2021; identifies BHUB (TOWER 6) and the five project survey numbers. |
| Title and land report | Advocate’s Legal Title Report dated 15-11-2021, describing 4065.204 sq yards (3399 sq mts) in parts of survey numbers 118, 120, 121, 122 and 138. The supplied extract ends before the report’s final opinion or conclusion. |
| Form B declaration | Promoter declaration dated 03rd Day of November, 2021, including a completion undertaking and other project declarations. |
| Layout / architectural drawings | RERA filing contains layout-plan-related document entries, but the supplied entries are not extracted as usable plan content. The floor-plan dataset reports ten drawings and no measured plans. Document index Floor plans |
| Completion / occupancy records | No completion or occupancy certificate is included in the supplied documents. The building permit states that an occupancy certificate is required before occupation. |
Project at a glance
Project identity
Registered project name: Hyderabad One
Project type / registered portion: Commercial project; one registered project/building is recorded. Phase designation is not disclosed.
TG-RERA registration: P02400003653, granted under section 5; valid from 03/12/2021 to 05/10/2027. Registration validity is separate from the stated completion date.
Registered promoter: Sensation Infracon Private Limited, a company.
RERA status: The certificate records registration. The supplied record does not state that registration has been extended.
Land and geographic identity
Locality / revenue village: Financial District / Nanakaramguda (also rendered “Nanakramguda” in some filed document text).
Mandal / district / PIN: Serilingampally / Ranga Reddy / 500032.
Project survey numbers: 118P, 120P, 121P, 122P and 138P. The title report also describes the land as 118/part, 120/part, 121/part, 122/part and 138/part.
Registered site extent: The title report describes 4065.204 sq yards, equivalent to 3399 sq mts; the RERA land details record total and net area as 3399 sq mts.
Boundaries in RERA filing: East: neighbours’ property; West: neighbours’ property; North: neighbours’ property; South: 100 feet wide road.
Development identity
Principal building-permit reference: IIC/0275/2021, approved 06 October, 2021 by TSIIC - IALA, Nanakramguda.
Building identified in permit: BHUB (TOWER 6), commercial use; stated height 158.80 m.
Sanctioned floor configuration: 4 Cellar + 1 Ground + 46 upper floors. The permit states that the cellar and stilt floors approved for parking are to be used exclusively for vehicle parking.
Sanctioned area figures: The permit states site area 59878.25 m2, road-affected area 4957.49 m2, net area 54920.75 m2, and coverage area 5559.18 m2. Its building-area schedule lists commercial area of 1,321.17 m2 on the ground floor and 68,855.21 m2 across 46 upper floors, plus 25,979.40 m2 across four cellar floors. These are permit figures and are not the same measure as the RERA land-details figure or filed unit saleable areas.
Building count / RERA units: RERA land details record 1 total building unit and 1 proposed building unit. The filing lists 129 commercial units.
Offering and status
Unit type: Commercial spaces and commercial units, recorded under several floor/unit labels.
RERA-filed saleable area: 48.65–1744.0 sq m across the filed commercial configurations.
Booked / available: Portal-derived filing data lists 0 booked and 129 available; the portal record has no as-of date, so counts are indicative.
Construction stage: The project is labelled “New Project” in the RERA project information. No independently verified construction-progress evidence is supplied.
Completion dates: Form B declares completion on or before 6h OCTOBER 2027. The project header separately records a proposed completion date of 05/02/2028.
Occupancy / completion certificate: No occupancy or completion certificate is included in the supplied documents. The building permit requires a completion notice and occupancy certificate before occupation.
The project story
Hyderabad One is registered with TG-RERA as a commercial project on land identified in the filing as survey numbers 118P, 120P, 121P, 122P and 138P at Nanakaramguda, Serilingampally Mandal, Ranga Reddy District. The title report describes the registered land as parts of those same five survey numbers and gives an extent of 4065.204 sq yards, equivalent to 3399 sq mts.
The building permit describes a single commercial tower, BHUB (TOWER 6), with four cellar floors, a ground floor and 46 upper floors. The RERA filing lists 129 commercial units, including floor-labelled commercial spaces and smaller commercial units; the portal-derived booking snapshot reports none booked and all 129 available, but has no stated as-of date.
The available record does not establish current on-site construction progress or identify an issued occupancy/completion certificate. The Form B completion undertaking, the project header’s proposed completion field and the registration validity are separate records and dates, not evidence that construction is complete or occupation is certified.
Master plan, architecture & building design
The building permit identifies a commercial tower at the project survey numbers and gives its sanctioned arrangement as 4 Cellar + 1 Ground + 46 upper floors, at a stated height of 158.80 m. The permit’s building-area schedule lists 1,321.17 m2 of commercial area on the ground floor, 68,855.21 m2 on the 46 upper floors and 25,979.40 m2 over four cellar floors.
The permit also lists site area 59878.25 m2, road-affected area 4957.49 m2, net area 54920.75 m2, coverage of 3.61%, and coverage area 5559.18 m2. The RERA land-details record separately gives total/net land area as 3399 sq mts. These figures are reproduced as recorded, without treating them as interchangeable measures.
The RERA filing identifies one building and one proposed building unit. The supplied approval document is a building-permit order; no extracted floor-by-floor architectural drawings, typical-floor layouts, lift/stair arrangement, circulation plan or complete project master plan are available here.
Homes, configurations & floor plans
The project is commercial, so the RERA offering is presented as commercial units rather than residential homes. The filing records the following unit labels and saleable areas; the supplied booking snapshot has no as-of date.
| Configuration | Units | Booked | Available | RERA saleable area | Measured carpet area | Loading (if supplied) |
|---|---|---|---|---|---|---|
| 1F COMMERCIAL SPACE | 1 | 0 | 1 | 1744.0 sq m | Not measured | Not supplied |
| 2F COMMERCIAL SPACE | 1 | 0 | 1 | 1744.0 sq m | Not measured | Not supplied |
| 3F COMMERCIAL SPACE | 1 | 0 | 1 | 1744.0 sq m | Not measured | Not supplied |
| 4F COMMERCAIL SPACE | 1 | 0 | 1 | 1744.0 sq m | Not measured | Not supplied |
| 5F COMMERCIAL SPACE | 1 | 0 | 1 | 1744.0 sq m | Not measured | Not supplied |
| COMMERCAIL UNIT | 5 | 0 | 5 | 48.65 sq m | Not measured | Not supplied |
| COMMERCIAL UNIT | 118 | 0 | 118 | 48.94 sq m | Not measured | Not supplied |
| GF COMMERCIAL SPACE | 1 | 0 | 1 | 1321.17 sq m | Not measured | Not supplied |
The filed saleable areas are RERA-recorded figures, not carpet-area measurements. The floor-plan dataset reports ten drawings, but zero measured, with all ten classified as having no flats; therefore no software-measured carpet areas or room dimensions are available for this review.
Parking & vehicle circulation
The building permit records four cellar floors and states that cellar and stilt floors approved for parking are to be used exclusively for vehicle parking. It does not provide a parking-space count, allocation schedule, visitor or accessible-bay count, or a documented allotment arrangement for individual commercial units.
A contractor’s risk policy and a parking provision in a permit do not establish the number or allocation of parking spaces. The supplied records do not describe vehicle ramps, internal driveways, pedestrian separation, mechanical parking or EV charging.
Amenities, recreation & open spaces
The building permit lists a tot-lot of 1982.57 m2, a transformer space and a garbage house. It also requires the tot-lot to be maintained at not less than 5% of the plot area as approved in the plan. The supplied material does not establish completion or independent verification of these facilities.
| Facility | Description / size | Evidence source | Declared progress / verified status |
|---|---|---|---|
| Tot-lot | 1982.57 m2; permit condition states not less than 5% of the plot area as approved in the plan | Sanctioned/listed in permit; progress and completion not established | |
| Transformer space | Size not stated | Listed in permit; progress and completion not established | |
| Garbage house | Size not stated | Listed in permit; progress and completion not established |
The RERA amenity record lists 14 infrastructure/community items, including internal roads and footpaths, water supply, sewerage, storm-water drains, green strip/tot-lot/park, street lighting, community buildings, sewage and sullage treatment, solid-waste management, rainwater harvesting, energy management, fire safety, electrical meter/substation/receiving station, and recreational open space. The listed progress percentages are 0; “YES” entries indicate availability as recorded, not independently verified completion.
Utilities, building services & safety
The RERA amenity record marks water supply, sewerage, storm-water drains, sewage/sullage treatment, solid-waste management, rainwater harvesting, fire protection and electrical meter/substation/receiving station as available (“YES”), while the listed progress percentages are 0. The supplied data does not specify water source or storage capacity, treatment plant capacity, reuse volumes, electrical capacity or backup arrangements.
The permit requires construction of a rainwater-harvesting percolation pit. It lists a transformer space and garbage house, but supplies no capacity or service details for either.
A vendor specification describes 3-Staircases, 5-Service lift, 2-Fire Exit, fire-rated doors and a stated RCC framed structure. These are vendor-provided specifications, not verified by the supplied RERA approval extract or construction inspection. The record does not give lift capacities, accessibility provisions, security/CCTV details or a project-specific fire-clearance certificate.
Location, access & connectivity
The registered location is Financial District, Nanakaramguda, Serilingampally Mandal, Ranga Reddy District, Telangana, PIN 500032.
The location dataset gives the project’s cadastral parcel centroid as 17.420423478076323, 78.34184092419193 and an approximate 0.2 km distance to the nearest sampled Outer Ring Road interchange. The distance is a location-data estimate, not a stated travel time.
Developer & development status
The registered promoter is Sensation Infracon Private Limited, a private limited company, with GSTIN 36AASCS5503K1ZW. The RERA filing gives the promoter’s address as Saha Building, Road No 11, Financial District, Financial District, Serilingampally, Ranga Reddy, 500032. Bhavishya Gupta is identified in the filed Form B declaration as Managing Director and authorised signatory.
Form B, dated 03rd Day of November, 2021, declares completion on or before 6h OCTOBER 2027. The project header separately records 05/02/2028 as proposed completion. The supplied evidence does not document construction progress, a revised completion approval or an issued occupancy/completion certificate.
Approvals, official records & documents
TG-RERA registration: Form C for Hyderabad One, registration P02400003653, issued 03/12/2021; validity recorded through 05/10/2027.
Building permit: IIC/0275/2021, TSIIC - IALA, Nanakramguda, approved 06 October, 2021; identifies BHUB (TOWER 6) and the five project survey numbers.
Title and land report: Advocate’s Legal Title Report dated 15-11-2021, describing 4065.204 sq yards (3399 sq mts) in parts of survey numbers 118, 120, 121, 122 and 138. The supplied extract ends before the report’s final opinion or conclusion.
Form B declaration: Promoter declaration dated 03rd Day of November, 2021, including a completion undertaking and other project declarations.
Layout / architectural drawings: RERA filing contains layout-plan-related document entries, but the supplied entries are not extracted as usable plan content. The floor-plan dataset reports ten drawings and no measured plans.
Completion / occupancy records: No completion or occupancy certificate is included in the supplied documents. The building permit states that an occupancy certificate is required before occupation.
Frequently asked questions
Is Hyderabad One registered with Telangana RERA?
Yes. Hyderabad One is registered with the Telangana Real Estate Regulatory Authority as P02400003653; the registration status is New Project.
Who is the developer of Hyderabad One?
The promoter named in the RERA registration is Sensation Infracon Private Limited.
Where is Hyderabad One located?
Hyderabad One is in Financial District, Nanakaramguda, Serilingampally, Rangareddy, Telangana (500032).
When will Hyderabad One be completed?
The promoter's proposed date of completion filed with RERA is 05/02/2028. This is the promoter's declaration, not a guarantee.
More projects in Nanakaramguda