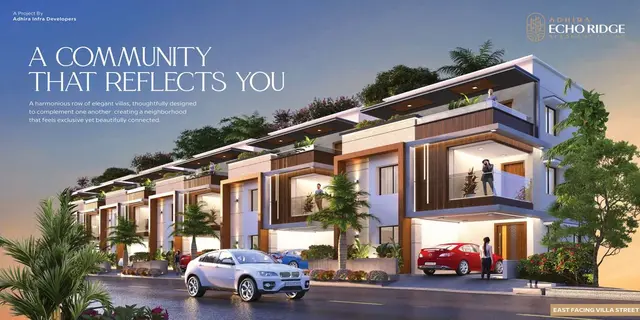
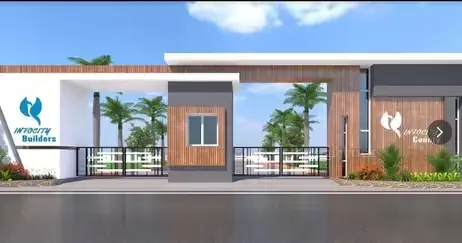
Infocity County
INFOCITY BUILDERS · Sangareddy · RERA P01100005988
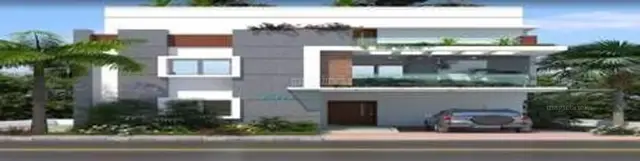
INFOCITY COUNTY is a residential project at Kardanoor ORGC, Patancheru mandal, Sangareddy district, developed by the registered promoter Infocity Builders. The project has a total site area of 33396.58 Sq.Mtrs and comprises 102 “G PLUS 2 VILLA” units, each with a RERA-filed saleable area of 301.55 sq.m; no separate tower or block arrangement is stated. It is registered under TG-RERA number P01100005988, with proposed and revised completion dated 01/12/2027.
More from Infocity Builders · 3 projects →
01What we found
Read from TG-RERA filings, approvals, land and registration records and court records. A court case is counted only when the court record states this project's survey number with its village, or names the project.
02Check before you pay
9 items to check before you pay, 3 high - from the title chain, court records and approvals, each with what to ask the builder or your advocate. An item may not be a problem with the project: records can be incomplete.
1. Project at a glance
Project identity
| Field | Record |
|---|---|
| Registered project name | INFOCITY COUNTY RERA record |
| Project type | Residential; the filed HMDA approval describes a gated-community housing layout and the RERA unit table records villas. RERA record RERA unit table |
| Phase / registered portion | No phase name or separately identified phase is disclosed in the supplied record. The registered land is identified by the survey numbers below. RERA record |
| TG-RERA registration | P01100005988; certificate issued 01/04/2023, valid from 01/04/2023 to 01/08/2027. Approvals record |
| Registered promoter | Infocity Builders (also rendered in project records as INFOCITY BUILDERS); the RERA record identifies it as a partnership. RERA record Corporate record |
| RERA status | On-Going Project, as shown in the supplied project record. RERA record |
Land and geographic identity
| Field | Record |
|---|---|
| Locality | Kardanoor ORGC / Kardanoor-ORRGC. RERA record RERA filing |
| Revenue village | PATANCHERU C in the RERA project identity; the HMDA draft layout letter identifies Kardanoor-ORRGC Village. RERA record |
| Mandal | Patancheru. RERA record RERA filing |
| District | Sangareddy. RERA record |
| PIN | 502300. RERA record |
| Project survey numbers and subdivisions | 25/AA2/3, 25/AA2/1, 27, 28/A, 28/1, 28/2, 42, 42/AA1/2, 42/AA1/3, 44/A1, 44/A2, 44/A1/3/1/1, 44/A1/3/1/2/1, 44/A1/3/1/2/2, 44/A3(44/A6). RERA record |
| Total / affected / net site area | Total site area: 33396.58 Sq.Mtrs; master-plan road-affected area: 2375.56 Sq.Mtrs; net site area: 31021.02 Sq.Mtrs. Land records |
| Boundaries | North: 24M Road; South: Sy No 42P; East: Sy No 44P; West: Sy No 25P and 26. Land records |
Development identity
| Field | Record |
|---|---|
| Sanctioning authority | Hyderabad Metropolitan Development Authority (HMDA). Approvals record |
| Principal approval | HMDA approval 000151/LO/Plg/HMDA/2022, dated 01 August, 2022; application reference 053654/ZOA/LO/U6/HMDA/31032022. The filed document is described as a draft layout letter granting technical approval and forwarding it to the local authority for further action and release of plans. Approvals record |
| Approved built-up area | 31560.04 sqmts, as recorded in the project fields. RERA filing |
| Building / villa count | 102 units in the RERA record; the unit-table label is G PLUS 2 VILLA. No separate tower or block arrangement is supplied. Land records RERA unit table |
| Sanctioned floor configuration | The supplied HMDA layout material does not state a villa-by-villa floor configuration. The RERA unit table labels the units “G PLUS 2 VILLA”; no separate basement, stilt, podium or parking-level schedule is supplied. RERA unit table |
| Approved versus RERA-declared units | HMDA document describes a plotted gated-community housing layout; RERA land fields record 102 total building units and 102 proposed units. Land records |
Offering and status
| Field | Record |
|---|---|
| RERA-filed unit type and saleable area | G PLUS 2 VILLA; 301.55 sq.m per unit in the RERA unit table. RERA unit table |
| Booked / available | Portal-derived RERA counts show 0 booked and 102 available; the supplied record has no as-of date for those counts, so they are indicative. RERA unit table RERA unit table |
| Construction stage | The project is labelled On-Going Project; no independently verified site-progress measurement is supplied. RERA record RERA amenities |
| Completion deadline | The RERA project fields give proposed and revised completion as 01/12/2027. The promoter’s Form B separately undertakes completion by 01/08/2027. RERA filing |
| Registration validity | 01/04/2023–01/08/2027; this is the registration period, distinct from the stated project completion dates. |
| Occupancy / completion certificate | No occupancy or completion certificate is identified in the supplied documents; no tower-wise or phase-wise OC status is provided. Document index Approvals record |
2. The project story
INFOCITY COUNTY is registered as a residential project at Kardanoor ORGC in Patancheru mandal, Sangareddy district. The RERA record identifies a 102-unit villa development; its unit table describes the units as “G PLUS 2 VILLA.” The HMDA-filed document describes a gated-community housing layout over a net site area of 31021.02 Sq.Mtrs. RERA record RERA unit table
The HMDA document allocates the net layout area among plotted area, internal roads, park and amenities. It also records a mortgage of six plots in favour of HMDA. The supplied record does not establish how many villas or site works are complete, and no independent construction inspection or progress assessment is included. The RERA status is “On-Going Project”; that status is not, by itself, a measurement of physical progress or evidence of occupancy certification. Layout record RERA record
3. Master plan, architecture & building design
The HMDA-filed layout statement records total site area of 33396.58 Sq.Mtrs, road-affected area of 2375.56 Sq.Mtrs, and net site area of 31021.02 Sq.Mtrs. Within the net layout area, the drawing-derived allocation is 16932.18 Sq.Mtrs for plots, 7794.87 Sq.Mtrs for layout roads, 5562.31 Sq.Mtrs for park/open space and 731.67 Sq.Mtrs for amenities. The layout record describes those land-use figures; it does not provide a building-by-building architectural schedule. Layout record
The project fields state an approved built-up area of 31560.04 sqmts. This is distinct from the RERA-filed unit saleable area of 301.55 sq.m per villa; no carpet-area schedule for the RERA villa configuration is supplied. RERA filing RERA unit table
The RERA unit table records 102 “G PLUS 2 VILLA” units. Detailed villa plans showing each home’s floor arrangement, building footprint, room layout, entries, stairs, lifts, heights or parking provision are not available in the supplied evidence. The HMDA document’s land-use statement and the unit count should therefore not be treated as a complete architectural description. RERA unit table
4. Homes, configurations & floor plans
The RERA unit table lists 102 villas under the label “G PLUS 2 VILLA,” with a filed saleable area of 301.55 sq.m per unit. It records 0 booked and 102 available; the portal-derived count has no supplied as-of date. RERA unit table RERA unit table
| Configuration | Units | Booked | Available | RERA saleable area | Measured carpet area | Loading (if supplied) |
|---|---|---|---|---|---|---|
| G PLUS 2 VILLA | 102 | 0 | 102 | 301.55 sq.m | Not supplied for this RERA-filed configuration | Not supplied |
A separate software measurement from floor-plan drawing 298775 identifies six measured 1BHK designs, with median carpet area 97.7 sq.m and a stated range of 20.7–160.9 sq.m. That drawing-based category is not matched to the RERA villa configuration; it should not be read as the carpet area of the 102 villas. The drawing measurement is software-measured, not a RERA disclosure, and the source notes that it requires review. Floor plans RERA unit details
Carpet area and saleable area are different measures: the supplied drawing methodology describes carpet area as measured from drawing geometry, while RERA saleable area is the filed unit measure. No villa-specific balcony, utility or common-area loading breakdown is provided. Fifteen of the 17 drawing records remain scans pending measurement, so the supplied measurements do not describe the full villa offering. Floor plans RERA unit details
5. Parking & vehicle circulation
The supplied HMDA layout document identifies internal roads and records 4 nos per Acre among its sanctioned parameters, but the evidence does not state a total sanctioned car-parking count, visitor or accessible spaces, parking levels, ramps, or a unit-by-unit parking allocation. The RERA unit table marks the villa row as mortgaged but does not provide parking counts or allocations. RERA unit table
The HMDA document lists plots 89, 90, 91, 99, 100 and 101 as mortgaged in favour of HMDA, covering 831.47 Sq.Mt. It states that the applicant is not permitted to sell the units and area mortgaged to HMDA. The record does not identify an individual buyer’s parking entitlement. RERA filing
6. Amenities, recreation & open spaces
The HMDA-filed layout document records park/open space, amenities area and several infrastructure works. Separately, the RERA amenities list marks several categories “YES” but shows 0% progress for the listed items; this is a portal-declared status, not independent confirmation of completion. No supplied evidence confirms any facility as independently verified complete. RERA amenities
| Description / size | 5562.31 Sq.Mtrs; HMDA document states 17.93%. |
|---|---|
| Evidence source | Layout record |
| Declared progress / verified status | Included in layout statement; no independent completion verification supplied. |
| Description / size | 731.67 Sq.Mtrs; HMDA document states 2.36%. |
|---|---|
| Evidence source | Layout record |
| Declared progress / verified status | Included in layout statement; no independent completion verification supplied. |
| Description / size | 7794.87 Sq.Mtrs; HMDA document states 25.13%. |
|---|---|
| Evidence source | Layout record |
| Declared progress / verified status | RERA amenities list marks internal roads and footpaths “YES,” with 0% recorded; completion not independently verified. |
| Description / size | No size or facility schedule supplied. |
|---|---|
| Evidence source | RERA amenities |
| Declared progress / verified status | RERA amenities list marks “YES,” with 0% recorded; completion not independently verified. |
| Description / size | No further dimensions supplied beyond the HMDA park allocation. |
|---|---|
| Evidence source | RERA amenities |
| Declared progress / verified status | RERA amenities list marks “YES,” with 0% recorded; completion not independently verified. |
| Description / size | A vendor-provided list names a clubhouse, gym, swimming and kids’ pools, courts, jogging track, indoor games, multipurpose hall, library and other recreational features. No sizes or capacities are supplied in the RERA evidence. |
|---|---|
| Evidence source | Promoter website |
| Declared progress / verified status | Vendor-listed only; no supplied evidence establishes sanction or delivery. |
7. Utilities, building services & safety
The HMDA document lists proposed or required site infrastructure including an STP, common septic tank, internal water-supply pipelines, a hydro-pneumatic water-supply system, electrical supply lines, transformer, street lights, avenue plantation, park development, rainwater-harvesting pits and underground drainage lines. Its conditions require the applicant to construct the STP to the stated Indian standard and obtain certification by a licensed structural engineer. These records describe the approval material and its requirements; they do not establish that the systems have been completed or commissioned.
The RERA amenities list marks water supply, sewerage, street lighting, solid-waste management, rainwater harvesting, fire protection and electrical meter room/sub-station/receiving station as “YES,” but records 0% progress for the listed items. No capacities, detailed fire-system design, backup-power specification, lift schedule, accessibility details or independent commissioning certificates are supplied. RERA amenities The vendor’s claims of 100% power backup and a lift in every villa are vendor-listed, not verified in the supplied RERA documents. Promoter website
8. Location, access & connectivity
The registered project location is Kardanoor ORGC, Patancheru mandal, Sangareddy district, PIN 502300. The HMDA layout document calls the site Kardanoor-ORRGC Village. A cadastral parcel centroid is supplied at 17.538934480183826, 78.26513810459846. RERA record RERA filing Location record
The supplied location record gives an approximate distance of 1.1 km to the nearest sampled Outer Ring Road interchange. Location record The vendor separately claims travel times to the ORR Exit 3, Mumbai Highway, named employment centres, schools, hospitals and the airport; these are vendor-provided claims and are not independently measured in the supplied evidence. Promoter website
9. Developer & development status
The registered promoter is Infocity Builders, identified in the project record as a partnership. The supplied corporate identifier is GSTIN 36AAFFI0988N1ZS. The Form B declaration is made by Udumula Balaswamy on behalf of Infocity Builders and states a completion undertaking of 01/08/2027. Corporate record
The RERA project fields state proposed and revised completion of 01/12/2027; the registration certificate remains valid through 01/08/2027. These dates refer to different recorded matters and are not interchangeable. The project is recorded as ongoing, but no independently verified construction-progress percentage or tower/phase-specific OC status is supplied. RERA filing RERA record
The registration certificate lists the promoter office at Village and Mandal Serilingampally, District Ranga Reddy, PIN 500019. No official project contact details are supplied here.
10. Approvals, official records & documents
| Record | Supplied evidence |
|---|---|
| TG-RERA registration | Form C certificate for INFOCITY COUNTY, registration P01100005988, issued 01/04/2023, valid to 01/08/2027. |
| HMDA layout approval | 000151/LO/Plg/HMDA/2022, dated 01 August, 2022; application reference 053654/ZOA/LO/U6/HMDA/31032022. The supplied document describes a draft layout letter granting technical approval and forwarding it to the local authority for further action and release of plans. |
| Local-authority record | Document 298796 contains a Gram Panchayat reference GP / 02 /2022, book number 21/2022, and receipt 2069, dated 20-08-2022; its extracted text does not provide a legible approval heading or specific sanctioned layout details. |
| RERA promoter declaration | Form B dated 16* day of Jan 2023, signed by Udumula Balaswamy for Infocity Builders; it includes the promoter’s title-basis and encumbrance declarations and completion undertaking. |
| Occupancy / completion certificate | No OC or completion certificate is identified in the supplied documents. Document index Approvals record |
| HMDA DPMS approved-layout lookup | The supplied record reports that the public HMDA DPMS lookup was unavailable; this is not evidence of approval refusal or non-approval. HMDA |
The HMDA document records a mortgage of plots 89, 90, 91, 99, 100 and 101 in favour of HMDA under registered Document No. 20784/2022, dated 6/6/2022, and an extent of 831.47 Sq.Mt.
1. Project at a glance
Project identity
Registered project name: INFOCITY COUNTY
Project type: Residential; the filed HMDA approval describes a gated-community housing layout and the RERA unit table records villas.
Phase / registered portion: No phase name or separately identified phase is disclosed in the supplied record. The registered land is identified by the survey numbers below.
TG-RERA registration: P01100005988; certificate issued 01/04/2023, valid from 01/04/2023 to 01/08/2027.
Registered promoter: Infocity Builders (also rendered in project records as INFOCITY BUILDERS); the RERA record identifies it as a partnership.
RERA status: On-Going Project, as shown in the supplied project record.
Land and geographic identity
Locality: Kardanoor ORGC / Kardanoor-ORRGC.
Revenue village: PATANCHERU C in the RERA project identity; the HMDA draft layout letter identifies Kardanoor-ORRGC Village.
Mandal: Patancheru.
District: Sangareddy.
PIN: 502300.
Project survey numbers and subdivisions: 25/AA2/3, 25/AA2/1, 27, 28/A, 28/1, 28/2, 42, 42/AA1/2, 42/AA1/3, 44/A1, 44/A2, 44/A1/3/1/1, 44/A1/3/1/2/1, 44/A1/3/1/2/2, 44/A3(44/A6).
Total / affected / net site area: Total site area: 33396.58 Sq.Mtrs; master-plan road-affected area: 2375.56 Sq.Mtrs; net site area: 31021.02 Sq.Mtrs.
Boundaries: North: 24M Road; South: Sy No 42P; East: Sy No 44P; West: Sy No 25P and 26.
Development identity
Sanctioning authority: Hyderabad Metropolitan Development Authority (HMDA).
Principal approval: HMDA approval 000151/LO/Plg/HMDA/2022, dated 01 August, 2022; application reference 053654/ZOA/LO/U6/HMDA/31032022. The filed document is described as a draft layout letter granting technical approval and forwarding it to the local authority for further action and release of plans.
Approved built-up area: 31560.04 sqmts, as recorded in the project fields.
Building / villa count: 102 units in the RERA record; the unit-table label is G PLUS 2 VILLA. No separate tower or block arrangement is supplied.
Sanctioned floor configuration: The supplied HMDA layout material does not state a villa-by-villa floor configuration. The RERA unit table labels the units “G PLUS 2 VILLA”; no separate basement, stilt, podium or parking-level schedule is supplied.
Approved versus RERA-declared units: HMDA document describes a plotted gated-community housing layout; RERA land fields record 102 total building units and 102 proposed units.
Offering and status
RERA-filed unit type and saleable area: G PLUS 2 VILLA; 301.55 sq.m per unit in the RERA unit table.
Booked / available: Portal-derived RERA counts show 0 booked and 102 available; the supplied record has no as-of date for those counts, so they are indicative.
Construction stage: The project is labelled On-Going Project; no independently verified site-progress measurement is supplied.
Completion deadline: The RERA project fields give proposed and revised completion as 01/12/2027. The promoter’s Form B separately undertakes completion by 01/08/2027.
Registration validity: 01/04/2023–01/08/2027; this is the registration period, distinct from the stated project completion dates.
Occupancy / completion certificate: No occupancy or completion certificate is identified in the supplied documents; no tower-wise or phase-wise OC status is provided.
2. The project story
INFOCITY COUNTY is registered as a residential project at Kardanoor ORGC in Patancheru mandal, Sangareddy district. The RERA record identifies a 102-unit villa development; its unit table describes the units as “G PLUS 2 VILLA.” The HMDA-filed document describes a gated-community housing layout over a net site area of 31021.02 Sq.Mtrs.
The HMDA document allocates the net layout area among plotted area, internal roads, park and amenities. It also records a mortgage of six plots in favour of HMDA. The supplied record does not establish how many villas or site works are complete, and no independent construction inspection or progress assessment is included. The RERA status is “On-Going Project”; that status is not, by itself, a measurement of physical progress or evidence of occupancy certification.
3. Master plan, architecture & building design
The HMDA-filed layout statement records total site area of 33396.58 Sq.Mtrs, road-affected area of 2375.56 Sq.Mtrs, and net site area of 31021.02 Sq.Mtrs. Within the net layout area, the drawing-derived allocation is 16932.18 Sq.Mtrs for plots, 7794.87 Sq.Mtrs for layout roads, 5562.31 Sq.Mtrs for park/open space and 731.67 Sq.Mtrs for amenities. The layout record describes those land-use figures; it does not provide a building-by-building architectural schedule.
The project fields state an approved built-up area of 31560.04 sqmts. This is distinct from the RERA-filed unit saleable area of 301.55 sq.m per villa; no carpet-area schedule for the RERA villa configuration is supplied.
The RERA unit table records 102 “G PLUS 2 VILLA” units. Detailed villa plans showing each home’s floor arrangement, building footprint, room layout, entries, stairs, lifts, heights or parking provision are not available in the supplied evidence. The HMDA document’s land-use statement and the unit count should therefore not be treated as a complete architectural description.
4. Homes, configurations & floor plans
The RERA unit table lists 102 villas under the label “G PLUS 2 VILLA,” with a filed saleable area of 301.55 sq.m per unit. It records 0 booked and 102 available; the portal-derived count has no supplied as-of date.
| Configuration | Units | Booked | Available | RERA saleable area | Measured carpet area | Loading (if supplied) |
|---|---|---|---|---|---|---|
| G PLUS 2 VILLA | 102 | 0 | 102 | 301.55 sq.m | Not supplied for this RERA-filed configuration | Not supplied |
A separate software measurement from floor-plan drawing 298775 identifies six measured 1BHK designs, with median carpet area 97.7 sq.m and a stated range of 20.7–160.9 sq.m. That drawing-based category is not matched to the RERA villa configuration; it should not be read as the carpet area of the 102 villas. The drawing measurement is software-measured, not a RERA disclosure, and the source notes that it requires review.
Carpet area and saleable area are different measures: the supplied drawing methodology describes carpet area as measured from drawing geometry, while RERA saleable area is the filed unit measure. No villa-specific balcony, utility or common-area loading breakdown is provided. Fifteen of the 17 drawing records remain scans pending measurement, so the supplied measurements do not describe the full villa offering.
5. Parking & vehicle circulation
The supplied HMDA layout document identifies internal roads and records 4 nos per Acre among its sanctioned parameters, but the evidence does not state a total sanctioned car-parking count, visitor or accessible spaces, parking levels, ramps, or a unit-by-unit parking allocation. The RERA unit table marks the villa row as mortgaged but does not provide parking counts or allocations.
The HMDA document lists plots 89, 90, 91, 99, 100 and 101 as mortgaged in favour of HMDA, covering 831.47 Sq.Mt. It states that the applicant is not permitted to sell the units and area mortgaged to HMDA. The record does not identify an individual buyer’s parking entitlement.
6. Amenities, recreation & open spaces
The HMDA-filed layout document records park/open space, amenities area and several infrastructure works. Separately, the RERA amenities list marks several categories “YES” but shows 0% progress for the listed items; this is a portal-declared status, not independent confirmation of completion. No supplied evidence confirms any facility as independently verified complete.
| Description / size | 5562.31 Sq.Mtrs; HMDA document states 17.93%. |
|---|---|
| Declared progress / verified status | Included in layout statement; no independent completion verification supplied. |
| Description / size | 731.67 Sq.Mtrs; HMDA document states 2.36%. |
|---|---|
| Declared progress / verified status | Included in layout statement; no independent completion verification supplied. |
| Description / size | 7794.87 Sq.Mtrs; HMDA document states 25.13%. |
|---|---|
| Declared progress / verified status | RERA amenities list marks internal roads and footpaths “YES,” with 0% recorded; completion not independently verified. |
| Description / size | No size or facility schedule supplied. |
|---|---|
| Declared progress / verified status | RERA amenities list marks “YES,” with 0% recorded; completion not independently verified. |
| Description / size | No further dimensions supplied beyond the HMDA park allocation. |
|---|---|
| Declared progress / verified status | RERA amenities list marks “YES,” with 0% recorded; completion not independently verified. |
| Description / size | A vendor-provided list names a clubhouse, gym, swimming and kids’ pools, courts, jogging track, indoor games, multipurpose hall, library and other recreational features. No sizes or capacities are supplied in the RERA evidence. |
|---|---|
| Declared progress / verified status | Vendor-listed only; no supplied evidence establishes sanction or delivery. |
7. Utilities, building services & safety
The HMDA document lists proposed or required site infrastructure including an STP, common septic tank, internal water-supply pipelines, a hydro-pneumatic water-supply system, electrical supply lines, transformer, street lights, avenue plantation, park development, rainwater-harvesting pits and underground drainage lines. Its conditions require the applicant to construct the STP to the stated Indian standard and obtain certification by a licensed structural engineer. These records describe the approval material and its requirements; they do not establish that the systems have been completed or commissioned.
The RERA amenities list marks water supply, sewerage, street lighting, solid-waste management, rainwater harvesting, fire protection and electrical meter room/sub-station/receiving station as “YES,” but records 0% progress for the listed items. No capacities, detailed fire-system design, backup-power specification, lift schedule, accessibility details or independent commissioning certificates are supplied. The vendor’s claims of 100% power backup and a lift in every villa are vendor-listed, not verified in the supplied RERA documents.
8. Location, access & connectivity
The registered project location is Kardanoor ORGC, Patancheru mandal, Sangareddy district, PIN 502300. The HMDA layout document calls the site Kardanoor-ORRGC Village. A cadastral parcel centroid is supplied at 17.538934480183826, 78.26513810459846.
The supplied location record gives an approximate distance of 1.1 km to the nearest sampled Outer Ring Road interchange. The vendor separately claims travel times to the ORR Exit 3, Mumbai Highway, named employment centres, schools, hospitals and the airport; these are vendor-provided claims and are not independently measured in the supplied evidence.
9. Developer & development status
The registered promoter is Infocity Builders, identified in the project record as a partnership. The supplied corporate identifier is GSTIN 36AAFFI0988N1ZS. The Form B declaration is made by Udumula Balaswamy on behalf of Infocity Builders and states a completion undertaking of 01/08/2027.
The RERA project fields state proposed and revised completion of 01/12/2027; the registration certificate remains valid through 01/08/2027. These dates refer to different recorded matters and are not interchangeable. The project is recorded as ongoing, but no independently verified construction-progress percentage or tower/phase-specific OC status is supplied.
The registration certificate lists the promoter office at Village and Mandal Serilingampally, District Ranga Reddy, PIN 500019. No official project contact details are supplied here.
10. Approvals, official records & documents
TG-RERA registration: Form C certificate for INFOCITY COUNTY, registration P01100005988, issued 01/04/2023, valid to 01/08/2027.
HMDA layout approval: 000151/LO/Plg/HMDA/2022, dated 01 August, 2022; application reference 053654/ZOA/LO/U6/HMDA/31032022. The supplied document describes a draft layout letter granting technical approval and forwarding it to the local authority for further action and release of plans.
Local-authority record: Document 298796 contains a Gram Panchayat reference GP / 02 /2022, book number 21/2022, and receipt 2069, dated 20-08-2022; its extracted text does not provide a legible approval heading or specific sanctioned layout details.
RERA promoter declaration: Form B dated 16* day of Jan 2023, signed by Udumula Balaswamy for Infocity Builders; it includes the promoter’s title-basis and encumbrance declarations and completion undertaking.
Occupancy / completion certificate: No OC or completion certificate is identified in the supplied documents.
HMDA DPMS approved-layout lookup: The supplied record reports that the public HMDA DPMS lookup was unavailable; this is not evidence of approval refusal or non-approval.
The HMDA document records a mortgage of plots 89, 90, 91, 99, 100 and 101 in favour of HMDA under registered Document No. 20784/2022, dated 6/6/2022, and an extent of 831.47 Sq.Mt.
Frequently asked questions
Is INFOCITY COUNTY registered with Telangana RERA?
Yes. INFOCITY COUNTY is registered with the Telangana Real Estate Regulatory Authority as P01100005988; the registration status is On-Going Project.
Who is the developer of INFOCITY COUNTY?
The promoter named in the RERA registration is INFOCITY BUILDERS.
Where is INFOCITY COUNTY located?
INFOCITY COUNTY is in Kardanoor ORGC, PATANCHERU C, PATANCHERU, Sangareddy, Telangana (502300).
When will INFOCITY COUNTY be completed?
The promoter's proposed date of completion filed with RERA is 01/12/2027. This is the promoter's declaration, not a guarantee.
More projects in Patancheru