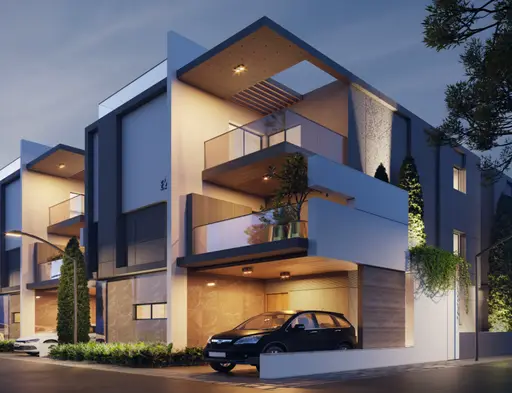
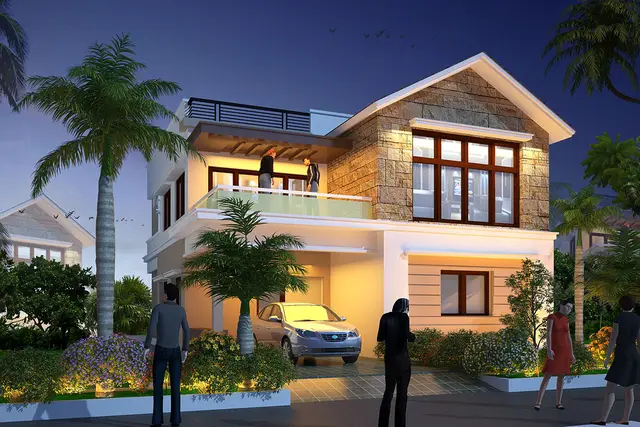
IRIS Luxury Homes
Subishi Infra · Rangareddy · RERA P02400001646
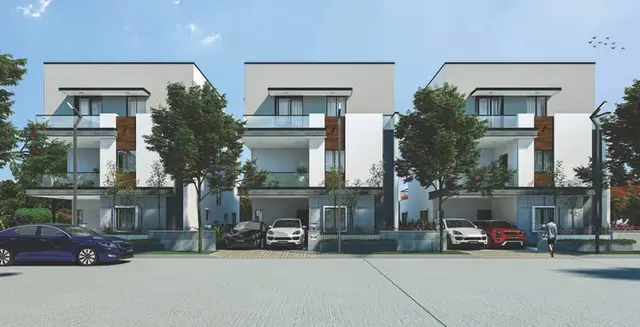
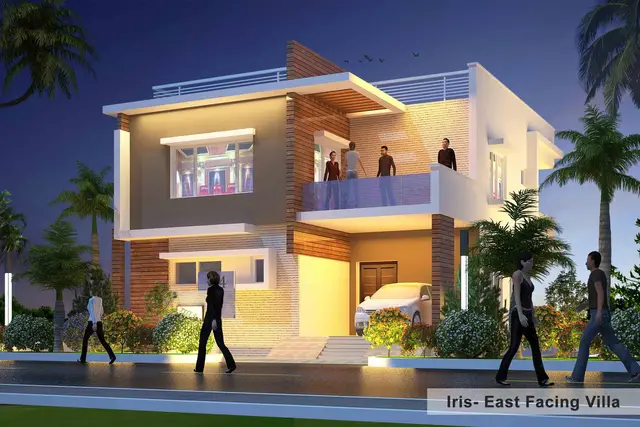
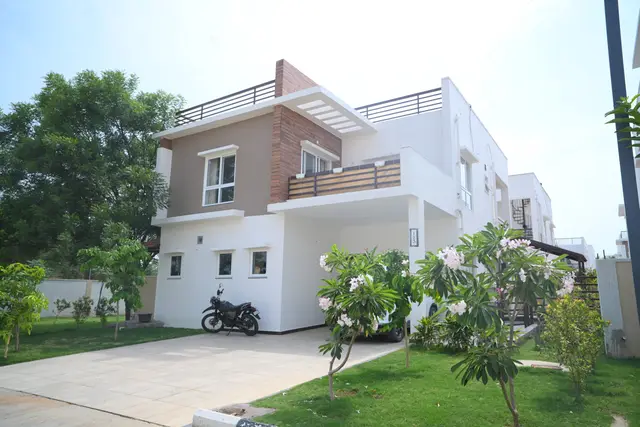
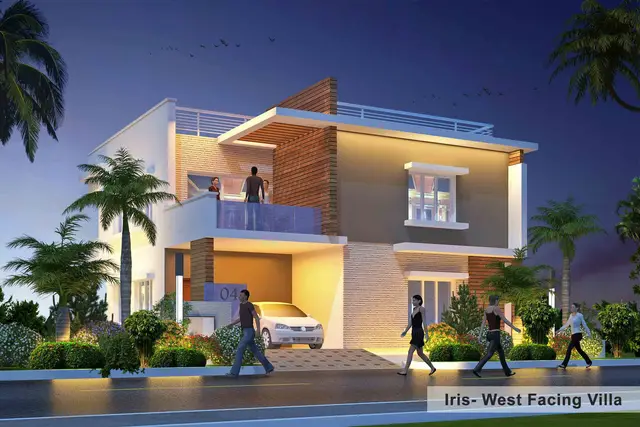
IRIS Luxury Homes is a residential villa project in Mokila village, Shankarpalle mandal, Ranga Reddy district, developed by registered promoter Subishi Infra. The registered site covers 70,455.25 sq. m. and the RERA unit summary reports 151 blocks and 151 towers; HMDA’s draft-layout extraction describes 151 residential duplex homes, and the RERA filing records the unit type as “VILLA.” The project is registered under TG-RERA number P02400001646, with proposed completion dated 02/05/2022.
More from Subishi Infra · 7 projects →
01What we found
Read from TG-RERA filings, approvals, land and registration records and court records. A court case is counted only when the court record states this project's survey number with its village, or names the project.
02Check before you pay
12 items to check before you pay, 4 high - from the title chain, court records and approvals, each with what to ask the builder or your advocate. An item may not be a problem with the project: records can be incomplete.
1. Project at a glance
Project identity
| Field | Project record |
|---|---|
| Registered project name | IRIS Luxury Homes RERA record |
| Project type | Residential; the RERA record identifies the category as villa and the filed unit type as “VILLA.” RERA record RERA filing RERA unit table |
| Phase / registered portion | Phase not identified in the supplied record. The registration covers the project on Survey Nos. 63/P and 64/P. |
| TG-RERA registration | P02400001646 RERA record |
| Registration validity | Certificate states validity from 18/02/2020 to 01/05/2021; the certificate records no extension. This is registration validity, not an occupancy certificate or a statement of current registration status. |
| Registered promoter | Subishi Infra; RERA identifies the organization type as partnership. RERA record RERA filing Corporate record |
| RERA status | The project evidence labels it “On-Going Project.” An architect’s Form 1A filed in 2026 certifies overall completion and cites an HMDA occupancy certificate; see the offering/status table and document index below. RERA record |
Land and geographic identity
| Field | Project record |
|---|---|
| Locality / revenue village | Opp: Indus School; Mokila village RERA record RERA filing |
| Mandal / district / PIN | Shankarpalle / Ranga Reddy / 501203 RERA record |
| Project survey numbers and subdivisions | Survey Nos. 63/P and 64/P in the RERA certificate; the HMDA layout documents describe these as Sy.No. 63 PART and 64 PART. |
| Registered site extent | 70,455.25 sq. m. |
| Net / total land area | RERA land details report total area 70,455.25 sq. m., affected area 0, and net area 70,455.25 sq. m. Land records |
| Boundaries | North: 40 feet Road; south, east and west: neighbours’ land. Land records |
Development identity
| Field | Project record |
|---|---|
| Sanctioning authority | Hyderabad Metropolitan Development Authority (HMDA) Approvals record |
| Principal layout approval | Draft Layout Permit 000076/LO/Plg/HMDA/2018, dated 01 May 2018; the supplied HMDA final layout letter records final layout release under the same permit number, dated 30 December 2021. Approvals record |
| Approved built-up area | 36,428.62 sq. m. recorded in the project fields. RERA filing |
| Building / block count | The RERA unit summary reports 151 blocks and 151 towers; these are portal counts, not a verified architectural arrangement. RERA unit table |
| Sanctioned floors / parking levels | Not disclosed in the supplied extracts. |
| Unit counts | HMDA’s draft-layout extraction describes 151 residential duplex homes. The RERA unit record lists 151 booked villas; the normalized configuration entry reports 0 units, so a reliable total/available count cannot be established from the supplied unit data. RERA unit table RERA unit details |
| Layout land-use figures in draft-layout extraction | Plotted area 7,356.17 sq. m.; open space 18,655.58 sq. m.; amenity area 1,780.99 sq. m.; layout roads 18,655.58 sq. m. (26.48%) and open-space area 7,356.17 sq. m. (10.44%) as separately labelled in the extraction. |
Offering and status
| Field | Project record |
|---|---|
| Unit type | Villa; the RERA filing records configuration “VILLA.” RERA unit table RERA unit details |
| RERA unit counts | Portal data reports 151 booked, 0 available for the filed “VILLA” row; the normalized configuration summary separately reports 0 units, 151 booked and 0 available. Counts are indicative: the portal record has no as-of date, and the supplied normalized data also contains an inconsistent available count of -151. RERA unit table RERA unit table RERA unit details |
| RERA saleable size | Not disclosed in the supplied unit data. No drawing-based carpet measurements are available; the two supplied floor-plan drawings remain unmeasured scans. RERA unit details Floor plans |
| Construction stage / progress | Project header records 90% completeness; the measurement date and independent site verification are not supplied. RERA record |
| Completion dates | Project fields give proposed completion 02/05/2022 and revised proposed completion 01/05/2021; the Form-B declarations state different completion undertakings. These are promoter/RERA-recorded dates, not evidence of current completion. RERA filing |
| Occupancy certificate (OC) | The architect’s Form 1A identifies HMDA OC No. 050428/LT/SKP/FLT/U6/HMDA/23, dated 30 December 2021, and certifies overall project completion. The supplied extract does not itemize tower-by-tower or unit-wise OC scope. |
2. The project story
IRIS Luxury Homes is a residential villa development in Mokila village, Shankarpalle mandal, Ranga Reddy district. Its registered land identity is Survey Nos. 63/P and 64/P, also described in the HMDA layout records as parts of Survey Nos. 63 and 64. The RERA record identifies 151 villas as booked; HMDA’s draft-layout extraction describes 151 residential duplex homes. The supplied records do not establish a reliable villa-by-villa size schedule or a detailed arrangement of the homes. RERA record RERA unit table
The project’s HMDA record includes a draft layout dated 01 May 2018 and a final layout release dated 30 December 2021. The project header reports 90% completeness, while an architect’s Form 1A dated 02/06/2026 certifies overall completion and cites the HMDA occupancy certificate dated 30 December 2021. The 90% figure is a recorded project-field value; no independent site inspection record is supplied to verify it, and the available extracts do not break completion or OC status down by individual villa or phase. RERA record
3. Master plan, architecture & building design
The RERA land record reports total and net area of 70,455.25 sq. m., with 0 area affected by road widening, FTL or nala widening. The HMDA draft-layout extraction gives an approved built-up area of 36,428.62 sq. m. in the project fields and describes 151 residential duplex homes. The layout extraction separately lists plotted area, open space, amenity area and roads; the supplied evidence does not include a readable drawing that establishes the homes’ footprints, site arrangement, floor configuration, heights or circulation details. Land records RERA filing
The draft layout records layout roads of 18,655.58 sq. m. (26.48%), open-space area of 7,356.17 sq. m. (10.44%), and amenity area of 1,780.99 sq. m. (2.53%). Its land-use extraction also lists open space as 18,655.58 sq. m. and social infrastructure as 1,780.99 sq. m.; these are the component labels and figures appearing in the supplied extraction, not a reconstructed land-use schedule. The final layout letter records residential use and states that roads and open spaces were handed over to the local authority.
The HMDA final-layout record is for a residential layout with housing under a gated community and compound wall, but the supplied extracts do not provide building-level plans or a sanctioned floor-by-floor configuration. No FSI-counted area, carpet area, saleable area, villa plot configuration or number of homes per floor is established by the available materials. Floor plans
4. Homes, configurations & floor plans
| Units | 0 in normalized configuration record |
|---|---|
| Booked | 151 |
| Available | 0 in filed row; normalized record also contains an inconsistent -151 |
| RERA saleable area | Not disclosed |
| Measured carpet area | Not available: 2 drawing scans pending measurement |
| Loading (if supplied) | Not disclosed |
The portal booking figures are indicative because no as-of date is supplied. The normalized configuration summary reports 0 units and 151 booked; the filed row reports 0 units, 151 booked and 0 available. Consequently, the supplied record does not establish the total number of saleable villas or a dependable available-unit count. RERA unit table RERA unit table RERA unit details
Two floor-plan drawings are listed, but neither has been measured; the record says both are scans pending. Therefore, no drawing-based room dimensions, carpet area, balcony or utility measurements are available. Any carpet-area measurement would be software-measured from drawing geometry, not a RERA disclosure; no such measurement is supplied here. Floor plans
5. Parking & vehicle circulation
The supplied material does not establish sanctioned parking counts, visitor or accessible spaces, parking levels, ramps, driveways, EV charging or unit-specific parking allocations. The HMDA draft-layout extraction identifies 15 mortgage-reserved plots with dwelling units (Plot Nos. 1, 26 to 30, and 41 to 49; extent 3,885 sq. m.) in favour of the Metropolitan Commissioner, HMDA; that is a layout mortgage disclosure, not evidence of individual buyer parking rights. RERA filing
6. Amenities, recreation & open spaces
| Facility | Description / size | Evidence source | Declared progress / verified status |
|---|---|---|---|
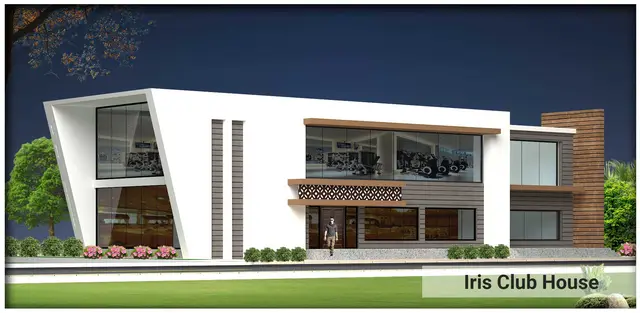
| Clubhouse | Listed as an amenity; no size or capacity supplied | Included in the draft-layout amenities list; completion status not established | |
| Common septic tank / STP | Listed as an amenity; capacity not supplied | Draft-layout provision; completion status not established | |
| Overhead tank | Listed; capacity not supplied | Draft-layout provision; completion status not established | |
| Transformer | Listed; capacity not supplied | Draft-layout provision; completion status not established | |
| Park development | Listed; no size supplied | Draft-layout provision; completion status not established | |
| Rainwater-harvesting pits | Listed; quantity or capacity not supplied | Draft-layout provision; completion status not established | |
| Roads and open spaces | HMDA final-layout letter records roads and open spaces taken over by the local authority under registered gift deed 2959/2017; it also records relinquishment concerning mortgaged plots under deed 8056/2021 | Handover is recorded in the final-layout document; current condition is not independently verified |
The promoter’s website/vendor material lists additional recreational facilities, but the supplied evidence does not establish these as RERA-filed, sanctioned, or delivered amenities, so they are not treated as project provisions here. Promoter website
7. Utilities, building services & safety
HMDA’s final-layout letter lists water supply, sewerage, drainage disposal systems, street lighting, rainwater-harvesting structure and other civic amenities. The draft-layout extraction lists a common septic tank/STP, overhead tank, transformer and rainwater-harvesting pits. The RERA amenities record marks water supply, sewerage, storm-water drains, rainwater harvesting and an electrical meter room/sub-station/receiving station “YES” at 100%; these are portal-reported entries, not independent operational verification. RERA amenities
The supplied documents do not state water source or storage capacity, STP capacity or reuse arrangements, electrical supply or backup capacity, lift provision, fire-protection equipment, emergency access, waste-management arrangements, CCTV/security systems or accessible circulation details. No claim of statutory safety compliance can be made from the available material. RERA amenities Document index
8. Location, access & connectivity
The registered location is Mokila village, Shankarpalle mandal, Ranga Reddy district, PIN 501203, at Opp: Indus School. The project boundary record identifies a 40 feet Road on the north and neighbours’ land on the other three sides. RERA record RERA filing Land records
A supplied location record gives the nearest sampled Outer Ring Road interchange at approximately 12.4 km. The evidence does not identify a public-transport service, measured distances to other landmarks, or travel times. Location record
9. Developer & development status
The registered promoter is Subishi Infra, recorded as a partnership, with GSTIN 36ABVFS2593Q1ZX. The supplied project record identifies Venugopal Reddy Thimmaiahgari as authorized signatory and Bhoopal Reddy Timmayagari as partner. RERA filing Corporate record Parties record
The RERA certificate gives the promoter office as Village: Kondapur, Mandal: Serilingampally, District: Ranga Reddy, Pin: 500084. A separate project-address record gives B, SESAME STREET PRE SCHOOL, Indus School Road, Opp: Indus School, Shankarpalle, Ranga Reddy, 501203. No official contact number or email is supplied. Parties record
The project header reports 90% completeness, without an as-of date or independent verification. The architect’s Form 1A, dated 02/06/2026, certifies overall completion and cites the HMDA OC; the supplied extracts do not provide a unit-wise completion or OC schedule. RERA record
10. Approvals, official records & documents
| Identifier / date | P02400001646; issued 18/02/2020; validity through 01/05/2021 |
|---|---|
| What the supplied record establishes | FORM C records registration of IRIS Luxury Homes under section 5 and lists Survey Nos. 63/P and 64/P. |
| Identifier / date | Layout Permit 000076/LO/Plg/HMDA/2018; 01 May 2018; file 005413 |
|---|---|
| What the supplied record establishes | Draft layout for housing under a gated community at Mokila, covering Survey Nos. 63 PART and 64 PART. |
| Identifier / date | Layout Permit 000076/LO/Plg/HMDA/2018; 30 December 2021; application/file reference 050428/LT/SKP/FLT/U6/HMDA/23112021 |
|---|---|
| What the supplied record establishes | Final residential layout release for Survey Nos. 63 PART and 64 PART. The letter records local-authority handover of roads and open spaces and relinquishment concerning mortgaged plots. |
| Identifier / date | 050428/LT/SKP/FLT/U6/HMDA/23; 30 December 2021 |
|---|---|
| What the supplied record establishes | Cited by the architect in Form 1A; the supplied extract does not itemize the certificate’s unit or tower scope. |
| Identifier / date | 02/06/2026 |
|---|---|
| What the supplied record establishes | Architect certifies overall completion of IRIS Luxury Homes and references the HMDA occupancy certificate. |
| Identifier / date | 193773 (verified 25 October 2021) and 52023 (date shown as December 2018) |
|---|---|
| What the supplied record establishes | Promoter declarations concerning title basis, encumbrances, project funds, approvals and completion undertakings. These are promoter declarations, not independent title verification. |
| Identifier / date | 91678, dated 06-09-2018 |
|---|---|
| What the supplied record establishes | Advocate’s title investigation covering land described as Ac. 17-16 gts. in parts of Survey Nos. 63 and 64 at Mokila. |
| Identifier / date | 91903, 91904 |
|---|---|
| What the supplied record establishes | Development-agreement/GPA documents for parts of Survey Nos. 63 and 64 and part of Survey No. 64, respectively. |
| Identifier / date | 92228, 91905 |
|---|---|
| What the supplied record establishes | Title-report materials include a 2007 sale deed for Survey No. 63 and a rectification deed relating to a 2017 sale deed. |
| Identifier / date | HMDA Master Plan 2031 sheet for Shankarpalle–Ramachandrapuram |
|---|---|
| What the supplied record establishes | Image-only zoning sheet is available; exact zoning at the project survey has not been read or established in the supplied record. HMDA |
| Identifier / date | Not available through the supplied public lookup |
|---|---|
| What the supplied record establishes | The HMDA DPMS lookup is reported inaccessible from the public internet; this is a record-access limitation, not evidence of refusal. HMDA |
1. Project at a glance
Project identity
Registered project name: IRIS Luxury Homes
Project type: Residential; the RERA record identifies the category as villa and the filed unit type as “VILLA.”
Phase / registered portion: Phase not identified in the supplied record. The registration covers the project on Survey Nos. 63/P and 64/P.
TG-RERA registration: P02400001646
Registration validity: Certificate states validity from 18/02/2020 to 01/05/2021; the certificate records no extension. This is registration validity, not an occupancy certificate or a statement of current registration status.
Registered promoter: Subishi Infra; RERA identifies the organization type as partnership.
RERA status: The project evidence labels it “On-Going Project.” An architect’s Form 1A filed in 2026 certifies overall completion and cites an HMDA occupancy certificate; see the offering/status table and document index below.
Land and geographic identity
Locality / revenue village: Opp: Indus School; Mokila village
Mandal / district / PIN: Shankarpalle / Ranga Reddy / 501203
Project survey numbers and subdivisions: Survey Nos. 63/P and 64/P in the RERA certificate; the HMDA layout documents describe these as Sy.No. 63 PART and 64 PART.
Registered site extent: 70,455.25 sq. m.
Net / total land area: RERA land details report total area 70,455.25 sq. m., affected area 0, and net area 70,455.25 sq. m.
Boundaries: North: 40 feet Road; south, east and west: neighbours’ land.
Development identity
Sanctioning authority: Hyderabad Metropolitan Development Authority (HMDA)
Principal layout approval: Draft Layout Permit 000076/LO/Plg/HMDA/2018, dated 01 May 2018; the supplied HMDA final layout letter records final layout release under the same permit number, dated 30 December 2021.
Approved built-up area: 36,428.62 sq. m. recorded in the project fields.
Building / block count: The RERA unit summary reports 151 blocks and 151 towers; these are portal counts, not a verified architectural arrangement.
Sanctioned floors / parking levels: Not disclosed in the supplied extracts.
Unit counts: HMDA’s draft-layout extraction describes 151 residential duplex homes. The RERA unit record lists 151 booked villas; the normalized configuration entry reports 0 units, so a reliable total/available count cannot be established from the supplied unit data.
Layout land-use figures in draft-layout extraction: Plotted area 7,356.17 sq. m.; open space 18,655.58 sq. m.; amenity area 1,780.99 sq. m.; layout roads 18,655.58 sq. m. (26.48%) and open-space area 7,356.17 sq. m. (10.44%) as separately labelled in the extraction.
Offering and status
Unit type: Villa; the RERA filing records configuration “VILLA.”
RERA unit counts: Portal data reports 151 booked, 0 available for the filed “VILLA” row; the normalized configuration summary separately reports 0 units, 151 booked and 0 available. Counts are indicative: the portal record has no as-of date, and the supplied normalized data also contains an inconsistent available count of -151.
RERA saleable size: Not disclosed in the supplied unit data. No drawing-based carpet measurements are available; the two supplied floor-plan drawings remain unmeasured scans.
Construction stage / progress: Project header records 90% completeness; the measurement date and independent site verification are not supplied.
Completion dates: Project fields give proposed completion 02/05/2022 and revised proposed completion 01/05/2021; the Form-B declarations state different completion undertakings. These are promoter/RERA-recorded dates, not evidence of current completion.
Occupancy certificate (OC): The architect’s Form 1A identifies HMDA OC No. 050428/LT/SKP/FLT/U6/HMDA/23, dated 30 December 2021, and certifies overall project completion. The supplied extract does not itemize tower-by-tower or unit-wise OC scope.
2. The project story
IRIS Luxury Homes is a residential villa development in Mokila village, Shankarpalle mandal, Ranga Reddy district. Its registered land identity is Survey Nos. 63/P and 64/P, also described in the HMDA layout records as parts of Survey Nos. 63 and 64. The RERA record identifies 151 villas as booked; HMDA’s draft-layout extraction describes 151 residential duplex homes. The supplied records do not establish a reliable villa-by-villa size schedule or a detailed arrangement of the homes.
The project’s HMDA record includes a draft layout dated 01 May 2018 and a final layout release dated 30 December 2021. The project header reports 90% completeness, while an architect’s Form 1A dated 02/06/2026 certifies overall completion and cites the HMDA occupancy certificate dated 30 December 2021. The 90% figure is a recorded project-field value; no independent site inspection record is supplied to verify it, and the available extracts do not break completion or OC status down by individual villa or phase.
3. Master plan, architecture & building design
The RERA land record reports total and net area of 70,455.25 sq. m., with 0 area affected by road widening, FTL or nala widening. The HMDA draft-layout extraction gives an approved built-up area of 36,428.62 sq. m. in the project fields and describes 151 residential duplex homes. The layout extraction separately lists plotted area, open space, amenity area and roads; the supplied evidence does not include a readable drawing that establishes the homes’ footprints, site arrangement, floor configuration, heights or circulation details.
The draft layout records layout roads of 18,655.58 sq. m. (26.48%), open-space area of 7,356.17 sq. m. (10.44%), and amenity area of 1,780.99 sq. m. (2.53%). Its land-use extraction also lists open space as 18,655.58 sq. m. and social infrastructure as 1,780.99 sq. m.; these are the component labels and figures appearing in the supplied extraction, not a reconstructed land-use schedule. The final layout letter records residential use and states that roads and open spaces were handed over to the local authority.
The HMDA final-layout record is for a residential layout with housing under a gated community and compound wall, but the supplied extracts do not provide building-level plans or a sanctioned floor-by-floor configuration. No FSI-counted area, carpet area, saleable area, villa plot configuration or number of homes per floor is established by the available materials.
4. Homes, configurations & floor plans
| Units | 0 in normalized configuration record |
|---|---|
| Booked | 151 |
| Available | 0 in filed row; normalized record also contains an inconsistent -151 |
| RERA saleable area | Not disclosed |
| Measured carpet area | Not available: 2 drawing scans pending measurement |
| Loading (if supplied) | Not disclosed |
The portal booking figures are indicative because no as-of date is supplied. The normalized configuration summary reports 0 units and 151 booked; the filed row reports 0 units, 151 booked and 0 available. Consequently, the supplied record does not establish the total number of saleable villas or a dependable available-unit count.
Two floor-plan drawings are listed, but neither has been measured; the record says both are scans pending. Therefore, no drawing-based room dimensions, carpet area, balcony or utility measurements are available. Any carpet-area measurement would be software-measured from drawing geometry, not a RERA disclosure; no such measurement is supplied here.
5. Parking & vehicle circulation
The supplied material does not establish sanctioned parking counts, visitor or accessible spaces, parking levels, ramps, driveways, EV charging or unit-specific parking allocations. The HMDA draft-layout extraction identifies 15 mortgage-reserved plots with dwelling units (Plot Nos. 1, 26 to 30, and 41 to 49; extent 3,885 sq. m.) in favour of the Metropolitan Commissioner, HMDA; that is a layout mortgage disclosure, not evidence of individual buyer parking rights.
6. Amenities, recreation & open spaces
| Facility | Description / size | Evidence source | Declared progress / verified status |
|---|---|---|---|
| Clubhouse | Listed as an amenity; no size or capacity supplied | Included in the draft-layout amenities list; completion status not established | |
| Common septic tank / STP | Listed as an amenity; capacity not supplied | Draft-layout provision; completion status not established | |
| Overhead tank | Listed; capacity not supplied | Draft-layout provision; completion status not established | |
| Transformer | Listed; capacity not supplied | Draft-layout provision; completion status not established | |
| Park development | Listed; no size supplied | Draft-layout provision; completion status not established | |
| Rainwater-harvesting pits | Listed; quantity or capacity not supplied | Draft-layout provision; completion status not established | |
| Roads and open spaces | HMDA final-layout letter records roads and open spaces taken over by the local authority under registered gift deed 2959/2017; it also records relinquishment concerning mortgaged plots under deed 8056/2021 | Handover is recorded in the final-layout document; current condition is not independently verified |
The promoter’s website/vendor material lists additional recreational facilities, but the supplied evidence does not establish these as RERA-filed, sanctioned, or delivered amenities, so they are not treated as project provisions here.
7. Utilities, building services & safety
HMDA’s final-layout letter lists water supply, sewerage, drainage disposal systems, street lighting, rainwater-harvesting structure and other civic amenities. The draft-layout extraction lists a common septic tank/STP, overhead tank, transformer and rainwater-harvesting pits. The RERA amenities record marks water supply, sewerage, storm-water drains, rainwater harvesting and an electrical meter room/sub-station/receiving station “YES” at 100%; these are portal-reported entries, not independent operational verification.
The supplied documents do not state water source or storage capacity, STP capacity or reuse arrangements, electrical supply or backup capacity, lift provision, fire-protection equipment, emergency access, waste-management arrangements, CCTV/security systems or accessible circulation details. No claim of statutory safety compliance can be made from the available material.
8. Location, access & connectivity
The registered location is Mokila village, Shankarpalle mandal, Ranga Reddy district, PIN 501203, at Opp: Indus School. The project boundary record identifies a 40 feet Road on the north and neighbours’ land on the other three sides.
A supplied location record gives the nearest sampled Outer Ring Road interchange at approximately 12.4 km. The evidence does not identify a public-transport service, measured distances to other landmarks, or travel times.
9. Developer & development status
The registered promoter is Subishi Infra, recorded as a partnership, with GSTIN 36ABVFS2593Q1ZX. The supplied project record identifies Venugopal Reddy Thimmaiahgari as authorized signatory and Bhoopal Reddy Timmayagari as partner.
The RERA certificate gives the promoter office as Village: Kondapur, Mandal: Serilingampally, District: Ranga Reddy, Pin: 500084. A separate project-address record gives B, SESAME STREET PRE SCHOOL, Indus School Road, Opp: Indus School, Shankarpalle, Ranga Reddy, 501203. No official contact number or email is supplied.
The project header reports 90% completeness, without an as-of date or independent verification. The architect’s Form 1A, dated 02/06/2026, certifies overall completion and cites the HMDA OC; the supplied extracts do not provide a unit-wise completion or OC schedule.
10. Approvals, official records & documents
| Identifier / date | P02400001646; issued 18/02/2020; validity through 01/05/2021 |
|---|---|
| What the supplied record establishes | FORM C records registration of IRIS Luxury Homes under section 5 and lists Survey Nos. 63/P and 64/P. |
| Identifier / date | Layout Permit 000076/LO/Plg/HMDA/2018; 01 May 2018; file 005413 |
|---|---|
| What the supplied record establishes | Draft layout for housing under a gated community at Mokila, covering Survey Nos. 63 PART and 64 PART. |
| Identifier / date | Layout Permit 000076/LO/Plg/HMDA/2018; 30 December 2021; application/file reference 050428/LT/SKP/FLT/U6/HMDA/23112021 |
|---|---|
| What the supplied record establishes | Final residential layout release for Survey Nos. 63 PART and 64 PART. The letter records local-authority handover of roads and open spaces and relinquishment concerning mortgaged plots. |
| Identifier / date | 050428/LT/SKP/FLT/U6/HMDA/23; 30 December 2021 |
|---|---|
| What the supplied record establishes | Cited by the architect in Form 1A; the supplied extract does not itemize the certificate’s unit or tower scope. |
| Identifier / date | 02/06/2026 |
|---|---|
| What the supplied record establishes | Architect certifies overall completion of IRIS Luxury Homes and references the HMDA occupancy certificate. |
| Identifier / date | 193773 (verified 25 October 2021) and 52023 (date shown as December 2018) |
|---|---|
| What the supplied record establishes | Promoter declarations concerning title basis, encumbrances, project funds, approvals and completion undertakings. These are promoter declarations, not independent title verification. |
| Identifier / date | 91678, dated 06-09-2018 |
|---|---|
| What the supplied record establishes | Advocate’s title investigation covering land described as Ac. 17-16 gts. in parts of Survey Nos. 63 and 64 at Mokila. |
| Identifier / date | 91903, 91904 |
|---|---|
| What the supplied record establishes | Development-agreement/GPA documents for parts of Survey Nos. 63 and 64 and part of Survey No. 64, respectively. |
| Identifier / date | 92228, 91905 |
|---|---|
| What the supplied record establishes | Title-report materials include a 2007 sale deed for Survey No. 63 and a rectification deed relating to a 2017 sale deed. |
| Identifier / date | HMDA Master Plan 2031 sheet for Shankarpalle–Ramachandrapuram |
|---|---|
| What the supplied record establishes | Image-only zoning sheet is available; exact zoning at the project survey has not been read or established in the supplied record. |
| Identifier / date | Not available through the supplied public lookup |
|---|---|
| What the supplied record establishes | The HMDA DPMS lookup is reported inaccessible from the public internet; this is a record-access limitation, not evidence of refusal. |
Frequently asked questions
Is IRIS Luxury Homes registered with Telangana RERA?
Yes. IRIS Luxury Homes is registered with the Telangana Real Estate Regulatory Authority as P02400001646; the registration status is On-Going Project.
Who is the developer of IRIS Luxury Homes?
The promoter named in the RERA registration is Subishi Infra.
Where is IRIS Luxury Homes located?
IRIS Luxury Homes is in Opp: Indus School, Mokila, Shankarpalle, Rangareddy, Telangana (501203).
When will IRIS Luxury Homes be completed?
The promoter's proposed date of completion filed with RERA is 02/05/2022. This is the promoter's declaration, not a guarantee.
More projects in Mokila