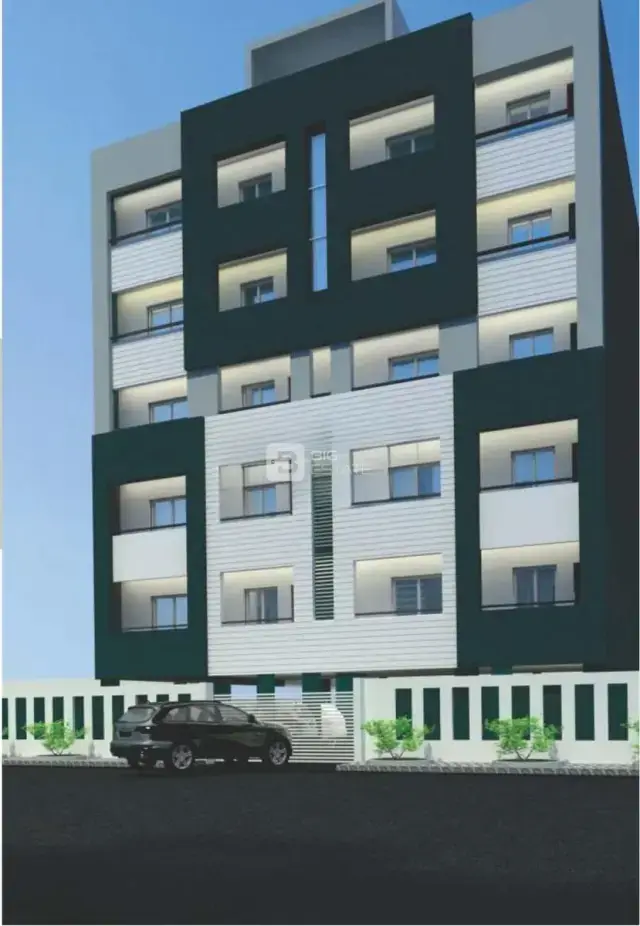
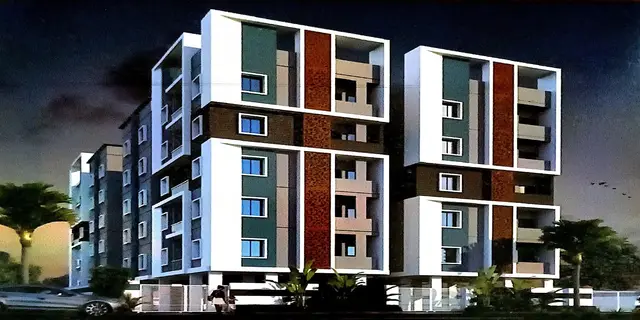
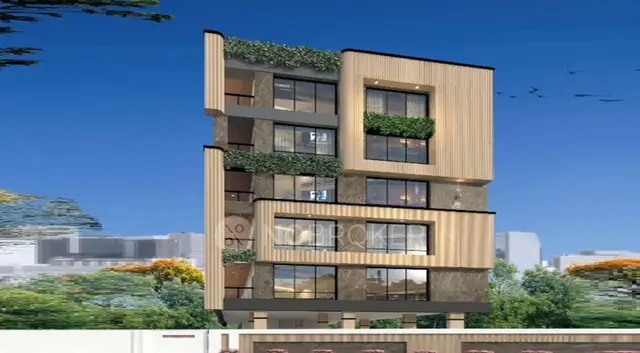
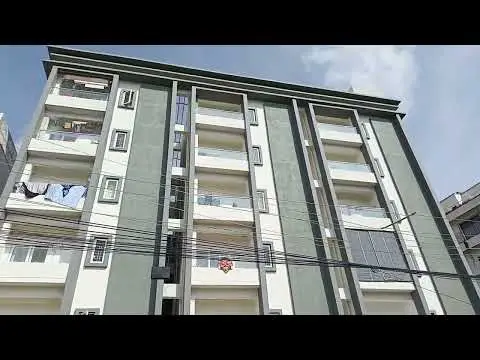
Itya Homes A Block
TERMINUS DEVELOPERS PRIVATE LIMITED · Rangareddy · RERA P02400006742
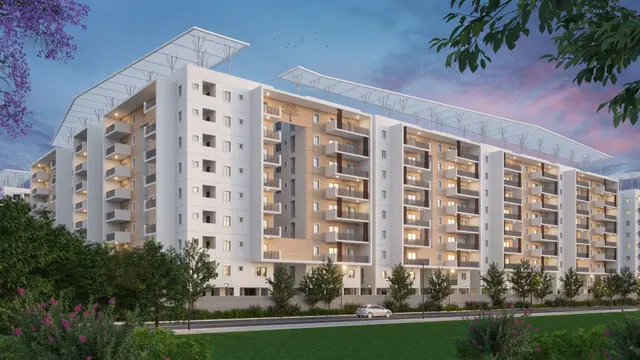
ITYA HOMES A BLOCK is a residential apartment project in Peeramcheruvu, Rajendranagar Mandal, Ranga Reddy District, developed by the registered promoter TERMINUS DEVELOPERS PRIVATE LIMITED. The site area is 747.48 m², and the project comprises one building, Building-A, with 1 Stilt + 5 upper floors and 15 apartments: 5 2BHK and 10 3BHK. Its TG-RERA registration number is P02400006742, granted 24/08/2023, and the project header gives a proposed completion date of 30/11/2026.
More from Terminus Developers Pvt Ltd · 2 projects →
01What we found
Read from TG-RERA filings, approvals, land and registration records and court records. A court case is counted only when the court record states this project's survey number with its village, or names the project.
02Check before you pay
7 items to check before you pay, 4 high - from the title chain, court records and approvals, each with what to ask the builder or your advocate. An item may not be a problem with the project: records can be incomplete.
1. Project at a glance
Project identity
| Item | RERA-filed / recorded information |
|---|---|
| Registered project name | ITYA HOMES A BLOCK RERA record |
| Project type and registered portion | Residential apartment project; registered portion is A Block (one sanctioned building, Building-A). RERA record |
| TG-RERA registration | P02400006742, Form C, granted 24/08/2023; registration certificate states validity through 05/06/2026, unless extended by the Authority. RERA record |
| Registered promoter | TERMINUS DEVELOPERS PRIVATE LIMITED (company). RERA record Corporate record |
| RERA record status | The supplied record identifies the project as “New Project.” The registration certificate is not marked extended. This is the status in the supplied record, not a current portal-status confirmation. RERA record |
Land and geographic identity
| Item | RERA-filed / recorded information |
|---|---|
| Locality / site address | Peeramcheruvu; the building approval identifies Snehitha Hills, Peeramcheruvu. RERA record |
| Revenue village | Peeramcheruvu; title documents also use spellings including Peerancheruvu and Peerancheru. RERA record Land records |
| Mandal / district / PIN | Rajendranagar / Ranga Reddy / 500091. RERA record |
| Survey numbers and subdivisions | Survey No. 24 and Part 8 are identified in the RERA registration certificate and building approval. The RERA land record states “24 AND PART 8.” Land records |
| Plot numbers | 307/PART, 308, 309, 312 and 311/PART. |
| Site extent | 747.48 m² total and net area; approval records road-affected area as 0 m². Land records |
| Boundaries | East: WIDE ROAD - 9; West: NEIGHBOURS PLOT; North: ROAD WIDTH - 9; South: WIDE ROAD - 9. Land records |
| Approval drawing’s road reference | The building approval also refers to an 18M road width. |
Development identity
| Item | Sanctioned / filed information |
|---|---|
| Sanctioning authority | Bandlaguda Jagir Municipal Corporation. The RERA record lists HMDA as the authority name. RERA record Approvals record |
| Principal building approval | 0022/BP/3130/2023, approved 05 June, 2023; file no. 004485/BP/DTCP/3130/0027/2023. Approvals record |
| Approved building and floors | One residential building, Building - A (A); 1 Stilt + 5 upper floors; sanctioned height 15 m. |
| Approved built-up area | 2,352.30 m² in the RERA project fields. The approval extract separately records 1,906.60 for residential upper floors and 422.21 for the stilt; these are approval-record figures and are not presented here as a substitute for the filed approved built-up area. RERA filing |
| Units | The RERA record lists 15 units: 5 2BHK and 10 3BHK. RERA unit table |
| Parking | The approval describes the stilt as approved for parking and requires it to be used exclusively for vehicle parking. A sanctioned space count or unit-wise parking allocation is not established in the supplied information. |
Offering and status
| Item | RERA-filed / recorded information |
|---|---|
| Configurations | 2BHK: 5 units; 3BHK: 10 units. RERA unit table |
| RERA saleable area | 2BHK: 104.51 m²; 3BHK: 160.25 m². RERA unit table |
| Booking / availability | Portal-derived record shows 0 booked and 5 available 2BHK units, and 0 booked and 10 available 3BHK units. The portal record has no as-of date; counts are indicative. RERA unit table |
| Completion deadline | RERA registration certificate and Form-B declaration state 05/06/2026; the project header separately gives proposed completion as 30/11/2026. No revised-completion order is supplied. RERA record |
| Construction stage | No independently verified site progress or completion percentage is supplied. The RERA amenity record shows 0% for the listed progress entries. RERA amenities |
| Occupancy / completion certificate | The supplied approval document requires an occupancy certificate before occupation. No occupancy or completion certificate is included in the supplied project documents; the approval extract marks completion as not certified. |
2. The project story
ITYA HOMES A BLOCK is a registered residential apartment project at Snehitha Hills in Peeramcheruvu, Rajendranagar Mandal, Ranga Reddy District. The registered land particulars identify Survey No. 24 and Part 8 and a site area of 747.48 m². The sanctioned scheme is one building, Building-A, with a stilt and five upper floors. RERA record Land records
The RERA unit schedule records 15 apartments: five 2BHK and ten 3BHK. The registration portal’s available-unit figures indicate all 15 as available and none as booked, but the record provides no date for those figures. This is a portal-record snapshot, not confirmation of current inventory. RERA unit table
The supplied material establishes the sanction and registration, but does not establish completed construction or independently verified progress. The approval requires an occupancy certificate before occupation, and no OC is supplied. The registration validity period, the stated completion dates and the OC position are separate matters: the certificate states validity through 05/06/2026, the header gives a proposed completion date of 30/11/2026, and no extension or OC document is supplied. RERA record
3. Master plan, architecture & building design
The building approval describes one residential building, Building-A, with 1 Stilt + 5 upper floors, sanctioned at 15 m height. The site area is 747.48 m²; the approval extract records net area of 747.48 m², road-affected area of 0 m² and an open-space percentage of 5%. It also records “Tot-lot” area as NA.
The RERA project fields state approved built-up area of 2,352.30 m². In the approval extract, residential upper floors are listed as 1,906.60 and the stilt as 422.21. The figures are reported as recorded; no FSI-counted area is supplied. RERA filing
A floor-plan drawing is filed as layout-plan material, but the available information does not establish a reliable count of flats per floor, lifts, stairs, entries, internal circulation, landscaping layout or the arrangement of common areas. Software-based measurements from the drawing are reported in the homes section and are not RERA-filed area disclosures.
4. Homes, configurations & floor plans
The RERA schedule records 5 2BHK and 10 3BHK apartments. Saleable areas below are RERA-filed figures. Carpet areas and loading are software-measured from approved floor-plan drawing geometry; they are not RERA disclosures and need verification against the drawings. The supplied measurement notes that saleable area includes a share of common areas and is not interchangeable with carpet area. RERA unit table Floor plans RERA unit details
| Configuration | Units | Booked | Available | RERA saleable area | Measured carpet area | Loading (if supplied) |
|---|---|---|---|---|---|---|
| 2BHK | 5 | 0 | 5 | 104.51 m² | 59.7 m² (software-measured) | 43% (software-measured) |
| 3BHK | 10 | 0 | 10 | 160.25 m² | 94.4–102.8 m²; median 98.6 m² (software-measured) | 38% (software-measured) |
The measured 2BHK drawing includes a living/drawing room, kitchen, bedrooms, toilets, balcony and utility. The measured 3BHK drawing includes living and dining areas, a guest room, bedrooms, kitchen, toilets, puja and dress rooms, and a balcony. These are drawing-based room labels and dimensions, not separate RERA area disclosures. RERA unit details
5. Parking & vehicle circulation
The sanctioned plan identifies the stilt for parking and states that approved parking areas must remain exclusively for vehicle parking, without partitions or rolling shutters and without conversion to another use. The supplied material does not establish a sanctioned parking-space count, visitor or accessible spaces, mechanical parking, parking allocation to individual apartments, EV charging, ramps or internal driveway arrangements. A parking area shown or reserved in a plan does not by itself establish an exclusive unit entitlement.
6. Amenities, recreation & open spaces
The RERA amenities record lists the following project facilities and services, with 0% progress recorded for each listed item. “Available: YES” is a filed availability entry, not evidence that the facility is complete or independently verified. RERA amenities
| Facility | Description / size | Evidence source | Declared progress / verified status |
|---|---|---|---|
| Internal Roads & Footpaths | Size not stated | RERA amenities record | 0%; completion not independently verified |
| Green Strip/TOT LOT/Park | Size not stated; approval also refers to a tot-lot and peripheral greenery | RERA amenities record; | 0%; completion not independently verified |
| Community Buildings | Size not stated | RERA amenities record | 0%; completion not independently verified |
| Aggregate area of recreational Open Space | Area not stated | RERA amenities record | 0%; completion not independently verified |
| Street Lighting | Details not stated | RERA amenities record | 0%; completion not independently verified |
The building approval requires a tot-lot to be fenced and maintained as greenery and peripheral greenery to be maintained. The supplied record does not provide a clubhouse, pool, gym or other recreation facility as a sanctioned or RERA-filed project amenity.
7. Utilities, building services & safety
The RERA amenities record marks water supply, sewerage, storm-water drains, rainwater harvesting, and an electrical meter room/sub-station/receiving station as “YES”; it records 0% progress for these items. The document does not provide project-specific capacities or independently verified completion. RERA amenities
The building approval requires a rainwater-harvesting percolation pit, transformer space and an on-site garbage house. It also specifies fire-safety provisions, including a separate underground static-water tank of 25,000L, a separate residential terrace tank of 25,000lits, hose reel and down corner, emergency lighting, fire extinguishers and a manually operated alarm system. Automatic sprinklers are specified if basement area exceeds 200 m². These are approval conditions, not confirmation that the systems have been installed or tested.
The approval also requires a generator as alternate power supply; fire-resistant swing doors for collapsible lifts; fire-vehicle manoeuvring space; and one entry and one exit with a minimum width of 4.5 m and height clearance of 5 m. No lift count or capacity, generator capacity, water-source details, STP capacity, accessibility arrangements or completed safety inspection is established in the supplied record.
8. Location, access & connectivity
The registered location is Peeramcheruvu, Rajendranagar Mandal, Ranga Reddy District, PIN 500091; the building approval locates the site at Snehitha Hills, Peeramcheruvu. The supplied location record identifies Financial District (Nanakramguda) at 1.2 km from the cadastral parcel centroid. RERA record Location record
The building approval refers to a road width of 18M. No public-transport route, measured route distance, travel time or verified road-access description is supplied.
9. Developer & development status
The registered promoter is TERMINUS DEVELOPERS PRIVATE LIMITED, a company. The supplied corporate record lists GSTIN 36AAFCT8788C2ZV. The RERA registration certificate gives the promoter office as Village: Indira Nagar I (Jubilee Hills), Mandal: Shaikpet, District: Hyderabad, PIN 500033. Corporate record
The landowners named in the project record are KANCHARLA VIDYA SAGAR REDDY and KANCHARLA MADHAVI REDDY. The filed development agreement is described as granting the developer development rights and a 50% share of saleable area to each side; the agreement itself is not a conveyance of title. Parties record
The RERA registration and promoter declaration state a completion deadline of 05/06/2026, while the project header records proposed completion as 30/11/2026. No extension order or independently verified construction-progress report is supplied. No OC or completion certificate is supplied for the registered building. RERA record
10. Approvals, official records & documents
| Supplied evidence | Form C, P02400006742, issued 24/08/2023; states validity through 05/06/2026 unless extended. |
|---|---|
| Scope / note | ITYA HOMES A BLOCK |
| Supplied evidence | Approval 0022/BP/3130/2023, 05 June, 2023; file no. 004485/BP/DTCP/3130/0027/2023. |
|---|---|
| Scope / note | Building-A; Bandlaguda Jagir Municipal Corporation |
| Supplied evidence | Filed approval for one stilt and five upper floors; includes construction, service, parking and safety conditions. |
|---|---|
| Scope / note | The supplied extract does not establish that construction is complete |
| Supplied evidence | A layout-plan item is present in the RERA documents, but its extraction is unavailable. |
|---|---|
| Scope / note | Drawing-based unit measurements are reported in section 4 |
| Supplied evidence | Authorized signatory declares title basis, no encumbrances, account/audit obligations and completion by 05/06/2026. |
|---|---|
| Scope / note | Promoter declaration, not independent verification |
| Supplied evidence | Development agreement/Power of Attorney and title-report documents are listed, including 336182, 336183, 336173, 336187, 336188, 336170, 336171, 336172 and advocate’s search report 342093. Document index |
|---|---|
| Scope / note | Their title-chain details and limitations are addressed in Land & Title |
| Supplied evidence | None supplied; the building approval requires an occupancy certificate before occupation. |
|---|---|
| Scope / note | No OC status beyond the supplied documents can be confirmed |
1. Project at a glance
Project identity
Registered project name: ITYA HOMES A BLOCK
Project type and registered portion: Residential apartment project; registered portion is A Block (one sanctioned building, Building-A).
TG-RERA registration: P02400006742, Form C, granted 24/08/2023; registration certificate states validity through 05/06/2026, unless extended by the Authority.
Registered promoter: TERMINUS DEVELOPERS PRIVATE LIMITED (company).
RERA record status: The supplied record identifies the project as “New Project.” The registration certificate is not marked extended. This is the status in the supplied record, not a current portal-status confirmation.
Land and geographic identity
Locality / site address: Peeramcheruvu; the building approval identifies Snehitha Hills, Peeramcheruvu.
Revenue village: Peeramcheruvu; title documents also use spellings including Peerancheruvu and Peerancheru.
Mandal / district / PIN: Rajendranagar / Ranga Reddy / 500091.
Survey numbers and subdivisions: Survey No. 24 and Part 8 are identified in the RERA registration certificate and building approval. The RERA land record states “24 AND PART 8.”
Plot numbers: 307/PART, 308, 309, 312 and 311/PART.
Site extent: 747.48 m² total and net area; approval records road-affected area as 0 m².
Boundaries: East: WIDE ROAD - 9; West: NEIGHBOURS PLOT; North: ROAD WIDTH - 9; South: WIDE ROAD - 9.
Approval drawing’s road reference: The building approval also refers to an 18M road width.
Development identity
Sanctioning authority: Bandlaguda Jagir Municipal Corporation. The RERA record lists HMDA as the authority name.
Principal building approval: 0022/BP/3130/2023, approved 05 June, 2023; file no. 004485/BP/DTCP/3130/0027/2023.
Approved building and floors: One residential building, Building - A (A); 1 Stilt + 5 upper floors; sanctioned height 15 m.
Approved built-up area: 2,352.30 m² in the RERA project fields. The approval extract separately records 1,906.60 for residential upper floors and 422.21 for the stilt; these are approval-record figures and are not presented here as a substitute for the filed approved built-up area.
Units: The RERA record lists 15 units: 5 2BHK and 10 3BHK.
Parking: The approval describes the stilt as approved for parking and requires it to be used exclusively for vehicle parking. A sanctioned space count or unit-wise parking allocation is not established in the supplied information.
Offering and status
Configurations: 2BHK: 5 units; 3BHK: 10 units.
RERA saleable area: 2BHK: 104.51 m²; 3BHK: 160.25 m².
Booking / availability: Portal-derived record shows 0 booked and 5 available 2BHK units, and 0 booked and 10 available 3BHK units. The portal record has no as-of date; counts are indicative.
Completion deadline: RERA registration certificate and Form-B declaration state 05/06/2026; the project header separately gives proposed completion as 30/11/2026. No revised-completion order is supplied.
Construction stage: No independently verified site progress or completion percentage is supplied. The RERA amenity record shows 0% for the listed progress entries.
Occupancy / completion certificate: The supplied approval document requires an occupancy certificate before occupation. No occupancy or completion certificate is included in the supplied project documents; the approval extract marks completion as not certified.
2. The project story
ITYA HOMES A BLOCK is a registered residential apartment project at Snehitha Hills in Peeramcheruvu, Rajendranagar Mandal, Ranga Reddy District. The registered land particulars identify Survey No. 24 and Part 8 and a site area of 747.48 m². The sanctioned scheme is one building, Building-A, with a stilt and five upper floors.
The RERA unit schedule records 15 apartments: five 2BHK and ten 3BHK. The registration portal’s available-unit figures indicate all 15 as available and none as booked, but the record provides no date for those figures. This is a portal-record snapshot, not confirmation of current inventory.
The supplied material establishes the sanction and registration, but does not establish completed construction or independently verified progress. The approval requires an occupancy certificate before occupation, and no OC is supplied. The registration validity period, the stated completion dates and the OC position are separate matters: the certificate states validity through 05/06/2026, the header gives a proposed completion date of 30/11/2026, and no extension or OC document is supplied.
3. Master plan, architecture & building design
The building approval describes one residential building, Building-A, with 1 Stilt + 5 upper floors, sanctioned at 15 m height. The site area is 747.48 m²; the approval extract records net area of 747.48 m², road-affected area of 0 m² and an open-space percentage of 5%. It also records “Tot-lot” area as NA.
The RERA project fields state approved built-up area of 2,352.30 m². In the approval extract, residential upper floors are listed as 1,906.60 and the stilt as 422.21. The figures are reported as recorded; no FSI-counted area is supplied.
A floor-plan drawing is filed as layout-plan material, but the available information does not establish a reliable count of flats per floor, lifts, stairs, entries, internal circulation, landscaping layout or the arrangement of common areas. Software-based measurements from the drawing are reported in the homes section and are not RERA-filed area disclosures.
4. Homes, configurations & floor plans
The RERA schedule records 5 2BHK and 10 3BHK apartments. Saleable areas below are RERA-filed figures. Carpet areas and loading are software-measured from approved floor-plan drawing geometry; they are not RERA disclosures and need verification against the drawings. The supplied measurement notes that saleable area includes a share of common areas and is not interchangeable with carpet area.
| Configuration | Units | Booked | Available | RERA saleable area | Measured carpet area | Loading (if supplied) |
|---|---|---|---|---|---|---|
| 2BHK | 5 | 0 | 5 | 104.51 m² | 59.7 m² (software-measured) | 43% (software-measured) |
| 3BHK | 10 | 0 | 10 | 160.25 m² | 94.4–102.8 m²; median 98.6 m² (software-measured) | 38% (software-measured) |
The measured 2BHK drawing includes a living/drawing room, kitchen, bedrooms, toilets, balcony and utility. The measured 3BHK drawing includes living and dining areas, a guest room, bedrooms, kitchen, toilets, puja and dress rooms, and a balcony. These are drawing-based room labels and dimensions, not separate RERA area disclosures.
5. Parking & vehicle circulation
The sanctioned plan identifies the stilt for parking and states that approved parking areas must remain exclusively for vehicle parking, without partitions or rolling shutters and without conversion to another use. The supplied material does not establish a sanctioned parking-space count, visitor or accessible spaces, mechanical parking, parking allocation to individual apartments, EV charging, ramps or internal driveway arrangements. A parking area shown or reserved in a plan does not by itself establish an exclusive unit entitlement.
6. Amenities, recreation & open spaces
The RERA amenities record lists the following project facilities and services, with 0% progress recorded for each listed item. “Available: YES” is a filed availability entry, not evidence that the facility is complete or independently verified.
| Facility | Description / size | Evidence source | Declared progress / verified status |
|---|---|---|---|
| Internal Roads & Footpaths | Size not stated | RERA amenities record | 0%; completion not independently verified |
| Green Strip/TOT LOT/Park | Size not stated; approval also refers to a tot-lot and peripheral greenery | RERA amenities record; | 0%; completion not independently verified |
| Community Buildings | Size not stated | RERA amenities record | 0%; completion not independently verified |
| Aggregate area of recreational Open Space | Area not stated | RERA amenities record | 0%; completion not independently verified |
| Street Lighting | Details not stated | RERA amenities record | 0%; completion not independently verified |
The building approval requires a tot-lot to be fenced and maintained as greenery and peripheral greenery to be maintained. The supplied record does not provide a clubhouse, pool, gym or other recreation facility as a sanctioned or RERA-filed project amenity.
7. Utilities, building services & safety
The RERA amenities record marks water supply, sewerage, storm-water drains, rainwater harvesting, and an electrical meter room/sub-station/receiving station as “YES”; it records 0% progress for these items. The document does not provide project-specific capacities or independently verified completion.
The building approval requires a rainwater-harvesting percolation pit, transformer space and an on-site garbage house. It also specifies fire-safety provisions, including a separate underground static-water tank of 25,000L, a separate residential terrace tank of 25,000lits, hose reel and down corner, emergency lighting, fire extinguishers and a manually operated alarm system. Automatic sprinklers are specified if basement area exceeds 200 m². These are approval conditions, not confirmation that the systems have been installed or tested.
The approval also requires a generator as alternate power supply; fire-resistant swing doors for collapsible lifts; fire-vehicle manoeuvring space; and one entry and one exit with a minimum width of 4.5 m and height clearance of 5 m. No lift count or capacity, generator capacity, water-source details, STP capacity, accessibility arrangements or completed safety inspection is established in the supplied record.
8. Location, access & connectivity
The registered location is Peeramcheruvu, Rajendranagar Mandal, Ranga Reddy District, PIN 500091; the building approval locates the site at Snehitha Hills, Peeramcheruvu. The supplied location record identifies Financial District (Nanakramguda) at 1.2 km from the cadastral parcel centroid.
The building approval refers to a road width of 18M. No public-transport route, measured route distance, travel time or verified road-access description is supplied.
9. Developer & development status
The registered promoter is TERMINUS DEVELOPERS PRIVATE LIMITED, a company. The supplied corporate record lists GSTIN 36AAFCT8788C2ZV. The RERA registration certificate gives the promoter office as Village: Indira Nagar I (Jubilee Hills), Mandal: Shaikpet, District: Hyderabad, PIN 500033.
The landowners named in the project record are KANCHARLA VIDYA SAGAR REDDY and KANCHARLA MADHAVI REDDY. The filed development agreement is described as granting the developer development rights and a 50% share of saleable area to each side; the agreement itself is not a conveyance of title.
The RERA registration and promoter declaration state a completion deadline of 05/06/2026, while the project header records proposed completion as 30/11/2026. No extension order or independently verified construction-progress report is supplied. No OC or completion certificate is supplied for the registered building.
10. Approvals, official records & documents
| Supplied evidence | Form C, P02400006742, issued 24/08/2023; states validity through 05/06/2026 unless extended. |
|---|---|
| Scope / note | ITYA HOMES A BLOCK |
| Supplied evidence | Approval 0022/BP/3130/2023, 05 June, 2023; file no. 004485/BP/DTCP/3130/0027/2023. |
|---|---|
| Scope / note | Building-A; Bandlaguda Jagir Municipal Corporation |
| Supplied evidence | Filed approval for one stilt and five upper floors; includes construction, service, parking and safety conditions. |
|---|---|
| Scope / note | The supplied extract does not establish that construction is complete |
| Supplied evidence | A layout-plan item is present in the RERA documents, but its extraction is unavailable. |
|---|---|
| Scope / note | Drawing-based unit measurements are reported in section 4 |
| Supplied evidence | Authorized signatory declares title basis, no encumbrances, account/audit obligations and completion by 05/06/2026. |
|---|---|
| Scope / note | Promoter declaration, not independent verification |
| Supplied evidence | Development agreement/Power of Attorney and title-report documents are listed, including 336182, 336183, 336173, 336187, 336188, 336170, 336171, 336172 and advocate’s search report 342093. |
|---|---|
| Scope / note | Their title-chain details and limitations are addressed in Land & Title |
| Supplied evidence | None supplied; the building approval requires an occupancy certificate before occupation. |
|---|---|
| Scope / note | No OC status beyond the supplied documents can be confirmed |
Frequently asked questions
Is ITYA HOMES A BLOCK registered with Telangana RERA?
Yes. ITYA HOMES A BLOCK is registered with the Telangana Real Estate Regulatory Authority as P02400006742; the registration status is New Project.
Who is the developer of ITYA HOMES A BLOCK?
The promoter named in the RERA registration is TERMINUS DEVELOPERS PRIVATE LIMITED.
Where is ITYA HOMES A BLOCK located?
ITYA HOMES A BLOCK is in PEERAMCHERUVU, Rajendranagar, Rangareddy, Telangana (500091).
When will ITYA HOMES A BLOCK be completed?
The promoter's proposed date of completion filed with RERA is 30/11/2026. This is the promoter's declaration, not a guarantee.
More projects in Peeramcheruvu