Iwa
SRIAS MGNA JV · Rangareddy · RERA P02400007210
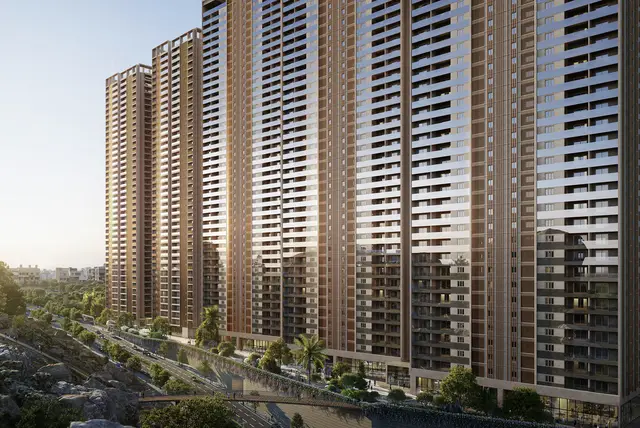
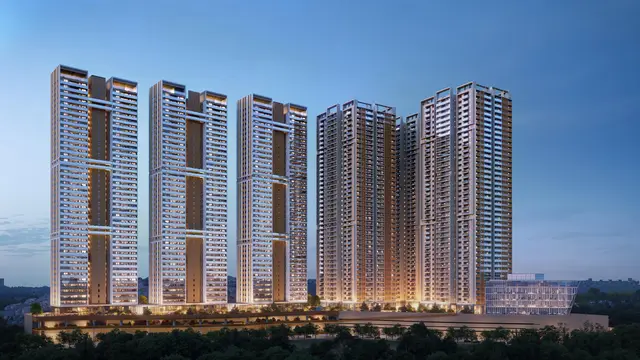
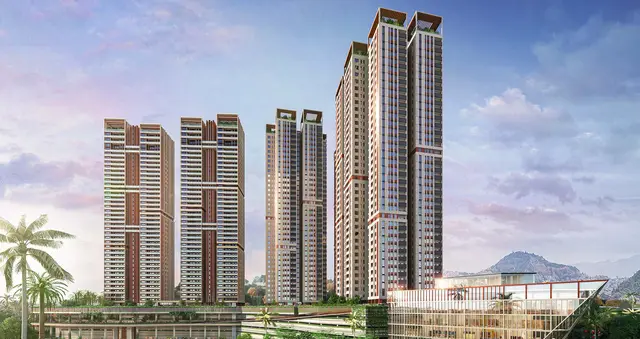
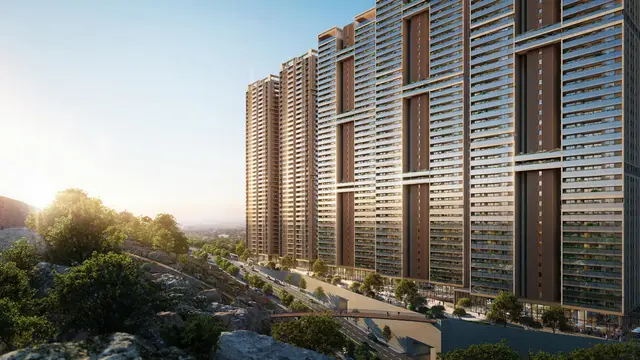
IWA is a residential apartment project in Puppalguda, Gandipet, Ranga Reddy District, developed by registered promoter SRIAS MGNA JV. The registered site area is 26,810.07 sq m, and the approved development comprises five residential towers, each with 3 cellars + stilt + 40 upper floors, and an amenities block with Ground + 3 upper floors. The filing lists 878 units, with types 3, 3.5, 4.5, 4.54, 5 and 14.5 as filed. IWA is registered under TG-RERA P02400007210, and its proposed completion date is 14/01/2029.
01What we found
Read from TG-RERA filings, approvals, land and registration records and court records. A court case is counted only when the court record states this project's survey number with its village, or names the project.
02Check before you pay
9 items to check before you pay, 3 high - from the title chain, court records and approvals, each with what to ask the builder or your advocate. An item may not be a problem with the project: records can be incomplete.
1. Project at a glance
Project identity
| Item | Project record |
|---|---|
| Registered project name | IWA RERA record |
| Project type | Residential apartment project RERA record |
| Phase / registered portion | Phase not separately identified in the supplied record; TG-RERA registration is for IWA. |
| TG-RERA registration | P02400007210; granted under section 5, valid 04/11/2023–14/09/2028. Registration validity is not the completion deadline. |
| Registered promoter | SRIAS MGNA JV (also rendered “Srias Magna JV” in the filed documents); partnership. RERA record RERA filing |
| RERA status | Registration certificate on file; the supplied certificate says it is not extended. It does not establish construction completion or an occupancy certificate. |
Land and geographic identity
| Item | Project record |
|---|---|
| Locality / revenue village | Puppalguda; the locality is also recorded as PUPPALAGUDA. RERA record RERA filing |
| Mandal / district / PIN | Gandipet / Ranga Reddy / 500089. RERA record |
| Project survey numbers | 443, 444, 445, 446, 447. The supplied RERA and HMDA records do not identify project subdivisions for these survey numbers. RERA filing |
| Registered site extent | HMDA permission and RERA land details state 26,810.07 sq m total site area; RERA records 25,745.07 sq m net area and 1,065 sq m affected by road widening/FTL/Nala widening. RERA filing |
| Boundaries as filed | North: 30M WIDE ROAD; south: EXISTING ROAD; east: SURVEY NO 447 PART; west: DEVELOPER LAND. RERA filing |
| Cadastral records | Bhu Bharati records include survey 443 and subdivision 447/AA/1, but these records alone do not establish which sub-divisions make up the project parcel. Cadastral map |
Development identity
| Item | Project record |
|---|---|
| Sanctioning authority | Hyderabad Metropolitan Development Authority (HMDA); the permission records delegation to Manikonda Municipality. |
| Principal building permission | 1877/SKP/PLG/HMDA/2022, approved 14.09.2023. Approvals record |
| Approved built-up area | 229764 sq m as recorded in the project fields. RERA filing |
| Sanctioned buildings and floors | Five residential towers, each with 3 cellars + stilt + 40 upper floors, plus an amenities block with Ground + 3 upper floors. |
| Parking / mortgage provision | The approval records cellar levels and mortgage deeds; the supplied material does not state a total count of parking spaces. |
| Unit count | The filing lists 878 units; the approved-plan record identifies five towers plus an amenities block. RERA unit table |
Offering and status
| Item | Project record |
|---|---|
| RERA-filed unit descriptions | The filing records types 3, 3.5, 4.5, 4.54, 5 and 14.5; it does not provide a normalized home configuration in the supplied unit-detail record. RERA unit details RERA unit table |
| RERA-filed saleable area | 130.4–334.91 sq m across filed unit rows. RERA unit details |
| Booked / available | 82 booked / 796 available, from the supplied TG-RERA portal record. No as-of date is provided for these counts, so they are indicative. RERA unit table |
| Construction stage | No verified site-progress description or construction-stage percentage is supplied. Portal amenity progress entries are recorded as 0%; that is not an independently verified site inspection. RERA amenities |
| Completion date | Form B declares completion by 14-SEP-2028; the project header records a proposed completion date of 14/01/2029. RERA record |
| Occupancy / completion certificate | No occupancy or completion certificate is identified in the supplied documents. The approval describes occupancy-related requirements, not a certificate already issued. |
2. The project story
IWA is registered as a residential apartment project in Puppalguda, Gandipet Mandal, Ranga Reddy District. The RERA and HMDA records identify the site across survey numbers 443, 444, 445, 446 and 447. The approved development comprises five high-rise residential towers and a separate amenities block.
The permission describes each tower as having three cellar levels, a stilt and 40 upper floors; the amenities block is Ground + 3 upper floors. The filing lists 878 units, of which 82 were booked and 796 available in the portal data supplied, with no count “as of” date. Those booking figures should therefore be treated as a portal snapshot rather than a current sales confirmation. RERA unit table
The project record contains proposed completion dates, but does not provide verified construction progress or evidence of an issued occupancy certificate. The RERA registration remains valid through 14/09/2028 according to the certificate; that validity date is distinct from the completion dates stated in the project records. RERA record
3. Master plan, architecture & building design
The HMDA approval is for a residential apartment complex on 26,810.07 sq m. The project fields give approved built-up area as 229764 sq m; no separate FSI-counted area or gross built-up-area figure is supplied. The RERA land record separately reports 25,745.07 sq m net area and 1,065 sq m affected area. RERA filing RERA filing
The approved building arrangement is five towers, each with 3 cellars + stilt + 40 upper floors, and an amenities block of Ground + 3 upper floors. The approval also describes a proposed 30 mtrs wide RDP road and one entry and one exit, each with a minimum width of 4.5 mtrs and height clearance of 5 mts. It requires open space and internal circulation to be maintained as shown in the approved plan.
A Tower-2 sanction drawing is included in the supplied title-report material. Its extract refers to mortgage, typical, refuse and terrace floor plans, and records a drawing extent of 31,582.16 syd or 26,406.49 Smt; it does not provide usable flat layouts in the available extraction.
The approval requires a mortgage area and records HMDA mortgage deeds. The supplied Tower-2 drawing extract states required mortgage area 8,162.5 smt and provided mortgage area 10,608 smt. These are mortgage-area figures, not saleable or carpet-area measurements.
The 19 floor-plan drawings identified in the supplied data have not been software-measured: 0 measured; 19 scans pending. Accordingly, no drawing-derived room dimensions, flat-per-floor counts, circulation layout or measured carpet areas can be reported here. Floor plans
4. Homes, configurations & floor plans
The RERA filing contains unit-type labels but does not identify normalized residential configurations in the supplied unit-detail record. The values below reproduce the filed unit labels, counts and saleable areas; they are not independently measured carpet areas. RERA unit details RERA unit table
| Configuration (as filed) | Units | Booked | Available | RERA saleable area | Measured carpet area | Loading (if supplied) |
|---|---|---|---|---|---|---|
| 3 | 238 | 30 | 208 | 130.4 sq m | Not measured | Not supplied |
| 3.5 | 240 | 23 | 217 | 283.81 sq m | Not measured | Not supplied |
| 4.5 | 396 | 29 | 367 | 289.0 sq m | Not measured | Not supplied |
| 4.54 | 1 | 0 | 1 | 334.91 sq m | Not measured | Not supplied |
| 14.5 | 1 | 0 | 1 | 334.91 sq m | Not measured | Not supplied |
| 5 | 2 | 0 | 2 | 218.78 sq m | Not measured | Not supplied |
| Total | 878 | 82 | 796 | — | — | — |
Booked and available counts are the supplied TG-RERA portal figures, with no as-of date attached. The saleable areas are RERA-filed figures. No carpet-area measurements are available: the drawing measurement process has not measured any of the 19 supplied plan scans. Carpet area, saleable area and any common-area loading therefore cannot be compared or calculated from this record. RERA unit table RERA unit details Floor plans
5. Parking & vehicle circulation
The approved scheme includes 3 cellar levels under each residential tower, and the permission imposes conditions concerning cellar use and parking in setbacks. However, the supplied evidence does not establish the approved number of car or two-wheeler spaces, visitor or accessible spaces, EV charging, parking allocation to individual homes, or a verified spaces-per-home figure.
The approval records one entry and one exit to the premises, with a minimum width of 4.5 mtrs and height clearance of 5 mts, and describes a proposed 30 mtrs wide RDP road. A drawing showing a bay or a mortgage floor does not, by itself, establish exclusive parking ownership or a buyer-specific allocation.
6. Amenities, recreation & open spaces
The HMDA permission and RERA portal record facilities and site provisions as follows. Portal progress is shown as 0% for the listed entries; this is not independent confirmation of construction or delivery. The supplied evidence does not include sizes or capacities for these facilities. RERA amenities
| Facility | Description / size | Evidence source | Declared progress / verified status |
|---|---|---|---|
| Clubhouse / indoor | |||
| Community buildings | Community buildings are listed; the approved scheme includes an amenities block of Ground + 3 upper floors. No facility schedule or floor-by-floor uses are supplied. | RERA amenities | Portal progress entries show 0%; completion not independently verified. |
| Sports / recreation | |||
| Aggregate recreational open space | Listed in the RERA amenity record; area and facility schedule are not supplied. | RERA amenities | Portal progress: 0%; completion not independently verified. |
| Landscape / open space | |||
| Green strip / tot lot / park | Listed in the RERA amenity record; size and layout are not supplied. | RERA amenities | Portal progress: 0%; completion not independently verified. |
| Convenience / community | |||
| Internal roads and footpaths; street lighting | Listed in the RERA amenity record; dimensions and detailed layout are not supplied. | RERA amenities | Internal roads/footpaths show 0%; street lighting is listed as available “YES” with progress 0%. |
| Refuse chute | Identified in the HMDA approval’s amenities/utilities list; details and capacity are not supplied. | No completion status supplied. |
The promoter/vendor information separately describes a clubhouse, swimming pool, fitness centre, landscaped gardens, children’s play zones, multipurpose halls and indoor/outdoor recreational spaces. These are promoter-marketed descriptions, not evidence in the supplied record that the facilities are sanctioned in those specific forms or completed. Promoter website
7. Utilities, building services & safety
| What the supplied project record says | HMDA permission specifies a separate underground static water-storage tank of 25.000 Its Capacity and a separate terrace tank of 25,000 lits capacity for residential buildings; the RERA amenity record lists water supply. |
|---|---|
| Status / limitation | Approval provision is documented; operating or completed status is not verified. RERA amenities |
| What the supplied project record says | HMDA approval requires an STP, with recycled water to be used for gardening, and lists storm-water drains and refuse chutes. The RERA amenity record lists sewerage/STP, storm-water drains, sewage treatment/disposal, and rainwater harvesting. |
|---|---|
| Status / limitation | These are approval/portal records; no capacity, commissioning record or independently verified completion is supplied. RERA amenities |
| What the supplied project record says | The RERA amenity record lists an electrical meter room, sub-station and receiving station. HMDA approval requires provision for a transformer. |
|---|---|
| Status / limitation | No capacity, permanent-connection status or backup-power details supplied. RERA amenities |
| What the supplied project record says | No lift count, type, speed or capacity is supplied. |
|---|---|
| Status / limitation | Not established by the available extraction. |
| What the supplied project record says | HMDA approval requires fire-fighting installations and a T.S. Fire Services Department clearance before applying for the occupancy certificate. It also specifies an automatic sprinkler system if basement area exceeds 200 Sq.mtrs. |
|---|---|
| Status / limitation | Requirements are recorded in the permission; no project-specific fire clearance or completion verification is supplied here. |
| What the supplied project record says | HMDA approval requires provision for a garbage house; RERA lists solid-waste management and disposal. |
|---|---|
| Status / limitation | No waste-handling details, CCTV or security-system specification is supplied in the RERA evidence. RERA amenities |
| What the supplied project record says | Entry and exit dimensions are recorded in the permission. |
|---|---|
| Status / limitation | No accessible parking, ramps or accessible-circulation details are supplied. |
8. Location, access & connectivity
The registered project location is Puppalguda, Gandipet Mandal, Ranga Reddy District, Telangana 500089. The cadastral parcel centroid supplied for the project location is 17.40829, 78.36184. The filing records the north boundary as a 30M wide road and the south boundary as an existing road; the HMDA permission also refers to a proposed 30 mtrs wide RDP road. RERA record Cadastral map RERA filing
The supplied connectivity record gives the Financial District (Nanakramguda) at 2.1 km. This is a measured distance in the provided location data; no travel time or public-transport information is supplied. Location record
9. Developer & development status
The registered promoter is SRIAS MGNA JV, recorded as a partnership, with GSTIN 36AERFS6576C1ZH. The supplied project record identifies MAGNA DEVELOPERS LLP (LLPIN-AAM-0297) and SRIAS LIFE SPACES LLP (LLPIN-AAX-3008) as entity identifiers in the project-party material; these are not substitutes for the registered promoter name. RERA filing Corporate record Parties record
The Form B declaration is signed by PARVATHAREDDY SURESH KUMAR REDDY, described as Managing Partner of SRIAS MAGNA JV. It declares a completion date of 14-SEP-2028 and states that the land is free from encumbrances; those statements are promoter declarations.
The project header separately records proposed completion on 14/01/2029. No construction-stage percentage, independently verified site progress, or occupancy/completion certificate is supplied. The RERA certificate states validity through 14/09/2028, which is a separate registration-validity period. RERA record
10. Approvals, official records & documents
| Record | Supplied evidence |
|---|---|
| TG-RERA registration | Form C for IWA, registration P02400007210, issued 04/11/2023, valid through 14/09/2028; certificate includes the 70% separate-account condition. |
| HMDA building permission and approved plans | Permission 1877/SKP/PLG/HMDA/2022, dated 14.09.2023, for the residential complex on survey numbers 443, 444, 445, 446 and 447. |
| Commencement / building-permission record | The supplied HMDA document is titled “Commencement Certificates for each building in each phase” and extracted as an issue of building permission and approval of plans. It specifies five towers and an amenities block; no separate tower-by-tower commencement certificates are identified in the supplied extraction. |
| Tower drawing | Tower-2 sanction drawing extract, including mortgage, typical, refuse and terrace floor plans; detailed drawing measurements are not available in the extraction. |
| Promoter declaration | Form B affidavit dated 01-09-2023, including the promoter’s stated title, encumbrance and completion undertakings. |
| Occupancy/completion certificate | Not identified in the supplied project documents. The HMDA approval describes conditions for occupancy certification and use. |
| Public layout lookup | HMDA DPMS approved-layout lookup is reported as unavailable from the public internet; this does not establish whether an approval exists. The HMDA building permission and Tower-2 drawing are available in the supplied project record. HMDA |
The approval document also lists an environmental-clearance number EC23B039TG137483 dated 14.07.2022, structural clearance certificate JNTUH/BICS/PC/204/2022 dated 07.12.2022, and mortgage deeds 590/2023 and 591/2023, dated 16.01.2023. These appear in the HMDA permission’s supporting-record references; this overview does not assess their conditions or continuing validity.
1. Project at a glance
Project identity
Registered project name: IWA
Project type: Residential apartment project
Phase / registered portion: Phase not separately identified in the supplied record; TG-RERA registration is for IWA.
TG-RERA registration: P02400007210; granted under section 5, valid 04/11/2023–14/09/2028. Registration validity is not the completion deadline.
Registered promoter: SRIAS MGNA JV (also rendered “Srias Magna JV” in the filed documents); partnership.
RERA status: Registration certificate on file; the supplied certificate says it is not extended. It does not establish construction completion or an occupancy certificate.
Land and geographic identity
Locality / revenue village: Puppalguda; the locality is also recorded as PUPPALAGUDA.
Mandal / district / PIN: Gandipet / Ranga Reddy / 500089.
Project survey numbers: 443, 444, 445, 446, 447. The supplied RERA and HMDA records do not identify project subdivisions for these survey numbers.
Registered site extent: HMDA permission and RERA land details state 26,810.07 sq m total site area; RERA records 25,745.07 sq m net area and 1,065 sq m affected by road widening/FTL/Nala widening.
Boundaries as filed: North: 30M WIDE ROAD; south: EXISTING ROAD; east: SURVEY NO 447 PART; west: DEVELOPER LAND.
Cadastral records: Bhu Bharati records include survey 443 and subdivision 447/AA/1, but these records alone do not establish which sub-divisions make up the project parcel.
Development identity
Sanctioning authority: Hyderabad Metropolitan Development Authority (HMDA); the permission records delegation to Manikonda Municipality.
Principal building permission: 1877/SKP/PLG/HMDA/2022, approved 14.09.2023.
Approved built-up area: 229764 sq m as recorded in the project fields.
Sanctioned buildings and floors: Five residential towers, each with 3 cellars + stilt + 40 upper floors, plus an amenities block with Ground + 3 upper floors.
Parking / mortgage provision: The approval records cellar levels and mortgage deeds; the supplied material does not state a total count of parking spaces.
Unit count: The filing lists 878 units; the approved-plan record identifies five towers plus an amenities block.
Offering and status
RERA-filed unit descriptions: The filing records types 3, 3.5, 4.5, 4.54, 5 and 14.5; it does not provide a normalized home configuration in the supplied unit-detail record.
RERA-filed saleable area: 130.4–334.91 sq m across filed unit rows.
Booked / available: 82 booked / 796 available, from the supplied TG-RERA portal record. No as-of date is provided for these counts, so they are indicative.
Construction stage: No verified site-progress description or construction-stage percentage is supplied. Portal amenity progress entries are recorded as 0%; that is not an independently verified site inspection.
Completion date: Form B declares completion by 14-SEP-2028; the project header records a proposed completion date of 14/01/2029.
Occupancy / completion certificate: No occupancy or completion certificate is identified in the supplied documents. The approval describes occupancy-related requirements, not a certificate already issued.
2. The project story
IWA is registered as a residential apartment project in Puppalguda, Gandipet Mandal, Ranga Reddy District. The RERA and HMDA records identify the site across survey numbers 443, 444, 445, 446 and 447. The approved development comprises five high-rise residential towers and a separate amenities block.
The permission describes each tower as having three cellar levels, a stilt and 40 upper floors; the amenities block is Ground + 3 upper floors. The filing lists 878 units, of which 82 were booked and 796 available in the portal data supplied, with no count “as of” date. Those booking figures should therefore be treated as a portal snapshot rather than a current sales confirmation.
The project record contains proposed completion dates, but does not provide verified construction progress or evidence of an issued occupancy certificate. The RERA registration remains valid through 14/09/2028 according to the certificate; that validity date is distinct from the completion dates stated in the project records.
3. Master plan, architecture & building design
The HMDA approval is for a residential apartment complex on 26,810.07 sq m. The project fields give approved built-up area as 229764 sq m; no separate FSI-counted area or gross built-up-area figure is supplied. The RERA land record separately reports 25,745.07 sq m net area and 1,065 sq m affected area.
The approved building arrangement is five towers, each with 3 cellars + stilt + 40 upper floors, and an amenities block of Ground + 3 upper floors. The approval also describes a proposed 30 mtrs wide RDP road and one entry and one exit, each with a minimum width of 4.5 mtrs and height clearance of 5 mts. It requires open space and internal circulation to be maintained as shown in the approved plan.
A Tower-2 sanction drawing is included in the supplied title-report material. Its extract refers to mortgage, typical, refuse and terrace floor plans, and records a drawing extent of 31,582.16 syd or 26,406.49 Smt; it does not provide usable flat layouts in the available extraction.
The approval requires a mortgage area and records HMDA mortgage deeds. The supplied Tower-2 drawing extract states required mortgage area 8,162.5 smt and provided mortgage area 10,608 smt. These are mortgage-area figures, not saleable or carpet-area measurements.
The 19 floor-plan drawings identified in the supplied data have not been software-measured: 0 measured; 19 scans pending. Accordingly, no drawing-derived room dimensions, flat-per-floor counts, circulation layout or measured carpet areas can be reported here.
4. Homes, configurations & floor plans
The RERA filing contains unit-type labels but does not identify normalized residential configurations in the supplied unit-detail record. The values below reproduce the filed unit labels, counts and saleable areas; they are not independently measured carpet areas.
| Configuration (as filed) | Units | Booked | Available | RERA saleable area | Measured carpet area | Loading (if supplied) |
|---|---|---|---|---|---|---|
| 3 | 238 | 30 | 208 | 130.4 sq m | Not measured | Not supplied |
| 3.5 | 240 | 23 | 217 | 283.81 sq m | Not measured | Not supplied |
| 4.5 | 396 | 29 | 367 | 289.0 sq m | Not measured | Not supplied |
| 4.54 | 1 | 0 | 1 | 334.91 sq m | Not measured | Not supplied |
| 14.5 | 1 | 0 | 1 | 334.91 sq m | Not measured | Not supplied |
| 5 | 2 | 0 | 2 | 218.78 sq m | Not measured | Not supplied |
| Total | 878 | 82 | 796 | — | — | — |
Booked and available counts are the supplied TG-RERA portal figures, with no as-of date attached. The saleable areas are RERA-filed figures. No carpet-area measurements are available: the drawing measurement process has not measured any of the 19 supplied plan scans. Carpet area, saleable area and any common-area loading therefore cannot be compared or calculated from this record.
5. Parking & vehicle circulation
The approved scheme includes 3 cellar levels under each residential tower, and the permission imposes conditions concerning cellar use and parking in setbacks. However, the supplied evidence does not establish the approved number of car or two-wheeler spaces, visitor or accessible spaces, EV charging, parking allocation to individual homes, or a verified spaces-per-home figure.
The approval records one entry and one exit to the premises, with a minimum width of 4.5 mtrs and height clearance of 5 mts, and describes a proposed 30 mtrs wide RDP road. A drawing showing a bay or a mortgage floor does not, by itself, establish exclusive parking ownership or a buyer-specific allocation.
6. Amenities, recreation & open spaces
The HMDA permission and RERA portal record facilities and site provisions as follows. Portal progress is shown as 0% for the listed entries; this is not independent confirmation of construction or delivery. The supplied evidence does not include sizes or capacities for these facilities.
| Facility | Description / size | Evidence source | Declared progress / verified status |
|---|---|---|---|
| Clubhouse / indoor | |||
| Community buildings | Community buildings are listed; the approved scheme includes an amenities block of Ground + 3 upper floors. No facility schedule or floor-by-floor uses are supplied. | Portal progress entries show 0%; completion not independently verified. | |
| Sports / recreation | |||
| Aggregate recreational open space | Listed in the RERA amenity record; area and facility schedule are not supplied. | Portal progress: 0%; completion not independently verified. | |
| Landscape / open space | |||
| Green strip / tot lot / park | Listed in the RERA amenity record; size and layout are not supplied. | Portal progress: 0%; completion not independently verified. | |
| Convenience / community | |||
| Internal roads and footpaths; street lighting | Listed in the RERA amenity record; dimensions and detailed layout are not supplied. | Internal roads/footpaths show 0%; street lighting is listed as available “YES” with progress 0%. | |
| Refuse chute | Identified in the HMDA approval’s amenities/utilities list; details and capacity are not supplied. | No completion status supplied. |
The promoter/vendor information separately describes a clubhouse, swimming pool, fitness centre, landscaped gardens, children’s play zones, multipurpose halls and indoor/outdoor recreational spaces. These are promoter-marketed descriptions, not evidence in the supplied record that the facilities are sanctioned in those specific forms or completed.
7. Utilities, building services & safety
| What the supplied project record says | HMDA permission specifies a separate underground static water-storage tank of 25.000 Its Capacity and a separate terrace tank of 25,000 lits capacity for residential buildings; the RERA amenity record lists water supply. |
|---|---|
| Status / limitation | Approval provision is documented; operating or completed status is not verified. |
| What the supplied project record says | HMDA approval requires an STP, with recycled water to be used for gardening, and lists storm-water drains and refuse chutes. The RERA amenity record lists sewerage/STP, storm-water drains, sewage treatment/disposal, and rainwater harvesting. |
|---|---|
| Status / limitation | These are approval/portal records; no capacity, commissioning record or independently verified completion is supplied. |
| What the supplied project record says | The RERA amenity record lists an electrical meter room, sub-station and receiving station. HMDA approval requires provision for a transformer. |
|---|---|
| Status / limitation | No capacity, permanent-connection status or backup-power details supplied. |
| What the supplied project record says | No lift count, type, speed or capacity is supplied. |
|---|---|
| Status / limitation | Not established by the available extraction. |
| What the supplied project record says | HMDA approval requires fire-fighting installations and a T.S. Fire Services Department clearance before applying for the occupancy certificate. It also specifies an automatic sprinkler system if basement area exceeds 200 Sq.mtrs. |
|---|---|
| Status / limitation | Requirements are recorded in the permission; no project-specific fire clearance or completion verification is supplied here. |
| What the supplied project record says | HMDA approval requires provision for a garbage house; RERA lists solid-waste management and disposal. |
|---|---|
| Status / limitation | No waste-handling details, CCTV or security-system specification is supplied in the RERA evidence. |
| What the supplied project record says | Entry and exit dimensions are recorded in the permission. |
|---|---|
| Status / limitation | No accessible parking, ramps or accessible-circulation details are supplied. |
8. Location, access & connectivity
The registered project location is Puppalguda, Gandipet Mandal, Ranga Reddy District, Telangana 500089. The cadastral parcel centroid supplied for the project location is 17.40829, 78.36184. The filing records the north boundary as a 30M wide road and the south boundary as an existing road; the HMDA permission also refers to a proposed 30 mtrs wide RDP road.
The supplied connectivity record gives the Financial District (Nanakramguda) at 2.1 km. This is a measured distance in the provided location data; no travel time or public-transport information is supplied.
9. Developer & development status
The registered promoter is SRIAS MGNA JV, recorded as a partnership, with GSTIN 36AERFS6576C1ZH. The supplied project record identifies MAGNA DEVELOPERS LLP (LLPIN-AAM-0297) and SRIAS LIFE SPACES LLP (LLPIN-AAX-3008) as entity identifiers in the project-party material; these are not substitutes for the registered promoter name.
The Form B declaration is signed by PARVATHAREDDY SURESH KUMAR REDDY, described as Managing Partner of SRIAS MAGNA JV. It declares a completion date of 14-SEP-2028 and states that the land is free from encumbrances; those statements are promoter declarations.
The project header separately records proposed completion on 14/01/2029. No construction-stage percentage, independently verified site progress, or occupancy/completion certificate is supplied. The RERA certificate states validity through 14/09/2028, which is a separate registration-validity period.
10. Approvals, official records & documents
TG-RERA registration: Form C for IWA, registration P02400007210, issued 04/11/2023, valid through 14/09/2028; certificate includes the 70% separate-account condition.
HMDA building permission and approved plans: Permission 1877/SKP/PLG/HMDA/2022, dated 14.09.2023, for the residential complex on survey numbers 443, 444, 445, 446 and 447.
Commencement / building-permission record: The supplied HMDA document is titled “Commencement Certificates for each building in each phase” and extracted as an issue of building permission and approval of plans. It specifies five towers and an amenities block; no separate tower-by-tower commencement certificates are identified in the supplied extraction.
Tower drawing: Tower-2 sanction drawing extract, including mortgage, typical, refuse and terrace floor plans; detailed drawing measurements are not available in the extraction.
Promoter declaration: Form B affidavit dated 01-09-2023, including the promoter’s stated title, encumbrance and completion undertakings.
Occupancy/completion certificate: Not identified in the supplied project documents. The HMDA approval describes conditions for occupancy certification and use.
Public layout lookup: HMDA DPMS approved-layout lookup is reported as unavailable from the public internet; this does not establish whether an approval exists. The HMDA building permission and Tower-2 drawing are available in the supplied project record.
The approval document also lists an environmental-clearance number EC23B039TG137483 dated 14.07.2022, structural clearance certificate JNTUH/BICS/PC/204/2022 dated 07.12.2022, and mortgage deeds 590/2023 and 591/2023, dated 16.01.2023. These appear in the HMDA permission’s supporting-record references; this overview does not assess their conditions or continuing validity.
Frequently asked questions
Is IWA registered with Telangana RERA?
Yes. IWA is registered with the Telangana Real Estate Regulatory Authority as P02400007210; the registration status is New Project.
Who is the developer of IWA?
The promoter named in the RERA registration is SRIAS MGNA JV.
Where is IWA located?
IWA is in PUPPALAGUDA, Puppalguda, Gandipet, Rangareddy, Telangana (500089).
When will IWA be completed?
The promoter's proposed date of completion filed with RERA is 14/01/2029. This is the promoter's declaration, not a guarantee.
More projects in Puppalguda





