Jahanavis My Homes
BOOOMY INFRATECH · Rangareddy · RERA P02400001456
JAHANAVIS MY HOMES is a residential apartment project in Narsingi, Puppalguda revenue village, Gandipet Mandal, Ranga Reddy District. It is being developed by the registered promoter BOOOMY INFRATECH, recorded as a partnership. The project covers 959.60 sq. m and comprises one building with 1 Stilt + 5 Upper Floors and 20 apartments: ten 2BHK and ten 3BHK, with RERA saleable areas of 59.0 sq. m and 74.0 sq. m, respectively. Its TG-RERA registration number is P02400001456; the registration record lists a completion date of 01/10/2021, and the promoter’s Form B declaration undertakes completion by 31.10.2021.
01What we found
Read from TG-RERA filings, approvals, land and registration records and court records. A court case is counted only when the court record states this project's survey number with its village, or names the project.
02Check before you pay
8 items to check before you pay, 3 high - from the title chain, court records and approvals, each with what to ask the builder or your advocate. An item may not be a problem with the project: records can be incomplete.
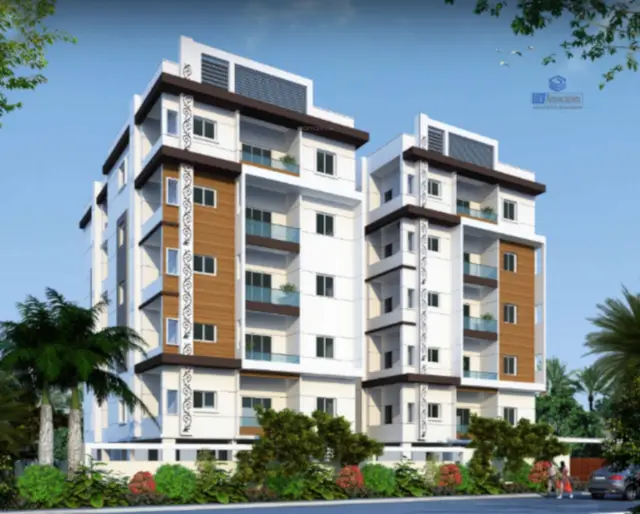
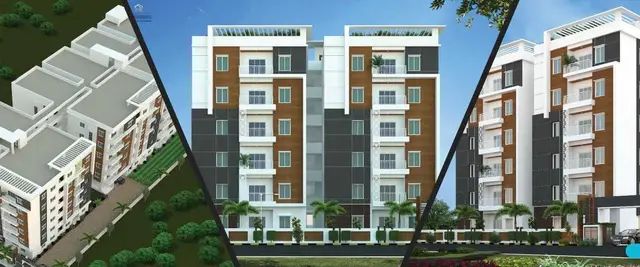
1. Project at a glance
Project identity
| Item | Project record |
|---|---|
| Registered name | JAHANAVIS MY HOMES RERA record |
| Project type | Residential apartment project RERA record RERA filing |
| Phase / registered portion | No separate phase is identified in the supplied RERA record. The registration and building-permission record refer to Plot Nos. 16 & 17. RERA record |
| TG-RERA registration | P02400001456 RERA record |
| Registration validity | 24/12/2019 to 01/10/2021; the certificate says it is subject to extension by the Authority, and its supplied record says “extended: false.” |
| Registered promoter | BOOOMY INFRATECH, recorded as a partnership RERA record Corporate record |
| RERA status | The project record labels it “New Project.” Registration validity is separate from the promoter’s completion undertaking and from any occupancy certification. RERA record |
Land and geographic identity
| Item | Project record |
|---|---|
| Locality / revenue village | Narsingi; Puppalguda revenue village RERA record RERA filing |
| Mandal / district / PIN | Gandipet / Ranga Reddy / 500075 RERA record |
| Survey numbers and subdivisions | Survey Nos. 119/P and 87/P RERA record |
| Registered site extent | 959.60 sq. m is the RERA land-area entry; the filed plan records “AREA OF PLOT (Minimum) A 958.60 SQNT.” RERA filing |
| Total / net area and affected area | RERA records total area 959.60 sq. m, net area 959.60 sq. m, and affected area 0 sq. m. RERA filing |
| Boundaries | East: CTS NO; West: ROAD WIDTH 18; North: CTS NO; South: CTS NO RERA filing |
Development identity
| Item | Project record |
|---|---|
| Sanctioning authority | Manikonda Municipal Council; permission is described as based on HMDA technical approval 025982/SKP/R1/U6/HMDA/18072019, dated 01-10-2019. Approvals record |
| Principal permission | Proceedings of the Commissioner, Manikonda Municipal Council, Roc. No. MC MNK TP 25 12019-2020-, dated 16-10-2019 Approvals record |
| Approved built-up area | 1,901.14 sq. m in the RERA project record. The filed plan also states “Total Proposed Net BUA Area 1901.14.” RERA filing |
| Building count / configuration | One building; permission record describes 1 Stilt + 5 Upper Floors. RERA filing |
| Parking / mortgage entry | The filed plan states “Total Car 416.72,” “Other Parking 420.30,” and mortgage area 180.41; the RERA project record lists mortgage area 189.41 sq. m. RERA filing |
| Approved versus RERA-declared units | The RERA record lists 20 units. The plan extraction states “num_units: 1”; the supplied material does not clarify that figure’s meaning as a unit count. RERA unit table |
Offering and status
| Item | Project record |
|---|---|
| Configurations | 2BHK and 3BHK RERA unit table |
| RERA saleable area | 2BHK: 59.0 sq. m; 3BHK: 74.0 sq. m RERA unit table RERA unit details |
| Booked / available | Portal-derived counts show 0 booked and 10 available in each configuration, 20 available overall. The record gives no as-of date, so these counts are indicative. RERA unit table RERA unit details |
| Construction stage | No independently verified site-progress information is supplied. The project record’s “New Project” label is not a statement of construction progress. RERA record |
| Completion dates | The registration record lists 01/10/2021 as the completion date at registration; the Form B declaration undertakes completion by 31.10.2021. RERA record |
| Occupancy / completion certificate | No occupancy or completion certificate for this project is identified in the supplied records. The building permission makes occupancy subject to completion and satisfaction of its conditions. |
2. The project story
JAHANAVIS MY HOMES is registered as a residential apartment project on Plot Nos. 16 & 17 in Puppalguda, Gandipet Mandal, Ranga Reddy District. The project identifiers include Survey Nos. 119/P and 87/P. The RERA record identifies one building and 20 proposed units: ten 2BHK and ten 3BHK apartments. RERA record RERA filing RERA unit table
The filed building permission describes a residential building of 1 Stilt + 5 Upper Floors. The RERA certificate was valid from 24/12/2019 to 01/10/2021; the promoter’s Form B gives a completion undertaking of 31.10.2021. Neither the registration record nor the permission documents supplied here establish current construction progress or issuance of an occupancy certificate.
3. Master plan, architecture & building design
The RERA-filed plan and commencement permission describe a single residential building, 1 Stilt + 5 Upper Floors, on Plot Nos. 16 & 17 in Survey Nos. 119/P and 87/P. The filed plan records a proposed coverage area of 420.32, proposed net BUA area of 1804.18, total proposed net BUA area of 1901.14, and consumed net BUA factor 1.98; the supplied extraction does not state a measurement unit beside these figures, so they are reproduced as recorded. The RERA project record separately states approved built-up area of 1,901.14 sq. m. RERA filing
The plan lists car-parking and other-parking figures, a tot-lot, and water and waste-related provisions; the supplied records do not provide a readable floor-by-floor apartment arrangement, flat count per floor, lift or stair count, or a drawing-based carpet-area measurement. The permission requires the open space and internal circulation shown in the approved plan to be maintained, but the supplied material does not provide dimensions or a detailed layout description.
4. Homes, configurations & floor plans
The RERA filing identifies 20 apartments across two configurations. The RERA saleable areas below are filed figures; no carpet area has been measured from the supplied floor-plan drawings. Three drawings are listed as scans pending measurement. RERA unit table RERA unit details Floor plans
| Configuration | Units | Booked | Available | RERA saleable area | Measured carpet area | Loading (if supplied) |
|---|---|---|---|---|---|---|
| 2BHK | 10 | 0 | 10 | 59.0 sq. m | Not measured | Not supplied |
| 3BHK | 10 | 0 | 10 | 74.0 sq. m | Not measured | Not supplied |
“Saleable area” is the area recorded for the unit in the RERA filing. Carpet area is a separate measurement; no drawing-based carpet figure is available here. The portal counts are indicative because the supplied record does not state when bookings and availability were last updated. RERA unit details RERA unit table Floor plans
5. Parking & vehicle circulation
The RERA-filed plan states “Total Car 416.72” and “Other Parking 420.30”; the extraction does not specify units for these figures or identify the number of individual spaces. It also lists car parking as a provision. The commencement permission requires a designated visitor-parking area to remain in visitor use and prohibits parking or construction in setbacks.
The permission requires one entry and one exit, each with minimum width 4.5 mtrs and height clearance 5 mtrs, and says the approved circulation pattern is to be used as driveways and not changed. No unit-specific parking allocation, accessible-parking provision, EV charging, parking-level count, ramp arrangement, or independently verified parking completion is shown in the supplied record.
6. Amenities, recreation & open spaces
| Facility | Description / size | Evidence source | Declared progress / verified status |
|---|---|---|---|
| Tot-lot / open space | A tot-lot is listed; the permission requires earmarked open space to be maintained with greenery. No size is supplied. | Filed / permission condition; no completion verification supplied | |
| Car parking | Listed in the filed plan; no reliable space count or individual allocation is supplied. | Filed provision; no completion verification supplied | |
| Park, gymnasium, kids’ play area, intercom | Listed in third-party vendor data, not established as RERA-filed or permission-approved facilities. | Promoter website | Vendor-listed; delivery not verified |
| Green strip / park | Marked “YES” in the RERA amenities record. | RERA amenities | RERA-recorded; progress shown as 0% |
| Community buildings | Listed in the RERA amenities record; no size or description supplied. | RERA amenities | Progress shown as 0% |
The amenities record also marks water supply, sewerage, storm-water drains, rainwater harvesting, electrical meter room/sub-station/receiving station, and aggregate recreational open space as available; these services are addressed below. The record shows 0% progress for listed items and does not establish completed facilities. RERA amenities
7. Utilities, building services & safety
The commencement permission lists water, sewerage and safety provisions and makes occupancy conditional on compliance with the applicable permission conditions. These are requirements or provisions in the permission record; the supplied evidence does not verify their installation, operation, or completion.
| Service | What the supplied record states |
|---|---|
| Water | Permission requires a separate underground static water storage tank of 25,000 litres and a separate terrace tank of 25,000 litres for residential buildings; it directs the applicant to approach HMWS & SB for bulk supply. The RERA-filed plan also refers to a drinking-water sump. |
| Sewerage and drainage | Permission lists an STP, septic tank, rainwater harvesting structures/pits and storm-water drains; permanent HMWS & SB and T.S. Transco connections are conditional on an occupancy certificate. |
| Electrical and backup | Permission requires a transformer, generator provision, emergency lighting in corridors/common passages and staircases, and solar water-heating and solar-lighting provision. Completion is not independently verified. |
| Fire and life safety | Permission sets out fire-safety conditions, including extinguishers, manual alarm system, house reel/down-comer, fire-service clearance before applying for occupancy, and fire-resistant lift doors. The record does not establish that these measures have been installed or that statutory clearances have been issued. |
| Waste | Permission lists a garbage house and refuse chute, with proper garbage-disposal systems; delivery is not verified. |
| Lifts and accessibility | The permission refers to lifts and lift doors, but the supplied data gives no lift count or capacity and no accessible-circulation details. |
8. Location, access & connectivity
The registered project location is Puppalguda revenue village, Gandipet Mandal, Ranga Reddy District, PIN 500075, with the project record also identifying Narsingi as the locality. The cadastral parcel-centroid coordinate supplied is 17.40121, 78.35418. RERA record Location record
The filed permission describes an abutting road width of 18.00; the extraction does not state a unit for that figure. A separate permission condition requires entry and exit clearances of 4.5 mtrs width and 5 mtrs height. The supplied location data identifies the Financial District (Nanakramguda) at 2.0 km. Location record
9. Developer & development status
The registered promoter is BOOOMY INFRATECH, recorded as a partnership, with its RERA-listed address at ICON ASR PROJECTS, Narsingi, Gandipet Road, Narsingi, Gandipet, Ranga Reddy, 500075. The RERA record names Srinath Reddy Ambati as authorized signatory and lists Murari Shetti Surender, Gayam Sreedhar Reddy and Baddam Srinivas Reddy as partners. Corporate record Parties record
The Form B declaration, dated November 2019, names Srinath Reddy Ambati and Gayam Sreedhar Reddy as authorized signatories and undertakes completion by 31.10.2021. The RERA registration certificate runs to 01/10/2021 and is recorded as not extended. No current, independently verified construction-stage or occupancy information is supplied.
10. Approvals, official records & documents
| Identifier / date | P02400001456, issued 24/12/2019; validity to 01/10/2021 |
|---|---|
| What the supplied record establishes | Form C registers JAHANAVIS MY HOMES and states its validity period and project conditions. |
| Identifier / date | 025982/SKP/R1/U6/HMDA/18072019, dated 01-10-2019 |
|---|---|
| What the supplied record establishes | Cited as the technical approval underlying the municipal permission. |
| Identifier / date | Roc. No. MC MNK TP 25 12019-2020-, dated 16-10-2019 |
|---|---|
| What the supplied record establishes | Grants permission for a residential building of 1 Stilt + 5 Upper Floors on Plot Nos. 16 & 17 in Survey Nos. 119/P and 87/P, subject to stated conditions. |
| Identifier / date | File reference 025982/SKPIR1/UGIHMDA/18072019 |
|---|---|
| What the supplied record establishes | Describes a proposed stilt-and-upper-floor residential building and records area, parking and utility details. |
| Identifier / date | November 2019 |
|---|---|
| What the supplied record establishes | Contains promoter declarations, including the 31.10.2021 completion undertaking. |
| Identifier / date | Not identified in supplied records |
|---|---|
| What the supplied record establishes | The permission describes conditions to be satisfied before occupancy; no issued project OC or completion certificate is included. |
1. Project at a glance
Project identity
Registered name: JAHANAVIS MY HOMES
Project type: Residential apartment project
Phase / registered portion: No separate phase is identified in the supplied RERA record. The registration and building-permission record refer to Plot Nos. 16 & 17.
TG-RERA registration: P02400001456
Registration validity: 24/12/2019 to 01/10/2021; the certificate says it is subject to extension by the Authority, and its supplied record says “extended: false.”
Registered promoter: BOOOMY INFRATECH, recorded as a partnership
RERA status: The project record labels it “New Project.” Registration validity is separate from the promoter’s completion undertaking and from any occupancy certification.
Land and geographic identity
Locality / revenue village: Narsingi; Puppalguda revenue village
Mandal / district / PIN: Gandipet / Ranga Reddy / 500075
Survey numbers and subdivisions: Survey Nos. 119/P and 87/P
Registered site extent: 959.60 sq. m is the RERA land-area entry; the filed plan records “AREA OF PLOT (Minimum) A 958.60 SQNT.”
Total / net area and affected area: RERA records total area 959.60 sq. m, net area 959.60 sq. m, and affected area 0 sq. m.
Boundaries: East: CTS NO; West: ROAD WIDTH 18; North: CTS NO; South: CTS NO
Development identity
Sanctioning authority: Manikonda Municipal Council; permission is described as based on HMDA technical approval 025982/SKP/R1/U6/HMDA/18072019, dated 01-10-2019.
Principal permission: Proceedings of the Commissioner, Manikonda Municipal Council, Roc. No. MC MNK TP 25 12019-2020-, dated 16-10-2019
Approved built-up area: 1,901.14 sq. m in the RERA project record. The filed plan also states “Total Proposed Net BUA Area 1901.14.”
Building count / configuration: One building; permission record describes 1 Stilt + 5 Upper Floors.
Parking / mortgage entry: The filed plan states “Total Car 416.72,” “Other Parking 420.30,” and mortgage area 180.41; the RERA project record lists mortgage area 189.41 sq. m.
Approved versus RERA-declared units: The RERA record lists 20 units. The plan extraction states “num_units: 1”; the supplied material does not clarify that figure’s meaning as a unit count.
Offering and status
Configurations: 2BHK and 3BHK
RERA saleable area: 2BHK: 59.0 sq. m; 3BHK: 74.0 sq. m
Booked / available: Portal-derived counts show 0 booked and 10 available in each configuration, 20 available overall. The record gives no as-of date, so these counts are indicative.
Construction stage: No independently verified site-progress information is supplied. The project record’s “New Project” label is not a statement of construction progress.
Completion dates: The registration record lists 01/10/2021 as the completion date at registration; the Form B declaration undertakes completion by 31.10.2021.
Occupancy / completion certificate: No occupancy or completion certificate for this project is identified in the supplied records. The building permission makes occupancy subject to completion and satisfaction of its conditions.
2. The project story
JAHANAVIS MY HOMES is registered as a residential apartment project on Plot Nos. 16 & 17 in Puppalguda, Gandipet Mandal, Ranga Reddy District. The project identifiers include Survey Nos. 119/P and 87/P. The RERA record identifies one building and 20 proposed units: ten 2BHK and ten 3BHK apartments.
The filed building permission describes a residential building of 1 Stilt + 5 Upper Floors. The RERA certificate was valid from 24/12/2019 to 01/10/2021; the promoter’s Form B gives a completion undertaking of 31.10.2021. Neither the registration record nor the permission documents supplied here establish current construction progress or issuance of an occupancy certificate.
3. Master plan, architecture & building design
The RERA-filed plan and commencement permission describe a single residential building, 1 Stilt + 5 Upper Floors, on Plot Nos. 16 & 17 in Survey Nos. 119/P and 87/P. The filed plan records a proposed coverage area of 420.32, proposed net BUA area of 1804.18, total proposed net BUA area of 1901.14, and consumed net BUA factor 1.98; the supplied extraction does not state a measurement unit beside these figures, so they are reproduced as recorded. The RERA project record separately states approved built-up area of 1,901.14 sq. m.
The plan lists car-parking and other-parking figures, a tot-lot, and water and waste-related provisions; the supplied records do not provide a readable floor-by-floor apartment arrangement, flat count per floor, lift or stair count, or a drawing-based carpet-area measurement. The permission requires the open space and internal circulation shown in the approved plan to be maintained, but the supplied material does not provide dimensions or a detailed layout description.
4. Homes, configurations & floor plans
The RERA filing identifies 20 apartments across two configurations. The RERA saleable areas below are filed figures; no carpet area has been measured from the supplied floor-plan drawings. Three drawings are listed as scans pending measurement.
| Configuration | Units | Booked | Available | RERA saleable area | Measured carpet area | Loading (if supplied) |
|---|---|---|---|---|---|---|
| 2BHK | 10 | 0 | 10 | 59.0 sq. m | Not measured | Not supplied |
| 3BHK | 10 | 0 | 10 | 74.0 sq. m | Not measured | Not supplied |
“Saleable area” is the area recorded for the unit in the RERA filing. Carpet area is a separate measurement; no drawing-based carpet figure is available here. The portal counts are indicative because the supplied record does not state when bookings and availability were last updated.
5. Parking & vehicle circulation
The RERA-filed plan states “Total Car 416.72” and “Other Parking 420.30”; the extraction does not specify units for these figures or identify the number of individual spaces. It also lists car parking as a provision. The commencement permission requires a designated visitor-parking area to remain in visitor use and prohibits parking or construction in setbacks.
The permission requires one entry and one exit, each with minimum width 4.5 mtrs and height clearance 5 mtrs, and says the approved circulation pattern is to be used as driveways and not changed. No unit-specific parking allocation, accessible-parking provision, EV charging, parking-level count, ramp arrangement, or independently verified parking completion is shown in the supplied record.
6. Amenities, recreation & open spaces
| Facility | Description / size | Evidence source | Declared progress / verified status |
|---|---|---|---|
| Tot-lot / open space | A tot-lot is listed; the permission requires earmarked open space to be maintained with greenery. No size is supplied. | Filed / permission condition; no completion verification supplied | |
| Car parking | Listed in the filed plan; no reliable space count or individual allocation is supplied. | Filed provision; no completion verification supplied | |
| Park, gymnasium, kids’ play area, intercom | Listed in third-party vendor data, not established as RERA-filed or permission-approved facilities. | Vendor-listed; delivery not verified | |
| Green strip / park | Marked “YES” in the RERA amenities record. | RERA-recorded; progress shown as 0% | |
| Community buildings | Listed in the RERA amenities record; no size or description supplied. | Progress shown as 0% |
The amenities record also marks water supply, sewerage, storm-water drains, rainwater harvesting, electrical meter room/sub-station/receiving station, and aggregate recreational open space as available; these services are addressed below. The record shows 0% progress for listed items and does not establish completed facilities.
7. Utilities, building services & safety
The commencement permission lists water, sewerage and safety provisions and makes occupancy conditional on compliance with the applicable permission conditions. These are requirements or provisions in the permission record; the supplied evidence does not verify their installation, operation, or completion.
Water: Permission requires a separate underground static water storage tank of 25,000 litres and a separate terrace tank of 25,000 litres for residential buildings; it directs the applicant to approach HMWS & SB for bulk supply. The RERA-filed plan also refers to a drinking-water sump.
Sewerage and drainage: Permission lists an STP, septic tank, rainwater harvesting structures/pits and storm-water drains; permanent HMWS & SB and T.S. Transco connections are conditional on an occupancy certificate.
Electrical and backup: Permission requires a transformer, generator provision, emergency lighting in corridors/common passages and staircases, and solar water-heating and solar-lighting provision. Completion is not independently verified.
Fire and life safety: Permission sets out fire-safety conditions, including extinguishers, manual alarm system, house reel/down-comer, fire-service clearance before applying for occupancy, and fire-resistant lift doors. The record does not establish that these measures have been installed or that statutory clearances have been issued.
Waste: Permission lists a garbage house and refuse chute, with proper garbage-disposal systems; delivery is not verified.
Lifts and accessibility: The permission refers to lifts and lift doors, but the supplied data gives no lift count or capacity and no accessible-circulation details.
8. Location, access & connectivity
The registered project location is Puppalguda revenue village, Gandipet Mandal, Ranga Reddy District, PIN 500075, with the project record also identifying Narsingi as the locality. The cadastral parcel-centroid coordinate supplied is 17.40121, 78.35418.
The filed permission describes an abutting road width of 18.00; the extraction does not state a unit for that figure. A separate permission condition requires entry and exit clearances of 4.5 mtrs width and 5 mtrs height. The supplied location data identifies the Financial District (Nanakramguda) at 2.0 km.
9. Developer & development status
The registered promoter is BOOOMY INFRATECH, recorded as a partnership, with its RERA-listed address at ICON ASR PROJECTS, Narsingi, Gandipet Road, Narsingi, Gandipet, Ranga Reddy, 500075. The RERA record names Srinath Reddy Ambati as authorized signatory and lists Murari Shetti Surender, Gayam Sreedhar Reddy and Baddam Srinivas Reddy as partners.
The Form B declaration, dated November 2019, names Srinath Reddy Ambati and Gayam Sreedhar Reddy as authorized signatories and undertakes completion by 31.10.2021. The RERA registration certificate runs to 01/10/2021 and is recorded as not extended. No current, independently verified construction-stage or occupancy information is supplied.
10. Approvals, official records & documents
| Identifier / date | P02400001456, issued 24/12/2019; validity to 01/10/2021 |
|---|---|
| What the supplied record establishes | Form C registers JAHANAVIS MY HOMES and states its validity period and project conditions. |
| Identifier / date | 025982/SKP/R1/U6/HMDA/18072019, dated 01-10-2019 |
|---|---|
| What the supplied record establishes | Cited as the technical approval underlying the municipal permission. |
| Identifier / date | Roc. No. MC MNK TP 25 12019-2020-, dated 16-10-2019 |
|---|---|
| What the supplied record establishes | Grants permission for a residential building of 1 Stilt + 5 Upper Floors on Plot Nos. 16 & 17 in Survey Nos. 119/P and 87/P, subject to stated conditions. |
| Identifier / date | File reference 025982/SKPIR1/UGIHMDA/18072019 |
|---|---|
| What the supplied record establishes | Describes a proposed stilt-and-upper-floor residential building and records area, parking and utility details. |
| Identifier / date | November 2019 |
|---|---|
| What the supplied record establishes | Contains promoter declarations, including the 31.10.2021 completion undertaking. |
| Identifier / date | Not identified in supplied records |
|---|---|
| What the supplied record establishes | The permission describes conditions to be satisfied before occupancy; no issued project OC or completion certificate is included. |
Frequently asked questions
Is JAHANAVIS MY HOMES registered with Telangana RERA?
Yes. JAHANAVIS MY HOMES is registered with the Telangana Real Estate Regulatory Authority as P02400001456; the registration status is New Project.
Who is the developer of JAHANAVIS MY HOMES?
The promoter named in the RERA registration is BOOOMY INFRATECH.
Where is JAHANAVIS MY HOMES located?
JAHANAVIS MY HOMES is in NARSINGI, Puppalguda, Gandipet, Rangareddy, Telangana (500075).
When will JAHANAVIS MY HOMES be completed?
The promoter's proposed date of completion filed with RERA is 01/10/2022. This is the promoter's declaration, not a guarantee.
More projects in Puppalguda





