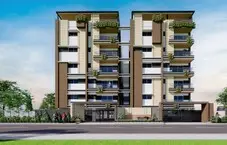
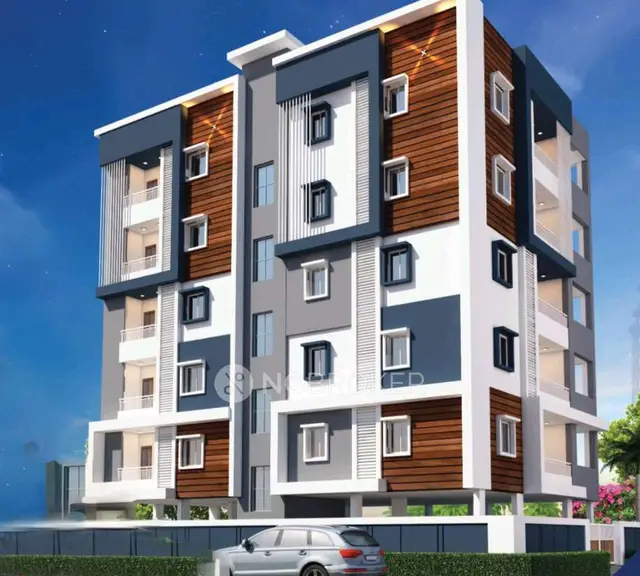
Jaya Raju Diamond Enclave
KIAN CIVIL CONTRACTORS AND MAINTENANCE · Rangareddy · RERA P02400009902
JAYA RAJU DIAMOND ENCLAVE is a residential apartment project in Kamala Nagar, Hayathnagar Mandal, Ranga Reddy District, developed by the registered promoter KIAN CIVIL CONTRACTORS AND MAINTENANCE. The project has a registered land area of 627 sq. m and one building with 1 Stilt + 5 upper floors, containing 15 homes: 5 2BHK and 10 3BHK. It is registered with TG-RERA under P02400009902, and the Form B declaration states completion by 24/07/2026.
01What we found
Read from TG-RERA filings, approvals, land and registration records and court records. A court case is counted only when the court record states this project's survey number with its village, or names the project.
02Check before you pay
7 items to check before you pay, 3 high - from the title chain, court records and approvals, each with what to ask the builder or your advocate. An item may not be a problem with the project: records can be incomplete.
1. Project at a glance
Project identity
| Item | Project record |
|---|---|
| Registered name | JAYA RAJU DIAMOND ENCLAVE. The registration certificate uses “JAYA RAJU DIAMOND ENCLAVE”; the Form B declaration also names the project as “JAYA RAJU DIAMOND ENCLAVE”. RERA record |
| Project type | Residential apartment project; the building permit describes residential construction. RERA record |
| Phase / registered portion | No separate phase name is disclosed. TG-RERA registration is for the project under registration number P02400009902. |
| TG-RERA registration | P02400009902; Form C records registration from 25/07/2023 through 24/07/2026. The certificate says it is valid unless extended by the Authority; no extension is recorded in the supplied certificate. |
| Registered promoter | KIAN CIVIL CONTRACTORS AND MAINTENANCE; entity type recorded as Proprietorship. RERA record RERA filing |
| RERA status | Registered project. The registration certificate records validity through 24/07/2026; this is the registration period, distinct from the completion undertaking and the occupancy certificate below. |
Land and geographic identity
| Item | Project record |
|---|---|
| Locality | Kamala Nagar; the building permit specifies Kamala Nagar (Circle 3A). RERA record |
| Revenue village | Sahebnagar / SAHEBNAGAR KALAN; the project and approval records use these forms of the village name. RERA record Land records |
| Mandal | Hayathnagar. RERA record RERA filing |
| District | Ranga Reddy; the building permit states “Rangareddy District”. RERA record |
| PIN | 500070 in the project record and registration certificate. RERA record |
| Survey / subdivision | Survey No. 12; no project subdivision is disclosed in the RERA identity. The Bhu Bharati extract identifies subdivision 12/1 as a child row for survey 12, but the filing does not state which child subdivision the project holds. Land records |
| Plot references | Plot Nos. 77, 76 & 75 PART. RERA filing |
| Extent | Registered land details: total area 627 sq. m and net area 627.00 sq. m. The building permit states net plot area 626.98 sq. m. RERA filing |
| Boundaries | East: Road No 7 of 30 FEET WIDE ROAD OF APPROVED LAYOUT; West: Plot No 66 OF A DASARATHAM; North: REMAINGING PART OF Plot No 75; South: Plot No 79 of NEIGHBOURS. RERA filing |
Development identity
| Item | Project record |
|---|---|
| Sanctioning authority | Greater Hyderabad Municipal Corporation (GHMC). Approvals record |
| Principal building approval | 5871/GHMC/LBN/2023-BP, dated 25 July, 2023. Approvals record |
| Other approval references on file | File No. 007488/GHMC/3714/LBN2/2022-BP; LRS proceedings LRS11042018040644 and LRS15032018013235. Approvals record |
| Building count and configuration | One building; sanctioned configuration is 1 Stilt + 5 upper floors. The permit lists building height as 15 and residential built-up area as 1,471.75 sq. m. RERA filing |
| Parking level / area | Stilt approved for parking; total parking area is recorded as 321.6. The supplied extracts do not give a sanctioned count of parking spaces. |
| Approved versus RERA-declared homes | The permit says residential 5 and the RERA unit record lists 15 homes (10 3BHK and 5 2BHK). The supplied approval extract does not explain the permit’s “Residential 5” entry, so an approved total dwelling-unit count cannot be confirmed from that extract. RERA unit table |
Offering and status
| Item | Project record |
|---|---|
| Configurations | 2BHK: 5 units; 3BHK: 10 units. RERA unit table |
| RERA-filed saleable area | 2BHK: 112.65 sq. m; 3BHK: 144.88 sq. m. RERA unit table |
| Booking / availability | Portal-derived counts at the last supplied read: 0 booked and 5 available 2BHK units; 0 booked and 10 available 3BHK units. No as-of date is supplied for these counts; treat them as indicative. RERA unit table |
| Completion undertaking | Form B declares completion by 24/07/2026. |
| Occupancy certificate | The filed Form 1A identifies GHMC Occupancy Certificate No. 16660 dated 25-04-2026 and certifies overall project completion in all aspects as of 05-06-2026. The record identifies one building and does not describe a separate phase or tower scope. |
| Construction stage | The supplied architect certificate reports completion and identifies the occupancy certificate. No independent site inspection or independently verified construction-progress measure is supplied. |
2. The project story
- JAYA RAJU DIAMOND ENCLAVE is recorded with TG-RERA as a residential apartment project on Plot Nos. 77, 76 and part of 75 in Survey No. 12, Sahebnagar Kalan, Hayathnagar Mandal, Ranga Reddy District. The registered land extent is 627 sq. m, and the GHMC building permit describes a site of 626.98 sq. m. RERA record RERA filing
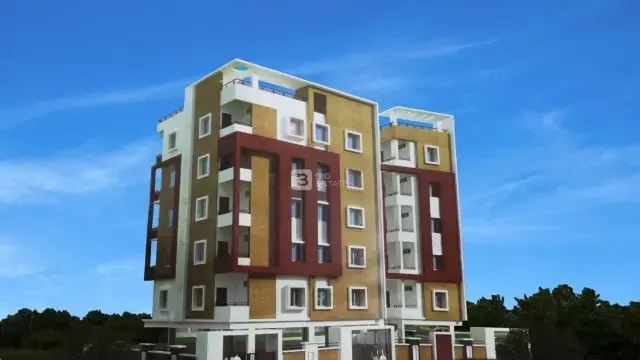
- The sanctioned building is one residential block with a stilt level and five upper floors. The RERA unit schedule lists 15 homes: five 2BHK and ten 3BHK. The project’s Form B declaration undertook completion by 24/07/2026; a later filed architect certificate states overall completion and identifies GHMC Occupancy Certificate No. 16660, dated 25-04-2026. These are documentary status statements, not an independent site inspection. RERA unit table
- The project record does not supply a detailed phase plan, a floor-by-floor unit schedule, or independent confirmation of current sales availability. The portal-derived unit counts are therefore indicative. RERA unit table
3. Master plan, architecture & building design
- The building permit records a net plot area of 626.98 sq. m, residential built-up area of 1,471.75 sq. m, a stilt area of 308.63 sq. m, building height of 15, and total parking area of 321.6. The permit describes one building with 1 Stilt + 5 upper floors. These are permit-recorded figures; the supplied material does not identify an FSI-counted area, a separate gross built-up area, or a drawing-derived building footprint.
- The project is organized as one apartment building. The supplied records do not establish flats per floor, lift or stair counts, entrance and exit arrangements, internal circulation, landscaped-area dimensions, or a phase-wise building arrangement. The permit requires a periphery strip of greenery and a rainwater-harvesting structure, but the supplied extracts do not establish their completed condition.
- The registration record states one building unit and 15 proposed homes as per the RERA unit schedule. The permit extract’s “Residential 5” entry is not further explained in the supplied document data; it is not used here as a confirmed unit total. RERA filing RERA unit table
4. Homes, configurations & floor plans
- The TG-RERA record lists 15 homes in one building: 5 2BHK and 10 3BHK. Its saleable-area figures are shown below as filed. Separate software measurements from the approved drawing geometry are not RERA-filed carpet-area disclosures and require checking against the drawing. RERA unit table Floor plans
| Configuration | Units | Booked | Available | RERA saleable area | Measured carpet area | Loading (if supplied) |
|---|---|---|---|---|---|---|
| 2BHK | 5 | 0 | 5 | 112.65 sq. m | Software-measured range: 70.0–70.8 sq. m; median 70.4 sq. m | 38% |
| 3BHK | 10 | 0 | 10 | 144.88 sq. m | Software-measured range: 66.1–77.0 sq. m; median 70.2 sq. m | 52% |
- The drawing measurements cover two 2BHK designs and four 3BHK designs. The supplied measured 2BHK plan shows two bedrooms, living/dining, kitchen, two toilets and a balcony; the supplied 3BHK plan shows three bedrooms, hall, dining, kitchen, two toilets and balconies. The listed room dimensions are drawing measurements, not RERA-filed unit specifications. Floor plans RERA unit details
- Carpet area is the net usable apartment floor area under the Act’s definition; exclusive balcony or verandah and open-terrace areas are excluded, while internal partition walls are included. RERA saleable area is a separate filed measure and should not be read as carpet area. The software-measured carpet figures and loading percentages are drawing-based estimates, not filed area declarations. Floor plans RERA unit details [PROJECT-CITED PROVISIONS: Act s.2(k)]
5. Parking & vehicle circulation
- The GHMC building permit records 321.6 as total parking area and states that the stilt is approved for parking. It also requires the approved cellar and stilt parking areas to be used exclusively for vehicle parking without partition walls or rolling shutters. The supplied approval extract does not state a parking-space count, visitor or accessible-space provision, or unit-wise parking allocation.
- The RERA unit record marks both configurations as mortgaged, but does not establish a buyer’s exclusive parking entitlement. The supplied material does not document parking ramps, internal driveways, pedestrian separation, mechanical parking, or EV charging. RERA unit table
6. Amenities, recreation & open spaces
- The RERA amenity schedule includes items marked “YES” and other listed infrastructure whose recorded progress percentage is 0. Those entries establish filing disclosures, not independent evidence of completion. The building permit separately requires a rainwater-harvesting structure, transformer space, a garbage house and a periphery strip of greenery. RERA amenities
| Facility | Description / size | Evidence source | Declared progress / verified status |
|---|---|---|---|
| Green Strip/TOT LOT/Park | Size not supplied | RERA amenity schedule RERA amenities | Marked “YES”; progress recorded as 0; completion not independently verified |
| Internal Roads & Footpaths | Size not supplied | RERA amenity schedule RERA amenities | Progress recorded as 0 |
| Community Buildings | Size not supplied | RERA amenity schedule RERA amenities | Progress recorded as 0 |
| Aggregate area of recreational Open Space | Area not supplied | RERA amenity schedule RERA amenities | Progress recorded as 0 |
| Rain Water Harvesting Pits | 1 pit required by the permit | GHMC building permit | Required by permit; completion not independently verified |
| Indoor games, children’s play, yoga, jogging/cycle track and landscape garden | Sizes and quantities not supplied | Vendor-reported listing Promoter website | Marketing/vendor claims only; not established by the supplied RERA amenity schedule or independent verification |
7. Utilities, building services & safety
- The RERA amenity schedule marks Water Supply, Sewerage, Water Conservation/Rain water Harvesting, and Electrical Meter Room/Sub-Station/Receiving Station as “YES”; the recorded progress percentage is 0 for each listed item. The schedule does not specify water source, storage or treatment capacity; sewerage-treatment capacity or reuse arrangements; storm-water design; electrical capacity; or backup arrangements. RERA amenities
- The GHMC permit requires one rainwater-harvesting pit, space for a transformer, and a garbage house. It also states that an Occupancy FIRE NOC must be obtained from the Director (EV&DM) before issue of an occupancy certificate. The supplied evidence identifies an occupancy certificate, but does not include the FIRE NOC itself or establish the detailed fire-system design.
- No supported project-specific details are supplied for lift count or capacity, service lifts, fire-fighting equipment, escape stairs, CCTV, access control, waste segregation, accessible routes or ramps. These services should not be assumed from vendor listings or illustrations alone. RERA amenities Promoter website
8. Location, access & connectivity
- The project is recorded at Kamala Nagar, Sahebnagar Kalan, Hayathnagar Mandal, Ranga Reddy District, Telangana, PIN 500070. The site boundaries identify Road No 7 of a 30 FEET WIDE ROAD OF APPROVED LAYOUT to the east. The building permit also records an 18 mt. road width; the supplied extract does not further describe the road segment or route. RERA record RERA filing
- The supplied location record gives an approximate 4.7 km distance to the nearest sampled Outer Ring Road interchange. No verified public-transport information or project-recorded distances to other landmarks are supplied. Location record
9. Developer & development status
- The registered promoter is KIAN CIVIL CONTRACTORS AND MAINTENANCE, recorded as a proprietorship. The project record names ANAND PAUL KOMMATOTI as authorized signatory. The supplied promoter address is RESIDENTIAL BUILDING, SRI KODANDARAMANAGAR, SAHEBNAGAR KALAN, KAMALA NAGAR, Hayathnagar, Ranga Reddy, 500070. No official website or contact details are supplied. RERA filing Parties record Corporate record
- Form B is a promoter declaration undertaking completion by 24/07/2026. The architect’s Form 1A, dated 05-06-2026, certifies overall completion in all aspects and identifies GHMC Occupancy Certificate No. 16660 dated 25-04-2026. The supplied records do not provide an independently measured construction-progress assessment.
10. Approvals, official records & documents
| Identifier / date | P02400009902; 25/07/2023–24/07/2026 |
|---|---|
| Scope and evidence | Form C registration for JAYA RAJU DIAMOND ENCLAVE; includes conditions concerning agreement for sale, conveyance, separate account and quarterly updates. |
| Identifier / date | 5871/GHMC/LBN/2023-BP; 25 July, 2023 |
|---|---|
| Scope and evidence | Building permit for residential construction of 1 Stilt + 5 upper floors. |
| Identifier / date | 007488/GHMC/3714/LBN2/2022-BP |
|---|---|
| Scope and evidence | Recorded with the building-permit material. |
| Identifier / date | LRS11042018040644; LRS15032018013235 |
|---|---|
| Scope and evidence | References listed in the permit record; the supplied data does not include a separate approved layout plan. |
| Identifier / date | No. 16660; 25-04-2026 |
|---|---|
| Scope and evidence | Identified in the filed architect’s Form 1A. |
| Identifier / date | Form 1A dated 05-06-2026 |
|---|---|
| Scope and evidence | Certifies overall project completion in all aspects and refers to the occupancy certificate. |
| Identifier / date | Title report and deed records, including document IDs 446361–446367, 580947 and 580948 |
|---|---|
| Scope and evidence | The supplied project record includes title-report material, development-agreement/GPA records, and related documents; detailed title-chain assessment belongs in Land & Title. Document index |
| Identifier / date | 446370 |
|---|---|
| Scope and evidence | Listed as a layout-plan document, but extraction is unavailable; drawing-derived unit measurements are separately identified as software-measured and require review against the drawing. Floor plans |
1. Project at a glance
Project identity
Registered name: JAYA RAJU DIAMOND ENCLAVE. The registration certificate uses “JAYA RAJU DIAMOND ENCLAVE”; the Form B declaration also names the project as “JAYA RAJU DIAMOND ENCLAVE”.
Project type: Residential apartment project; the building permit describes residential construction.
Phase / registered portion: No separate phase name is disclosed. TG-RERA registration is for the project under registration number P02400009902.
TG-RERA registration: P02400009902; Form C records registration from 25/07/2023 through 24/07/2026. The certificate says it is valid unless extended by the Authority; no extension is recorded in the supplied certificate.
Registered promoter: KIAN CIVIL CONTRACTORS AND MAINTENANCE; entity type recorded as Proprietorship.
RERA status: Registered project. The registration certificate records validity through 24/07/2026; this is the registration period, distinct from the completion undertaking and the occupancy certificate below.
Land and geographic identity
Locality: Kamala Nagar; the building permit specifies Kamala Nagar (Circle 3A).
Revenue village: Sahebnagar / SAHEBNAGAR KALAN; the project and approval records use these forms of the village name.
Mandal: Hayathnagar.
District: Ranga Reddy; the building permit states “Rangareddy District”.
PIN: 500070 in the project record and registration certificate.
Survey / subdivision: Survey No. 12; no project subdivision is disclosed in the RERA identity. The Bhu Bharati extract identifies subdivision 12/1 as a child row for survey 12, but the filing does not state which child subdivision the project holds.
Plot references: Plot Nos. 77, 76 & 75 PART.
Extent: Registered land details: total area 627 sq. m and net area 627.00 sq. m. The building permit states net plot area 626.98 sq. m.
Boundaries: East: Road No 7 of 30 FEET WIDE ROAD OF APPROVED LAYOUT; West: Plot No 66 OF A DASARATHAM; North: REMAINGING PART OF Plot No 75; South: Plot No 79 of NEIGHBOURS.
Development identity
Sanctioning authority: Greater Hyderabad Municipal Corporation (GHMC).
Principal building approval: 5871/GHMC/LBN/2023-BP, dated 25 July, 2023.
Other approval references on file: File No. 007488/GHMC/3714/LBN2/2022-BP; LRS proceedings LRS11042018040644 and LRS15032018013235.
Building count and configuration: One building; sanctioned configuration is 1 Stilt + 5 upper floors. The permit lists building height as 15 and residential built-up area as 1,471.75 sq. m.
Parking level / area: Stilt approved for parking; total parking area is recorded as 321.6. The supplied extracts do not give a sanctioned count of parking spaces.
Approved versus RERA-declared homes: The permit says residential 5 and the RERA unit record lists 15 homes (10 3BHK and 5 2BHK). The supplied approval extract does not explain the permit’s “Residential 5” entry, so an approved total dwelling-unit count cannot be confirmed from that extract.
Offering and status
Configurations: 2BHK: 5 units; 3BHK: 10 units.
RERA-filed saleable area: 2BHK: 112.65 sq. m; 3BHK: 144.88 sq. m.
Booking / availability: Portal-derived counts at the last supplied read: 0 booked and 5 available 2BHK units; 0 booked and 10 available 3BHK units. No as-of date is supplied for these counts; treat them as indicative.
Completion undertaking: Form B declares completion by 24/07/2026.
Occupancy certificate: The filed Form 1A identifies GHMC Occupancy Certificate No. 16660 dated 25-04-2026 and certifies overall project completion in all aspects as of 05-06-2026. The record identifies one building and does not describe a separate phase or tower scope.
Construction stage: The supplied architect certificate reports completion and identifies the occupancy certificate. No independent site inspection or independently verified construction-progress measure is supplied.
2. The project story
- JAYA RAJU DIAMOND ENCLAVE is recorded with TG-RERA as a residential apartment project on Plot Nos. 77, 76 and part of 75 in Survey No. 12, Sahebnagar Kalan, Hayathnagar Mandal, Ranga Reddy District. The registered land extent is 627 sq. m, and the GHMC building permit describes a site of 626.98 sq. m.
- The sanctioned building is one residential block with a stilt level and five upper floors. The RERA unit schedule lists 15 homes: five 2BHK and ten 3BHK. The project’s Form B declaration undertook completion by 24/07/2026; a later filed architect certificate states overall completion and identifies GHMC Occupancy Certificate No. 16660, dated 25-04-2026. These are documentary status statements, not an independent site inspection.
- The project record does not supply a detailed phase plan, a floor-by-floor unit schedule, or independent confirmation of current sales availability. The portal-derived unit counts are therefore indicative.
3. Master plan, architecture & building design
- The building permit records a net plot area of 626.98 sq. m, residential built-up area of 1,471.75 sq. m, a stilt area of 308.63 sq. m, building height of 15, and total parking area of 321.6. The permit describes one building with 1 Stilt + 5 upper floors. These are permit-recorded figures; the supplied material does not identify an FSI-counted area, a separate gross built-up area, or a drawing-derived building footprint.
- The project is organized as one apartment building. The supplied records do not establish flats per floor, lift or stair counts, entrance and exit arrangements, internal circulation, landscaped-area dimensions, or a phase-wise building arrangement. The permit requires a periphery strip of greenery and a rainwater-harvesting structure, but the supplied extracts do not establish their completed condition.
- The registration record states one building unit and 15 proposed homes as per the RERA unit schedule. The permit extract’s “Residential 5” entry is not further explained in the supplied document data; it is not used here as a confirmed unit total.
4. Homes, configurations & floor plans
- The TG-RERA record lists 15 homes in one building: 5 2BHK and 10 3BHK. Its saleable-area figures are shown below as filed. Separate software measurements from the approved drawing geometry are not RERA-filed carpet-area disclosures and require checking against the drawing.
| Configuration | Units | Booked | Available | RERA saleable area | Measured carpet area | Loading (if supplied) |
|---|---|---|---|---|---|---|
| 2BHK | 5 | 0 | 5 | 112.65 sq. m | Software-measured range: 70.0–70.8 sq. m; median 70.4 sq. m | 38% |
| 3BHK | 10 | 0 | 10 | 144.88 sq. m | Software-measured range: 66.1–77.0 sq. m; median 70.2 sq. m | 52% |
- The drawing measurements cover two 2BHK designs and four 3BHK designs. The supplied measured 2BHK plan shows two bedrooms, living/dining, kitchen, two toilets and a balcony; the supplied 3BHK plan shows three bedrooms, hall, dining, kitchen, two toilets and balconies. The listed room dimensions are drawing measurements, not RERA-filed unit specifications.
- Carpet area is the net usable apartment floor area under the Act’s definition; exclusive balcony or verandah and open-terrace areas are excluded, while internal partition walls are included. RERA saleable area is a separate filed measure and should not be read as carpet area. The software-measured carpet figures and loading percentages are drawing-based estimates, not filed area declarations. [PROJECT-CITED PROVISIONS: Act s.2(k)]
5. Parking & vehicle circulation
- The GHMC building permit records 321.6 as total parking area and states that the stilt is approved for parking. It also requires the approved cellar and stilt parking areas to be used exclusively for vehicle parking without partition walls or rolling shutters. The supplied approval extract does not state a parking-space count, visitor or accessible-space provision, or unit-wise parking allocation.
- The RERA unit record marks both configurations as mortgaged, but does not establish a buyer’s exclusive parking entitlement. The supplied material does not document parking ramps, internal driveways, pedestrian separation, mechanical parking, or EV charging.
6. Amenities, recreation & open spaces
- The RERA amenity schedule includes items marked “YES” and other listed infrastructure whose recorded progress percentage is 0. Those entries establish filing disclosures, not independent evidence of completion. The building permit separately requires a rainwater-harvesting structure, transformer space, a garbage house and a periphery strip of greenery.
| Facility | Description / size | Evidence source | Declared progress / verified status |
|---|---|---|---|
| Green Strip/TOT LOT/Park | Size not supplied | RERA amenity schedule | Marked “YES”; progress recorded as 0; completion not independently verified |
| Internal Roads & Footpaths | Size not supplied | RERA amenity schedule | Progress recorded as 0 |
| Community Buildings | Size not supplied | RERA amenity schedule | Progress recorded as 0 |
| Aggregate area of recreational Open Space | Area not supplied | RERA amenity schedule | Progress recorded as 0 |
| Rain Water Harvesting Pits | 1 pit required by the permit | GHMC building permit | Required by permit; completion not independently verified |
| Indoor games, children’s play, yoga, jogging/cycle track and landscape garden | Sizes and quantities not supplied | Vendor-reported listing | Marketing/vendor claims only; not established by the supplied RERA amenity schedule or independent verification |
7. Utilities, building services & safety
- The RERA amenity schedule marks Water Supply, Sewerage, Water Conservation/Rain water Harvesting, and Electrical Meter Room/Sub-Station/Receiving Station as “YES”; the recorded progress percentage is 0 for each listed item. The schedule does not specify water source, storage or treatment capacity; sewerage-treatment capacity or reuse arrangements; storm-water design; electrical capacity; or backup arrangements.
- The GHMC permit requires one rainwater-harvesting pit, space for a transformer, and a garbage house. It also states that an Occupancy FIRE NOC must be obtained from the Director (EV&DM) before issue of an occupancy certificate. The supplied evidence identifies an occupancy certificate, but does not include the FIRE NOC itself or establish the detailed fire-system design.
- No supported project-specific details are supplied for lift count or capacity, service lifts, fire-fighting equipment, escape stairs, CCTV, access control, waste segregation, accessible routes or ramps. These services should not be assumed from vendor listings or illustrations alone.
8. Location, access & connectivity
- The project is recorded at Kamala Nagar, Sahebnagar Kalan, Hayathnagar Mandal, Ranga Reddy District, Telangana, PIN 500070. The site boundaries identify Road No 7 of a 30 FEET WIDE ROAD OF APPROVED LAYOUT to the east. The building permit also records an 18 mt. road width; the supplied extract does not further describe the road segment or route.
- The supplied location record gives an approximate 4.7 km distance to the nearest sampled Outer Ring Road interchange. No verified public-transport information or project-recorded distances to other landmarks are supplied.
9. Developer & development status
- The registered promoter is KIAN CIVIL CONTRACTORS AND MAINTENANCE, recorded as a proprietorship. The project record names ANAND PAUL KOMMATOTI as authorized signatory. The supplied promoter address is RESIDENTIAL BUILDING, SRI KODANDARAMANAGAR, SAHEBNAGAR KALAN, KAMALA NAGAR, Hayathnagar, Ranga Reddy, 500070. No official website or contact details are supplied.
- Form B is a promoter declaration undertaking completion by 24/07/2026. The architect’s Form 1A, dated 05-06-2026, certifies overall completion in all aspects and identifies GHMC Occupancy Certificate No. 16660 dated 25-04-2026. The supplied records do not provide an independently measured construction-progress assessment.
10. Approvals, official records & documents
| Identifier / date | P02400009902; 25/07/2023–24/07/2026 |
|---|---|
| Scope and evidence | Form C registration for JAYA RAJU DIAMOND ENCLAVE; includes conditions concerning agreement for sale, conveyance, separate account and quarterly updates. |
| Identifier / date | 5871/GHMC/LBN/2023-BP; 25 July, 2023 |
|---|---|
| Scope and evidence | Building permit for residential construction of 1 Stilt + 5 upper floors. |
| Identifier / date | 007488/GHMC/3714/LBN2/2022-BP |
|---|---|
| Scope and evidence | Recorded with the building-permit material. |
| Identifier / date | LRS11042018040644; LRS15032018013235 |
|---|---|
| Scope and evidence | References listed in the permit record; the supplied data does not include a separate approved layout plan. |
| Identifier / date | No. 16660; 25-04-2026 |
|---|---|
| Scope and evidence | Identified in the filed architect’s Form 1A. |
| Identifier / date | Form 1A dated 05-06-2026 |
|---|---|
| Scope and evidence | Certifies overall project completion in all aspects and refers to the occupancy certificate. |
| Identifier / date | Title report and deed records, including document IDs 446361–446367, 580947 and 580948 |
|---|---|
| Scope and evidence | The supplied project record includes title-report material, development-agreement/GPA records, and related documents; detailed title-chain assessment belongs in Land & Title. |
| Identifier / date | 446370 |
|---|---|
| Scope and evidence | Listed as a layout-plan document, but extraction is unavailable; drawing-derived unit measurements are separately identified as software-measured and require review against the drawing. |
Frequently asked questions
Is JAYA RAJU DIAMOND ENCLAVE registered with Telangana RERA?
Yes. JAYA RAJU DIAMOND ENCLAVE is registered with the Telangana Real Estate Regulatory Authority as P02400009902; the registration status is New Project.
Who is the developer of JAYA RAJU DIAMOND ENCLAVE?
The promoter named in the RERA registration is KIAN CIVIL CONTRACTORS AND MAINTENANCE.
Where is JAYA RAJU DIAMOND ENCLAVE located?
JAYA RAJU DIAMOND ENCLAVE is in KAMALA NAGAR, SAHEB NAGAR, Hayathnagar, Rangareddy, Telangana (500070).
When will JAYA RAJU DIAMOND ENCLAVE be completed?
The promoter's proposed date of completion filed with RERA is 24/07/2026. This is the promoter's declaration, not a guarantee.
More projects in Saheb Nagar