JB s SERENE CITY PH 2
JBINFRAPROJECTS · Rangareddy · RERA P02400001137
JB s SERENE CITY PH 2 is a plotted development / open residential layout in Ibrahimpatnam, Ibrahimpatnam Mandal, Ranga Reddy district, with project documents also identifying Khanapur (V) and Ibrahimpatnam (Khalsa). The registered promoter is JBINFRAPROJECTS. The project records a land area of 240349.33 sqmts and a layout drawing shows 484 plots; plot configurations are not disclosed in the RERA unit data. Its TG-RERA registration is P02400001137, and its proposed completion date is 15/09/2020.
01What we found
Read from TG-RERA filings, approvals, land and registration records and court records. A court case is counted only when the court record states this project's survey number with its village, or names the project.
02Check before you pay
9 items to check before you pay, 4 high - from the title chain, court records and approvals, each with what to ask the builder or your advocate. An item may not be a problem with the project: records can be incomplete.
1. Project at a glance
Project identity
| Field | Project record |
|---|---|
| Registered project name | JB s SERENE CITY PH 2 RERA record |
| Project type | Plotted development / open residential layout RERA record |
| Phase / registered portion | Phase 2; the registration certificate identifies this registered project as “JB s SERENE CITY PH 2”. |
| TG-RERA registration | P02400001137, issued 05/09/2019; registration validity shown as commencing 05/09/2019 and ending 15/09/2020. Approvals record |
| Registered promoter | JBINFRAPROJECTS (also styled “JB INFRA PROJECTS” in filed documents); RERA certificate promoter field: “Jbinfraprojects”. RERA record Corporate record |
| RERA-record status | On-Going Project in the supplied project record. Registration validity and project completion status are separate: the certificate’s stated validity ended 15/09/2020 and no extension is recorded in the supplied certificate. RERA record Approvals record |
Land and geographic identity
| Field | Project record |
|---|---|
| Locality | Ibrahimpatnam; the layout documents also identify Khanapur (V) and Ibrahimpatnam (Khalsa) village. RERA record RERA filing |
| Revenue villages identified in project documents | Khanapur (V); Ibrahimpatnam (Khalsa). The RERA header separately records village Ibrahimpatnam. RERA record |
| Mandal | Ibrahimpatnam RERA record |
| District | Ranga Reddy RERA record |
| PIN | 501506 RERA record |
| Project survey numbers / subdivisions | 621/P, 622/P, 623/P, 67/13, 67/14, 67/15, 67/16, 67/17, 67/18, 67/19. The final-layout document and layout drawing additionally include 73. |
| Site extent | RERA land details record 240349.33 sqmts total and net area. The final-layout letter records 2,40,349.33 Sqm. RERA filing |
| Boundaries in RERA record | East: ROAD; West: ROAD; North: ROAD; South: ROAD. RERA filing |
Development identity
| Field | Project record |
|---|---|
| Sanctioning authority | Hyderabad Metropolitan Development Authority (HMDA); the final-layout letter directs the local executive authority to release the approved plan subject to conditions. Approvals record |
| Principal layout approval | 000071/LO/Plg/HMDA/2017, approved 29 January 2019, recorded in the Final Layout Letter. Approvals record |
| Earlier layout permission | HMDA draft layout letter, 000071/LO/Plg/HMDA/2017, dated 15 September 2017. |
| Approved built-up area | 140126.11 sqmts in the RERA project fields. This is the filed approved built-up-area figure; the supplied records do not describe a building scheme or floor configuration. RERA filing |
| Development form | Open plotted residential layout; no tower, block, basement, podium or upper-floor configuration is disclosed in the supplied project records. |
| Plot count | 484 shown in the layout drawing extraction. This is drawing-derived, not a RERA-filed unit inventory in the supplied evidence. |
| Parking | No project-wide sanctioned parking count or plot-level parking allocation is disclosed in the supplied evidence. Document index |
Offering and status
| Field | Project record |
|---|---|
| Product type | Residential plots. RERA record |
| RERA-filed plot size / saleable-size range | Not disclosed in the supplied RERA unit data. |
| Booking / availability counts | Not disclosed in the supplied evidence. |
| Construction / development stage | RERA amenity-progress fields report varying declared progress for infrastructure items; these are not independent site verification. See sections 6–7. RERA amenities |
| Original / revised completion date | Both recorded as 15/09/2020 in the project header. RERA record |
| Occupancy / completion record | The HMDA Final Layout Letter records a completion-certified status and cites Occupancy Certificate number 018510/LT/SMD/FLT/U6/HMDA/21122018, dated 29 January 2019. Its scope is the final residential layout, not a building or individual plot completion certificate. Approvals record |
2. The project story
JB s SERENE CITY PH 2 is registered as a plotted residential development in Ibrahimpatnam, Ranga Reddy district. The filed project identity covers surveys 621/P, 622/P, 623/P and 67/13 through 67/19; the final-layout letter and drawing also refer to survey 73. Project documents identify Khanapur (V) and Ibrahimpatnam (Khalsa), within Ibrahimpatnam Mandal. RERA record
The layout drawing extraction describes 484 plots arranged with internal roads, open space/park land and social-infrastructure and utility areas. It also shows water-harvesting pits and an overhead tank among the layout features. The supplied RERA record does not provide a plot-by-plot inventory, plot-size schedule, booking status or an independently verified current construction inspection. RERA amenities
The project is marked “On-Going Project” in the RERA project data, with a completion date of 15/09/2020. RERA amenity-progress entries indicate reported progress for some infrastructure elements; they should be read as filed progress information, not as independent confirmation of present site conditions. The final-layout record separately identifies a completion-certified layout and an occupancy certificate number, but does not establish completion or occupancy certification for individual buildings or plots. RERA record RERA amenities
3. Master plan, architecture & building design
This is a plotted layout rather than a multi-storey building project. The final-layout letter records a site extent of 2,40,349.33 Sqm and HMDA final layout approval under 000071/LO/Plg/HMDA/2017. The RERA land fields likewise report total and net area of 240349.33 sqmts. RERA filing
The layout drawing extraction gives the following area statement; these are layout-drawing figures, not building floor areas:
| Layout component | Area shown | Share shown |
|---|---|---|
| Plotted area | 140065.60 Sq.mts | 58.28% |
| Roads area | 67927.56 Sq.mts | 28.26% |
| Open space area | 25125.08 Sq.mts | 10.45% |
| Social infrastructure | 6190.71 Sq.mts | 2.58% |
| Utility area | 1040.47 Sq.mts | 0.43% |
| Total area | 240349.40 | 100% |
A separate final-layout drawing extraction reports plotted area 140126.11, road area 67927.58, organized open space/park/utility area 26205.51, and social infrastructure area 6182.38; it identifies 484 plots and describes a residential open layout. The plot count and drawing-derived land-use readings are not a plot-by-plot RERA inventory. The supplied evidence does not disclose building footprints, dwelling-house floor plans, tower heights, building counts or building-floor configurations.
The earlier HMDA draft layout record lists road widths of 24.00m, 12.00m, 33'-0", 40'-0" and 60'-0". The final-layout drawing extraction separately lists 18.00. No further road-width unit or drawing context for the latter figure is supplied, so it is not expanded here.
4. Homes, configurations & floor plans
The RERA-filed product type is plotted development. The supplied RERA evidence does not include normalised plot configuration counts, booked or available plot counts, or a RERA-filed saleable-area schedule. RERA record Document index
| Configuration | Units | Booked | Available | RERA saleable area | Measured carpet area | Loading (if supplied) |
|---|---|---|---|---|---|---|
| Residential plot | Not disclosed in RERA unit data; layout drawing shows 484 plots | Not disclosed | Not disclosed | Not disclosed | Not applicable / not supplied | Not supplied |
The layout drawing extraction reports 484 plots. A vendor listing supplies plot sizes of 1485 sq. ft., 2952 sq. ft. and 3525 sq. ft.; these are vendor-listed figures, not RERA-filed plot measurements. Promoter website
No dwelling floor plans or measured carpet areas are supplied. For a plotted layout, the plot area is distinct from any future dwelling’s built-up, carpet or saleable area; no building-area schedule for individual plots is available here. Floor plans Document index
5. Parking & vehicle circulation
The evidence describes layout roads, but does not establish a sanctioned project-wide count of car or two-wheeler spaces, visitor or accessible spaces, EV charging, parking levels, or parking allotments to individual plot purchasers. The supplied layout drawing includes roads and plot arrangement; it does not establish exclusive parking rights for any plot. Document index
The earlier HMDA draft-layout condition identifies plots 230–281 and 283–304 as mortgaged to HMDA and not saleable under that draft permission until final layout approval; a separate drawing extraction lists mortgage plot groups 230–281 and 283–302, and 282 and 305–329. These are approval-record descriptions of reserved/mortgaged plots, not parking information.
6. Amenities, recreation & open spaces
Layout and recreation features
| Description / size | Internal layout roads; the drawing extraction lists multiple road widths. |
|---|---|
| Evidence source | RERA amenities |
| Declared progress / verified status | RERA progress record: 75%; not independently verified. RERA amenities |
| Description / size | Open-space and park areas appear in the layout area statements; tot lot and utility area are named in the final-layout drawing extraction. |
|---|---|
| Evidence source | RERA amenities |
| Declared progress / verified status | RERA progress record: 60%; not independently verified. RERA amenities |
| Description / size | 6190.71 Sq.mts in the layout drawing extraction; 6182.38 in the final-layout drawing extraction. |
|---|---|
| Declared progress / verified status | No RERA progress percentage supplied for this item. |
| Description / size | 1040.47 Sq.mts in the layout drawing extraction; the final-layout extraction also labels utility area. |
|---|---|
| Declared progress / verified status | No separately verified completion status supplied. |
| Description / size | Drawing specifies pit size 4' X 4' X 4'. |
|---|---|
| Declared progress / verified status | RERA water-conservation/rainwater-harvesting progress record: 60%; not independently verified. RERA amenities |
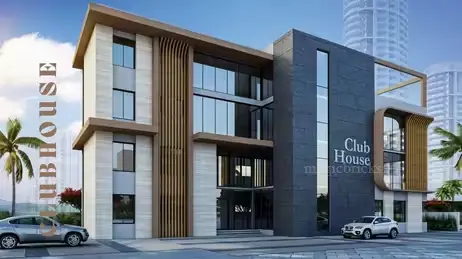
The vendor listing also names Tennis Court, Gazebo, Palm Sitting Zones, Cricket Practice Pitch, Volleyball Court, Basketball Court, Children’s Play Area, Amphitheatre, Landscaped Open Green Spaces, Grand Clubhouse, Fully Equipped Gym, Private Theatre, Multipurpose Hall, Cafeteria, Spa and Meditation Zone. These are vendor-listed amenities; the supplied RERA and layout evidence does not establish their sanctioned status, dimensions, delivery or current availability. Promoter website
7. Utilities, building services & safety
RERA amenity-progress information records declared progress for several layout services. Percentages below are filed progress indicators, not independent inspection results. RERA amenities
| Service | Evidence and declared status |
|---|---|
| Water supply | RERA amenity record: 80% progress. The draft layout condition calls for internal water-supply pipelines and an assured water-supply source; the final-layout record lists water supply. No source capacity or storage capacity is supplied. RERA amenities |
| Sewerage and drainage | RERA amenity record for sewerage (chamber, lines, septic tank, STP): 76%. Draft-layout conditions describe common septic-tank drainage lines; no capacity or current operating status is supplied. RERA amenities |
| Storm-water drainage | RERA amenity record: 0% progress. RERA amenities |
| Rainwater harvesting | RERA amenity record: 60% progress. The drawing extraction specifies water-harvesting pits of 4' X 4' X 4'. RERA amenities |
| Electrical and street lighting | RERA record: electrical meter room/sub-station/receiving station 50%; street lighting 80%. Draft-layout records list electrical supply lines, street lights and a transformer. RERA amenities |
| Energy management | RERA amenity record: 40% progress; specific systems or capacity are not supplied. RERA amenities |
| Solid-waste management | RERA amenity record: 0% progress. The draft layout mentions space for a garbage hut; this does not establish an operational waste-management service. RERA amenities |
| Fire and life safety | RERA amenity record: 0% progress for fire-protection and fire-safety requirements. No fire-system details or clearance are supplied. RERA amenities |
| Accessibility | Ramps or accessible circulation details are not disclosed. |
| Lifts / vertical transportation | Not applicable to the disclosed plotted-layout plan; no lift information is supplied. |
8. Location, access & connectivity
The registered project location is Ibrahimpatnam, Ibrahimpatnam Mandal, Ranga Reddy district, PIN 501506. The layout approval documents further identify Khanapur (V) and Ibrahimpatnam (Khalsa) village. RERA record
A vendor listing describes the location as Ibrahimpatnam, Hyderabad, Telangana and claims Nagarjuna Sagar Road is 0.1 km away and Rajiv Gandhi Airport 30 km away. These are vendor-supplied distance claims, not measurements established by the supplied RERA or approval records. Promoter website
The supplied structured location dataset also lists nearby points with distances, including IndusInd Bank (0.4 km), Nanakramguda Govt primary school (0.5 km), Manuu Polytechnic Hyderabad (1.6 km), Sankaraya Eye Hospital (1.6 km), an unnamed bus station (2.2 km), South india shopping mall (2.6 km) and Financial District (Nanakramguda) (1.2 km). These are location-dataset entries; the evidence does not establish travel times or routes. Location record
9. Developer & development status
The registered promoter is JBINFRAPROJECTS, identified in the RERA project fields as a partnership. GSTIN recorded for the promoter is 36AAMFJ3197R1ZD. The RERA address record is CHAITANYAGARDENS, IBRAHIMPATNAM, IBRAHIMPATNAM, Ibrahimpatnam, Ranga Reddy, 501506. RERA record Corporate record RERA filing
The project’s Form B declaration, dated 15 SEP 2017, is signed by SRI. B. MANOHAR REDDY as an authorised signatory. It declares a completion undertaking of 15SEPT 2022, and includes declarations concerning title basis, encumbrances and project funds. These are promoter declarations in the filed form.
The project registration certificate states the registration period as 05/09/2019 to 15/09/2020; the supplied certificate records no extension. The RERA project header gives original and revised proposed completion dates of 15/09/2020 and status “On-Going Project”. RERA record
10. Approvals, official records & documents
| Identifier / date | P02400001137; issued 05/09/2019; stated validity to 15/09/2020 |
|---|---|
| Scope and evidence | FORM “C” registration for JB s SERENE CITY PH 2; certificate includes standard registration conditions. |
| Identifier / date | 000071/LO/Plg/HMDA/2017; 15 September 2017 |
|---|---|
| Scope and evidence | Draft layout permission for an open-plot layout; records development conditions and HMDA mortgage plots. |
| Identifier / date | LP. No.00071/LO/Plg/HMDA/2017; 15.9.2017 |
|---|---|
| Scope and evidence | Ibrahimpatnam Nagarpanchyat order concerning the draft technical layout, including the 74 mortgage plots. |
| Identifier / date | 000071/LO/Plg/HMDA/2017; 29 January 2019 |
|---|---|
| Scope and evidence | Final residential layout approval for 2,40,349.33 Sqm, subject to stated conditions. |
| Identifier / date | Document 65986 |
|---|---|
| Scope and evidence | Drawing extraction identifies a proposed residential final layout, 484 plots and area statements; it does not print a separate approval number in its OCR gist. |
| Identifier / date | Document 12588 |
|---|---|
| Scope and evidence | Drawing extraction records 484 plots, area statement, road widths and mortgage plot groups; no approval authority, approval number or sanction date is shown in the extracted text. |
| Identifier / date | 018510/LT/SMD/FLT/U6/HMDA/21122018, dated 29 January 2019 |
|---|---|
| Scope and evidence | Cited in the HMDA Final Layout Letter as an Occupancy Certificate number; the supplied record associates it with the layout document, not individual buildings or plots. |
| Identifier / date | Dated 15 SEP 2017 |
|---|---|
| Scope and evidence | Promoter-filed declaration by JB INFRA PROJECTS, through B. Manohar Reddy. |
| Identifier / date | Documents 66423–66428 |
|---|---|
| Scope and evidence | Filed title-report/GPA materials; the supplied overview evidence does not establish a complete plot-by-plot title schedule. Document index |
1. Project at a glance
Project identity
Registered project name: JB s SERENE CITY PH 2
Project type: Plotted development / open residential layout
Phase / registered portion: Phase 2; the registration certificate identifies this registered project as “JB s SERENE CITY PH 2”.
TG-RERA registration: P02400001137, issued 05/09/2019; registration validity shown as commencing 05/09/2019 and ending 15/09/2020.
Registered promoter: JBINFRAPROJECTS (also styled “JB INFRA PROJECTS” in filed documents); RERA certificate promoter field: “Jbinfraprojects”.
RERA-record status: On-Going Project in the supplied project record. Registration validity and project completion status are separate: the certificate’s stated validity ended 15/09/2020 and no extension is recorded in the supplied certificate.
Land and geographic identity
Locality: Ibrahimpatnam; the layout documents also identify Khanapur (V) and Ibrahimpatnam (Khalsa) village.
Revenue villages identified in project documents: Khanapur (V); Ibrahimpatnam (Khalsa). The RERA header separately records village Ibrahimpatnam.
Mandal: Ibrahimpatnam
District: Ranga Reddy
PIN: 501506
Project survey numbers / subdivisions: 621/P, 622/P, 623/P, 67/13, 67/14, 67/15, 67/16, 67/17, 67/18, 67/19. The final-layout document and layout drawing additionally include 73.
Site extent: RERA land details record 240349.33 sqmts total and net area. The final-layout letter records 2,40,349.33 Sqm.
Boundaries in RERA record: East: ROAD; West: ROAD; North: ROAD; South: ROAD.
Development identity
Sanctioning authority: Hyderabad Metropolitan Development Authority (HMDA); the final-layout letter directs the local executive authority to release the approved plan subject to conditions.
Principal layout approval: 000071/LO/Plg/HMDA/2017, approved 29 January 2019, recorded in the Final Layout Letter.
Earlier layout permission: HMDA draft layout letter, 000071/LO/Plg/HMDA/2017, dated 15 September 2017.
Approved built-up area: 140126.11 sqmts in the RERA project fields. This is the filed approved built-up-area figure; the supplied records do not describe a building scheme or floor configuration.
Development form: Open plotted residential layout; no tower, block, basement, podium or upper-floor configuration is disclosed in the supplied project records.
Plot count: 484 shown in the layout drawing extraction. This is drawing-derived, not a RERA-filed unit inventory in the supplied evidence.
Parking: No project-wide sanctioned parking count or plot-level parking allocation is disclosed in the supplied evidence.
Offering and status
Product type: Residential plots.
RERA-filed plot size / saleable-size range: Not disclosed in the supplied RERA unit data.
Booking / availability counts: Not disclosed in the supplied evidence.
Construction / development stage: RERA amenity-progress fields report varying declared progress for infrastructure items; these are not independent site verification. See sections 6–7.
Original / revised completion date: Both recorded as 15/09/2020 in the project header.
Occupancy / completion record: The HMDA Final Layout Letter records a completion-certified status and cites Occupancy Certificate number 018510/LT/SMD/FLT/U6/HMDA/21122018, dated 29 January 2019. Its scope is the final residential layout, not a building or individual plot completion certificate.
2. The project story
JB s SERENE CITY PH 2 is registered as a plotted residential development in Ibrahimpatnam, Ranga Reddy district. The filed project identity covers surveys 621/P, 622/P, 623/P and 67/13 through 67/19; the final-layout letter and drawing also refer to survey 73. Project documents identify Khanapur (V) and Ibrahimpatnam (Khalsa), within Ibrahimpatnam Mandal.
The layout drawing extraction describes 484 plots arranged with internal roads, open space/park land and social-infrastructure and utility areas. It also shows water-harvesting pits and an overhead tank among the layout features. The supplied RERA record does not provide a plot-by-plot inventory, plot-size schedule, booking status or an independently verified current construction inspection.
The project is marked “On-Going Project” in the RERA project data, with a completion date of 15/09/2020. RERA amenity-progress entries indicate reported progress for some infrastructure elements; they should be read as filed progress information, not as independent confirmation of present site conditions. The final-layout record separately identifies a completion-certified layout and an occupancy certificate number, but does not establish completion or occupancy certification for individual buildings or plots.
3. Master plan, architecture & building design
This is a plotted layout rather than a multi-storey building project. The final-layout letter records a site extent of 2,40,349.33 Sqm and HMDA final layout approval under 000071/LO/Plg/HMDA/2017. The RERA land fields likewise report total and net area of 240349.33 sqmts.
The layout drawing extraction gives the following area statement; these are layout-drawing figures, not building floor areas:
| Layout component | Area shown | Share shown |
|---|---|---|
| Plotted area | 140065.60 Sq.mts | 58.28% |
| Roads area | 67927.56 Sq.mts | 28.26% |
| Open space area | 25125.08 Sq.mts | 10.45% |
| Social infrastructure | 6190.71 Sq.mts | 2.58% |
| Utility area | 1040.47 Sq.mts | 0.43% |
| Total area | 240349.40 | 100% |
A separate final-layout drawing extraction reports plotted area 140126.11, road area 67927.58, organized open space/park/utility area 26205.51, and social infrastructure area 6182.38; it identifies 484 plots and describes a residential open layout. The plot count and drawing-derived land-use readings are not a plot-by-plot RERA inventory. The supplied evidence does not disclose building footprints, dwelling-house floor plans, tower heights, building counts or building-floor configurations.
The earlier HMDA draft layout record lists road widths of 24.00m, 12.00m, 33'-0", 40'-0" and 60'-0". The final-layout drawing extraction separately lists 18.00. No further road-width unit or drawing context for the latter figure is supplied, so it is not expanded here.
4. Homes, configurations & floor plans
The RERA-filed product type is plotted development. The supplied RERA evidence does not include normalised plot configuration counts, booked or available plot counts, or a RERA-filed saleable-area schedule.
| Configuration | Units | Booked | Available | RERA saleable area | Measured carpet area | Loading (if supplied) |
|---|---|---|---|---|---|---|
| Residential plot | Not disclosed in RERA unit data; layout drawing shows 484 plots | Not disclosed | Not disclosed | Not disclosed | Not applicable / not supplied | Not supplied |
The layout drawing extraction reports 484 plots. A vendor listing supplies plot sizes of 1485 sq. ft., 2952 sq. ft. and 3525 sq. ft.; these are vendor-listed figures, not RERA-filed plot measurements.
No dwelling floor plans or measured carpet areas are supplied. For a plotted layout, the plot area is distinct from any future dwelling’s built-up, carpet or saleable area; no building-area schedule for individual plots is available here.
5. Parking & vehicle circulation
The evidence describes layout roads, but does not establish a sanctioned project-wide count of car or two-wheeler spaces, visitor or accessible spaces, EV charging, parking levels, or parking allotments to individual plot purchasers. The supplied layout drawing includes roads and plot arrangement; it does not establish exclusive parking rights for any plot.
The earlier HMDA draft-layout condition identifies plots 230–281 and 283–304 as mortgaged to HMDA and not saleable under that draft permission until final layout approval; a separate drawing extraction lists mortgage plot groups 230–281 and 283–302, and 282 and 305–329. These are approval-record descriptions of reserved/mortgaged plots, not parking information.
6. Amenities, recreation & open spaces
Layout and recreation features
| Description / size | Internal layout roads; the drawing extraction lists multiple road widths. |
|---|---|
| Declared progress / verified status | RERA progress record: 75%; not independently verified. |
| Description / size | Open-space and park areas appear in the layout area statements; tot lot and utility area are named in the final-layout drawing extraction. |
|---|---|
| Declared progress / verified status | RERA progress record: 60%; not independently verified. |
| Description / size | 6190.71 Sq.mts in the layout drawing extraction; 6182.38 in the final-layout drawing extraction. |
|---|---|
| Declared progress / verified status | No RERA progress percentage supplied for this item. |
| Description / size | 1040.47 Sq.mts in the layout drawing extraction; the final-layout extraction also labels utility area. |
|---|---|
| Declared progress / verified status | No separately verified completion status supplied. |
| Description / size | Drawing specifies pit size 4' X 4' X 4'. |
|---|---|
| Declared progress / verified status | RERA water-conservation/rainwater-harvesting progress record: 60%; not independently verified. |
The vendor listing also names Tennis Court, Gazebo, Palm Sitting Zones, Cricket Practice Pitch, Volleyball Court, Basketball Court, Children’s Play Area, Amphitheatre, Landscaped Open Green Spaces, Grand Clubhouse, Fully Equipped Gym, Private Theatre, Multipurpose Hall, Cafeteria, Spa and Meditation Zone. These are vendor-listed amenities; the supplied RERA and layout evidence does not establish their sanctioned status, dimensions, delivery or current availability.
7. Utilities, building services & safety
RERA amenity-progress information records declared progress for several layout services. Percentages below are filed progress indicators, not independent inspection results.
Water supply: RERA amenity record: 80% progress. The draft layout condition calls for internal water-supply pipelines and an assured water-supply source; the final-layout record lists water supply. No source capacity or storage capacity is supplied.
Sewerage and drainage: RERA amenity record for sewerage (chamber, lines, septic tank, STP): 76%. Draft-layout conditions describe common septic-tank drainage lines; no capacity or current operating status is supplied.
Storm-water drainage: RERA amenity record: 0% progress.
Rainwater harvesting: RERA amenity record: 60% progress. The drawing extraction specifies water-harvesting pits of 4' X 4' X 4'.
Electrical and street lighting: RERA record: electrical meter room/sub-station/receiving station 50%; street lighting 80%. Draft-layout records list electrical supply lines, street lights and a transformer.
Energy management: RERA amenity record: 40% progress; specific systems or capacity are not supplied.
Solid-waste management: RERA amenity record: 0% progress. The draft layout mentions space for a garbage hut; this does not establish an operational waste-management service.
Fire and life safety: RERA amenity record: 0% progress for fire-protection and fire-safety requirements. No fire-system details or clearance are supplied.
Accessibility: Ramps or accessible circulation details are not disclosed.
Lifts / vertical transportation: Not applicable to the disclosed plotted-layout plan; no lift information is supplied.
8. Location, access & connectivity
The registered project location is Ibrahimpatnam, Ibrahimpatnam Mandal, Ranga Reddy district, PIN 501506. The layout approval documents further identify Khanapur (V) and Ibrahimpatnam (Khalsa) village.
A vendor listing describes the location as Ibrahimpatnam, Hyderabad, Telangana and claims Nagarjuna Sagar Road is 0.1 km away and Rajiv Gandhi Airport 30 km away. These are vendor-supplied distance claims, not measurements established by the supplied RERA or approval records.
The supplied structured location dataset also lists nearby points with distances, including IndusInd Bank (0.4 km), Nanakramguda Govt primary school (0.5 km), Manuu Polytechnic Hyderabad (1.6 km), Sankaraya Eye Hospital (1.6 km), an unnamed bus station (2.2 km), South india shopping mall (2.6 km) and Financial District (Nanakramguda) (1.2 km). These are location-dataset entries; the evidence does not establish travel times or routes.
9. Developer & development status
The registered promoter is JBINFRAPROJECTS, identified in the RERA project fields as a partnership. GSTIN recorded for the promoter is 36AAMFJ3197R1ZD. The RERA address record is CHAITANYAGARDENS, IBRAHIMPATNAM, IBRAHIMPATNAM, Ibrahimpatnam, Ranga Reddy, 501506.
The project’s Form B declaration, dated 15 SEP 2017, is signed by SRI. B. MANOHAR REDDY as an authorised signatory. It declares a completion undertaking of 15SEPT 2022, and includes declarations concerning title basis, encumbrances and project funds. These are promoter declarations in the filed form.
The project registration certificate states the registration period as 05/09/2019 to 15/09/2020; the supplied certificate records no extension. The RERA project header gives original and revised proposed completion dates of 15/09/2020 and status “On-Going Project”.
10. Approvals, official records & documents
| Identifier / date | P02400001137; issued 05/09/2019; stated validity to 15/09/2020 |
|---|---|
| Scope and evidence | FORM “C” registration for JB s SERENE CITY PH 2; certificate includes standard registration conditions. |
| Identifier / date | 000071/LO/Plg/HMDA/2017; 15 September 2017 |
|---|---|
| Scope and evidence | Draft layout permission for an open-plot layout; records development conditions and HMDA mortgage plots. |
| Identifier / date | LP. No.00071/LO/Plg/HMDA/2017; 15.9.2017 |
|---|---|
| Scope and evidence | Ibrahimpatnam Nagarpanchyat order concerning the draft technical layout, including the 74 mortgage plots. |
| Identifier / date | 000071/LO/Plg/HMDA/2017; 29 January 2019 |
|---|---|
| Scope and evidence | Final residential layout approval for 2,40,349.33 Sqm, subject to stated conditions. |
| Identifier / date | Document 65986 |
|---|---|
| Scope and evidence | Drawing extraction identifies a proposed residential final layout, 484 plots and area statements; it does not print a separate approval number in its OCR gist. |
| Identifier / date | Document 12588 |
|---|---|
| Scope and evidence | Drawing extraction records 484 plots, area statement, road widths and mortgage plot groups; no approval authority, approval number or sanction date is shown in the extracted text. |
| Identifier / date | 018510/LT/SMD/FLT/U6/HMDA/21122018, dated 29 January 2019 |
|---|---|
| Scope and evidence | Cited in the HMDA Final Layout Letter as an Occupancy Certificate number; the supplied record associates it with the layout document, not individual buildings or plots. |
| Identifier / date | Dated 15 SEP 2017 |
|---|---|
| Scope and evidence | Promoter-filed declaration by JB INFRA PROJECTS, through B. Manohar Reddy. |
| Identifier / date | Documents 66423–66428 |
|---|---|
| Scope and evidence | Filed title-report/GPA materials; the supplied overview evidence does not establish a complete plot-by-plot title schedule. |
Other registrations of JB s SERENE CITY
Frequently asked questions
Is JB s SERENE CITY PH 2 registered with Telangana RERA?
Yes. JB s SERENE CITY PH 2 is registered with the Telangana Real Estate Regulatory Authority as P02400001137; the registration status is On-Going Project.
Who is the developer of JB s SERENE CITY PH 2?
The promoter named in the RERA registration is JBINFRAPROJECTS.
Where is JB s SERENE CITY PH 2 located?
JB s SERENE CITY PH 2 is in IBRAHIMPATNAM, Rangareddy, Telangana (501506).
When will JB s SERENE CITY PH 2 be completed?
The promoter's proposed date of completion filed with RERA is 15/09/2020. This is the promoter's declaration, not a guarantee.
More projects in Ibrahimpatnam