Jewel Medows
GREATER INFRA BUILDERS AND DEVELOPERS · Medchal-Malkajgiri · RERA P02200000486
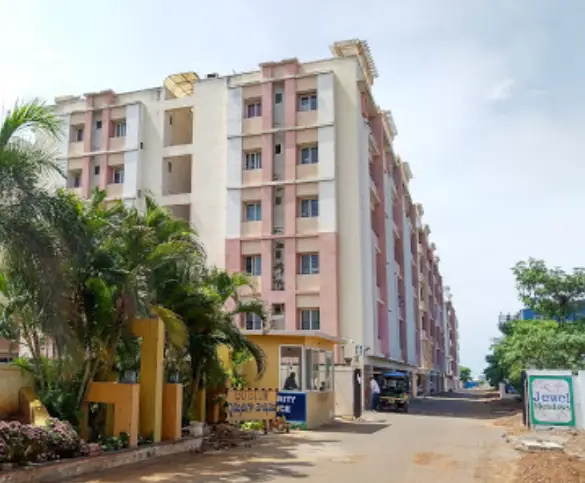
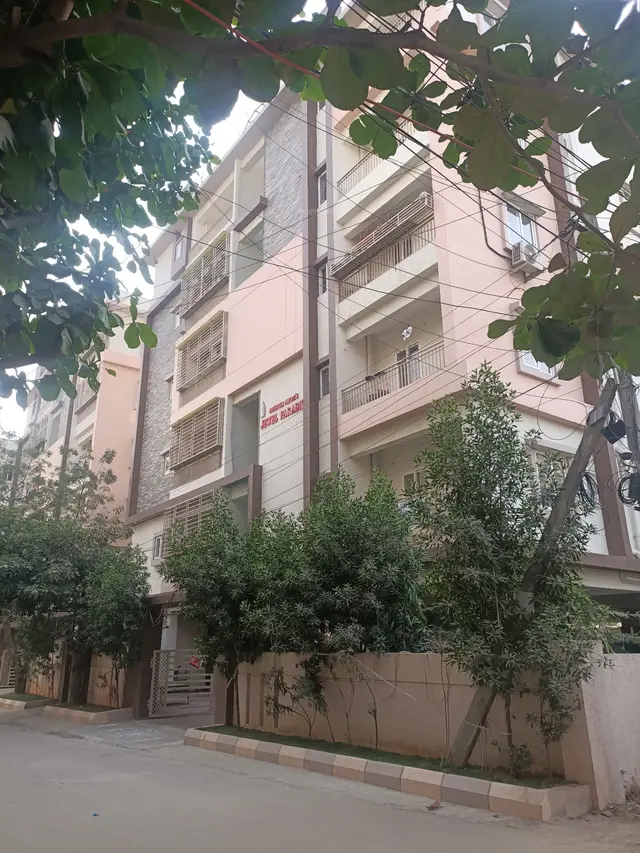
JEWEL MEDOWS is a residential apartment project in PRAGATHI NAGAR GRAMA PANCHAYATHI, Medchal-Malkajgiri district; the mandal is not disclosed in the project identity record. Its registered promoter is GREATER INFRA BUILDERS AND DEVELOPERS, recorded as a partnership. The project has a registered site extent of 733.65 sq. m and 1 building recorded as 1Stilt + 5 floors, with 20 2BHK units. Its TG-RERA registration number is P02200000486, and its proposed completion date is 31/05/2019.
More from Greater Infra Builders And Developers · 8 projects →
01What we found
Read from TG-RERA filings, approvals, land and registration records and court records. A court case is counted only when the court record states this project's survey number with its village, or names the project.
02Check before you pay
9 items to check before you pay, 4 high - from the title chain, court records and approvals, each with what to ask the builder or your advocate. An item may not be a problem with the project: records can be incomplete.
1. Project at a glance
Project identity
| Field | Project record |
|---|---|
| Registered project name | JEWEL MEDOWS RERA record |
| Project type | Residential apartment project RERA record RERA filing |
| Phase / registered portion | Phase not identified in the supplied record; the RERA registration is for the project on Survey No. 180/B. RERA record |
| TG-RERA registration | P02200000486, issued 16/03/2019; certificate states validity from 16/03/2019 to 31/05/2019, unless extended by the Authority. No extension is recorded on the certificate. RERA record |
| Registered promoter | GREATER INFRA BUILDERS AND DEVELOPERS, recorded as a partnership. RERA record Corporate record |
| RERA status | Recorded as On-Going Project. This is distinct from the certificate’s registration-validity period and from the completion and occupancy records below. RERA record RERA filing |
Land and geographic identity
| Field | Project record |
|---|---|
| Locality / revenue village | PRAGATHI NAGAR GRAMA PANCHAYATHI in the RERA record. The HMDA approval and OC documents refer to Bachpalle Village / BACHPALLE. RERA record RERA filing |
| Mandal | Not disclosed in the project identity record. The approval documents refer to Bachupally Mandal. Land records |
| District | Medchal-Malkajgiri RERA record RERA filing |
| PIN | 500090 RERA record RERA filing |
| Survey number and subdivision | Survey No. 180/B RERA record Land records |
| Site description | Plots 89, 90, 91 PART, 94 PART, 95 AND 96 RERA filing |
| Registered site extent | 733.65 sq. m; RERA land details record total and net area as 733.65 sq. m and road-widening/FTL/nala-affected area as 0 sq. m. RERA filing Land records |
| Boundaries in RERA record | East: 30 FEET WIDE ROAD; West: 30 FEET WIDE ROAD; North: PART OF PLOT NO 91 AND 94; South: PLOT NO 88 AND 97 RERA filing |
| HMDA site-area entry in the OC | 734.00 sq. m as per documents; 733.65 sq. m as per submitted plan; net area 733.65 sq. m. |
Development identity
| Field | Project record |
|---|---|
| Sanctioning authority | Hyderabad Metropolitan Development Authority (HMDA); technical approval document records delegation to Pragathinagar Grampanchayat. Approvals record |
| Principal building approval | 000602/MED/R1/U6/HMDA/03032017, approved 13 September, 2017. Approvals record |
| Approved building form | One residential building, recorded in the approval as 1Stilt + 5 floors. RERA filing |
| Approved built-up area | 2265.84 sq. m RERA filing |
| Buildings / blocks | 1 building/block in the RERA record. RERA filing |
| Parking provision recorded in the OC | Parking area: 409.34 74.19 sq. m as per sanctioned plan and 388.06 74.19 sq. m as per completed building plan; the supplied extract does not explain the two figures within each entry. |
| RERA-declared unit count | 20 units; one building unit is listed in the project information. RERA unit table RERA filing |
Offering and status
| Field | Project record |
|---|---|
| Configuration | 2BHK RERA unit table RERA filing |
| RERA-filed saleable area | 46.47 sq. m RERA unit table RERA unit details |
| Booked / available | 7 booked / 13 available, as last read from the TG-RERA portal; the record gives no as-of date, so these counts are indicative. RERA unit table |
| Declared completion dates | Original and revised proposed completion: 31/05/2019. RERA record RERA filing |
| RERA-filed progress | The available project record lists 80% completeness; this is a record-based progress figure, not an independent site inspection. RERA record |
| Occupancy certificate | An HMDA occupancy certificate is on file, numbered 024196/MED/OC/U6/HMDA/29052019, dated 31/7/2019. It concerns the building associated with the cited building permit; the supplied extract does not identify a separate phase or tower. Approvals record |
2. The project story
JEWEL MEDOWS is a single-building residential apartment project recorded by TG-RERA on Survey No. 180/B, on plots 89, 90, 91 PART, 94 PART, 95 AND 96, with a registered site extent of 733.65 sq. m. The RERA location is Pragathi Nagar Grama Panchayathi, Medchal-Malkajgiri district; the HMDA approval and occupancy documents describe the site as Bachpalle Village. RERA record RERA filing
The project record lists one building and 20 two-bedroom units. The HMDA approval describes a 1Stilt + 5 residential building with 2265.84 sq. m approved built-up area. The project’s RERA record lists 80% completeness, while an HMDA occupancy certificate is on file for the building associated with the building permit. The progress figure is a portal record and is not an independent verification of present site condition. RERA unit table RERA record
3. Master plan, architecture & building design
HMDA’s technical approval identifies a residential building on the listed plots in Survey No. 180/B, with a site extent of 733.65 sq. m and a configuration of 1Stilt + 5 floors. It records 2265.84 sq. m as total built-up area. The RERA record lists one building unit and one building. RERA filing
The occupancy-certificate extract records the sanctioned and completed building configuration as 0Celler+1 Stilt; 0Ground Floor + 5Upper Floor and height as 14.99 m sanctioned and 15 m completed. It reports floor area of 2265.84 sq. m for both the sanctioned plan and completed building plan. The certificate also lists setback entries and deviations; detailed review of those entries belongs in the approvals assessment.
The supplied floor-plan records contain two drawings, both listed as scans pending, with no software-measured plans available. Accordingly, floor-by-floor apartment arrangement, flat count per floor, internal circulation, lifts, stairs, room layouts and unit dimensions cannot be established from the available drawing data. Floor plans
4. Homes, configurations & floor plans
| Configuration | Units | Booked | Available | RERA saleable area | Measured carpet area | Loading (if supplied) |
|---|---|---|---|---|---|---|
| 2BHK | 20 | 7 | 13 | 46.47 sq. m | Not measured from the supplied drawings | Not supplied |
Unit counts, booking status and saleable area are from the TG-RERA record; the portal record does not provide an as-of date for the booking counts. The supplied floor-plan data says the two drawings are scans pending, so no software-measured carpet area or room dimensions are available. RERA unit table RERA unit details Floor plans
Carpet area is not established by the supplied drawing measurements. The RERA-filed saleable area is reported separately above; the available evidence does not supply a loading figure or unit-level balcony, utility or common-area breakdown. RERA unit table Floor plans
5. Parking & vehicle circulation
The HMDA approval requires the silt / cellar to be used exclusively for vehicle parking and not converted; however, the supplied approval’s stated building configuration is 1Stilt + 5, and the occupancy record lists 0Celler+1 Stilt. The documents do not establish a car-space or two-wheeler-space count, visitor or accessible bays, mechanical parking, EV charging, ramp arrangement, or unit-specific parking allocations.
The occupancy-certificate extract lists parking area as 409.34 74.19 sq. m in the sanctioned plan and 388.06 74.19 sq. m in the completed building plan; the supplied extract does not explain the component figures. A bay count and legally documented exclusive allocation cannot be established from the available record.
6. Amenities, recreation & open spaces
| Description / size | Listed as available; no area supplied. |
|---|---|
| Evidence source | RERA amenities |
| Declared progress / verified status | Portal entry shows 0%; not independently verified. |
| Description / size | Listed as available in the RERA amenities data; the HMDA approval requires rainwater-harvesting structures. The OC extract records 3 as per sanctioned plan and 3 as per completed building plan. |
|---|---|
| Evidence source | RERA amenities |
| Declared progress / verified status | Certificate records the same count for sanctioned and completed plans; present operation is not independently verified. |
| Description / size | Listed in the amenities schedule; no size or specification supplied. |
|---|---|
| Evidence source | RERA amenities |
| Declared progress / verified status | Portal entry shows 0%; not independently verified. |
| Description / size | Listed as available; RERA amenities data records 80%. |
|---|---|
| Evidence source | RERA amenities |
| Declared progress / verified status | Declared portal progress; not independently verified. |
The amenity schedule does not provide evidence of a clubhouse, gym, swimming pool or children’s play area as sanctioned or delivered project facilities. Those features are not included here as confirmed project amenities.
7. Utilities, building services & safety
The RERA amenities schedule lists water supply, sewerage, rainwater harvesting, electrical meter room/sub-station/receiving station and generator as available; each listed item’s progress is recorded as 0% except CCTV cameras at 80%. These are portal declarations, not independent confirmation of present operation. The same schedule lists storm-water drains, street lighting, sewage/sullage treatment and disposal, solid-waste management, energy management and fire protection, without supplied completion details. RERA amenities
HMDA’s approval calls for rainwater harvesting, a septic tank, a transformer, a garbage house and a generator. It also specifies one entry and one exit with minimum width 4.5 meters and height clearance 5 meters, a fire-resistant swing door for collapsible lifts, manual operation and alarm systems, and fire-safety provisions. The supplied evidence does not establish lift count or capacity, fire-system installation or testing, water-storage capacity, sewerage-treatment capacity, backup-power capacity, CCTV coverage, accessibility features or independent completion of these systems.
The occupancy certificate states that the inspected building was declared fit for occupation. That certificate is an official record for the building; it does not, by itself, verify the current functioning of each utility or safety system.
8. Location, access & connectivity
The RERA-recorded location is PRAGATHI NAGAR GRAMA PANCHAYATHI, Medchal-Malkajgiri district, PIN 500090. The land record identifies Survey No. 180/B and the site boundaries on east and west as 30 FEET WIDE ROAD. RERA record RERA filing
The location dataset supplies distances to nearby points: IndusInd Bank 0.4 km; Nanakramguda Govt primary school 0.5 km; Financial District (Nanakramguda) 1.2 km; unnamed park 1.2 km; Manuu Polytechnic Hyderabad 1.6 km; Sankaraya Eye Hospital 1.6 km; unnamed bus station 2.2 km; South india shopping mall 2.6 km; and ADP 0.0 km. These are recorded location-data distances; no travel times or route conditions are supplied. Location record
9. Developer & development status
The registered promoter is GREATER INFRA BUILDERS AND DEVELOPERS, recorded as a partnership. The RERA record names MANNE RAVI, NEKKANTI SRINIVAS and KASUKURTHI JAWAHARLAL NEHRU as partners, and identifies NEKKANTI SRINIVAS as authorized signatory. The supplied evidence does not provide a verified corporate identification number, registered-office address or official project website. Corporate record Parties record
The Form B declaration dated 5 Jan 2019, signed by the promoter’s authorized signatory, states a completion undertaking of 31% May 2019 and includes declarations concerning title basis, encumbrances, project funds, approvals and allottee treatment. These are promoter declarations.
TG-RERA records proposed and revised completion dates of 31/05/2019 and completeness of 80%. The HMDA occupancy-certificate extract records completion date 28/5/2019, certificate date 31/7/2019, and states that the building was not completed within the stipulated time. These records address different status points: the RERA registration validity ended on 31/05/2019, while the occupancy certificate is a later HMDA record. RERA record
10. Approvals, official records & documents
| Identifier / date | P02200000486; issued 16/03/2019; certificate validity through 31/05/2019, unless extended |
|---|---|
| What the supplied record establishes | FORM C registration for JEWEL MEDOWS, Survey No. 180/B; no extension is recorded on the certificate. |
| Identifier / date | 000602/MED/R1/U6/HMDA/03032017; 13 September, 2017 |
|---|---|
| What the supplied record establishes | Residential building approval describing 1Stilt + 5 floors, 733.65 sq. m site extent and 2265.84 sq. m total built-up area. |
| Identifier / date | 024196/MED/OC/U6/HMDA/29052019; dated 31/7/2019 |
|---|---|
| What the supplied record establishes | Occupancy certificate associated with the cited building permit; states the inspected building is fit for occupation. The extract records 0Celler+1 Stilt; 0Ground Floor + 5Upper Floor and a completed height of 15 m. |
| Identifier / date | 5 Jan 2019 |
|---|---|
| What the supplied record establishes | Promoter declaration by authorized signatory N. Srinivas, including a completion undertaking and statements concerning title basis, encumbrances and project obligations. |
| Identifier / date | Document IDs 26216, 26218, 26220, 83639 |
|---|---|
| What the supplied record establishes | Title-report documents concerning the project land and proposed unit transaction; detailed title-chain review is addressed in Land & Title. |
| Identifier / date | Document IDs 25991, 25992 |
|---|---|
| What the supplied record establishes | Encumbrance-record extracts included in the project file. |
| Identifier / date | Two drawings; scans pending |
|---|---|
| What the supplied record establishes | No measured floor-plan geometry or drawing-based room measurements were available for this overview. Floor plans |
1. Project at a glance
Project identity
Registered project name: JEWEL MEDOWS
Project type: Residential apartment project
Phase / registered portion: Phase not identified in the supplied record; the RERA registration is for the project on Survey No. 180/B.
TG-RERA registration: P02200000486, issued 16/03/2019; certificate states validity from 16/03/2019 to 31/05/2019, unless extended by the Authority. No extension is recorded on the certificate.
Registered promoter: GREATER INFRA BUILDERS AND DEVELOPERS, recorded as a partnership.
RERA status: Recorded as On-Going Project. This is distinct from the certificate’s registration-validity period and from the completion and occupancy records below.
Land and geographic identity
Locality / revenue village: PRAGATHI NAGAR GRAMA PANCHAYATHI in the RERA record. The HMDA approval and OC documents refer to Bachpalle Village / BACHPALLE.
Mandal: Not disclosed in the project identity record. The approval documents refer to Bachupally Mandal.
District: Medchal-Malkajgiri
PIN: 500090
Survey number and subdivision: Survey No. 180/B
Site description: Plots 89, 90, 91 PART, 94 PART, 95 AND 96
Registered site extent: 733.65 sq. m; RERA land details record total and net area as 733.65 sq. m and road-widening/FTL/nala-affected area as 0 sq. m.
Boundaries in RERA record: East: 30 FEET WIDE ROAD; West: 30 FEET WIDE ROAD; North: PART OF PLOT NO 91 AND 94; South: PLOT NO 88 AND 97
HMDA site-area entry in the OC: 734.00 sq. m as per documents; 733.65 sq. m as per submitted plan; net area 733.65 sq. m.
Development identity
Sanctioning authority: Hyderabad Metropolitan Development Authority (HMDA); technical approval document records delegation to Pragathinagar Grampanchayat.
Principal building approval: 000602/MED/R1/U6/HMDA/03032017, approved 13 September, 2017.
Approved building form: One residential building, recorded in the approval as 1Stilt + 5 floors.
Approved built-up area: 2265.84 sq. m
Buildings / blocks: 1 building/block in the RERA record.
Parking provision recorded in the OC: Parking area: 409.34 74.19 sq. m as per sanctioned plan and 388.06 74.19 sq. m as per completed building plan; the supplied extract does not explain the two figures within each entry.
RERA-declared unit count: 20 units; one building unit is listed in the project information.
Offering and status
Configuration: 2BHK
RERA-filed saleable area: 46.47 sq. m
Booked / available: 7 booked / 13 available, as last read from the TG-RERA portal; the record gives no as-of date, so these counts are indicative.
Declared completion dates: Original and revised proposed completion: 31/05/2019.
RERA-filed progress: The available project record lists 80% completeness; this is a record-based progress figure, not an independent site inspection.
Occupancy certificate: An HMDA occupancy certificate is on file, numbered 024196/MED/OC/U6/HMDA/29052019, dated 31/7/2019. It concerns the building associated with the cited building permit; the supplied extract does not identify a separate phase or tower.
2. The project story
JEWEL MEDOWS is a single-building residential apartment project recorded by TG-RERA on Survey No. 180/B, on plots 89, 90, 91 PART, 94 PART, 95 AND 96, with a registered site extent of 733.65 sq. m. The RERA location is Pragathi Nagar Grama Panchayathi, Medchal-Malkajgiri district; the HMDA approval and occupancy documents describe the site as Bachpalle Village.
The project record lists one building and 20 two-bedroom units. The HMDA approval describes a 1Stilt + 5 residential building with 2265.84 sq. m approved built-up area. The project’s RERA record lists 80% completeness, while an HMDA occupancy certificate is on file for the building associated with the building permit. The progress figure is a portal record and is not an independent verification of present site condition.
3. Master plan, architecture & building design
HMDA’s technical approval identifies a residential building on the listed plots in Survey No. 180/B, with a site extent of 733.65 sq. m and a configuration of 1Stilt + 5 floors. It records 2265.84 sq. m as total built-up area. The RERA record lists one building unit and one building.
The occupancy-certificate extract records the sanctioned and completed building configuration as 0Celler+1 Stilt; 0Ground Floor + 5Upper Floor and height as 14.99 m sanctioned and 15 m completed. It reports floor area of 2265.84 sq. m for both the sanctioned plan and completed building plan. The certificate also lists setback entries and deviations; detailed review of those entries belongs in the approvals assessment.
The supplied floor-plan records contain two drawings, both listed as scans pending, with no software-measured plans available. Accordingly, floor-by-floor apartment arrangement, flat count per floor, internal circulation, lifts, stairs, room layouts and unit dimensions cannot be established from the available drawing data.
4. Homes, configurations & floor plans
| Configuration | Units | Booked | Available | RERA saleable area | Measured carpet area | Loading (if supplied) |
|---|---|---|---|---|---|---|
| 2BHK | 20 | 7 | 13 | 46.47 sq. m | Not measured from the supplied drawings | Not supplied |
Unit counts, booking status and saleable area are from the TG-RERA record; the portal record does not provide an as-of date for the booking counts. The supplied floor-plan data says the two drawings are scans pending, so no software-measured carpet area or room dimensions are available.
Carpet area is not established by the supplied drawing measurements. The RERA-filed saleable area is reported separately above; the available evidence does not supply a loading figure or unit-level balcony, utility or common-area breakdown.
5. Parking & vehicle circulation
The HMDA approval requires the silt / cellar to be used exclusively for vehicle parking and not converted; however, the supplied approval’s stated building configuration is 1Stilt + 5, and the occupancy record lists 0Celler+1 Stilt. The documents do not establish a car-space or two-wheeler-space count, visitor or accessible bays, mechanical parking, EV charging, ramp arrangement, or unit-specific parking allocations.
The occupancy-certificate extract lists parking area as 409.34 74.19 sq. m in the sanctioned plan and 388.06 74.19 sq. m in the completed building plan; the supplied extract does not explain the component figures. A bay count and legally documented exclusive allocation cannot be established from the available record.
6. Amenities, recreation & open spaces
| Description / size | Listed as available; no area supplied. |
|---|---|
| Declared progress / verified status | Portal entry shows 0%; not independently verified. |
| Description / size | Listed as available in the RERA amenities data; the HMDA approval requires rainwater-harvesting structures. The OC extract records 3 as per sanctioned plan and 3 as per completed building plan. |
|---|---|
| Declared progress / verified status | Certificate records the same count for sanctioned and completed plans; present operation is not independently verified. |
| Description / size | Listed in the amenities schedule; no size or specification supplied. |
|---|---|
| Declared progress / verified status | Portal entry shows 0%; not independently verified. |
| Description / size | Listed as available; RERA amenities data records 80%. |
|---|---|
| Declared progress / verified status | Declared portal progress; not independently verified. |
The amenity schedule does not provide evidence of a clubhouse, gym, swimming pool or children’s play area as sanctioned or delivered project facilities. Those features are not included here as confirmed project amenities.
7. Utilities, building services & safety
The RERA amenities schedule lists water supply, sewerage, rainwater harvesting, electrical meter room/sub-station/receiving station and generator as available; each listed item’s progress is recorded as 0% except CCTV cameras at 80%. These are portal declarations, not independent confirmation of present operation. The same schedule lists storm-water drains, street lighting, sewage/sullage treatment and disposal, solid-waste management, energy management and fire protection, without supplied completion details.
HMDA’s approval calls for rainwater harvesting, a septic tank, a transformer, a garbage house and a generator. It also specifies one entry and one exit with minimum width 4.5 meters and height clearance 5 meters, a fire-resistant swing door for collapsible lifts, manual operation and alarm systems, and fire-safety provisions. The supplied evidence does not establish lift count or capacity, fire-system installation or testing, water-storage capacity, sewerage-treatment capacity, backup-power capacity, CCTV coverage, accessibility features or independent completion of these systems.
The occupancy certificate states that the inspected building was declared fit for occupation. That certificate is an official record for the building; it does not, by itself, verify the current functioning of each utility or safety system.
8. Location, access & connectivity
The RERA-recorded location is PRAGATHI NAGAR GRAMA PANCHAYATHI, Medchal-Malkajgiri district, PIN 500090. The land record identifies Survey No. 180/B and the site boundaries on east and west as 30 FEET WIDE ROAD.
The location dataset supplies distances to nearby points: IndusInd Bank 0.4 km; Nanakramguda Govt primary school 0.5 km; Financial District (Nanakramguda) 1.2 km; unnamed park 1.2 km; Manuu Polytechnic Hyderabad 1.6 km; Sankaraya Eye Hospital 1.6 km; unnamed bus station 2.2 km; South india shopping mall 2.6 km; and ADP 0.0 km. These are recorded location-data distances; no travel times or route conditions are supplied.
9. Developer & development status
The registered promoter is GREATER INFRA BUILDERS AND DEVELOPERS, recorded as a partnership. The RERA record names MANNE RAVI, NEKKANTI SRINIVAS and KASUKURTHI JAWAHARLAL NEHRU as partners, and identifies NEKKANTI SRINIVAS as authorized signatory. The supplied evidence does not provide a verified corporate identification number, registered-office address or official project website.
The Form B declaration dated 5 Jan 2019, signed by the promoter’s authorized signatory, states a completion undertaking of 31% May 2019 and includes declarations concerning title basis, encumbrances, project funds, approvals and allottee treatment. These are promoter declarations.
TG-RERA records proposed and revised completion dates of 31/05/2019 and completeness of 80%. The HMDA occupancy-certificate extract records completion date 28/5/2019, certificate date 31/7/2019, and states that the building was not completed within the stipulated time. These records address different status points: the RERA registration validity ended on 31/05/2019, while the occupancy certificate is a later HMDA record.
10. Approvals, official records & documents
| Identifier / date | P02200000486; issued 16/03/2019; certificate validity through 31/05/2019, unless extended |
|---|---|
| What the supplied record establishes | FORM C registration for JEWEL MEDOWS, Survey No. 180/B; no extension is recorded on the certificate. |
| Identifier / date | 000602/MED/R1/U6/HMDA/03032017; 13 September, 2017 |
|---|---|
| What the supplied record establishes | Residential building approval describing 1Stilt + 5 floors, 733.65 sq. m site extent and 2265.84 sq. m total built-up area. |
| Identifier / date | 024196/MED/OC/U6/HMDA/29052019; dated 31/7/2019 |
|---|---|
| What the supplied record establishes | Occupancy certificate associated with the cited building permit; states the inspected building is fit for occupation. The extract records 0Celler+1 Stilt; 0Ground Floor + 5Upper Floor and a completed height of 15 m. |
| Identifier / date | 5 Jan 2019 |
|---|---|
| What the supplied record establishes | Promoter declaration by authorized signatory N. Srinivas, including a completion undertaking and statements concerning title basis, encumbrances and project obligations. |
| Identifier / date | Document IDs 26216, 26218, 26220, 83639 |
|---|---|
| What the supplied record establishes | Title-report documents concerning the project land and proposed unit transaction; detailed title-chain review is addressed in Land & Title. |
| Identifier / date | Document IDs 25991, 25992 |
|---|---|
| What the supplied record establishes | Encumbrance-record extracts included in the project file. |
| Identifier / date | Two drawings; scans pending |
|---|---|
| What the supplied record establishes | No measured floor-plan geometry or drawing-based room measurements were available for this overview. |
Frequently asked questions
Is JEWEL MEDOWS registered with Telangana RERA?
Yes. JEWEL MEDOWS is registered with the Telangana Real Estate Regulatory Authority as P02200000486; the registration status is On-Going Project.
Who is the developer of JEWEL MEDOWS?
The promoter named in the RERA registration is GREATER INFRA BUILDERS AND DEVELOPERS.
Where is JEWEL MEDOWS located?
JEWEL MEDOWS is in PRAGATHI NAGAR GRAMA PANCHAYATHI, Medchal-Malkajgiri, Telangana (500090).
When will JEWEL MEDOWS be completed?
The promoter's proposed date of completion filed with RERA is 31/05/2019. This is the promoter's declaration, not a guarantee.
More projects in Medchal-Malkajgiri





