Jewel Paradise
GREATER INFRA BUILDERS AND DEVELOPERS · Medchal-Malkajgiri · RERA P02200000441
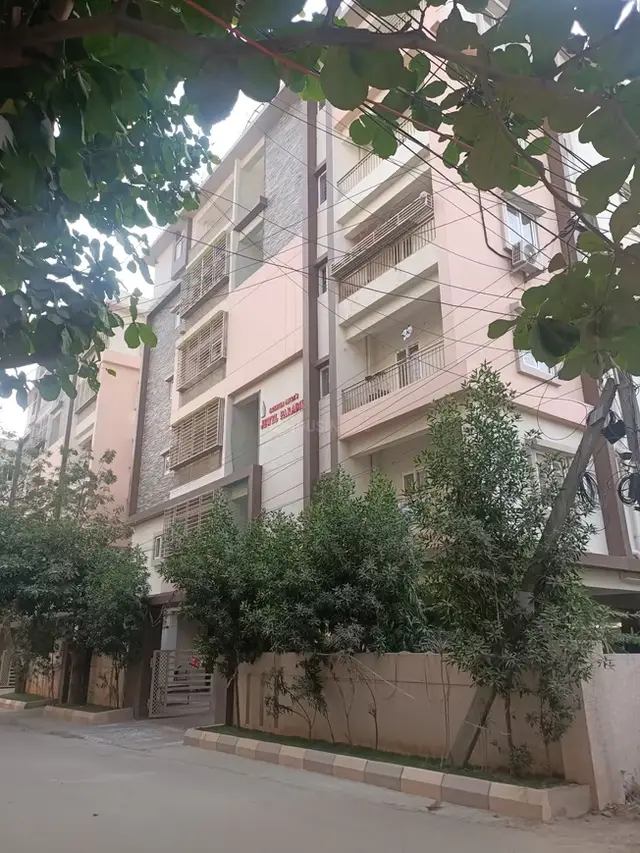
JEWEL PARADISE is a residential apartment project in Pragathi Nagar Grama Panchayathi, Medchal-Malkajgiri district; the mandal is not disclosed in the RERA project identity record. It is being developed by the registered promoter GREATER INFRA BUILDERS AND DEVELOPERS on a site of 743.71 sq. m, with one building of 1 Stilt + 5 floors and 20 2BHK apartments, each with a RERA-filed saleable area of 58.09 sq. m. Its TG-RERA registration number is P02200000441, and its proposed completion date is 31/05/2019.
More from Greater Infra Builders And Developers · 8 projects →
01What we found
Read from TG-RERA filings, approvals, land and registration records and court records. A court case is counted only when the court record states this project's survey number with its village, or names the project.
02Check before you pay
13 items to check before you pay, 4 high - from the title chain, court records and approvals, each with what to ask the builder or your advocate. An item may not be a problem with the project: records can be incomplete.
1. Project at a glance
Project identity
| Item | Project record |
|---|---|
| Registered project name | JEWEL PARADISE RERA record |
| Project type | Residential apartment project RERA record RERA filing |
| Phase / registered portion | Phase not separately identified in the supplied record; registered portion is associated with plot nos. 91 Part, 92, 93 and 94 Part |
| TG-RERA registration | P02200000441 RERA record |
| Registration validity | 12/03/2019 to 31/05/2019; the certificate states that extension would be by the Authority under the Act and Rules. Registration validity is separate from the completion deadline. |
| Registered promoter | GREATER INFRA BUILDERS AND DEVELOPERS RERA record |
| RERA status | Recorded as On-Going Project. The supplied registration certificate records its validity through 31/05/2019; no extension is recorded in that certificate. RERA record |
Land and geographic identity
| Item | Project record |
|---|---|
| Locality | Pragathi Nagar Grama Panchayathi RERA record RERA filing |
| Revenue village | Pragathi Nagar Grama Panchayathi in the RERA project record. The HMDA technical-approval extraction identifies Bachpalle Village; the supplied project records do not disclose a mandal consistently. RERA record |
| Mandal | Not disclosed in the RERA project identity record Land records |
| District | Medchal-Malkajgiri RERA record Land records |
| PIN | 500090 RERA record |
| Survey number / subdivision | 180/B Land records |
| Plot references | 91 Part, 92, 93 and 94 Part Land records |
| Registered site extent | 743.71 sq. m; the project land record gives total area and net area as 743.71 sq. m Land records |
| Boundaries | North: 30 feet wide road; South: part of plot no. 91 and 94; East: 30 feet wide road; West: 30 feet wide road Land records |
Development identity
| Item | Project record |
|---|---|
| Sanctioning authority | Hyderabad Metropolitan Development Authority (HMDA); the technical approval records delegation to Pragathinagar Grampanchayath for building-plan sanction Approvals record |
| Principal approval | 000604/MED/R1/U6/HMDA/03032017, approved 13/09/2017 Approvals record |
| Approved built-up area | 2313.30 sq. m total built-up area, as recorded in the approval extraction RERA filing |
| Buildings / blocks | One approved building; the project record also lists one building unit RERA filing |
| Sanctioned configuration | 1 Stilt + 5 floors |
| Parking levels | Stilt/cellar is required by the approval conditions to be used exclusively for vehicle parking; the supplied record does not give a sanctioned parking-space count. |
| Approved versus RERA-filed units | The RERA project record lists 1 building unit, while the RERA unit schedule records 20 apartments. RERA filing RERA unit table |
Offering and status
| Item | Project record |
|---|---|
| RERA-filed configuration | 2BHK RERA unit table |
| RERA-filed saleable area | 58.09 sq. m per unit RERA unit table |
| Booked / available | 7 booked; 13 available, as read from the TG-RERA portal. No as-of date is supplied, so these counts are indicative. RERA unit table |
| Declared completion dates | Original and revised proposed completion: 31/05/2019 RERA record RERA filing |
| Construction stage | The RERA record reports 80% completeness; this is a declared record figure, not an independent site inspection. RERA record |
| Occupancy / completion certificate | No occupancy or completion certificate is identified in the supplied project documents. The available HMDA approval makes occupation conditional on completion and a Fit for Occupancy certificate. Document index |
2. The project story
JEWEL PARADISE is recorded with TG-RERA as a residential apartment project on survey no. 180/B, comprising plot nos. 91 Part, 92, 93 and 94 Part, in Pragathi Nagar Grama Panchayathi, Medchal-Malkajgiri district. The RERA land record gives the site extent as 743.71 sq. m. RERA record Land records
The HMDA technical approval describes one residential building of 1 Stilt + 5 floors, with total built-up area recorded as 2313.30 sq. m. The project’s RERA unit schedule lists 20 2BHK apartments. RERA unit table The RERA portal record reports 80% completeness, but the supplied evidence does not establish this through an independent inspection or provide a dated construction update. RERA record
The promoter’s Form B affidavit, dated 5 Jan 2019, undertakes completion by 31% May 2019; the project record separately lists 31/05/2019 as both original and revised proposed completion. RERA filing No occupancy or completion certificate is present in the supplied documents, so completed construction and authority-certified occupancy cannot be confirmed from this evidence. Document index
3. Master plan, architecture & building design
The supplied HMDA technical approval is for one residential building on a 743.71 sq. m site and records a total approved built-up area of 2313.30 sq. m. It specifies 1 Stilt + 5 floors and includes a stated building height of 14.99 in the approval extraction; the unit of that height figure is not stated there.
The RERA land record describes the site as bounded by 30 feet wide roads to the north, east and west, and part of plot nos. 91 and 94 to the south. Land records The approval conditions require the stilt/cellar to remain exclusively for vehicle parking, with no partition walls or rolling shutters, and prohibit construction or parking in setback areas.
Two floor-plan drawings are listed, but both are scans pending measurement; no software-measured carpet area, room dimensions, flats-per-floor count, lift or stair configuration, or building-footprint figure is available from the supplied drawing records. Floor plans The approved built-up area above is not a carpet-area or saleable-area figure.
4. Homes, configurations & floor plans
The TG-RERA unit schedule records 20 2BHK apartments, with 7 booked and 13 available. The portal record has no supplied as-of date, so booking counts should be treated as indicative. RERA unit table
| Configuration | Units | Booked | Available | RERA saleable area | Measured carpet area | Loading (if supplied) |
|---|---|---|---|---|---|---|
| 2BHK | 20 | 7 | 13 | 58.09 sq. m | Not available: both listed floor-plan scans are pending measurement Floor plans | Not supplied |
No measured room layout or carpet-area figure is available from the supplied drawings. The RERA saleable-area figure is the filed unit area; it should not be read as a software-measured carpet area. RERA unit table Floor plans
5. Parking & vehicle circulation
The HMDA approval requires the stilt/cellar to be used exclusively for vehicle parking and states that no parking or construction is permitted in the setback area. It also calls for one entry and one exit, each with a minimum width of 4.5 meters and height clearance of 5 meters.
The supplied project record does not establish a sanctioned parking-space count, visitor or accessible parking provision, a parking allocation for any particular apartment, or EV-charging provision. A promoter declaration or drawn bay alone would not establish exclusive ownership or unit-specific allocation.
6. Amenities, recreation & open spaces
The RERA amenities record includes proposed or listed site provisions below. Its progress percentages are recorded as 0 where supplied; the record does not establish independent completion. RERA amenities
| Description / size | Listed as available; source and capacity not specified |
|---|---|
| Evidence source | RERA amenities RERA amenities |
| Declared progress / verified status | 0%; completion not independently verified |
| Description / size | Listed as available, including chamber, lines, septic tank / STP wording; the project-specific approval conditions refer to a septic tank and treated-sewage disposal arrangements |
|---|---|
| Evidence source | RERA amenities RERA amenities; HMDA conditions |
| Declared progress / verified status | 0%; completion not independently verified |
| Description / size | Listed as available; no size supplied |
|---|---|
| Evidence source | RERA amenities RERA amenities |
| Declared progress / verified status | 0%; completion not independently verified |
| Description / size | Listed as available; approval requires rainwater-harvesting structures |
|---|---|
| Evidence source | RERA amenities RERA amenities; HMDA conditions |
| Declared progress / verified status | 0%; completion not independently verified |
| Description / size | Listed as available; the approval conditions require provision for a transformer |
|---|---|
| Evidence source | RERA amenities RERA amenities; HMDA conditions |
| Declared progress / verified status | 0%; completion not independently verified |
| Description / size | Listed as available; capacity not supplied |
|---|---|
| Evidence source | RERA amenities RERA amenities; HMDA conditions |
| Declared progress / verified status | 0%; completion not independently verified |
| Description / size | Listed as available; coverage and system details not supplied |
|---|---|
| Evidence source | RERA amenities RERA amenities |
| Declared progress / verified status | 0%; completion not independently verified |
| Description / size | Listed in the RERA amenities schedule; details and dimensions not supplied |
|---|---|
| Evidence source | RERA amenities RERA amenities |
| Declared progress / verified status | 0%; completion not independently verified |
| Description / size | Listed in the RERA amenities schedule; details not supplied |
|---|---|
| Evidence source | RERA amenities RERA amenities |
| Declared progress / verified status | 0%; completion not independently verified |
| Description / size | Listed in the RERA amenities schedule; no sizes or facilities supplied |
|---|---|
| Evidence source | RERA amenities RERA amenities |
| Declared progress / verified status | 0%; completion not independently verified |
| Description / size | Listed in the RERA amenities schedule; system details and capacity not supplied |
|---|---|
| Evidence source | RERA amenities RERA amenities |
| Declared progress / verified status | 0%; completion not independently verified |
No project-specific clubhouse, indoor recreation, sports facility or facility capacity is established in the supplied RERA amenities record.
7. Utilities, building services & safety
The HMDA approval conditions provide for a septic tank and specify treated-sewage disposal connections subject to the stated local drainage arrangements. They also require that drainage or effluent not overflow onto roads or public places, and refer to periodic septic-tank cleaning. These are approval conditions; the supplied evidence does not confirm installation or operation.
The approval requires rainwater-harvesting structures, a transformer, a garbage house and a generator. It also specifies fire-safety provisions including water-type and DCP extinguishers, emergency lighting in corridors/common passages and staircases, a manually operated alarm system, and sprinklers if basement area exceeds 200 sq. m. The supplied records do not show completion certificates or independently verified installation of these systems.
The supplied evidence does not specify water-storage capacities, water source currently serving the building, STP capacity, generator capacity, lift number or capacity, accessible circulation, or security-access arrangements. The approval calls for the applicant to follow Fire Service department norms and for occupation only after completion in accordance with the technically approved plans and issuance of a Fit for Occupancy certificate.
8. Location, access & connectivity
The registered project location is Pragathi Nagar Grama Panchayathi, Medchal-Malkajgiri district, PIN 500090, survey no. 180/B. The RERA land record identifies 30 feet wide roads on the north, east and west boundaries. RERA record Land records
The supplied location record gives the Financial District (Nanakramguda) as an anchor at 1.2 km from the recorded parcel centroid. Location record The evidence does not provide a verified public-transport route or project-specific approach-road description beyond the boundary-road information.
9. Developer & development status
The registered promoter is GREATER INFRA BUILDERS AND DEVELOPERS, recorded as a partnership. The RERA filing names Manne Ravi, Nekkanti Srinivas and Kasukurthi Jawaharlal Nehru as partners and identifies Nekkanti Srinivas as authorized signatory. RERA record Corporate record Parties record
The RERA record reports 80% completeness and lists both original and revised proposed completion as 31/05/2019. These are project-record declarations; no independent construction inspection or occupancy/completion certificate is supplied. RERA record RERA filing The RERA registration certificate records validity from 12/03/2019 to 31/05/2019.
10. Approvals, official records & documents
| Record | Supplied evidence |
|---|---|
| TG-RERA registration | FORM ‘C’ for JEWEL PARADISE, registration P02200000441, issued 12/03/2019; validity to 31/05/2019 |
| HMDA technical building approval | Approval 000604/MED/R1/U6/HMDA/03032017, dated 13/09/2017; one residential building, 1 Stilt + 5 floors, site extent 743.71 sq. m and total built-up area 2313.30 sq. m |
| Form B promoter declaration | Affidavit-cum-declaration by authorized signatory N. Srinivas, dated 5 Jan 2019; includes a promoter undertaking for completion by “31% May 2019” |
| Occupancy / completion certificate | Not identified in the supplied project documents Document index |
| Floor plans | Two drawings listed; both scans pending measurement Floor plans |
| Layout approval / layout plan | The supplied record does not provide an extracted layout approval or layout plan; the RERA project record identifies the building approval above. Document index HMDA |
1. Project at a glance
Project identity
Registered project name: JEWEL PARADISE
Project type: Residential apartment project
Phase / registered portion: Phase not separately identified in the supplied record; registered portion is associated with plot nos. 91 Part, 92, 93 and 94 Part
TG-RERA registration: P02200000441
Registration validity: 12/03/2019 to 31/05/2019; the certificate states that extension would be by the Authority under the Act and Rules. Registration validity is separate from the completion deadline.
Registered promoter: GREATER INFRA BUILDERS AND DEVELOPERS
RERA status: Recorded as On-Going Project. The supplied registration certificate records its validity through 31/05/2019; no extension is recorded in that certificate.
Land and geographic identity
Locality: Pragathi Nagar Grama Panchayathi
Revenue village: Pragathi Nagar Grama Panchayathi in the RERA project record. The HMDA technical-approval extraction identifies Bachpalle Village; the supplied project records do not disclose a mandal consistently.
Mandal: Not disclosed in the RERA project identity record
District: Medchal-Malkajgiri
PIN: 500090
Survey number / subdivision: 180/B
Plot references: 91 Part, 92, 93 and 94 Part
Registered site extent: 743.71 sq. m; the project land record gives total area and net area as 743.71 sq. m
Boundaries: North: 30 feet wide road; South: part of plot no. 91 and 94; East: 30 feet wide road; West: 30 feet wide road
Development identity
Sanctioning authority: Hyderabad Metropolitan Development Authority (HMDA); the technical approval records delegation to Pragathinagar Grampanchayath for building-plan sanction
Principal approval: 000604/MED/R1/U6/HMDA/03032017, approved 13/09/2017
Approved built-up area: 2313.30 sq. m total built-up area, as recorded in the approval extraction
Buildings / blocks: One approved building; the project record also lists one building unit
Sanctioned configuration: 1 Stilt + 5 floors
Parking levels: Stilt/cellar is required by the approval conditions to be used exclusively for vehicle parking; the supplied record does not give a sanctioned parking-space count.
Approved versus RERA-filed units: The RERA project record lists 1 building unit, while the RERA unit schedule records 20 apartments.
Offering and status
RERA-filed configuration: 2BHK
RERA-filed saleable area: 58.09 sq. m per unit
Booked / available: 7 booked; 13 available, as read from the TG-RERA portal. No as-of date is supplied, so these counts are indicative.
Declared completion dates: Original and revised proposed completion: 31/05/2019
Construction stage: The RERA record reports 80% completeness; this is a declared record figure, not an independent site inspection.
Occupancy / completion certificate: No occupancy or completion certificate is identified in the supplied project documents. The available HMDA approval makes occupation conditional on completion and a Fit for Occupancy certificate.
2. The project story
JEWEL PARADISE is recorded with TG-RERA as a residential apartment project on survey no. 180/B, comprising plot nos. 91 Part, 92, 93 and 94 Part, in Pragathi Nagar Grama Panchayathi, Medchal-Malkajgiri district. The RERA land record gives the site extent as 743.71 sq. m.
The HMDA technical approval describes one residential building of 1 Stilt + 5 floors, with total built-up area recorded as 2313.30 sq. m. The project’s RERA unit schedule lists 20 2BHK apartments. The RERA portal record reports 80% completeness, but the supplied evidence does not establish this through an independent inspection or provide a dated construction update.
The promoter’s Form B affidavit, dated 5 Jan 2019, undertakes completion by 31% May 2019; the project record separately lists 31/05/2019 as both original and revised proposed completion. No occupancy or completion certificate is present in the supplied documents, so completed construction and authority-certified occupancy cannot be confirmed from this evidence.
3. Master plan, architecture & building design
The supplied HMDA technical approval is for one residential building on a 743.71 sq. m site and records a total approved built-up area of 2313.30 sq. m. It specifies 1 Stilt + 5 floors and includes a stated building height of 14.99 in the approval extraction; the unit of that height figure is not stated there.
The RERA land record describes the site as bounded by 30 feet wide roads to the north, east and west, and part of plot nos. 91 and 94 to the south. The approval conditions require the stilt/cellar to remain exclusively for vehicle parking, with no partition walls or rolling shutters, and prohibit construction or parking in setback areas.
Two floor-plan drawings are listed, but both are scans pending measurement; no software-measured carpet area, room dimensions, flats-per-floor count, lift or stair configuration, or building-footprint figure is available from the supplied drawing records. The approved built-up area above is not a carpet-area or saleable-area figure.
4. Homes, configurations & floor plans
The TG-RERA unit schedule records 20 2BHK apartments, with 7 booked and 13 available. The portal record has no supplied as-of date, so booking counts should be treated as indicative.
| Configuration | Units | Booked | Available | RERA saleable area | Measured carpet area | Loading (if supplied) |
|---|---|---|---|---|---|---|
| 2BHK | 20 | 7 | 13 | 58.09 sq. m | Not available: both listed floor-plan scans are pending measurement | Not supplied |
No measured room layout or carpet-area figure is available from the supplied drawings. The RERA saleable-area figure is the filed unit area; it should not be read as a software-measured carpet area.
5. Parking & vehicle circulation
The HMDA approval requires the stilt/cellar to be used exclusively for vehicle parking and states that no parking or construction is permitted in the setback area. It also calls for one entry and one exit, each with a minimum width of 4.5 meters and height clearance of 5 meters.
The supplied project record does not establish a sanctioned parking-space count, visitor or accessible parking provision, a parking allocation for any particular apartment, or EV-charging provision. A promoter declaration or drawn bay alone would not establish exclusive ownership or unit-specific allocation.
6. Amenities, recreation & open spaces
The RERA amenities record includes proposed or listed site provisions below. Its progress percentages are recorded as 0 where supplied; the record does not establish independent completion.
| Description / size | Listed as available; source and capacity not specified |
|---|---|
| Evidence source | RERA amenities |
| Declared progress / verified status | 0%; completion not independently verified |
| Description / size | Listed as available, including chamber, lines, septic tank / STP wording; the project-specific approval conditions refer to a septic tank and treated-sewage disposal arrangements |
|---|---|
| Evidence source | RERA amenities; HMDA conditions |
| Declared progress / verified status | 0%; completion not independently verified |
| Description / size | Listed as available; no size supplied |
|---|---|
| Evidence source | RERA amenities |
| Declared progress / verified status | 0%; completion not independently verified |
| Description / size | Listed as available; approval requires rainwater-harvesting structures |
|---|---|
| Evidence source | RERA amenities; HMDA conditions |
| Declared progress / verified status | 0%; completion not independently verified |
| Description / size | Listed as available; the approval conditions require provision for a transformer |
|---|---|
| Evidence source | RERA amenities; HMDA conditions |
| Declared progress / verified status | 0%; completion not independently verified |
| Description / size | Listed as available; capacity not supplied |
|---|---|
| Evidence source | RERA amenities; HMDA conditions |
| Declared progress / verified status | 0%; completion not independently verified |
| Description / size | Listed as available; coverage and system details not supplied |
|---|---|
| Evidence source | RERA amenities |
| Declared progress / verified status | 0%; completion not independently verified |
| Description / size | Listed in the RERA amenities schedule; details and dimensions not supplied |
|---|---|
| Evidence source | RERA amenities |
| Declared progress / verified status | 0%; completion not independently verified |
| Description / size | Listed in the RERA amenities schedule; details not supplied |
|---|---|
| Evidence source | RERA amenities |
| Declared progress / verified status | 0%; completion not independently verified |
| Description / size | Listed in the RERA amenities schedule; no sizes or facilities supplied |
|---|---|
| Evidence source | RERA amenities |
| Declared progress / verified status | 0%; completion not independently verified |
| Description / size | Listed in the RERA amenities schedule; system details and capacity not supplied |
|---|---|
| Evidence source | RERA amenities |
| Declared progress / verified status | 0%; completion not independently verified |
No project-specific clubhouse, indoor recreation, sports facility or facility capacity is established in the supplied RERA amenities record.
7. Utilities, building services & safety
The HMDA approval conditions provide for a septic tank and specify treated-sewage disposal connections subject to the stated local drainage arrangements. They also require that drainage or effluent not overflow onto roads or public places, and refer to periodic septic-tank cleaning. These are approval conditions; the supplied evidence does not confirm installation or operation.
The approval requires rainwater-harvesting structures, a transformer, a garbage house and a generator. It also specifies fire-safety provisions including water-type and DCP extinguishers, emergency lighting in corridors/common passages and staircases, a manually operated alarm system, and sprinklers if basement area exceeds 200 sq. m. The supplied records do not show completion certificates or independently verified installation of these systems.
The supplied evidence does not specify water-storage capacities, water source currently serving the building, STP capacity, generator capacity, lift number or capacity, accessible circulation, or security-access arrangements. The approval calls for the applicant to follow Fire Service department norms and for occupation only after completion in accordance with the technically approved plans and issuance of a Fit for Occupancy certificate.
8. Location, access & connectivity
The registered project location is Pragathi Nagar Grama Panchayathi, Medchal-Malkajgiri district, PIN 500090, survey no. 180/B. The RERA land record identifies 30 feet wide roads on the north, east and west boundaries.
The supplied location record gives the Financial District (Nanakramguda) as an anchor at 1.2 km from the recorded parcel centroid. The evidence does not provide a verified public-transport route or project-specific approach-road description beyond the boundary-road information.
9. Developer & development status
The registered promoter is GREATER INFRA BUILDERS AND DEVELOPERS, recorded as a partnership. The RERA filing names Manne Ravi, Nekkanti Srinivas and Kasukurthi Jawaharlal Nehru as partners and identifies Nekkanti Srinivas as authorized signatory.
The RERA record reports 80% completeness and lists both original and revised proposed completion as 31/05/2019. These are project-record declarations; no independent construction inspection or occupancy/completion certificate is supplied. The RERA registration certificate records validity from 12/03/2019 to 31/05/2019.
10. Approvals, official records & documents
TG-RERA registration: FORM ‘C’ for JEWEL PARADISE, registration P02200000441, issued 12/03/2019; validity to 31/05/2019
HMDA technical building approval: Approval 000604/MED/R1/U6/HMDA/03032017, dated 13/09/2017; one residential building, 1 Stilt + 5 floors, site extent 743.71 sq. m and total built-up area 2313.30 sq. m
Form B promoter declaration: Affidavit-cum-declaration by authorized signatory N. Srinivas, dated 5 Jan 2019; includes a promoter undertaking for completion by “31% May 2019”
Occupancy / completion certificate: Not identified in the supplied project documents
Floor plans: Two drawings listed; both scans pending measurement
Layout approval / layout plan: The supplied record does not provide an extracted layout approval or layout plan; the RERA project record identifies the building approval above.
Frequently asked questions
Is JEWEL PARADISE registered with Telangana RERA?
Yes. JEWEL PARADISE is registered with the Telangana Real Estate Regulatory Authority as P02200000441; the registration status is On-Going Project.
Who is the developer of JEWEL PARADISE?
The promoter named in the RERA registration is GREATER INFRA BUILDERS AND DEVELOPERS.
Where is JEWEL PARADISE located?
JEWEL PARADISE is in pragathi nagar grama panchayathi, Medchal-Malkajgiri, Telangana (500090).
When will JEWEL PARADISE be completed?
The promoter's proposed date of completion filed with RERA is 31/05/2019. This is the promoter's declaration, not a guarantee.
More projects in Medchal-Malkajgiri





