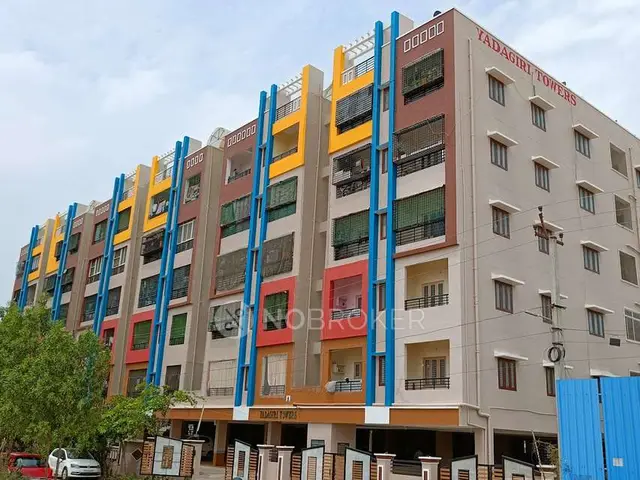
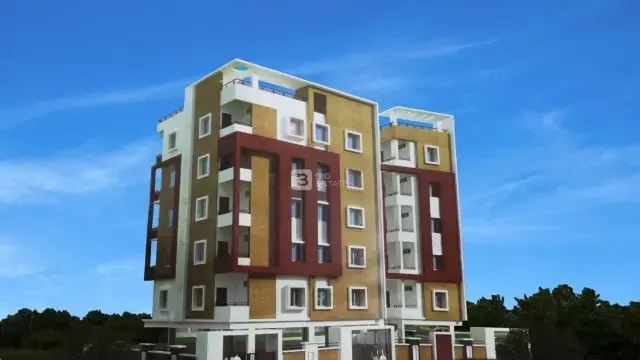
Jitta Anji Reddy Arcade
M/S BHARGAVI DEVELOPERS · Rangareddy · RERA P02400006283
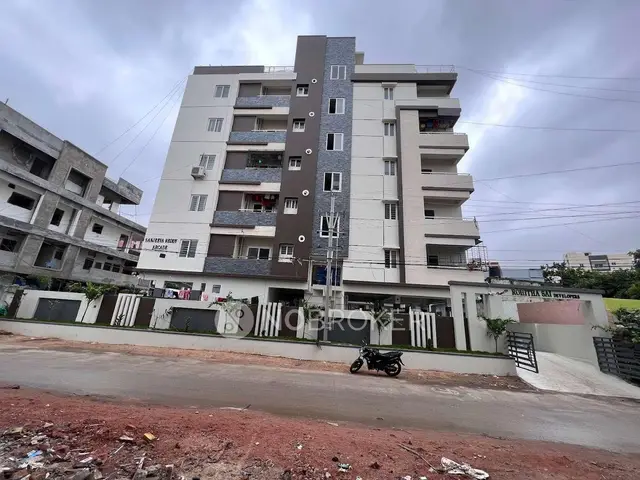
JITTA ANJI REDDY ARCADE is a residential apartment project in Veeranjaneya Colony, Sahebnagar Kalan, Hayathnagar, Ranga Reddy district, developed by M/S BHARGAVI DEVELOPERS. The registered site area is 371.24 sq. m., and the project records one building and 10 DOUBLE BED ROOM units, each with a RERA-filed saleable area of 121.05 sq. m. The TG-RERA registration number is P02400006283, and the declared completion date is 28.07.2025.
01What we found
Read from TG-RERA filings, approvals, land and registration records and court records. A court case is counted only when the court record states this project's survey number with its village, or names the project.
02Check before you pay
6 items to check before you pay, 4 high - from the title chain, court records and approvals, each with what to ask the builder or your advocate. An item may not be a problem with the project: records can be incomplete.
1. Project at a glance
Project identity
| Item | Project record |
|---|---|
| Exact registered name | JITTA ANJI REDDY ARCADE RERA record |
| Project type / registered portion | Residential apartment project; the record identifies one building and does not separately name a phase RERA filing RERA filing |
| TG-RERA registration number | P02400006283 |
| Registration validity | Certificate records validity from 07/07/2023 to 28/07/2025. This is the registration period, not an occupancy certificate or evidence of current registration status Approvals record |
| Registered promoter | M/S BHARGAVI DEVELOPERS RERA record |
| RERA-recorded status | “New Project” in the project record RERA filing |
Land and geographic identity
| Item | Project record |
|---|---|
| Locality / site description | Veeranjaneya Colony, Sahebnagar Kalan, Hayathnagar; locality recorded as Saheb Nagar RERA filing |
| Revenue village | SAHEB NAGAR; title documents also identify Sahebnagar Kalan Revenue Village RERA filing |
| Mandal / district / PIN | Hayathnagar / Ranga Reddy / 500070 RERA filing |
| Project survey / plot identifiers | PLOT NO 174 AND 175, identified in the title material as being in Sy. No. 1; no subdivision is disclosed RERA filing |
| Registered site extent | 371.24 sq. m. total area and 371.24 sq. m. net area, as recorded in the project land details RERA filing |
| Title-document extent | 444 Sq.Yards, equivalent to 371.18 Sq.Mtrs, stated in the settlement-deed extraction |
| Boundaries | East: PLOTS NO 164AND 163; West: 30 WIDE ROAD; North: PLOT NO 173; South: PLOT NO 176 RERA filing |
Development identity
| Item | Project record |
|---|---|
| Sanctioning authority | GHMC RERA filing |
| Principal approval | Building permit order 2523/GHMC/LBN/2022-BP; the supplied extraction gives the date as 28/07/202 and does not provide a complete year |
| Approved built-up area | 1253.15 sq. m. RERA filing |
| Buildings / blocks / towers | One approved building unit; one block and one tower are recorded RERA filing RERA unit table |
| Sanctioned floor configuration | Not disclosed in the supplied project fields or extracted documents RERA filing Document index |
| Parking levels and sanctioned parking count | Not disclosed in the supplied evidence Document index RERA amenities |
| Approved versus RERA-declared units | Project fields record 1 total building unit and 1 proposed building unit; the RERA unit schedule records 10 DOUBLE BED ROOM units. The fields do not explain the different unit-count labels RERA filing RERA unit table |
Offering and status
| Item | Project record |
|---|---|
| Unit type | DOUBLE BED ROOM; normalised as 2BHK RERA unit table RERA unit table |
| RERA-filed saleable area | 121.05 sq. m. per unit RERA unit table |
| RERA-recorded inventory | 10 units; 0 booked and 10 available in the portal extract. The extract has no booking-count as-of date, so counts are indicative RERA unit table RERA unit table |
| Construction stage | No independently verified site-progress stage is supplied. The RERA amenity/progress schedule lists 0% for the recorded items; this is a filed progress figure, not a site inspection RERA amenities |
| Completion dates | Form B declares completion by 28.07.2025; the RERA certificate also ends on 28/07/2025. No revised completion date is supplied |
| Occupancy / completion certificate | No occupancy certificate or completion certificate is included in the supplied project documents Document index |
2. The project story
JITTA ANJI REDDY ARCADE is recorded with TG-RERA as a residential apartment project on PLOT NO 174 AND 175 in Veeranjaneya Colony, Sahebnagar Kalan, Hayathnagar, Ranga Reddy district. The project record gives a site area of 371.24 sq. m. and identifies one building, with ten DOUBLE BED ROOM units in the RERA unit schedule RERA record RERA filing RERA unit table.
The project record names GHMC as the authority and records an approved built-up area of 1253.15 sq. m. A building permit order number is available in the title material, but its extracted date is incomplete; the supplied materials do not describe floor-by-floor design or construction progress RERA filing RERA filing. The promoter’s Form B declaration undertakes completion by 28.07.2025. No occupancy or completion certificate, or independent site-progress verification, is supplied Document index.
3. Master plan, architecture & building design
The project record gives a total and net site area of 371.24 sq. m., an approved built-up area of 1253.15 sq. m., and one approved building unit RERA filing RERA filing. The title material identifies the project plots as 174 and 175 in Sy. No. 1.
A GHMC building permit order is identified as 2523/GHMC/LBN/2022-BP. The extracted date is incomplete (28/07/202), and no sanctioned floor plan, floor configuration, building footprint, parking-level plan, or detailed architectural drawing is available in the supplied extracts Document index. Accordingly, floor count, unit distribution per floor, lifts, stairs, entrances, circulation, landscaping and residential/common-area distribution cannot be described from this evidence.
The project’s filed unit schedule gives a 121.05 sq. m. saleable area for each DOUBLE BED ROOM unit. No RERA-filed carpet-area measurement or FSI-counted-area figure is supplied RERA unit table Floor plans.
4. Homes, configurations & floor plans
| Configuration | Units | Booked | Available | RERA saleable area | Measured carpet area | Loading (if supplied) |
|---|---|---|---|---|---|---|
| DOUBLE BED ROOM (normalised as 2BHK) | 10 | 0 | 10 | 121.05 sq. m. | Not available for a matched RERA configuration | Not supplied |
The unit counts, booking status and saleable area are from the RERA unit schedule; the portal extract does not state an as-of date for bookings RERA unit table RERA unit table. The drawing-measurement record does not provide a measured carpet area for a RERA-matched configuration: it lists a 1BHK drawing record as unmatched and held back as implausible, rather than as a usable measurement for this project’s 2BHK units Floor plans. Room dimensions, balcony or utility areas, orientation and typical floor arrangements are not established by the supplied evidence. Saleable area and carpet area are distinct measurements; no carpet-area or loading figure is available here RERA unit table Floor plans.
5. Parking & vehicle circulation
The project evidence does not establish a sanctioned number of car or two-wheeler spaces, visitor or accessible parking, parking levels, ramps, internal driveways, pedestrian separation, EV charging, or unit-specific parking allocations Document index RERA amenities. “Car parking,” “covered parking,” and “ample parking facility for bike” appear in third-party vendor material only and are not treated as sanctioned or RERA-filed provision Promoter website.
6. Amenities, recreation & open spaces
The RERA amenity schedule records the following items and shows 0% progress for each listed item. The schedule marks water supply, sewerage and fire protection/fire safety requirements as “YES”; it does not provide detailed design, capacity, or independent verification of completion RERA amenities.
| Facility | Description / size | Evidence source | Declared progress / verified status |
|---|---|---|---|
| Internal roads & footpaths | No dimensions supplied | RERA amenity schedule RERA amenities | 0%; no independent verification supplied |
| Water supply | Marked “YES”; source/storage details not supplied | RERA amenity schedule RERA amenities | 0%; no independent verification supplied |
| Sewerage (chamber, lines, septic tank, STP) | Marked “YES”; capacity/details not supplied | RERA amenity schedule RERA amenities | 0%; no independent verification supplied |
| Storm-water drains | No design details supplied | RERA amenity schedule RERA amenities | 0%; no independent verification supplied |
| Green strip / tot lot / park | No size or layout supplied | RERA amenity schedule RERA amenities | 0%; no independent verification supplied |
| Street lighting | No fixture or coverage details supplied | RERA amenity schedule RERA amenities | 0%; no independent verification supplied |
| Community buildings | No facility or size specified | RERA amenity schedule RERA amenities | 0%; no independent verification supplied |
| Treatment and disposal of sewage and sullage water | No system details supplied | RERA amenity schedule RERA amenities | 0%; no independent verification supplied |
| Solid-waste management and disposal | No system details supplied | RERA amenity schedule RERA amenities | 0%; no independent verification supplied |
| Water conservation / rainwater harvesting | No design or capacity supplied | RERA amenity schedule RERA amenities | 0%; no independent verification supplied |
| Energy management | No system details supplied | RERA amenity schedule RERA amenities | 0%; no independent verification supplied |
| Fire protection and fire-safety requirements | Marked “YES”; system details not supplied | RERA amenity schedule RERA amenities | 0%; no independent verification supplied |
| Electrical meter room, sub-station, receiving station | No specifications supplied | RERA amenity schedule RERA amenities | 0%; no independent verification supplied |
| Aggregate recreational open space | No area supplied | RERA amenity schedule RERA amenities | 0%; no independent verification supplied |
Third-party vendor listings advertise facilities including a gym, clubhouse, children’s play areas, CCTV and power backup, among others. These are vendor claims, not confirmed RERA-filed, sanctioned or delivered facilities, and are not included as established project provision Promoter website.
7. Utilities, building services & safety
The RERA amenity schedule marks water supply, sewerage (including chambers, lines, septic tank and STP), and fire protection/fire safety requirements as “YES”; it records 0% progress for each item and supplies no capacities or technical specifications RERA amenities. It also lists storm-water drainage, sewage/sullage treatment, solid-waste management, rainwater harvesting, energy management and an electrical meter room/sub-station/receiving station, each at 0% progress in that schedule RERA amenities.
The supplied materials do not specify water source or storage, STP capacity or treated-water reuse, electrical supply or backup, lift provision, fire-system design, escape stairs, emergency access, waste segregation, CCTV/access control, or accessibility features. Vendor material mentions borewell water, treated-water supply, power backup, CCTV and fire safety, but these are not treated as RERA-filed or independently verified project services Promoter website.
8. Location, access & connectivity
The registered location is SAHEB NAGAR, Hayathnagar mandal, Ranga Reddy district, PIN 500070; project land details describe Veeranjaneya Colony, Sahebnagar Kalan, Hayathnagar RERA filing RERA filing. The registered boundaries include a 30 WIDE ROAD on the west RERA filing.
The supplied location record gives an approximate distance of 4.8 km to the nearest sampled Outer Ring Road interchange Location record. Vendor material names Vanasthalipuram Bus Depot as a connectivity point, but provides no measured distance Promoter website. No further public-transport, approach-road or landmark distances are established in the supplied evidence.
9. Developer & development status
The registered promoter is M/S BHARGAVI DEVELOPERS, recorded as a partnership. The supplied corporate identifier includes GSTIN 36ABTFM2192F1ZX; the entity’s PAN is masked in the record as xxxxxx192F RERA record RERA filing Corporate record. The RERA address on file is PLOT NO 64, PHASE 4, VEERANJANEYA COLONY, HAYATH NAGAR REVENUE MANDAL, Hayathnagar, Ranga Reddy, 500070 RERA filing.
The project record names JITTA ABHISHEK REDDY as authorized signatory and SURENDER REDDY JITTA, BHARGAVI JITTA and JITTA ROHAN REDDY as partners Parties record. The promoter’s Form B declares project completion by 28.07.2025. The evidence does not provide independently verified construction progress, a revised completion timeline, or an occupancy/completion certificate RERA amenities Document index.
10. Approvals, official records & documents
| Record | Available evidence |
|---|---|
| TG-RERA registration | Form C certificate for JITTA ANJI REDDY ARCADE, registration P02400006283, issued 07/07/2023, with recorded validity through 28/07/2025 |
| GHMC building permit | Order 2523/GHMC/LBN/2022-BP is referenced in the title material; extracted date is incomplete (28/07/202) |
| Title material | Legal title reports concerning Plots 174 and 175 in Sy. No. 1, Sahebnagarkalan Revenue Village, including reports dated 04.03.2023 |
| Promoter declarations | Form B declarations by M/S BHARGAVI DEVELOPERS, including the stated completion undertaking and declarations concerning title, encumbrances, project funds, audits and pending approvals |
| Approved layout/building drawings | No extracted approved floor-plan or layout drawing is supplied. A building permit is referenced; the supplied material does not establish a floor-by-floor design Document index |
| Occupancy/completion certificate | Not included in the supplied project documents Document index |
1. Project at a glance
Project identity
Exact registered name: JITTA ANJI REDDY ARCADE
Project type / registered portion: Residential apartment project; the record identifies one building and does not separately name a phase
TG-RERA registration number: P02400006283
Registration validity: Certificate records validity from 07/07/2023 to 28/07/2025. This is the registration period, not an occupancy certificate or evidence of current registration status
Registered promoter: M/S BHARGAVI DEVELOPERS
RERA-recorded status: “New Project” in the project record
Land and geographic identity
Locality / site description: Veeranjaneya Colony, Sahebnagar Kalan, Hayathnagar; locality recorded as Saheb Nagar
Revenue village: SAHEB NAGAR; title documents also identify Sahebnagar Kalan Revenue Village
Mandal / district / PIN: Hayathnagar / Ranga Reddy / 500070
Project survey / plot identifiers: PLOT NO 174 AND 175, identified in the title material as being in Sy. No. 1; no subdivision is disclosed
Registered site extent: 371.24 sq. m. total area and 371.24 sq. m. net area, as recorded in the project land details
Title-document extent: 444 Sq.Yards, equivalent to 371.18 Sq.Mtrs, stated in the settlement-deed extraction
Boundaries: East: PLOTS NO 164AND 163; West: 30 WIDE ROAD; North: PLOT NO 173; South: PLOT NO 176
Development identity
Sanctioning authority: GHMC
Principal approval: Building permit order 2523/GHMC/LBN/2022-BP; the supplied extraction gives the date as 28/07/202 and does not provide a complete year
Approved built-up area: 1253.15 sq. m.
Buildings / blocks / towers: One approved building unit; one block and one tower are recorded
Sanctioned floor configuration: Not disclosed in the supplied project fields or extracted documents
Parking levels and sanctioned parking count: Not disclosed in the supplied evidence
Approved versus RERA-declared units: Project fields record 1 total building unit and 1 proposed building unit; the RERA unit schedule records 10 DOUBLE BED ROOM units. The fields do not explain the different unit-count labels
Offering and status
Unit type: DOUBLE BED ROOM; normalised as 2BHK
RERA-filed saleable area: 121.05 sq. m. per unit
RERA-recorded inventory: 10 units; 0 booked and 10 available in the portal extract. The extract has no booking-count as-of date, so counts are indicative
Construction stage: No independently verified site-progress stage is supplied. The RERA amenity/progress schedule lists 0% for the recorded items; this is a filed progress figure, not a site inspection
Completion dates: Form B declares completion by 28.07.2025; the RERA certificate also ends on 28/07/2025. No revised completion date is supplied
Occupancy / completion certificate: No occupancy certificate or completion certificate is included in the supplied project documents
2. The project story
JITTA ANJI REDDY ARCADE is recorded with TG-RERA as a residential apartment project on PLOT NO 174 AND 175 in Veeranjaneya Colony, Sahebnagar Kalan, Hayathnagar, Ranga Reddy district. The project record gives a site area of 371.24 sq. m. and identifies one building, with ten DOUBLE BED ROOM units in the RERA unit schedule.
The project record names GHMC as the authority and records an approved built-up area of 1253.15 sq. m. A building permit order number is available in the title material, but its extracted date is incomplete; the supplied materials do not describe floor-by-floor design or construction progress. The promoter’s Form B declaration undertakes completion by 28.07.2025. No occupancy or completion certificate, or independent site-progress verification, is supplied.
3. Master plan, architecture & building design
The project record gives a total and net site area of 371.24 sq. m., an approved built-up area of 1253.15 sq. m., and one approved building unit. The title material identifies the project plots as 174 and 175 in Sy. No. 1.
A GHMC building permit order is identified as 2523/GHMC/LBN/2022-BP. The extracted date is incomplete (28/07/202), and no sanctioned floor plan, floor configuration, building footprint, parking-level plan, or detailed architectural drawing is available in the supplied extracts. Accordingly, floor count, unit distribution per floor, lifts, stairs, entrances, circulation, landscaping and residential/common-area distribution cannot be described from this evidence.
The project’s filed unit schedule gives a 121.05 sq. m. saleable area for each DOUBLE BED ROOM unit. No RERA-filed carpet-area measurement or FSI-counted-area figure is supplied.
4. Homes, configurations & floor plans
| Configuration | Units | Booked | Available | RERA saleable area | Measured carpet area | Loading (if supplied) |
|---|---|---|---|---|---|---|
| DOUBLE BED ROOM (normalised as 2BHK) | 10 | 0 | 10 | 121.05 sq. m. | Not available for a matched RERA configuration | Not supplied |
The unit counts, booking status and saleable area are from the RERA unit schedule; the portal extract does not state an as-of date for bookings. The drawing-measurement record does not provide a measured carpet area for a RERA-matched configuration: it lists a 1BHK drawing record as unmatched and held back as implausible, rather than as a usable measurement for this project’s 2BHK units. Room dimensions, balcony or utility areas, orientation and typical floor arrangements are not established by the supplied evidence. Saleable area and carpet area are distinct measurements; no carpet-area or loading figure is available here.
5. Parking & vehicle circulation
The project evidence does not establish a sanctioned number of car or two-wheeler spaces, visitor or accessible parking, parking levels, ramps, internal driveways, pedestrian separation, EV charging, or unit-specific parking allocations. “Car parking,” “covered parking,” and “ample parking facility for bike” appear in third-party vendor material only and are not treated as sanctioned or RERA-filed provision.
6. Amenities, recreation & open spaces
The RERA amenity schedule records the following items and shows 0% progress for each listed item. The schedule marks water supply, sewerage and fire protection/fire safety requirements as “YES”; it does not provide detailed design, capacity, or independent verification of completion.
| Facility | Description / size | Evidence source | Declared progress / verified status |
|---|---|---|---|
| Internal roads & footpaths | No dimensions supplied | RERA amenity schedule | 0%; no independent verification supplied |
| Water supply | Marked “YES”; source/storage details not supplied | RERA amenity schedule | 0%; no independent verification supplied |
| Sewerage (chamber, lines, septic tank, STP) | Marked “YES”; capacity/details not supplied | RERA amenity schedule | 0%; no independent verification supplied |
| Storm-water drains | No design details supplied | RERA amenity schedule | 0%; no independent verification supplied |
| Green strip / tot lot / park | No size or layout supplied | RERA amenity schedule | 0%; no independent verification supplied |
| Street lighting | No fixture or coverage details supplied | RERA amenity schedule | 0%; no independent verification supplied |
| Community buildings | No facility or size specified | RERA amenity schedule | 0%; no independent verification supplied |
| Treatment and disposal of sewage and sullage water | No system details supplied | RERA amenity schedule | 0%; no independent verification supplied |
| Solid-waste management and disposal | No system details supplied | RERA amenity schedule | 0%; no independent verification supplied |
| Water conservation / rainwater harvesting | No design or capacity supplied | RERA amenity schedule | 0%; no independent verification supplied |
| Energy management | No system details supplied | RERA amenity schedule | 0%; no independent verification supplied |
| Fire protection and fire-safety requirements | Marked “YES”; system details not supplied | RERA amenity schedule | 0%; no independent verification supplied |
| Electrical meter room, sub-station, receiving station | No specifications supplied | RERA amenity schedule | 0%; no independent verification supplied |
| Aggregate recreational open space | No area supplied | RERA amenity schedule | 0%; no independent verification supplied |
Third-party vendor listings advertise facilities including a gym, clubhouse, children’s play areas, CCTV and power backup, among others. These are vendor claims, not confirmed RERA-filed, sanctioned or delivered facilities, and are not included as established project provision.
7. Utilities, building services & safety
The RERA amenity schedule marks water supply, sewerage (including chambers, lines, septic tank and STP), and fire protection/fire safety requirements as “YES”; it records 0% progress for each item and supplies no capacities or technical specifications. It also lists storm-water drainage, sewage/sullage treatment, solid-waste management, rainwater harvesting, energy management and an electrical meter room/sub-station/receiving station, each at 0% progress in that schedule.
The supplied materials do not specify water source or storage, STP capacity or treated-water reuse, electrical supply or backup, lift provision, fire-system design, escape stairs, emergency access, waste segregation, CCTV/access control, or accessibility features. Vendor material mentions borewell water, treated-water supply, power backup, CCTV and fire safety, but these are not treated as RERA-filed or independently verified project services.
8. Location, access & connectivity
The registered location is SAHEB NAGAR, Hayathnagar mandal, Ranga Reddy district, PIN 500070; project land details describe Veeranjaneya Colony, Sahebnagar Kalan, Hayathnagar. The registered boundaries include a 30 WIDE ROAD on the west.
The supplied location record gives an approximate distance of 4.8 km to the nearest sampled Outer Ring Road interchange. Vendor material names Vanasthalipuram Bus Depot as a connectivity point, but provides no measured distance. No further public-transport, approach-road or landmark distances are established in the supplied evidence.
9. Developer & development status
The registered promoter is M/S BHARGAVI DEVELOPERS, recorded as a partnership. The supplied corporate identifier includes GSTIN 36ABTFM2192F1ZX; the entity’s PAN is masked in the record as xxxxxx192F. The RERA address on file is PLOT NO 64, PHASE 4, VEERANJANEYA COLONY, HAYATH NAGAR REVENUE MANDAL, Hayathnagar, Ranga Reddy, 500070.
The project record names JITTA ABHISHEK REDDY as authorized signatory and SURENDER REDDY JITTA, BHARGAVI JITTA and JITTA ROHAN REDDY as partners. The promoter’s Form B declares project completion by 28.07.2025. The evidence does not provide independently verified construction progress, a revised completion timeline, or an occupancy/completion certificate.
10. Approvals, official records & documents
TG-RERA registration: Form C certificate for JITTA ANJI REDDY ARCADE, registration P02400006283, issued 07/07/2023, with recorded validity through 28/07/2025
GHMC building permit: Order 2523/GHMC/LBN/2022-BP is referenced in the title material; extracted date is incomplete (28/07/202)
Title material: Legal title reports concerning Plots 174 and 175 in Sy. No. 1, Sahebnagarkalan Revenue Village, including reports dated 04.03.2023
Promoter declarations: Form B declarations by M/S BHARGAVI DEVELOPERS, including the stated completion undertaking and declarations concerning title, encumbrances, project funds, audits and pending approvals
Approved layout/building drawings: No extracted approved floor-plan or layout drawing is supplied. A building permit is referenced; the supplied material does not establish a floor-by-floor design
Occupancy/completion certificate: Not included in the supplied project documents
Frequently asked questions
Is JITTA ANJI REDDY ARCADE registered with Telangana RERA?
Yes. JITTA ANJI REDDY ARCADE is registered with the Telangana Real Estate Regulatory Authority as P02400006283; the registration status is New Project.
Who is the developer of JITTA ANJI REDDY ARCADE?
The promoter named in the RERA registration is M/S BHARGAVI DEVELOPERS.
Where is JITTA ANJI REDDY ARCADE located?
JITTA ANJI REDDY ARCADE is in HAYATH NAGAR REVENUE MANDAL, SAHEB NAGAR, Hayathnagar, Rangareddy, Telangana (500070).
When will JITTA ANJI REDDY ARCADE be completed?
The promoter's proposed date of completion filed with RERA is 28/07/2025. This is the promoter's declaration, not a guarantee.
More projects in Saheb Nagar