Katam Jayasree
MARAM INFRA PROJECTS PRIVATE LIMITED · Rangareddy · RERA P02400006212
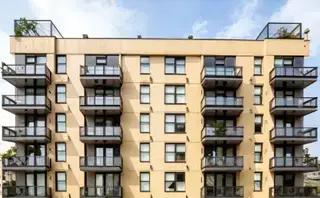
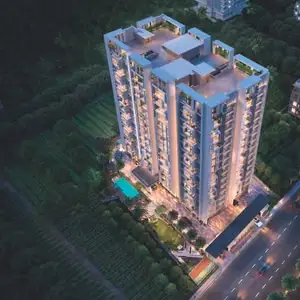
KATAM JAYASREE is a residential apartment project in KARMANGHAT, Saroornagar mandal, Ranga Reddy district, developed by registered promoter MARAM INFRA PROJECTS PRIVATE LIMITED. The site area is 3,089.29 sq. m, and the GHMC permit covers one building with 1 Cellar + 1 Stilt + 8 upper floors. The TG-RERA unit record lists 55 3BHK homes with a saleable area of 98.09 sq. m. The project is registered under TG-RERA number P02400006212, with proposed completion on 21/07/2029.
More from Maram Infra Projects Pvt Ltd · 7 projects →
01What we found
Read from TG-RERA filings, approvals, land and registration records and court records. A court case is counted only when the court record states this project's survey number with its village, or names the project.
02Check before you pay
8 items to check before you pay, 3 high - from the title chain, court records and approvals, each with what to ask the builder or your advocate. An item may not be a problem with the project: records can be incomplete.
Project at a glance
Project identity
| Item | Project record |
|---|---|
| Registered project name | KATAM JAYASREE RERA record |
| Project type | Residential apartment project RERA record RERA filing |
| Phase / registered portion | Phase designation not disclosed; the registration is for the named project. One building is identified in the filed building permit. RERA record |
| TG-RERA registration | P02400006212; certificate issued 29/04/2023. The project registration is recorded as valid from 29/04/2023 to 21/03/2029. RERA record Approvals record |
| Registered promoter | MARAM INFRA PROJECTS PRIVATE LIMITED RERA record Corporate record |
| RERA status | Registered; the certificate states validity for five years, unless extended by the Authority in accordance with the Act and Rules. |
Land and geographic identity
| Item | Project record |
|---|---|
| Locality | KARMANGHAT; the building permit describes the site as “Adjacent to Jillelguda, Karmanghat.” RERA record RERA filing |
| Revenue village | Karmanghat (also rendered “KARMAN GHAT” in the building permit). RERA record Land records |
| Mandal / district / PIN | Saroornagar / Ranga Reddy / 500074 RERA record RERA filing |
| Project survey numbers and subdivisions | 59/P, 59/P/1 (as per Dharani), 59/Q/A (as per pahanies), 59/Q/A/1 (as per Dharani), 59/Q/E, and 59/Q/E/1 (as per Dharani) RERA record Land records |
| Site extent | Building permit records 3,089.29 sq. m plot area, 87.91 sq. m road-affected area and 3,001.38 sq. m net plot area. |
| Boundaries recorded in the project filing | North: owners’ land; South: Katam Parvathamma Enclave; East: neighbours’ property; West: 40 FT ROAD. RERA filing |
Development identity
| Item | Project record |
|---|---|
| Sanctioning authority | Greater Hyderabad Municipal Corporation (GHMC) Approvals record |
| Principal building approval | 5606/GHMC/LBN/2023-BP, approved 21 March, 2023; file number 007446/GHMC/3693/LBN1/2022-BP Approvals record |
| Approved built-up area | 9,176.22 Sq.Mt. for the residential building, as stated in the building permit. |
| Building count and configuration | One building, identified as BLDG (KATAM GANESH); sanctioned as 1 Cellar + 1 Stilt + 8 upper floors. RERA filing |
| Parking in the sanctioned record | Total parking area 3513.25; cellar parking area 2307.8; stilt parking area 1135.1. These are areas, not counts of parking spaces. |
| Approved versus RERA-filed units | Building permit says the sanctioned number of units must not be increased, but the supplied permit extraction does not state the numeric sanctioned unit count. The RERA unit record lists 55 units. RERA unit table |
Offering and status
| Item | Project record |
|---|---|
| RERA-filed configuration and saleable area | 3BHK; 98.09 sq. m saleable area RERA unit table |
| Units and booking record | 55 total; 15 booked and 40 available, as last read from the TG-RERA portal. The portal record supplied has no as-of date; counts are indicative. RERA unit table |
| Completion undertaking / registered project completion date | The RERA project record states 21/07/2029 as proposed completion. The registration certificate runs to 21/03/2029; these are distinct dates in the supplied record. RERA record RERA filing |
| Construction stage | No independently verified site-progress record is supplied. The amenity schedule records 0% against its listed items; that is not a building-construction completion measurement. RERA amenities |
| Occupancy / completion certificate | No occupancy or completion certificate is supplied. The permit requires completion notice and an occupancy certificate before occupation. |
The project story
KATAM JAYASREE is a RERA-registered residential apartment project in Karmanghat village, Saroornagar mandal, Ranga Reddy district. The GHMC building permit allows one residential building, BLDG (KATAM GANESH), with a cellar, stilt and eight upper floors. The project’s RERA filing lists 55 three-bedroom apartments, of which 15 were recorded as booked and 40 as available when the portal data was read; no as-of date accompanies those counts. RERA record Land records RERA unit table
The promoter’s RERA-filed Form B identifies a completion undertaking. No current, independently verified construction progress or occupancy certificate is included in the supplied material. Accordingly, the project is described here as permitted and registered—not as complete or occupancy-certified. RERA amenities
Master plan, architecture & building design
The GHMC permit covers one residential building on the project site: 1 Cellar + 1 Stilt + 8 upper floors. It states an approved built-up area of 9,176.22 Sq.Mt. and a building height of 23.99 (the permit extraction does not specify a unit beside this figure). The same permit records plot area 3,089.29 sq. m, road-affected area 87.91 sq. m, and net plot area 3,001.38 sq. m. These are separately stated land and building figures.
The permit records total parking area 3513.25, with 2307.8 in the cellar and 1135.1 in the stilt; these figures are areas, not parking-space counts. It also lists a tot-lot of 317.48. The extracted material does not provide a complete floor-by-floor plan description, flat count per floor, building footprint, lift or stair details, or a site-wide arrangement drawing.
Homes, configurations & floor plans
The TG-RERA unit record lists one configuration: 3BHK, with 55 units, 15 booked and 40 available, and a filed saleable area of 98.09 sq. m. The booking figures are indicative because the supplied portal record has no as-of date. RERA unit table
| Configuration | Units | Booked | Available | RERA saleable area | Measured carpet area | Loading (if supplied) |
|---|---|---|---|---|---|---|
| 3BHK | 55 | 15 | 40 | 98.09 sq. m | 90.8–91.9 sq. m; median 91.3 sq. m (software-measured from drawings) | Not supplied |
The carpet figures are software measurements from the filed floor-plan drawing, not RERA-filed carpet-area disclosures; the measurement record says they need review against the drawing. Carpet area and saleable area are different measures: saleable area may include a home’s share of common areas, whereas carpet area is the measured internal floor-plan area. The drawing extraction identifies bedrooms, living/kitchen, toilets, utility and balconies for a measured 3BHK plan; it does not provide measurements for every such space. Floor plans RERA unit details
Parking & vehicle circulation
The approved permit provides cellar and stilt parking areas: 2307.8 and 1135.1, respectively, with total parking area stated as 3513.25. The permit requires the approved cellar and stilt areas to be used exclusively for vehicle parking, without partition walls or rolling shutters. The supplied evidence does not establish the number of bays, visitor or accessible parking, EV charging, parking allocation to individual apartments, or the detailed vehicle-entry and circulation arrangement. A parking-area provision does not by itself establish an exclusive parking entitlement for a particular unit.
Amenities, recreation & open spaces
The RERA amenity schedule lists the following project items and records 0% against each. This is a filed progress-status figure, not independent verification of site conditions. The GHMC permit separately identifies a tot-lot and rainwater-harvesting requirements. RERA amenities
| Facility | Description / size | Evidence source | Declared progress / verified status |
|---|---|---|---|
| Clubhouse | Size and further detail not supplied | Promoter website/vendor record Promoter website | Promoter-marketed; no completion verification supplied |
| Green strip / tot-lot / park | Permit lists Tot-lot 317.48 and requires periphery greenery; unit for the tot-lot figure is not stated in the extraction. | GHMC permit; RERA schedule RERA amenities | RERA schedule: 0%; no independent completion verification |
| Internal roads and footpaths | No further description or dimensions supplied | RERA amenity schedule RERA amenities | 0% recorded |
| Community buildings | No size or capacity supplied | RERA amenity schedule RERA amenities | 0% recorded |
| Street lighting | No further detail supplied | RERA amenity schedule RERA amenities | 0% recorded |
| Water conservation / rainwater harvesting | Permit lists 4 rain water harvesting pits and requires a rainwater-harvesting structure (percolation pit). | GHMC permit; RERA schedule RERA amenities | RERA schedule: 0%; no independent completion verification |
Utilities, building services & safety
The RERA schedule lists water supply, sewerage (including chamber, lines, septic tank and STP), storm-water drains, sewage and sullage treatment/disposal, solid-waste management, energy management, fire protection, and an electrical meter room/sub-station/receiving station. The schedule records 0% for these items, apart from “Water Conservation, Rain water Harvesting,” which is marked “YES” and also shows 0% progress. No source, storage or treatment capacity, STP capacity, backup-power provision, lift count or capacity, or waste-management operating details are supplied. RERA amenities
The GHMC permit requires four rainwater-harvesting pits, space for a transformer, and a garbage house. It also requires fire-safety-related work and services—including sanitation, plumbing, fire safety, lifts and electrical installations—to be carried out under qualified technical supervision, and states that an occupancy fire NOC is required before issue of an occupancy certificate. These are permit conditions; the supplied record does not establish that the facilities have been completed or that a fire NOC or occupancy certificate has been issued.
Location, access & connectivity
The registered project location is Karmanghat, Saroornagar mandal, Ranga Reddy district, PIN 500074; the GHMC permit describes it as “Adjacent to Jillelguda, Karmanghat.” The project filing records a 40 FT ROAD along the west boundary. RERA record RERA filing
A supplied geocode places the site in the Karmanghat area. The nearest sampled Outer Ring Road interchange is recorded at approximately 9.3 km; this is a measured map-distance record, not a travel-time estimate. Location record
Developer & development status
The registered promoter is MARAM INFRA PROJECTS PRIVATE LIMITED, a private limited company, with GSTIN 36AAHCM7638L1ZV. The project record gives the promoter address as Flat no 103, Vaishnavi nest, beside Ikon Hospital, HASTINAPURAM, KARMANGHAT, Saroornagar, Ranga Reddy, PIN 500074. The RERA registration certificate lists the promoter office as Village: SHALIVAHANA NAGAR (Slum+ Blighted), Mandal: Saidabad, District: Hyderabad, PIN 500060. Corporate record RERA filing
The project is registered as P02400006212 and the GHMC permit identifies Maram Infra Projects Private Limited as the developer/GPA holder representing the landowners. The RERA record lists the project’s proposed completion date as 21/07/2029, while the registration certificate is valid to 21/03/2029. The supplied evidence does not establish current construction progress or an issued occupancy certificate. RERA record
Approvals, official records & documents
| Reference and scope | KATAM JAYASREE, registration P02400006212; certificate dated 29/04/2023, valid through 21/03/2029 as stated in the certificate. |
|---|---|
| Evidence supplied | Form C registration certificate |
| Reference and scope | Approval 5606/GHMC/LBN/2023-BP; file 007446/GHMC/3693/LBN1/2022-BP; approved 21 March, 2023. One residential building, 1 Cellar + 1 Stilt + 8 upper floors. |
|---|---|
| Evidence supplied | Building permit order |
| Reference and scope | The RERA document register includes a layout-plan item, but its extraction is unavailable; no separate approved-layout number is supplied. |
|---|---|
| Evidence supplied | Document index |
| Reference and scope | The permit requires a commencement notice before construction and completion notice and an occupancy certificate before occupation. No issued commencement notice, occupancy certificate or completion certificate is supplied. |
|---|---|
| Evidence supplied | Document index |
| Reference and scope | Form B filed for KATAM JAYASREE includes a completion undertaking and declarations concerning land title, encumbrances and project funds. |
|---|
| Reference and scope | RERA file includes a title-search report and title-related documents; this overview records their existence without making a title conclusion. |
|---|---|
| Evidence supplied | Document index |
| Reference and scope | The supplied record says the land-use sheet could not be confidently assigned and the public DPMS layout lookup was unavailable. This does not establish a decision or refusal by HMDA. |
|---|---|
| Evidence supplied | HMDA |
Project at a glance
Project identity
Registered project name: KATAM JAYASREE
Project type: Residential apartment project
Phase / registered portion: Phase designation not disclosed; the registration is for the named project. One building is identified in the filed building permit.
TG-RERA registration: P02400006212; certificate issued 29/04/2023. The project registration is recorded as valid from 29/04/2023 to 21/03/2029.
Registered promoter: MARAM INFRA PROJECTS PRIVATE LIMITED
RERA status: Registered; the certificate states validity for five years, unless extended by the Authority in accordance with the Act and Rules.
Land and geographic identity
Locality: KARMANGHAT; the building permit describes the site as “Adjacent to Jillelguda, Karmanghat.”
Revenue village: Karmanghat (also rendered “KARMAN GHAT” in the building permit).
Mandal / district / PIN: Saroornagar / Ranga Reddy / 500074
Project survey numbers and subdivisions: 59/P, 59/P/1 (as per Dharani), 59/Q/A (as per pahanies), 59/Q/A/1 (as per Dharani), 59/Q/E, and 59/Q/E/1 (as per Dharani)
Site extent: Building permit records 3,089.29 sq. m plot area, 87.91 sq. m road-affected area and 3,001.38 sq. m net plot area.
Boundaries recorded in the project filing: North: owners’ land; South: Katam Parvathamma Enclave; East: neighbours’ property; West: 40 FT ROAD.
Development identity
Sanctioning authority: Greater Hyderabad Municipal Corporation (GHMC)
Principal building approval: 5606/GHMC/LBN/2023-BP, approved 21 March, 2023; file number 007446/GHMC/3693/LBN1/2022-BP
Approved built-up area: 9,176.22 Sq.Mt. for the residential building, as stated in the building permit.
Building count and configuration: One building, identified as BLDG (KATAM GANESH); sanctioned as 1 Cellar + 1 Stilt + 8 upper floors.
Parking in the sanctioned record: Total parking area 3513.25; cellar parking area 2307.8; stilt parking area 1135.1. These are areas, not counts of parking spaces.
Approved versus RERA-filed units: Building permit says the sanctioned number of units must not be increased, but the supplied permit extraction does not state the numeric sanctioned unit count. The RERA unit record lists 55 units.
Offering and status
RERA-filed configuration and saleable area: 3BHK; 98.09 sq. m saleable area
Units and booking record: 55 total; 15 booked and 40 available, as last read from the TG-RERA portal. The portal record supplied has no as-of date; counts are indicative.
Completion undertaking / registered project completion date: The RERA project record states 21/07/2029 as proposed completion. The registration certificate runs to 21/03/2029; these are distinct dates in the supplied record.
Construction stage: No independently verified site-progress record is supplied. The amenity schedule records 0% against its listed items; that is not a building-construction completion measurement.
Occupancy / completion certificate: No occupancy or completion certificate is supplied. The permit requires completion notice and an occupancy certificate before occupation.
The project story
KATAM JAYASREE is a RERA-registered residential apartment project in Karmanghat village, Saroornagar mandal, Ranga Reddy district. The GHMC building permit allows one residential building, BLDG (KATAM GANESH), with a cellar, stilt and eight upper floors. The project’s RERA filing lists 55 three-bedroom apartments, of which 15 were recorded as booked and 40 as available when the portal data was read; no as-of date accompanies those counts.
The promoter’s RERA-filed Form B identifies a completion undertaking. No current, independently verified construction progress or occupancy certificate is included in the supplied material. Accordingly, the project is described here as permitted and registered—not as complete or occupancy-certified.
Master plan, architecture & building design
The GHMC permit covers one residential building on the project site: 1 Cellar + 1 Stilt + 8 upper floors. It states an approved built-up area of 9,176.22 Sq.Mt. and a building height of 23.99 (the permit extraction does not specify a unit beside this figure). The same permit records plot area 3,089.29 sq. m, road-affected area 87.91 sq. m, and net plot area 3,001.38 sq. m. These are separately stated land and building figures.
The permit records total parking area 3513.25, with 2307.8 in the cellar and 1135.1 in the stilt; these figures are areas, not parking-space counts. It also lists a tot-lot of 317.48. The extracted material does not provide a complete floor-by-floor plan description, flat count per floor, building footprint, lift or stair details, or a site-wide arrangement drawing.
Homes, configurations & floor plans
The TG-RERA unit record lists one configuration: 3BHK, with 55 units, 15 booked and 40 available, and a filed saleable area of 98.09 sq. m. The booking figures are indicative because the supplied portal record has no as-of date.
| Configuration | Units | Booked | Available | RERA saleable area | Measured carpet area | Loading (if supplied) |
|---|---|---|---|---|---|---|
| 3BHK | 55 | 15 | 40 | 98.09 sq. m | 90.8–91.9 sq. m; median 91.3 sq. m (software-measured from drawings) | Not supplied |
The carpet figures are software measurements from the filed floor-plan drawing, not RERA-filed carpet-area disclosures; the measurement record says they need review against the drawing. Carpet area and saleable area are different measures: saleable area may include a home’s share of common areas, whereas carpet area is the measured internal floor-plan area. The drawing extraction identifies bedrooms, living/kitchen, toilets, utility and balconies for a measured 3BHK plan; it does not provide measurements for every such space.
Parking & vehicle circulation
The approved permit provides cellar and stilt parking areas: 2307.8 and 1135.1, respectively, with total parking area stated as 3513.25. The permit requires the approved cellar and stilt areas to be used exclusively for vehicle parking, without partition walls or rolling shutters. The supplied evidence does not establish the number of bays, visitor or accessible parking, EV charging, parking allocation to individual apartments, or the detailed vehicle-entry and circulation arrangement. A parking-area provision does not by itself establish an exclusive parking entitlement for a particular unit.
Amenities, recreation & open spaces
The RERA amenity schedule lists the following project items and records 0% against each. This is a filed progress-status figure, not independent verification of site conditions. The GHMC permit separately identifies a tot-lot and rainwater-harvesting requirements.
| Facility | Description / size | Evidence source | Declared progress / verified status |
|---|---|---|---|
| Clubhouse | Size and further detail not supplied | Promoter website/vendor record | Promoter-marketed; no completion verification supplied |
| Green strip / tot-lot / park | Permit lists Tot-lot 317.48 and requires periphery greenery; unit for the tot-lot figure is not stated in the extraction. | GHMC permit; RERA schedule | RERA schedule: 0%; no independent completion verification |
| Internal roads and footpaths | No further description or dimensions supplied | RERA amenity schedule | 0% recorded |
| Community buildings | No size or capacity supplied | RERA amenity schedule | 0% recorded |
| Street lighting | No further detail supplied | RERA amenity schedule | 0% recorded |
| Water conservation / rainwater harvesting | Permit lists 4 rain water harvesting pits and requires a rainwater-harvesting structure (percolation pit). | GHMC permit; RERA schedule | RERA schedule: 0%; no independent completion verification |
Utilities, building services & safety
The RERA schedule lists water supply, sewerage (including chamber, lines, septic tank and STP), storm-water drains, sewage and sullage treatment/disposal, solid-waste management, energy management, fire protection, and an electrical meter room/sub-station/receiving station. The schedule records 0% for these items, apart from “Water Conservation, Rain water Harvesting,” which is marked “YES” and also shows 0% progress. No source, storage or treatment capacity, STP capacity, backup-power provision, lift count or capacity, or waste-management operating details are supplied.
The GHMC permit requires four rainwater-harvesting pits, space for a transformer, and a garbage house. It also requires fire-safety-related work and services—including sanitation, plumbing, fire safety, lifts and electrical installations—to be carried out under qualified technical supervision, and states that an occupancy fire NOC is required before issue of an occupancy certificate. These are permit conditions; the supplied record does not establish that the facilities have been completed or that a fire NOC or occupancy certificate has been issued.
Location, access & connectivity
The registered project location is Karmanghat, Saroornagar mandal, Ranga Reddy district, PIN 500074; the GHMC permit describes it as “Adjacent to Jillelguda, Karmanghat.” The project filing records a 40 FT ROAD along the west boundary.
A supplied geocode places the site in the Karmanghat area. The nearest sampled Outer Ring Road interchange is recorded at approximately 9.3 km; this is a measured map-distance record, not a travel-time estimate.
Developer & development status
The registered promoter is MARAM INFRA PROJECTS PRIVATE LIMITED, a private limited company, with GSTIN 36AAHCM7638L1ZV. The project record gives the promoter address as Flat no 103, Vaishnavi nest, beside Ikon Hospital, HASTINAPURAM, KARMANGHAT, Saroornagar, Ranga Reddy, PIN 500074. The RERA registration certificate lists the promoter office as Village: SHALIVAHANA NAGAR (Slum+ Blighted), Mandal: Saidabad, District: Hyderabad, PIN 500060.
The project is registered as P02400006212 and the GHMC permit identifies Maram Infra Projects Private Limited as the developer/GPA holder representing the landowners. The RERA record lists the project’s proposed completion date as 21/07/2029, while the registration certificate is valid to 21/03/2029. The supplied evidence does not establish current construction progress or an issued occupancy certificate.
Approvals, official records & documents
| Reference and scope | KATAM JAYASREE, registration P02400006212; certificate dated 29/04/2023, valid through 21/03/2029 as stated in the certificate. |
|---|---|
| Evidence supplied | Form C registration certificate |
| Reference and scope | Approval 5606/GHMC/LBN/2023-BP; file 007446/GHMC/3693/LBN1/2022-BP; approved 21 March, 2023. One residential building, 1 Cellar + 1 Stilt + 8 upper floors. |
|---|---|
| Evidence supplied | Building permit order |
| Reference and scope | The RERA document register includes a layout-plan item, but its extraction is unavailable; no separate approved-layout number is supplied. |
|---|
| Reference and scope | The permit requires a commencement notice before construction and completion notice and an occupancy certificate before occupation. No issued commencement notice, occupancy certificate or completion certificate is supplied. |
|---|
| Reference and scope | Form B filed for KATAM JAYASREE includes a completion undertaking and declarations concerning land title, encumbrances and project funds. |
|---|
| Reference and scope | RERA file includes a title-search report and title-related documents; this overview records their existence without making a title conclusion. |
|---|
| Reference and scope | The supplied record says the land-use sheet could not be confidently assigned and the public DPMS layout lookup was unavailable. This does not establish a decision or refusal by HMDA. |
|---|
Frequently asked questions
Is KATAM JAYASREE registered with Telangana RERA?
Yes. KATAM JAYASREE is registered with the Telangana Real Estate Regulatory Authority as P02400006212; the registration status is New Project.
Who is the developer of KATAM JAYASREE?
The promoter named in the RERA registration is MARAM INFRA PROJECTS PRIVATE LIMITED.
Where is KATAM JAYASREE located?
KATAM JAYASREE is in KARMANGHAT, Saroornagar, Rangareddy, Telangana (500074).
When will KATAM JAYASREE be completed?
The promoter's proposed date of completion filed with RERA is 21/07/2029. This is the promoter's declaration, not a guarantee.
More projects in Karmanghat