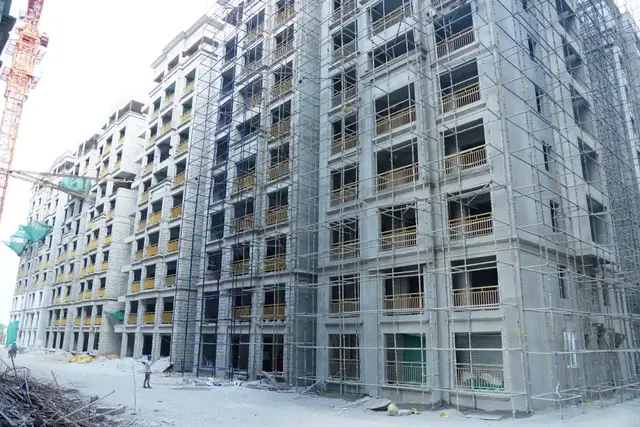
Krushi Nest
Kolors-Aparna JV · Rangareddy · RERA P02400001265
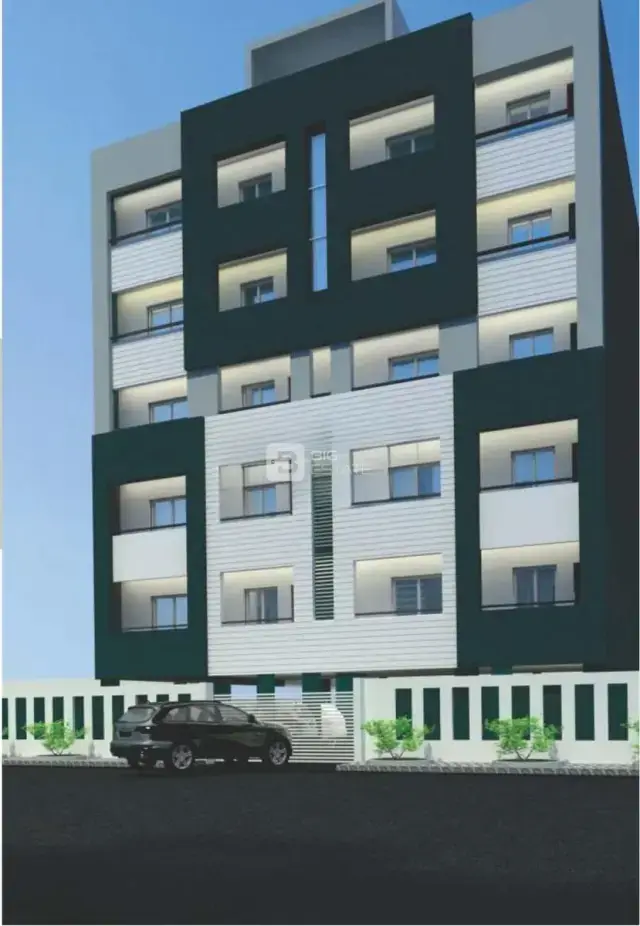
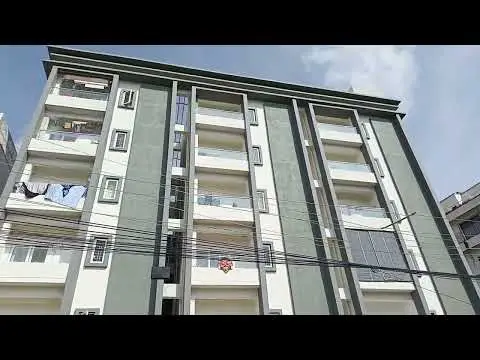
Krushi Nest is a residential apartment project in Brundavan Colony, Rajendranagar Mandal, Ranga Reddy District. The registered promoter is Kolors-Aparna JV, described as a partnership. The project has a land area of 928.74 sq m and one building with a Cellar + Stilt + 4 configuration, comprising 20 2BHK units with a RERA-filed saleable area of 91.49 m² per unit. It is registered under TG-RERA number P02400001265, with proposed completion listed as 04/04/2024.
01What we found
Read from TG-RERA filings, approvals, land and registration records and court records. A court case is counted only when the court record states this project's survey number with its village, or names the project.
02Check before you pay
9 items to check before you pay, 5 high - from the title chain, court records and approvals, each with what to ask the builder or your advocate. An item may not be a problem with the project: records can be incomplete.
1. Project at a glance
Project identity
| Item | TG-RERA / filed record |
|---|---|
| Registered project name | Krushi Nest RERA record |
| Project type | Residential apartment project RERA filing |
| Phase / registered portion | No phase name or phase-wise breakdown is disclosed; the registration is for the project on Survey Nos. 438/P and 439/P |
| TG-RERA registration | P02400001265 RERA record |
| Registration validity | 07/10/2019 to 04/04/2024; the supplied certificate records no extension |
| Registered promoter | Kolors-Aparna JV; described as a partnership RERA filing Corporate record |
| RERA status | Recorded as “On-Going Project” in the project record RERA filing |
Land and geographic identity
| Item | Filed / recorded detail |
|---|---|
| Locality / project site | Brundavan Colony; the GHMC building permit describes the site as Budvel RERA filing |
| Revenue village | Budvel Village in the title documents; project fields separately state “Brundavan Colony” as village. These records are retained as stated; the exact revenue-village identity is not resolved here Land records |
| Mandal / district / PIN | Rajendranagar / Ranga Reddy / 500030 RERA record RERA filing |
| Project survey numbers and subdivisions | 438/P and 439/P; the GHMC permit writes these as 438/p and 439/p Land records |
| Plot reference | Plot No. 50 RERA filing |
| Registered site extent | 928.74 sq m in the RERA land record and GHMC building permit Land records |
| Total / net land area | Total area 928.74 sq m; net area 928.74 sq m; recorded affected area 0 sq m RERA filing |
| Boundaries in RERA record | East: Neighbours; West: Open; North: Neighbours; South: Road 30 Feet RERA filing |
Development identity
| Item | Sanctioned / filed detail |
|---|---|
| Sanctioning authority | Greater Hyderabad Municipal Corporation (GHMC) Approvals record |
| Principal building permit | 2/C6/05920/2018, dated 04 April, 2018; file no. 2/C6/12659/2017 Approvals record |
| Approved built-up area | 1,700.84 m² recorded as residential upper-floors area in the permit |
| Building count | One building is recorded in the project fields; the permit describes one proposed residential building, “PROPOSED BLDG (R K REDDY)” RERA filing |
| Sanctioned floor configuration | Cellar + Stilt + 4 |
| Parking levels / areas | Cellar parking area 263.21 m² and stilt parking area 439.65 m²; the permit says the approved cellar and stilt are to be used exclusively for vehicle parking |
| Unit count | 20 RERA-filed 2BHK units; the permit extract does not separately state a sanctioned unit count RERA unit table |
Offering and status
| Item | Filed detail |
|---|---|
| Unit type and saleable area | 2BHK; RERA-filed saleable area 91.49 m² per unit RERA unit table RERA unit details |
| Booked / available | 9 booked; 11 available. The portal extract has no as-of date, so these counts are indicative rather than a dated current inventory RERA unit table RERA unit details |
| Construction stage | RERA project record says “On-Going Project”; no independently verified site-progress measurement is supplied RERA filing RERA amenities |
| Completion date | RERA record lists proposed and revised proposed completion as 04/04/2024 RERA record RERA filing |
| Occupancy / completion certificate | No occupancy or completion certificate is included in the supplied project documents; status is not established by this record set Document index |
Registration validity, the stated completion deadline and occupancy-certificate status are separate matters: the certificate’s registration period ends on 04/04/2024, the filed completion date is also 04/04/2024, and no OC is supplied.
2. The project story
Krushi Nest is a single-building residential apartment project on the filed parcel at Plot No. 50, Survey Nos. 438/P and 439/P, with the GHMC permit identifying the site as Budvel. The RERA land record gives a site extent of 928.74 sq m. The title records refer to Budvel Village, while the RERA fields identify Brundavan Colony; the records’ location labels are preserved as filed. RERA record Land records
The approved building form is Cellar + Stilt + 4, with a recorded residential upper-floors area of 1,700.84 m². The RERA inventory lists 20 2BHK units, of which 9 are shown as booked and 11 available, with no inventory as-of date supplied. The project record labels the project “On-Going”; it does not provide a dated, independently verified construction-progress assessment. RERA unit table RERA amenities
The permit includes a 49.02 m² tot-lot and specifies site provisions including rainwater harvesting, transformer space, a garbage house and an ETP. These are approval-record provisions, not evidence in this pack that the facilities have been completed or are operating.
3. Master plan, architecture & building design
The project record describes one residential building. GHMC’s building permit identifies it as “PROPOSED BLDG (R K REDDY)” and sanctions Cellar + Stilt + 4, with height 11.89 m and residential upper-floors area 1,700.84 m². Cellar and stilt areas are recorded separately as parking areas, 263.21 m² and 439.65 m², respectively. These are permit-record figures; no separate FSI-counted area or gross built-up-area figure is supplied. RERA filing
The permit lists setbacks of 4.5, 2.52 and 3.05 (the supplied extract does not state units for these figures), 45 trees, a compound wall of 129.13 RM, and a 49.02 m² tot-lot. It also requires a strip of greenery on the site periphery. No drawing-derived evidence is supplied for typical floor arrangement, flats per floor, building footprint, lifts, stairs, entrances, internal circulation or landscaped-area total.
The TG-RERA drawing extract reports two drawings, with no flats identified on either and no drawing sheets measured; no software-measured carpet or room dimensions are therefore available. Floor plans
4. Homes, configurations & floor plans
| Configuration | Units | Booked | Available | RERA saleable area | Measured carpet area | Loading (if supplied) |
|---|---|---|---|---|---|---|
| 2BHK | 20 | 9 | 11 | 91.49 m² per unit | Not measured from the supplied drawings | Not supplied |
The unit count, bookings and saleable area are TG-RERA-filed figures. Booking counts have no as-of date in the supplied portal record and should be treated as indicative. The supplied floor-plan extraction contains no measured flat drawings, so there are no software-measured carpet areas or room dimensions to report. RERA unit table RERA unit details Floor plans
5. Parking & vehicle circulation
The GHMC permit records parking in both the cellar (263.21 m²) and stilt (439.65 m²) and states that these areas are approved for vehicle parking, to be used exclusively for parking without partition walls or rolling shutters. The permit extract does not state the number of car or two-wheeler spaces, visitor or accessible spaces, parking allocation to individual units, or the design of ramps and vehicle circulation. A parking area shown or described in an approval does not establish exclusive ownership or a unit-specific allotment.
6. Amenities, recreation & open spaces
| Description / size | 49.02 m²; permit requires fencing and maintenance as greenery before OC |
|---|---|
| Evidence source | GHMC building permit |
| Declared progress / verified status | Sanctioned provision; completion not verified |
| Description / size | Green strip around the site |
|---|---|
| Evidence source | GHMC building permit |
| Declared progress / verified status | Required by the permit; completion not verified |
| Description / size | Rainwater harvesting structure (percolation pit); 9 RWHPs are recorded in the permit parameters |
|---|---|
| Evidence source | GHMC building permit |
| Declared progress / verified status | Sanctioned provision; completion not verified |
| Description / size | The TG-RERA progress extract lists community buildings and aggregate recreational open space at 0% |
|---|---|
| Evidence source | TG-RERA amenities extract |
| Declared progress / verified status | Declared progress in the supplied extract; not independently verified RERA amenities |
The vendor-supplied list also names a swimming pool, gym, clubhouse, indoor games and children’s play areas, among other features. These are vendor/marketing claims, not facilities established by the supplied GHMC permit or verified completion evidence, and are not treated as delivered project amenities here. Promoter website
7. Utilities, building services & safety
The GHMC permit records requirements for a rainwater-harvesting percolation pit, transformer space, a garbage house and an ETP. It also states that an occupancy certificate is compulsory before occupation and that possession by sale or lease should not be delivered before GHMC issues an OC. These are permit conditions; the supplied documents do not establish that the systems have been completed or are operational.
The TG-RERA amenities extract marks water supply, sewerage and rainwater harvesting as available, but records progress of 10% for water supply and 0% for sewerage and water conservation/rainwater harvesting. It records 0% for storm-water drains, street lighting, sewage/sullage treatment and disposal, solid-waste management, energy management, fire protection, and electrical meter room/sub-station/receiving station. These are portal progress entries without an as-of date or independent verification in the supplied material. RERA amenities
No project-specific capacities or detailed evidence is supplied for water source, storage or treatment; sewerage network or STP operation; electrical supply or backup; lifts; fire-system equipment, escape stairs or access; CCTV or access control; waste segregation; or accessibility features. Vendor-listed power backup, lifts, CCTV and fire-safety features are marketing claims, not verified service status. Promoter website Document index
8. Location, access & connectivity
The RERA record places the project in Brundavan Colony, Rajendranagar Mandal, Ranga Reddy District, PIN 500030; the GHMC permit and title documents describe the site as Budvel. The registered site is identified by Plot No. 50 and Survey Nos. 438/P and 439/P. RERA record RERA filing
The supplied location data identifies the Financial District (Nanakramguda) at 1.2 km from the cadastral parcel centroid. No measured distances or routes to public transport, schools or other landmarks are supplied. Location record
9. Developer & development status
The registered promoter is Kolors-Aparna JV, recorded as a partnership. The filed partnership deed establishes M/s KOLORS-APARNA JV and states that its business includes construction of Krushi Nest at Plot No. 50, Survey Nos. 438/P and 439/P, Budwel. The project record identifies Kanugula Raghavulu as authorised signatory and lists partners Matam Phaninder, Shivakumar Dacha and Naga Sudhakar Vemuri. Corporate record Parties record
The RERA record lists a completion date of 04/04/2024 and describes the project as “On-Going.” The supplied RERA certificate records registration from 07/10/2019 to 04/04/2024 and no extension. A Form-B declaration signed by K. Raghavulu gives a completion undertaking of 24 Months; this is a promoter declaration in the registration material. No dated independent construction-progress measurement or OC is supplied. RERA record RERA filing
10. Approvals, official records & documents
| Record | What the supplied document establishes |
|---|---|
| TG-RERA registration certificate, P02400001265 | Form C registration for Krushi Nest, dated 07/10/2019, valid through 04/04/2024; the certificate records no extension |
| GHMC building permit, 2/C6/05920/2018; file no. 2/C6/12659/2017 | Building permit dated 04 April, 2018 for a residential building described as Cellar + Stilt + 4 on Survey Nos. 438/p and 439/p; the permit states that permission does not confer ownership rights |
| GHMC permit references | Layout / Sub Divn. No. LRS01112016014110; notarised affidavit No. 2840/2018 |
| Title / development documents | Sale deed No. 9745/2016 in favour of A. Ramakrishna Reddy, and Development Agreement-cum-GPA No. 5795/2017 with M/s KOLORS and M/s APARNA BUILDERS AND DEVELOPERS |
| TG-RERA Form-B declaration | Promoter-filed declaration concerning title, encumbrances, project completion, funds and approvals |
| Occupancy / completion certificate | No such certificate is included in the supplied project documents Document index |
The GHMC permit sets out project-specific conditions, including submission of commencement and completion notices, obtaining an OC before occupation, rainwater harvesting, transformer space, a garbage house and an ETP.
1. Project at a glance
Project identity
Registered project name: Krushi Nest
Project type: Residential apartment project
Phase / registered portion: No phase name or phase-wise breakdown is disclosed; the registration is for the project on Survey Nos. 438/P and 439/P
TG-RERA registration: P02400001265
Registration validity: 07/10/2019 to 04/04/2024; the supplied certificate records no extension
Registered promoter: Kolors-Aparna JV; described as a partnership
RERA status: Recorded as “On-Going Project” in the project record
Land and geographic identity
Locality / project site: Brundavan Colony; the GHMC building permit describes the site as Budvel
Revenue village: Budvel Village in the title documents; project fields separately state “Brundavan Colony” as village. These records are retained as stated; the exact revenue-village identity is not resolved here
Mandal / district / PIN: Rajendranagar / Ranga Reddy / 500030
Project survey numbers and subdivisions: 438/P and 439/P; the GHMC permit writes these as 438/p and 439/p
Plot reference: Plot No. 50
Registered site extent: 928.74 sq m in the RERA land record and GHMC building permit
Total / net land area: Total area 928.74 sq m; net area 928.74 sq m; recorded affected area 0 sq m
Boundaries in RERA record: East: Neighbours; West: Open; North: Neighbours; South: Road 30 Feet
Development identity
Sanctioning authority: Greater Hyderabad Municipal Corporation (GHMC)
Principal building permit: 2/C6/05920/2018, dated 04 April, 2018; file no. 2/C6/12659/2017
Approved built-up area: 1,700.84 m² recorded as residential upper-floors area in the permit
Building count: One building is recorded in the project fields; the permit describes one proposed residential building, “PROPOSED BLDG (R K REDDY)”
Sanctioned floor configuration: Cellar + Stilt + 4
Parking levels / areas: Cellar parking area 263.21 m² and stilt parking area 439.65 m²; the permit says the approved cellar and stilt are to be used exclusively for vehicle parking
Unit count: 20 RERA-filed 2BHK units; the permit extract does not separately state a sanctioned unit count
Offering and status
Unit type and saleable area: 2BHK; RERA-filed saleable area 91.49 m² per unit
Booked / available: 9 booked; 11 available. The portal extract has no as-of date, so these counts are indicative rather than a dated current inventory
Construction stage: RERA project record says “On-Going Project”; no independently verified site-progress measurement is supplied
Completion date: RERA record lists proposed and revised proposed completion as 04/04/2024
Occupancy / completion certificate: No occupancy or completion certificate is included in the supplied project documents; status is not established by this record set
Registration validity, the stated completion deadline and occupancy-certificate status are separate matters: the certificate’s registration period ends on 04/04/2024, the filed completion date is also 04/04/2024, and no OC is supplied.
2. The project story
Krushi Nest is a single-building residential apartment project on the filed parcel at Plot No. 50, Survey Nos. 438/P and 439/P, with the GHMC permit identifying the site as Budvel. The RERA land record gives a site extent of 928.74 sq m. The title records refer to Budvel Village, while the RERA fields identify Brundavan Colony; the records’ location labels are preserved as filed.
The approved building form is Cellar + Stilt + 4, with a recorded residential upper-floors area of 1,700.84 m². The RERA inventory lists 20 2BHK units, of which 9 are shown as booked and 11 available, with no inventory as-of date supplied. The project record labels the project “On-Going”; it does not provide a dated, independently verified construction-progress assessment.
The permit includes a 49.02 m² tot-lot and specifies site provisions including rainwater harvesting, transformer space, a garbage house and an ETP. These are approval-record provisions, not evidence in this pack that the facilities have been completed or are operating.
3. Master plan, architecture & building design
The project record describes one residential building. GHMC’s building permit identifies it as “PROPOSED BLDG (R K REDDY)” and sanctions Cellar + Stilt + 4, with height 11.89 m and residential upper-floors area 1,700.84 m². Cellar and stilt areas are recorded separately as parking areas, 263.21 m² and 439.65 m², respectively. These are permit-record figures; no separate FSI-counted area or gross built-up-area figure is supplied.
The permit lists setbacks of 4.5, 2.52 and 3.05 (the supplied extract does not state units for these figures), 45 trees, a compound wall of 129.13 RM, and a 49.02 m² tot-lot. It also requires a strip of greenery on the site periphery. No drawing-derived evidence is supplied for typical floor arrangement, flats per floor, building footprint, lifts, stairs, entrances, internal circulation or landscaped-area total.
The TG-RERA drawing extract reports two drawings, with no flats identified on either and no drawing sheets measured; no software-measured carpet or room dimensions are therefore available.
4. Homes, configurations & floor plans
| Configuration | Units | Booked | Available | RERA saleable area | Measured carpet area | Loading (if supplied) |
|---|---|---|---|---|---|---|
| 2BHK | 20 | 9 | 11 | 91.49 m² per unit | Not measured from the supplied drawings | Not supplied |
The unit count, bookings and saleable area are TG-RERA-filed figures. Booking counts have no as-of date in the supplied portal record and should be treated as indicative. The supplied floor-plan extraction contains no measured flat drawings, so there are no software-measured carpet areas or room dimensions to report.
5. Parking & vehicle circulation
The GHMC permit records parking in both the cellar (263.21 m²) and stilt (439.65 m²) and states that these areas are approved for vehicle parking, to be used exclusively for parking without partition walls or rolling shutters. The permit extract does not state the number of car or two-wheeler spaces, visitor or accessible spaces, parking allocation to individual units, or the design of ramps and vehicle circulation. A parking area shown or described in an approval does not establish exclusive ownership or a unit-specific allotment.
6. Amenities, recreation & open spaces
| Description / size | 49.02 m²; permit requires fencing and maintenance as greenery before OC |
|---|---|
| Evidence source | GHMC building permit |
| Declared progress / verified status | Sanctioned provision; completion not verified |
| Description / size | Green strip around the site |
|---|---|
| Evidence source | GHMC building permit |
| Declared progress / verified status | Required by the permit; completion not verified |
| Description / size | Rainwater harvesting structure (percolation pit); 9 RWHPs are recorded in the permit parameters |
|---|---|
| Evidence source | GHMC building permit |
| Declared progress / verified status | Sanctioned provision; completion not verified |
| Description / size | The TG-RERA progress extract lists community buildings and aggregate recreational open space at 0% |
|---|---|
| Evidence source | TG-RERA amenities extract |
| Declared progress / verified status | Declared progress in the supplied extract; not independently verified |
The vendor-supplied list also names a swimming pool, gym, clubhouse, indoor games and children’s play areas, among other features. These are vendor/marketing claims, not facilities established by the supplied GHMC permit or verified completion evidence, and are not treated as delivered project amenities here.
7. Utilities, building services & safety
The GHMC permit records requirements for a rainwater-harvesting percolation pit, transformer space, a garbage house and an ETP. It also states that an occupancy certificate is compulsory before occupation and that possession by sale or lease should not be delivered before GHMC issues an OC. These are permit conditions; the supplied documents do not establish that the systems have been completed or are operational.
The TG-RERA amenities extract marks water supply, sewerage and rainwater harvesting as available, but records progress of 10% for water supply and 0% for sewerage and water conservation/rainwater harvesting. It records 0% for storm-water drains, street lighting, sewage/sullage treatment and disposal, solid-waste management, energy management, fire protection, and electrical meter room/sub-station/receiving station. These are portal progress entries without an as-of date or independent verification in the supplied material.
No project-specific capacities or detailed evidence is supplied for water source, storage or treatment; sewerage network or STP operation; electrical supply or backup; lifts; fire-system equipment, escape stairs or access; CCTV or access control; waste segregation; or accessibility features. Vendor-listed power backup, lifts, CCTV and fire-safety features are marketing claims, not verified service status.
8. Location, access & connectivity
The RERA record places the project in Brundavan Colony, Rajendranagar Mandal, Ranga Reddy District, PIN 500030; the GHMC permit and title documents describe the site as Budvel. The registered site is identified by Plot No. 50 and Survey Nos. 438/P and 439/P.
The supplied location data identifies the Financial District (Nanakramguda) at 1.2 km from the cadastral parcel centroid. No measured distances or routes to public transport, schools or other landmarks are supplied.
9. Developer & development status
The registered promoter is Kolors-Aparna JV, recorded as a partnership. The filed partnership deed establishes M/s KOLORS-APARNA JV and states that its business includes construction of Krushi Nest at Plot No. 50, Survey Nos. 438/P and 439/P, Budwel. The project record identifies Kanugula Raghavulu as authorised signatory and lists partners Matam Phaninder, Shivakumar Dacha and Naga Sudhakar Vemuri.
The RERA record lists a completion date of 04/04/2024 and describes the project as “On-Going.” The supplied RERA certificate records registration from 07/10/2019 to 04/04/2024 and no extension. A Form-B declaration signed by K. Raghavulu gives a completion undertaking of 24 Months; this is a promoter declaration in the registration material. No dated independent construction-progress measurement or OC is supplied.
10. Approvals, official records & documents
TG-RERA registration certificate, P02400001265: Form C registration for Krushi Nest, dated 07/10/2019, valid through 04/04/2024; the certificate records no extension
GHMC building permit, 2/C6/05920/2018; file no. 2/C6/12659/2017: Building permit dated 04 April, 2018 for a residential building described as Cellar + Stilt + 4 on Survey Nos. 438/p and 439/p; the permit states that permission does not confer ownership rights
GHMC permit references: Layout / Sub Divn. No. LRS01112016014110; notarised affidavit No. 2840/2018
Title / development documents: Sale deed No. 9745/2016 in favour of A. Ramakrishna Reddy, and Development Agreement-cum-GPA No. 5795/2017 with M/s KOLORS and M/s APARNA BUILDERS AND DEVELOPERS
TG-RERA Form-B declaration: Promoter-filed declaration concerning title, encumbrances, project completion, funds and approvals
Occupancy / completion certificate: No such certificate is included in the supplied project documents
The GHMC permit sets out project-specific conditions, including submission of commencement and completion notices, obtaining an OC before occupation, rainwater harvesting, transformer space, a garbage house and an ETP.
Frequently asked questions
Is Krushi Nest registered with Telangana RERA?
Yes. Krushi Nest is registered with the Telangana Real Estate Regulatory Authority as P02400001265; the registration status is On-Going Project.
Who is the developer of Krushi Nest?
The promoter named in the RERA registration is Kolors-Aparna JV.
Where is Krushi Nest located?
Krushi Nest is in Brundavan Colony, Rajendranagar, Rangareddy, Telangana (500030).
When will Krushi Nest be completed?
The promoter's proposed date of completion filed with RERA is 04/04/2024. This is the promoter's declaration, not a guarantee.
More projects in Rajendranagar