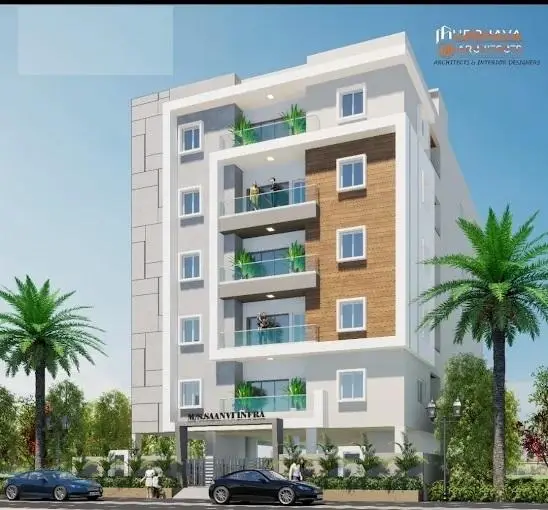
Landindias Riverfront Block-B
LANDINDIA DEVELOPERS PRIVATE LIMITED · Rangareddy · RERA P02400008073
LANDINDIAS RIVERFRONT BLOCK-B is a residential apartment project in Manchirevula, Gandipet, Ranga Reddy. The registered promoter is LANDINDIA DEVELOPERS PRIVATE LIMITED. The project occupies 903.77 sq. m and comprises 1 building with 1 Cellar + 1 Stilt + 5 upper floors, and 20 2BHK units. Its TG-RERA registration number is P02400008073, and its proposed completion date is 01/06/2025.
More from Landindia Developers Pvt Ltd · 6 projects →
01What we found
Read from TG-RERA filings, approvals, land and registration records and court records. A court case is counted only when the court record states this project's survey number with its village, or names the project.
02Check before you pay
11 items to check before you pay, 5 high - from the title chain, court records and approvals, each with what to ask the builder or your advocate. An item may not be a problem with the project: records can be incomplete.
1. Project at a glance
Project identity
| Item | Project record |
|---|---|
| Registered project name | LANDINDIAS RIVERFRONT BLOCK-B RERA record |
| Project type / use | Residential apartment project; the building-permit record describes residential use and “Group Housing.” RERA record |
| Phase / registered portion | Block-B is identified in the project name; the registration records one building. Whether this is part of a wider phased development is not disclosed. RERA record |
| TG-RERA registration | P02400008073 RERA record |
| Registration validity | Form C states validity from 19/04/2024 to 01/06/2025, unless extended by the Authority. No extension record is supplied here. |
| Registered promoter | LANDINDIA DEVELOPERS PRIVATE LIMITED RERA record |
| RERA status in supplied record | On-Going Project. Registration validity is separate from the promoter’s completion undertaking and from occupancy-certificate status. RERA record RERA filing |
Land and geographic identity
| Item | Project record |
|---|---|
| Locality / revenue village | Manchirevula; the registration certificate identifies Manchirevula village. The building-permit extracts also use “Manchirevula Old village” and “WARD 01.” RERA record |
| Mandal / district / PIN | Gandipet / Ranga Reddy / 500089 RERA record |
| Project survey numbers | 148, 149, 154 and 155 RERA record |
| Plot description | Plot No.8 Northern Part in the registration record. The plan extract additionally refers to “8/PART ( NORTHERN PART OF SOURTHERN PART)” and “8/PART ( NORTHERN PART).” RERA filing |
| Registered / sanctioned site extent | 903.77 sq. m; the building-permit extract gives both minimum plot area and net plot area as 903.77 SQ.MT. RERA filing |
| Net and total area | The RERA land record gives total and net area as 903.77 sq. m; the supplied permit extract also gives 903.77 m2 net area. Land records |
| Boundaries (RERA filing) | East: 30 FEET WIDE ROAD; West: PLOT No 5; North: PLOT No 9; South: Plot No 8 Southern Part. RERA filing |
Development identity
| Item | Project record |
|---|---|
| Building-permit authority | Narsingi Municipality Approvals record |
| Principal building-permit number / date | 3129/W1/2020/0151; 27 February, 2021 in the permit record. Approvals record |
| Approved area figures | Permit extract lists residential upper-floor area 2,153.10 m2, cellar 374.27 m2, stilt 354.74 m2, and total BUA 3,118.52. These are distinct permit-record figures; the RERA filing also reports approved built-up area 2,153.10 sq. m. RERA filing |
| Building count | 1 RERA filing |
| Sanctioned floor configuration | 1 Cellar + 1 Stilt + 5 upper floors |
| Height shown in permit extract | 14.2 m |
| Parking provision in permit extract | 13 proposed parkings; the cellar and stilt are designated for vehicle parking in the permit conditions. |
| Unit count | RERA record: 20 units. The supplied permit extract does not state a sanctioned unit count. RERA unit table |
Offering and status
| Item | Project record |
|---|---|
| RERA-filed configuration | 2BHK, 20 units; the portal-derived counts show 0 booked and 20 available, with no as-of date supplied for those counts. RERA unit table |
| RERA-filed saleable area | 107.65 sq. m for the filed 2BHK configuration. RERA unit table |
| Construction stage | RERA status is “On-Going Project”; the supplied evidence does not provide a current independently verified site-progress assessment. RERA record RERA amenities |
| Completion dates | Promoter Form B undertakes completion by 01-06-2025; the RERA record lists proposed and revised proposed completion as 01/06/2025. RERA filing |
| Occupancy / completion certificate | No occupancy or completion certificate is included in the supplied project documents. The building-permit record says an OC is required before occupation; this does not establish whether one has since been issued. |
2. The project story
LANDINDIAS RIVERFRONT BLOCK-B is registered as a residential apartment project on Plot No.8 Northern Part, at Manchirevula, Gandipet, Ranga Reddy. The registered land identity names survey numbers 148, 149, 154 and 155 and a site extent of 903.77 sq. m. RERA filing
The filed development is one apartment building. The municipal building-permit record allows 1 Cellar + 1 Stilt + 5 upper floors; the RERA unit record lists 20 2BHK units. The portal-derived inventory indicates 0 booked and 20 available, but has no stated “as of” date and should be treated as indicative. RERA unit table
The project is marked “On-Going Project,” and the promoter’s Form B undertaking specifies completion by 01-06-2025. The supplied records do not establish present construction progress or provide an occupancy/completion certificate. The permit requires an occupancy certificate before occupation. RERA record
3. Master plan, architecture & building design
The municipal permit extract describes a new residential, group-housing building on a 903.77 sq. m plot. It records one building, a proposed coverage area of 448.29 (49.6%), vacant plot area 455.48, residential upper-floor area 2,153.10 m2, and total BUA 3,118.52. These are figures as transcribed in the supplied approval-plan extract.
The sanctioned configuration is 1 Cellar + 1 Stilt + 5 upper floors, with the building height recorded as 14.2 m in the permit extract. The RERA filing lists approved built-up area as 2,153.10 sq. m. The approval extract separately lists cellar area 374.27 m2 and stilt area 354.74 m2; neither is a carpet-area or saleable-area figure. RERA filing
The approval extract refers to a 2.50 mt. Wide Passage and 4.50m Wide Driveway. The supplied materials do not establish a full building arrangement, flats per floor, number of lifts or stairs, or a detailed internal circulation plan. The permit lists a tot-lot of 46.04 m2 and requires it to be fenced and maintained as greenery before issuance of an occupancy certificate.
4. Homes, configurations & floor plans
The RERA unit record lists 20 2BHK units, with filed saleable area 107.65 sq. m per unit. The plan-measurement data reports software-measured 2BHK carpet area of 75.8–76.1 sq. m (median 76.0 sq. m) across two measured designs. That drawing-based measurement is not a RERA disclosure and is stated to need review against the drawing. RERA unit table Floor plans
| Configuration | Units | Booked | Available | RERA saleable area | Measured carpet area | Loading (if supplied) |
|---|---|---|---|---|---|---|
| 2BHK | 20 | 0 | 20 | 107.65 sq. m | Software-measured: 75.8–76.1 sq. m; median 76.0 sq. m | 29% (measurement record) |
The measured first-floor 2BHK drawing identifies a master bedroom, bedroom, hall, kitchen, two toilets and a wash area. Room dimensions in that measured sample include hall 3.3 × 6.02 m, master bedroom 3.2 × 3.73 m, kitchen 3.0 × 3.73 m, and bedroom 3.0 × 3.3 m. These are software-measured drawing details, not RERA-filed room dimensions.
Carpet area is the drawing-measured area within the home; the filing’s saleable area is a separate measure and the supplied measurement notes say it also counts the home’s share of common areas. The record does not provide a RERA-filed carpet area or balcony/utility breakdown. Floor plans RERA unit table
5. Parking & vehicle circulation
The building-permit extract records 13 proposed parkings and identifies the cellar and stilt as parking areas. Its conditions state that these areas are to be used exclusively for vehicle parking and not partitioned with walls or rolling shutters.
The approval-plan extract also notes a 4.50m Wide Driveway and a 2.50 mt. Wide Passage. The supplied evidence does not state separate resident, visitor or accessible-space counts, two-wheeler spaces, EV charging, parking allocations to individual units, or a verified spaces-per-home ratio. A sanctioned parking provision does not by itself establish an exclusive parking right for a particular apartment.
6. Amenities, recreation & open spaces
| Description / size | 46.04 m2 in the building-permit extract |
|---|---|
| Evidence source | Municipal permit |
| Declared progress / verified status | Permit condition requires fencing and maintenance as greenery before OC; RERA amenity record shows green strip/tot-lot/park at 45%. RERA amenities |
| Description / size | One rainwater-harvesting structure / percolation pit; No. of RWHPs 1 |
|---|---|
| Evidence source | Municipal permit |
| Declared progress / verified status | Permit-required; RERA amenity record shows water conservation/rainwater harvesting at 50%. RERA amenities |
| Description / size | No progress reported in RERA amenity record (0%) |
|---|---|
| Evidence source | RERA amenity record |
| Declared progress / verified status | No completion evidence supplied. RERA amenities |
| Description / size | RERA amenity record reports 0% |
|---|---|
| Evidence source | RERA amenity record |
| Declared progress / verified status | No completion evidence supplied. RERA amenities |
| Description / size | Promoter-site claims; no sizes supplied |
|---|---|
| Evidence source | Promoter-site information |
| Declared progress / verified status | Marketing claims only; not established as sanctioned or delivered project facilities. Promoter website |
The RERA amenity record also lists internal roads and footpaths, water supply, sewerage, storm-water drains, street lighting, sewage/sullage treatment, solid-waste management, energy management, fire protection, and an electrical meter room/sub-station/receiving station; each is recorded at 0% in that dataset. This is a progress-field record, not independent verification of site condition. RERA amenities
7. Utilities, building services & safety
The permit-plan extract lists a municipal water line and water sump, sewer line, rainwater harvesting/percolation facilities, garbage bin, fire sump, transformer, lift, watchman room and cellar-ventilation duct. The building-permit conditions require transformer space, a garbage house, rainwater harvesting, and execution of sanitation, plumbing, fire-safety requirements, lifts and electrical installations under qualified technical supervision. These are approval/plan provisions; the supplied records do not verify installation or completion.
The permit records a rainwater-harvesting structure and one RWHP. The RERA progress record lists water supply, sewerage, storm-water drains, sewage treatment/disposal and electrical/service items at 0%; no system capacities, water source details, storage capacities, treatment/reuse specifications, backup power, lift capacity, fire-system specifications, waste-segregation arrangements, CCTV, access controls or accessibility provisions are established in the supplied project records. RERA amenities
8. Location, access & connectivity
The registered location is Plot No.8 Northern Part, Manchirevula, Gandipet, Ranga Reddy, 500089, in revenue village Manchirevula. The project filing identifies the site’s east boundary as a 30 FEET WIDE ROAD; the permit extract refers to an 18M road width and the plan extract lists a 9.00MT WIDE MAINROAD. These road references are reproduced as stated in their respective records; a detailed approach route is not supplied. RERA filing
The supplied location data gives Financial District (Nanakramguda) at 4.6 km as an anchor. No public-transport details, travel times or additional measured distances are provided. Location record
9. Developer & development status
The TG-RERA-registered promoter is LANDINDIA DEVELOPERS PRIVATE LIMITED, a private limited company. The supplied company identifiers include GSTIN 36AACCL3746P2ZZ; the promoter address in the project record is CAPITAL GREEN APARTMENTS, SECRETARIAT COLONY, Kaushalam Colony, Manchirevula, Gandipet, Ranga Reddy, 500089. Corporate record Parties record
The promoter’s Form B declaration was made on 9 March 2024 and names KNS Padmaji Rao and Narendra Kavali as declarants/promoters for the filing. It declares a completion undertaking of 01-06-2025 and includes declarations regarding project funds, approvals and accounts.
The project record marks the development “On-Going Project”; no current independently verified construction percentage or OC is supplied. The project’s RERA registration validity, completion undertaking and the permit’s separate validity period are distinct matters. The permit extract states validity for six years and gives 27 February, 2027 as the validity date; it also records commencement before 27 August, 2022. RERA record
10. Approvals, official records & documents
| Identifier / date | P02400008073; validity 19/04/2024–01/06/2025 unless extended |
|---|---|
| Scope and evidence | Registers LANDINDIAS RIVERFRONT BLOCK-B with Landindia Developers Private Limited as promoter; identifies the site and registration conditions. |
| Identifier / date | 3129/W1/2020/0151; 27 February, 2021 |
|---|---|
| Scope and evidence | Narsingi Municipality permit for a residential apartment building, 1 Cellar + 1 Stilt + 5 upper floors, on a 903.77 m2 site. |
| Identifier / date | 3129/W1/2020/0151; approved date shown as 15-02-2021 in this extract |
|---|---|
| Scope and evidence | Contains plan-derived area, floor, parking and amenity fields; includes HMDA111304/LRS/SKP/Plg/HMDA/2015-16 as a layout/subdivision number. |
| Identifier / date | File 3129/W1/2020/0151 |
|---|---|
| Scope and evidence | Records permit conditions, including OC before occupation, parking use of cellar/stilt, and a 46.04 m2 tot-lot. |
| Identifier / date | 9 March 2024 |
|---|---|
| Scope and evidence | Promoter-side declaration including title/encumbrance statements, project-fund commitments and completion undertaking of 01-06-2025. |
| Identifier / date | Document 381919 |
|---|---|
| Scope and evidence | Supplied plan-based measurements include two 2BHK designs; the carpet figures in this report are software-measured, not RERA-filed. |
The supplied record does not include a separate commencement notice or evidence of a later RERA extension. See Occupancy / completion certificate above for the supplied certificate status.
1. Project at a glance
Project identity
Registered project name: LANDINDIAS RIVERFRONT BLOCK-B
Project type / use: Residential apartment project; the building-permit record describes residential use and “Group Housing.”
Phase / registered portion: Block-B is identified in the project name; the registration records one building. Whether this is part of a wider phased development is not disclosed.
TG-RERA registration: P02400008073
Registration validity: Form C states validity from 19/04/2024 to 01/06/2025, unless extended by the Authority. No extension record is supplied here.
Registered promoter: LANDINDIA DEVELOPERS PRIVATE LIMITED
RERA status in supplied record: On-Going Project. Registration validity is separate from the promoter’s completion undertaking and from occupancy-certificate status.
Land and geographic identity
Locality / revenue village: Manchirevula; the registration certificate identifies Manchirevula village. The building-permit extracts also use “Manchirevula Old village” and “WARD 01.”
Mandal / district / PIN: Gandipet / Ranga Reddy / 500089
Project survey numbers: 148, 149, 154 and 155
Plot description: Plot No.8 Northern Part in the registration record. The plan extract additionally refers to “8/PART ( NORTHERN PART OF SOURTHERN PART)” and “8/PART ( NORTHERN PART).”
Registered / sanctioned site extent: 903.77 sq. m; the building-permit extract gives both minimum plot area and net plot area as 903.77 SQ.MT.
Net and total area: The RERA land record gives total and net area as 903.77 sq. m; the supplied permit extract also gives 903.77 m2 net area.
Boundaries (RERA filing): East: 30 FEET WIDE ROAD; West: PLOT No 5; North: PLOT No 9; South: Plot No 8 Southern Part.
Development identity
Building-permit authority: Narsingi Municipality
Principal building-permit number / date: 3129/W1/2020/0151; 27 February, 2021 in the permit record.
Approved area figures: Permit extract lists residential upper-floor area 2,153.10 m2, cellar 374.27 m2, stilt 354.74 m2, and total BUA 3,118.52. These are distinct permit-record figures; the RERA filing also reports approved built-up area 2,153.10 sq. m.
Building count: 1
Sanctioned floor configuration: 1 Cellar + 1 Stilt + 5 upper floors
Height shown in permit extract: 14.2 m
Parking provision in permit extract: 13 proposed parkings; the cellar and stilt are designated for vehicle parking in the permit conditions.
Unit count: RERA record: 20 units. The supplied permit extract does not state a sanctioned unit count.
Offering and status
RERA-filed configuration: 2BHK, 20 units; the portal-derived counts show 0 booked and 20 available, with no as-of date supplied for those counts.
RERA-filed saleable area: 107.65 sq. m for the filed 2BHK configuration.
Construction stage: RERA status is “On-Going Project”; the supplied evidence does not provide a current independently verified site-progress assessment.
Completion dates: Promoter Form B undertakes completion by 01-06-2025; the RERA record lists proposed and revised proposed completion as 01/06/2025.
Occupancy / completion certificate: No occupancy or completion certificate is included in the supplied project documents. The building-permit record says an OC is required before occupation; this does not establish whether one has since been issued.
2. The project story
LANDINDIAS RIVERFRONT BLOCK-B is registered as a residential apartment project on Plot No.8 Northern Part, at Manchirevula, Gandipet, Ranga Reddy. The registered land identity names survey numbers 148, 149, 154 and 155 and a site extent of 903.77 sq. m.
The filed development is one apartment building. The municipal building-permit record allows 1 Cellar + 1 Stilt + 5 upper floors; the RERA unit record lists 20 2BHK units. The portal-derived inventory indicates 0 booked and 20 available, but has no stated “as of” date and should be treated as indicative.
The project is marked “On-Going Project,” and the promoter’s Form B undertaking specifies completion by 01-06-2025. The supplied records do not establish present construction progress or provide an occupancy/completion certificate. The permit requires an occupancy certificate before occupation.
3. Master plan, architecture & building design
The municipal permit extract describes a new residential, group-housing building on a 903.77 sq. m plot. It records one building, a proposed coverage area of 448.29 (49.6%), vacant plot area 455.48, residential upper-floor area 2,153.10 m2, and total BUA 3,118.52. These are figures as transcribed in the supplied approval-plan extract.
The sanctioned configuration is 1 Cellar + 1 Stilt + 5 upper floors, with the building height recorded as 14.2 m in the permit extract. The RERA filing lists approved built-up area as 2,153.10 sq. m. The approval extract separately lists cellar area 374.27 m2 and stilt area 354.74 m2; neither is a carpet-area or saleable-area figure.
The approval extract refers to a 2.50 mt. Wide Passage and 4.50m Wide Driveway. The supplied materials do not establish a full building arrangement, flats per floor, number of lifts or stairs, or a detailed internal circulation plan. The permit lists a tot-lot of 46.04 m2 and requires it to be fenced and maintained as greenery before issuance of an occupancy certificate.
4. Homes, configurations & floor plans
The RERA unit record lists 20 2BHK units, with filed saleable area 107.65 sq. m per unit. The plan-measurement data reports software-measured 2BHK carpet area of 75.8–76.1 sq. m (median 76.0 sq. m) across two measured designs. That drawing-based measurement is not a RERA disclosure and is stated to need review against the drawing.
| Configuration | Units | Booked | Available | RERA saleable area | Measured carpet area | Loading (if supplied) |
|---|---|---|---|---|---|---|
| 2BHK | 20 | 0 | 20 | 107.65 sq. m | Software-measured: 75.8–76.1 sq. m; median 76.0 sq. m | 29% (measurement record) |
The measured first-floor 2BHK drawing identifies a master bedroom, bedroom, hall, kitchen, two toilets and a wash area. Room dimensions in that measured sample include hall 3.3 × 6.02 m, master bedroom 3.2 × 3.73 m, kitchen 3.0 × 3.73 m, and bedroom 3.0 × 3.3 m. These are software-measured drawing details, not RERA-filed room dimensions.
Carpet area is the drawing-measured area within the home; the filing’s saleable area is a separate measure and the supplied measurement notes say it also counts the home’s share of common areas. The record does not provide a RERA-filed carpet area or balcony/utility breakdown.
5. Parking & vehicle circulation
The building-permit extract records 13 proposed parkings and identifies the cellar and stilt as parking areas. Its conditions state that these areas are to be used exclusively for vehicle parking and not partitioned with walls or rolling shutters.
The approval-plan extract also notes a 4.50m Wide Driveway and a 2.50 mt. Wide Passage. The supplied evidence does not state separate resident, visitor or accessible-space counts, two-wheeler spaces, EV charging, parking allocations to individual units, or a verified spaces-per-home ratio. A sanctioned parking provision does not by itself establish an exclusive parking right for a particular apartment.
6. Amenities, recreation & open spaces
| Description / size | 46.04 m2 in the building-permit extract |
|---|---|
| Evidence source | Municipal permit |
| Declared progress / verified status | Permit condition requires fencing and maintenance as greenery before OC; RERA amenity record shows green strip/tot-lot/park at 45%. |
| Description / size | One rainwater-harvesting structure / percolation pit; No. of RWHPs 1 |
|---|---|
| Evidence source | Municipal permit |
| Declared progress / verified status | Permit-required; RERA amenity record shows water conservation/rainwater harvesting at 50%. |
| Description / size | No progress reported in RERA amenity record (0%) |
|---|---|
| Evidence source | RERA amenity record |
| Declared progress / verified status | No completion evidence supplied. |
| Description / size | RERA amenity record reports 0% |
|---|---|
| Evidence source | RERA amenity record |
| Declared progress / verified status | No completion evidence supplied. |
| Description / size | Promoter-site claims; no sizes supplied |
|---|---|
| Evidence source | Promoter-site information |
| Declared progress / verified status | Marketing claims only; not established as sanctioned or delivered project facilities. |
The RERA amenity record also lists internal roads and footpaths, water supply, sewerage, storm-water drains, street lighting, sewage/sullage treatment, solid-waste management, energy management, fire protection, and an electrical meter room/sub-station/receiving station; each is recorded at 0% in that dataset. This is a progress-field record, not independent verification of site condition.
7. Utilities, building services & safety
The permit-plan extract lists a municipal water line and water sump, sewer line, rainwater harvesting/percolation facilities, garbage bin, fire sump, transformer, lift, watchman room and cellar-ventilation duct. The building-permit conditions require transformer space, a garbage house, rainwater harvesting, and execution of sanitation, plumbing, fire-safety requirements, lifts and electrical installations under qualified technical supervision. These are approval/plan provisions; the supplied records do not verify installation or completion.
The permit records a rainwater-harvesting structure and one RWHP. The RERA progress record lists water supply, sewerage, storm-water drains, sewage treatment/disposal and electrical/service items at 0%; no system capacities, water source details, storage capacities, treatment/reuse specifications, backup power, lift capacity, fire-system specifications, waste-segregation arrangements, CCTV, access controls or accessibility provisions are established in the supplied project records.
8. Location, access & connectivity
The registered location is Plot No.8 Northern Part, Manchirevula, Gandipet, Ranga Reddy, 500089, in revenue village Manchirevula. The project filing identifies the site’s east boundary as a 30 FEET WIDE ROAD; the permit extract refers to an 18M road width and the plan extract lists a 9.00MT WIDE MAINROAD. These road references are reproduced as stated in their respective records; a detailed approach route is not supplied.
The supplied location data gives Financial District (Nanakramguda) at 4.6 km as an anchor. No public-transport details, travel times or additional measured distances are provided.
9. Developer & development status
The TG-RERA-registered promoter is LANDINDIA DEVELOPERS PRIVATE LIMITED, a private limited company. The supplied company identifiers include GSTIN 36AACCL3746P2ZZ; the promoter address in the project record is CAPITAL GREEN APARTMENTS, SECRETARIAT COLONY, Kaushalam Colony, Manchirevula, Gandipet, Ranga Reddy, 500089.
The promoter’s Form B declaration was made on 9 March 2024 and names KNS Padmaji Rao and Narendra Kavali as declarants/promoters for the filing. It declares a completion undertaking of 01-06-2025 and includes declarations regarding project funds, approvals and accounts.
The project record marks the development “On-Going Project”; no current independently verified construction percentage or OC is supplied. The project’s RERA registration validity, completion undertaking and the permit’s separate validity period are distinct matters. The permit extract states validity for six years and gives 27 February, 2027 as the validity date; it also records commencement before 27 August, 2022.
10. Approvals, official records & documents
| Identifier / date | P02400008073; validity 19/04/2024–01/06/2025 unless extended |
|---|---|
| Scope and evidence | Registers LANDINDIAS RIVERFRONT BLOCK-B with Landindia Developers Private Limited as promoter; identifies the site and registration conditions. |
| Identifier / date | 3129/W1/2020/0151; 27 February, 2021 |
|---|---|
| Scope and evidence | Narsingi Municipality permit for a residential apartment building, 1 Cellar + 1 Stilt + 5 upper floors, on a 903.77 m2 site. |
| Identifier / date | 3129/W1/2020/0151; approved date shown as 15-02-2021 in this extract |
|---|---|
| Scope and evidence | Contains plan-derived area, floor, parking and amenity fields; includes HMDA111304/LRS/SKP/Plg/HMDA/2015-16 as a layout/subdivision number. |
| Identifier / date | File 3129/W1/2020/0151 |
|---|---|
| Scope and evidence | Records permit conditions, including OC before occupation, parking use of cellar/stilt, and a 46.04 m2 tot-lot. |
| Identifier / date | 9 March 2024 |
|---|---|
| Scope and evidence | Promoter-side declaration including title/encumbrance statements, project-fund commitments and completion undertaking of 01-06-2025. |
| Identifier / date | Document 381919 |
|---|---|
| Scope and evidence | Supplied plan-based measurements include two 2BHK designs; the carpet figures in this report are software-measured, not RERA-filed. |
The supplied record does not include a separate commencement notice or evidence of a later RERA extension. See Occupancy / completion certificate above for the supplied certificate status.
Other registrations of Landindias Riverfront
Frequently asked questions
Is LANDINDIAS RIVERFRONT BLOCK-B registered with Telangana RERA?
Yes. LANDINDIAS RIVERFRONT BLOCK-B is registered with the Telangana Real Estate Regulatory Authority as P02400008073; the registration status is On-Going Project.
Who is the developer of LANDINDIAS RIVERFRONT BLOCK-B?
The promoter named in the RERA registration is LANDINDIA DEVELOPERS PRIVATE LIMITED.
Where is LANDINDIAS RIVERFRONT BLOCK-B located?
LANDINDIAS RIVERFRONT BLOCK-B is in Manchirevula, Gandipet, Rangareddy, Telangana (500089).
When will LANDINDIAS RIVERFRONT BLOCK-B be completed?
The promoter's proposed date of completion filed with RERA is 01/06/2025. This is the promoter's declaration, not a guarantee.
More projects in Manchirevula