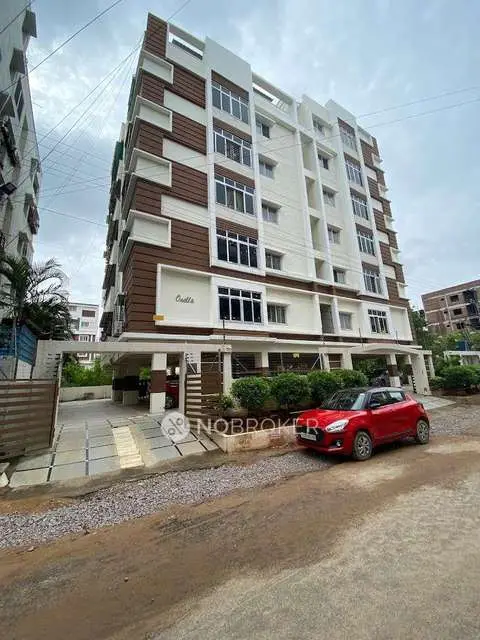
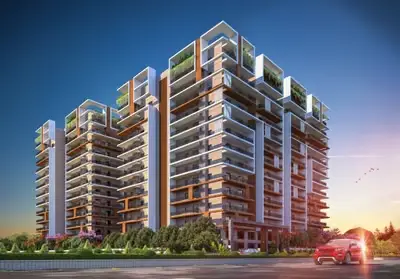
Laxmi White House Handloom Textile Shopping Complex
SHRI LAXMI INFRA DEVELOPERS · Rangareddy · RERA P02400002370
LAXMI WHITE HOUSE HANDLOOM TEXTILE SHOPPING COMPLEX is a commercial project in SAROOR NAGAR, Saroornagar Mandal, Ranga Reddy District, developed by the registered promoter SHRI LAXMI INFRA DEVELOPERS. It covers 5,294.35 sq m and comprises one building with 3 Cellar + Ground + 4 upper floors and 315 shops, each with a saleable area of 49.42 sq m. The project is registered under TG-RERA number P02400002370, with proposed completion by 23- October. 2025.
01What we found
Read from TG-RERA filings, approvals, land and registration records and court records. A court case is counted only when the court record states this project's survey number with its village, or names the project.
02Check before you pay
6 items to check before you pay, 3 high - from the title chain, court records and approvals, each with what to ask the builder or your advocate. An item may not be a problem with the project: records can be incomplete.
1. Project at a glance
Project identity
| Field | Record |
|---|---|
| Registered project name | LAXMI WHITE HOUSE HANDLOOM TEXTILE SHOPPING COMPLEX RERA record |
| Project type | Commercial; the registration record describes a new project. RERA record |
| Phase / registered portion | Phase not disclosed; the certificate identifies the registered project, with no separate phase name stated. RERA record |
| TG-RERA registration | P02400002370 |
| Registration validity | 17/12/2020 to 23/10/2025; the supplied certificate says four years and records no extension. Registration validity is distinct from the project’s completion and occupancy status. |
| Registered promoter | SHRI LAXMI INFRA DEVELOPERS, a partnership. Corporate record RERA filing |
| RERA status shown in supplied record | Registration certificate states validity through 23/10/2025; no extension is recorded in the supplied data. |
Land and geographic identity
| Field | Record |
|---|---|
| Locality / address identifier | SAROOR NAGAR; House/Plot No. 11-15-24; the completion-certificate records also refer to Doctors colony (Circle 3C). RERA filing |
| Revenue village | Saroor Nagar (also recorded in the documents as SAROOR NAGAR). RERA record |
| Mandal | Saroornagar. RERA record |
| District / PIN | Ranga Reddy / 500035. RERA record |
| Project survey identifiers | 9/1 OLD 9/6 NEW 9/1/5 NOW. The building-permit record also prints 9/1(OLD), 9/6 (NEW) NOW, 9/1/5; the OC record lists 9/1 (OLD) and 9/1/5. RERA record |
| Registered site area | 5,294.35 sq m total and net site area; road-widening area recorded as 0.00 sq m. RERA filing |
| Boundaries | East: NH NO 9 OLDNEW NH NO 65 AND 200 FEET WIDE ROAD; West: NEIGHBOURS PROPERTY; North: 40 FEET WIDE ROAD; South: NEIGHBOURS PROPERTY. RERA filing |
Development identity
| Field | Record |
|---|---|
| Sanctioning / occupancy authority | Greater Hyderabad Municipal Corporation (GHMC). Approvals record |
| Principal building permit | 1/C5/15381/2019, dated 23 October, 2019. Approvals record |
| Occupancy certificate | 4601/GHMC/LBN/2023-OC, issued 05 December, 2023. Approvals record |
| Approved built-up / floor area | The completion-certificate record states sanctioned-plan floor area of 15654 m2. It separately records site-building-plan floor area of 15754.19 m2. |
| Building count | One building is listed in the project record. RERA filing |
| Floor configuration | Building-permit record: 3 Cellar + Ground + 4 upper floors. The OC record’s site-building description also gives 3 Celler Ground Floor+4 Upper Floor. |
| Parking levels / approved provision | Cellars and stilts are stated in the permit conditions to be used exclusively for vehicle parking. The OC records parking area of 10349.1 m2; a parking-space count is not supplied. |
| Approved versus RERA-declared units | Project record lists 1 total building unit, while the RERA unit schedule lists 315 shops. These refer to different record fields (building count versus offered units). RERA filing RERA unit table |
Offering and status
| Field | Record |
|---|---|
| RERA-filed unit type and saleable area | Shops; 49.42 sq m per unit. RERA unit table |
| Portal booking snapshot | 315 total, 315 booked, 0 available as last read from the TG-RERA portal; the record provides no snapshot date, so counts are indicative. RERA unit table |
| Construction / completion status | The architect’s Form 1A and GHMC occupancy-certificate records state completion; the OC identifies the building as fit for occupation. This is an occupancy-certified building, not a reported ongoing construction stage. |
| Completion undertaking / registered deadline | Promoter Form B undertakes completion by 23- October. 2025; the registration certificate gives validity ending 23/10/2025. |
| Original / revised completion dates | Original completion date is not separately identified in the supplied extracts; no revised completion date or registration extension is recorded. |
| Occupancy certificate scope | GHMC OC 4601/GHMC/LBN/2023-OC identifies the commercial building at House No. 11-15-24 and the stated project survey identifiers; the supplied record does not identify a separate tower or phase. |
2. The project story
- LAXMI WHITE HOUSE HANDLOOM TEXTILE SHOPPING COMPLEX is a single-building commercial project in Saroor Nagar, Saroornagar Mandal, Ranga Reddy District. The registered site is 5,294.35 sq m at House No. 11-15-24, on the stated survey land 9/1 OLD 9/6 NEW 9/1/5 NOW. The GHMC building-permit record describes a commercial building with three cellar levels, a ground floor and four upper floors. RERA record RERA filing
- The RERA filing lists 315 shop units, each with a filed saleable area of 49.42 sq m. The portal snapshot records all 315 as booked, but does not state when that count was captured. The project’s architect certificate and GHMC OC records state completion; the OC says the inspected building is fit for occupation. These are records on completion and occupancy, not an independent current-site inspection. RERA unit table
3. Master plan, architecture & building design
- The registered site area is 5,294.35 sq m, with net area also recorded as 5,294.35 sq m and road-widening area as 0.00 sq m. The sanctioned-plan floor area is recorded as 15654 m2; the OC extraction separately records site-building-plan floor area as 15754.19 m2. The building-permit record gives a height of 14.95 m and a configuration of 3 Cellar + Ground + 4 upper floors. RERA filing
- The permit conditions specify cellar and stilt parking, rainwater-harvesting structures, transformer space, a garbage house and an ETP. The permit lists 12 RWHPs and 92 trees; the OC record lists a tot-lot area of 0 m2. No drawing-derived details are supplied for building footprint, shop arrangement by floor, lifts, stairs, entries, internal circulation or common-area distribution. The available floor-plan records comprise two drawings with no measured plans; no software-measured carpet areas are available. Floor plans
4. Homes, configurations & floor plans
The RERA schedule is for commercial shops, not homes. Every listed shop is recorded at a saleable area of 49.42 sq m. The portal’s booking figures are undated and should be treated as indicative. No software-measured carpet area or measured room dimensions are available from the supplied drawings. RERA unit table RERA unit details Floor plans
| Configuration | Units | Booked | Available | RERA saleable area | Measured carpet area | Loading (if supplied) |
|---|---|---|---|---|---|---|
| Shop | 315 | 315 | 0 | 49.42 sq m each | Not available | Not supplied |
Saleable area is the area stated in the RERA unit schedule. A separate carpet-area measurement, balcony or utility area, and common-area loading are not supplied; these should not be inferred from the saleable figure. RERA unit table Floor plans
5. Parking & vehicle circulation
The building permit states that approved cellar and stilt spaces are to be used exclusively for vehicle parking. GHMC’s OC record lists a parking area of 10349.1 m2. The permit extract also includes a cellar area of 10,349.11; it does not provide a vehicle-space count. The supplied material does not establish visitor or accessible-parking counts, EV provision, ramp or driveway arrangements, or parking allocation to individual shop units. A parking area or drawn provision does not establish an exclusive parking entitlement for a buyer.
6. Amenities, recreation & open spaces
The RERA amenities record includes percentage entries, but these are not identified as independently verified completion. Separately, the building-permit and OC records list specified site provisions.
| Facility | Description / size | Evidence source | Declared progress / verified status |
|---|---|---|---|
| Green strip / tot lot / park | RERA amenities record: “YES”; 100%. OC record gives tot-lot area 0 m2. | RERA amenities | RERA-recorded as available; the OC extract records no tot-lot area. |
| Trees | 92 Trees listed. | Permit-recorded provision; current planting or survival not independently verified. | |
| Community buildings | RERA amenities record: 0%. | RERA amenities | No progress shown in this record. |
| Internal roads and footpaths | RERA amenities record: 0%. | RERA amenities | No progress shown in this record. |
No clubhouse, indoor recreation, sports facilities or other community amenities are evidenced in the supplied project records. The vendor’s separate claims are not treated as RERA-filed or sanctioned amenities in this overview.
7. Utilities, building services & safety
- The RERA amenities record marks water supply, sewerage, storm-water drains, rainwater harvesting and an electrical meter room/sub-station/receiving station as “YES” and 100%; it does not provide capacities or describe the system design. Other entries—including treatment and disposal of sewage and sullage water, solid-waste management, energy management and fire protection—show 0% in that record. RERA amenities
- The GHMC building-permit conditions require a rainwater-harvesting structure (percolation pit), transformer space and a garbage house, and state that an ETP is to be provided. The permit lists 12 RWHPs. These are permit-recorded provisions; the supplied extracts do not establish capacities, current operating status or independent completion verification.
- The supplied records do not specify water sources or storage capacity, sewerage treatment capacity or reuse arrangements, electrical backup, lift numbers or capacities, CCTV/access-control systems, accessible routes, or detailed fire-safety installations. No compliance conclusion is drawn from the available overview-level records. RERA amenities Document index
8. Location, access & connectivity
The registered location is Saroor Nagar, Saroornagar Mandal, Ranga Reddy District, PIN 500035, at House No. 11-15-24. The completion-certificate record describes the locality as Doctors colony (Circle 3C). The project boundary record identifies a 40-feet-wide road to the north and, to the east, NH NO 9 OLDNEW NH NO 65 AND 200 FEET WIDE ROAD. RERA record RERA filing
A supplied location record lists Financial District (Nanakramguda) at 1.2 km. This is a recorded distance; no travel time is supplied. Location record
9. Developer & development status
The registered promoter is SHRI LAXMI INFRA DEVELOPERS, identified in the project record as a partnership. The supplied corporate record identifies partners and an authorised signatory, but does not give a corporate registration number, official website or contact details. Corporate record RERA filing
In its Form B declaration dated 05nd day of December, 2020, six named declarants—Chikka Srinivas, Peddi Jagdeesh, Thadaka Ramesh, Thadaka Venkateshwarlu, Kasturi Sudharshan and Thadaka Yadagiri—state that the promoter has legal title, that the land is free from encumbrances, and that the project is to be completed by 23- October. 2025. These are promoter declarations. The architect’s completion certificate and GHMC OC records separately state that the building was completed and fit for occupation.
10. Approvals, official records & documents
| Identifier / date | P02400002370; issued 17/12/2020; validity through 23/10/2025 |
|---|---|
| What the supplied record establishes | Registration of LAXMI WHITE HOUSE HANDLOOM TEXTILE SHOPPING COMPLEX to SHRI LAXMI INFRA DEVELOPERS; certificate records the registration term and conditions. |
| Identifier / date | 1/C5/15381/2019; 23 October, 2019 |
|---|---|
| What the supplied record establishes | Permit record for the proposed commercial building, including the stated site and floor configuration and permit conditions. |
| Identifier / date | 4601/GHMC/LBN/2023-OC; dated 05 December, 2023; application 007532/GHMC/3742/LBN1/2023-OC |
|---|---|
| What the supplied record establishes | OC record identifies the commercial building at House No. 11-15-24 and states that the inspected building is fit for occupation. |
| Identifier / date | 4601/GHMC/LBN/2023-OC; dated 05/12/2023 |
|---|---|
| What the supplied record establishes | Architect certifies the project as complete in all aspects. |
| Identifier / date | 05nd day of December, 2020 |
|---|---|
| What the supplied record establishes | Promoter declarations on title, encumbrances, completion undertaking, project funds, approvals and allottee treatment. |
| Identifier / date | Advocate report dated 17-09-2018; supporting deed records filed with RERA |
|---|---|
| What the supplied record establishes | Title materials are indexed in the supplied project file; the title review is addressed separately in the Land & Title section. Document index |
| Identifier / date | RERA filing record 132701 |
|---|---|
| What the supplied record establishes | Listed as a layout-plan document, but extraction is unavailable; no layout-plan details are presented here. Document index |
| Identifier / date | Land-use sheet not confidently assigned; public DPMS lookup unavailable in the supplied record |
|---|---|
| What the supplied record establishes | No land-use designation or approved-layout lookup result is established by the supplied material. HMDA |
1. Project at a glance
Project identity
Registered project name: LAXMI WHITE HOUSE HANDLOOM TEXTILE SHOPPING COMPLEX
Project type: Commercial; the registration record describes a new project.
Phase / registered portion: Phase not disclosed; the certificate identifies the registered project, with no separate phase name stated.
TG-RERA registration: P02400002370
Registration validity: 17/12/2020 to 23/10/2025; the supplied certificate says four years and records no extension. Registration validity is distinct from the project’s completion and occupancy status.
Registered promoter: SHRI LAXMI INFRA DEVELOPERS, a partnership.
RERA status shown in supplied record: Registration certificate states validity through 23/10/2025; no extension is recorded in the supplied data.
Land and geographic identity
Locality / address identifier: SAROOR NAGAR; House/Plot No. 11-15-24; the completion-certificate records also refer to Doctors colony (Circle 3C).
Revenue village: Saroor Nagar (also recorded in the documents as SAROOR NAGAR).
Mandal: Saroornagar.
District / PIN: Ranga Reddy / 500035.
Project survey identifiers: 9/1 OLD 9/6 NEW 9/1/5 NOW. The building-permit record also prints 9/1(OLD), 9/6 (NEW) NOW, 9/1/5; the OC record lists 9/1 (OLD) and 9/1/5.
Registered site area: 5,294.35 sq m total and net site area; road-widening area recorded as 0.00 sq m.
Boundaries: East: NH NO 9 OLDNEW NH NO 65 AND 200 FEET WIDE ROAD; West: NEIGHBOURS PROPERTY; North: 40 FEET WIDE ROAD; South: NEIGHBOURS PROPERTY.
Development identity
Sanctioning / occupancy authority: Greater Hyderabad Municipal Corporation (GHMC).
Principal building permit: 1/C5/15381/2019, dated 23 October, 2019.
Occupancy certificate: 4601/GHMC/LBN/2023-OC, issued 05 December, 2023.
Approved built-up / floor area: The completion-certificate record states sanctioned-plan floor area of 15654 m2. It separately records site-building-plan floor area of 15754.19 m2.
Building count: One building is listed in the project record.
Floor configuration: Building-permit record: 3 Cellar + Ground + 4 upper floors. The OC record’s site-building description also gives 3 Celler Ground Floor+4 Upper Floor.
Parking levels / approved provision: Cellars and stilts are stated in the permit conditions to be used exclusively for vehicle parking. The OC records parking area of 10349.1 m2; a parking-space count is not supplied.
Approved versus RERA-declared units: Project record lists 1 total building unit, while the RERA unit schedule lists 315 shops. These refer to different record fields (building count versus offered units).
Offering and status
RERA-filed unit type and saleable area: Shops; 49.42 sq m per unit.
Portal booking snapshot: 315 total, 315 booked, 0 available as last read from the TG-RERA portal; the record provides no snapshot date, so counts are indicative.
Construction / completion status: The architect’s Form 1A and GHMC occupancy-certificate records state completion; the OC identifies the building as fit for occupation. This is an occupancy-certified building, not a reported ongoing construction stage.
Completion undertaking / registered deadline: Promoter Form B undertakes completion by 23- October. 2025; the registration certificate gives validity ending 23/10/2025.
Original / revised completion dates: Original completion date is not separately identified in the supplied extracts; no revised completion date or registration extension is recorded.
Occupancy certificate scope: GHMC OC 4601/GHMC/LBN/2023-OC identifies the commercial building at House No. 11-15-24 and the stated project survey identifiers; the supplied record does not identify a separate tower or phase.
2. The project story
- LAXMI WHITE HOUSE HANDLOOM TEXTILE SHOPPING COMPLEX is a single-building commercial project in Saroor Nagar, Saroornagar Mandal, Ranga Reddy District. The registered site is 5,294.35 sq m at House No. 11-15-24, on the stated survey land 9/1 OLD 9/6 NEW 9/1/5 NOW. The GHMC building-permit record describes a commercial building with three cellar levels, a ground floor and four upper floors.
- The RERA filing lists 315 shop units, each with a filed saleable area of 49.42 sq m. The portal snapshot records all 315 as booked, but does not state when that count was captured. The project’s architect certificate and GHMC OC records state completion; the OC says the inspected building is fit for occupation. These are records on completion and occupancy, not an independent current-site inspection.
3. Master plan, architecture & building design
- The registered site area is 5,294.35 sq m, with net area also recorded as 5,294.35 sq m and road-widening area as 0.00 sq m. The sanctioned-plan floor area is recorded as 15654 m2; the OC extraction separately records site-building-plan floor area as 15754.19 m2. The building-permit record gives a height of 14.95 m and a configuration of 3 Cellar + Ground + 4 upper floors.
- The permit conditions specify cellar and stilt parking, rainwater-harvesting structures, transformer space, a garbage house and an ETP. The permit lists 12 RWHPs and 92 trees; the OC record lists a tot-lot area of 0 m2. No drawing-derived details are supplied for building footprint, shop arrangement by floor, lifts, stairs, entries, internal circulation or common-area distribution. The available floor-plan records comprise two drawings with no measured plans; no software-measured carpet areas are available.
4. Homes, configurations & floor plans
The RERA schedule is for commercial shops, not homes. Every listed shop is recorded at a saleable area of 49.42 sq m. The portal’s booking figures are undated and should be treated as indicative. No software-measured carpet area or measured room dimensions are available from the supplied drawings.
| Configuration | Units | Booked | Available | RERA saleable area | Measured carpet area | Loading (if supplied) |
|---|---|---|---|---|---|---|
| Shop | 315 | 315 | 0 | 49.42 sq m each | Not available | Not supplied |
Saleable area is the area stated in the RERA unit schedule. A separate carpet-area measurement, balcony or utility area, and common-area loading are not supplied; these should not be inferred from the saleable figure.
5. Parking & vehicle circulation
The building permit states that approved cellar and stilt spaces are to be used exclusively for vehicle parking. GHMC’s OC record lists a parking area of 10349.1 m2. The permit extract also includes a cellar area of 10,349.11; it does not provide a vehicle-space count. The supplied material does not establish visitor or accessible-parking counts, EV provision, ramp or driveway arrangements, or parking allocation to individual shop units. A parking area or drawn provision does not establish an exclusive parking entitlement for a buyer.
6. Amenities, recreation & open spaces
The RERA amenities record includes percentage entries, but these are not identified as independently verified completion. Separately, the building-permit and OC records list specified site provisions.
| Facility | Description / size | Evidence source | Declared progress / verified status |
|---|---|---|---|
| Green strip / tot lot / park | RERA amenities record: “YES”; 100%. OC record gives tot-lot area 0 m2. | RERA-recorded as available; the OC extract records no tot-lot area. | |
| Trees | 92 Trees listed. | Permit-recorded provision; current planting or survival not independently verified. | |
| Community buildings | RERA amenities record: 0%. | No progress shown in this record. | |
| Internal roads and footpaths | RERA amenities record: 0%. | No progress shown in this record. |
No clubhouse, indoor recreation, sports facilities or other community amenities are evidenced in the supplied project records. The vendor’s separate claims are not treated as RERA-filed or sanctioned amenities in this overview.
7. Utilities, building services & safety
- The RERA amenities record marks water supply, sewerage, storm-water drains, rainwater harvesting and an electrical meter room/sub-station/receiving station as “YES” and 100%; it does not provide capacities or describe the system design. Other entries—including treatment and disposal of sewage and sullage water, solid-waste management, energy management and fire protection—show 0% in that record.
- The GHMC building-permit conditions require a rainwater-harvesting structure (percolation pit), transformer space and a garbage house, and state that an ETP is to be provided. The permit lists 12 RWHPs. These are permit-recorded provisions; the supplied extracts do not establish capacities, current operating status or independent completion verification.
- The supplied records do not specify water sources or storage capacity, sewerage treatment capacity or reuse arrangements, electrical backup, lift numbers or capacities, CCTV/access-control systems, accessible routes, or detailed fire-safety installations. No compliance conclusion is drawn from the available overview-level records.
8. Location, access & connectivity
The registered location is Saroor Nagar, Saroornagar Mandal, Ranga Reddy District, PIN 500035, at House No. 11-15-24. The completion-certificate record describes the locality as Doctors colony (Circle 3C). The project boundary record identifies a 40-feet-wide road to the north and, to the east, NH NO 9 OLDNEW NH NO 65 AND 200 FEET WIDE ROAD.
A supplied location record lists Financial District (Nanakramguda) at 1.2 km. This is a recorded distance; no travel time is supplied.
9. Developer & development status
The registered promoter is SHRI LAXMI INFRA DEVELOPERS, identified in the project record as a partnership. The supplied corporate record identifies partners and an authorised signatory, but does not give a corporate registration number, official website or contact details.
In its Form B declaration dated 05nd day of December, 2020, six named declarants—Chikka Srinivas, Peddi Jagdeesh, Thadaka Ramesh, Thadaka Venkateshwarlu, Kasturi Sudharshan and Thadaka Yadagiri—state that the promoter has legal title, that the land is free from encumbrances, and that the project is to be completed by 23- October. 2025. These are promoter declarations. The architect’s completion certificate and GHMC OC records separately state that the building was completed and fit for occupation.
10. Approvals, official records & documents
| Identifier / date | P02400002370; issued 17/12/2020; validity through 23/10/2025 |
|---|---|
| What the supplied record establishes | Registration of LAXMI WHITE HOUSE HANDLOOM TEXTILE SHOPPING COMPLEX to SHRI LAXMI INFRA DEVELOPERS; certificate records the registration term and conditions. |
| Identifier / date | 1/C5/15381/2019; 23 October, 2019 |
|---|---|
| What the supplied record establishes | Permit record for the proposed commercial building, including the stated site and floor configuration and permit conditions. |
| Identifier / date | 4601/GHMC/LBN/2023-OC; dated 05 December, 2023; application 007532/GHMC/3742/LBN1/2023-OC |
|---|---|
| What the supplied record establishes | OC record identifies the commercial building at House No. 11-15-24 and states that the inspected building is fit for occupation. |
| Identifier / date | 4601/GHMC/LBN/2023-OC; dated 05/12/2023 |
|---|---|
| What the supplied record establishes | Architect certifies the project as complete in all aspects. |
| Identifier / date | 05nd day of December, 2020 |
|---|---|
| What the supplied record establishes | Promoter declarations on title, encumbrances, completion undertaking, project funds, approvals and allottee treatment. |
| Identifier / date | Advocate report dated 17-09-2018; supporting deed records filed with RERA |
|---|---|
| What the supplied record establishes | Title materials are indexed in the supplied project file; the title review is addressed separately in the Land & Title section. |
| Identifier / date | RERA filing record 132701 |
|---|---|
| What the supplied record establishes | Listed as a layout-plan document, but extraction is unavailable; no layout-plan details are presented here. |
| Identifier / date | Land-use sheet not confidently assigned; public DPMS lookup unavailable in the supplied record |
|---|---|
| What the supplied record establishes | No land-use designation or approved-layout lookup result is established by the supplied material. |
Frequently asked questions
Is LAXMI WHITE HOUSE HANDLOOM TEXTILE SHOPPING COMPLEX registered with Telangana RERA?
Yes. LAXMI WHITE HOUSE HANDLOOM TEXTILE SHOPPING COMPLEX is registered with the Telangana Real Estate Regulatory Authority as P02400002370; the registration status is New Project.
Who is the developer of LAXMI WHITE HOUSE HANDLOOM TEXTILE SHOPPING COMPLEX?
The promoter named in the RERA registration is SHRI LAXMI INFRA DEVELOPERS.
Where is LAXMI WHITE HOUSE HANDLOOM TEXTILE SHOPPING COMPLEX located?
LAXMI WHITE HOUSE HANDLOOM TEXTILE SHOPPING COMPLEX is in SAROOR NAGAR, Saroornagar, Rangareddy, Telangana (500035).
When will LAXMI WHITE HOUSE HANDLOOM TEXTILE SHOPPING COMPLEX be completed?
The promoter's proposed date of completion filed with RERA is 23/10/2025. This is the promoter's declaration, not a guarantee.
More projects in Saroornagar