M/s Vijaya Sri Developers
VIJAYA SRI DEVELOPERS · Rangareddy · RERA P02400008709
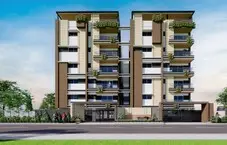
M/S VIJAYA SRI DEVELOPERS is a residential apartment project in Chinthalkunta, Hayathnagar Revenue Mandal, Ranga Reddy District, developed by the registered promoter VIJAYA SRI DEVELOPERS. The project has a site area of 745.30 sq.m. and one residential building with 1 Stilt + 5 upper floors; the RERA unit record lists 20 2BHK units with a saleable area of 116.59 sq.m. per unit. Its TG-RERA registration number is P02400008709, and the promoter’s Form B undertaking states completion by 12th February 2027.
01What we found
Read from TG-RERA filings, approvals, land and registration records and court records. A court case is counted only when the court record states this project's survey number with its village, or names the project.
02Check before you pay
7 items to check before you pay, 3 high - from the title chain, court records and approvals, each with what to ask the builder or your advocate. An item may not be a problem with the project: records can be incomplete.
1. Project at a glance
Project identity
| Item | Record |
|---|---|
| Registered project name | M/S VIJAYA SRI DEVELOPERS RERA record [REGCERT-60605 p1] |
| Project type and registered portion | Residential apartment project; one registered project/building is identified in the supplied records. A separately named phase is not disclosed. RERA record RERA filing |
| TG-RERA registration | P02400008709 RERA record [REGCERT-60605 p1] |
| Registration validity | 28/08/2024 to 12/02/2027, unless extended by the Authority. This is registration validity, not evidence of construction completion or an occupancy certificate. [REGCERT-60605 p1] |
| Registered promoter / RERA status | VIJAYA SRI DEVELOPERS; project status is recorded as New Project. The registration certificate identifies the promoter and registration number. RERA record RERA filing [REGCERT-60605 p1] |
Land and geographic identity
| Item | Record |
|---|---|
| Locality / plot | Chinthalkunta; Plot No. 52. The registration record identifies Saheb Nagar. RERA filing [REGCERT-60605 p1] |
| Revenue village | Sahebnagar Khurd Village; the RERA record also uses SAHEB NAGAR. RERA filing [REGCERT-60605 p1] |
| Mandal / district / PIN | Hayathnagar Revenue Mandal, Ranga Reddy District; 500070. RERA record [REGCERT-60605 p1] |
| Survey numbers | 1, 2, 3 and 11. No subdivision is stated in the project identity record. RERA filing [REGCERT-60605 p1] |
| Site areas | Plot/site area 745.30 sq.m.; net plot area 742.36 sq.m.; road-affected/splay deduction 2.94 sq.m. RERA filing |
| Boundaries | East: PLOT NO 53; West: 30 WIDE ROAD; North: PLOT NO 43 44 AND 45; South: 30 WIDE ROAD. RERA filing |
Development identity
| Item | Record |
|---|---|
| Sanctioning authority | Greater Hyderabad Municipal Corporation (GHMC). Approvals record |
| Principal building permission | 5595/GHMC/LBN/2024-BP, approved 12 February, 2024. Approvals record |
| Building | One residential building, identified in the permit as PP (WW), with 1 Stilt + 5 upper floors. |
| Sanctioned areas | Proposed built-up area excluding parking: 1838.20 sq.m.; including parking / total BUA: 2247.70 sq.m.; parking area: 409.50 sq.m. These are distinct figures in the filed approval record. |
| Sanctioned height | The permit records building height 14.99 MT. and also records Total Ht.: 20.99mt. and Building height from GL: 17.99 mt. |
| Unit counts | GHMC building-permit extract: 16 dwelling units; the RERA-filed unit record: 20 units. RERA unit table |
Offering and status
| Item | Record |
|---|---|
| Configuration and RERA-filed saleable area | 2BHK; 116.59 sq.m. saleable area per unit. RERA unit table |
| Booked / available | 20 booked / 0 available, as last read from the TG-RERA portal; the portal record supplied here has no as-of date, so counts are indicative. RERA unit table |
| Construction / completion stage | GHMC issued an occupancy certificate for a residential building on the identified surveys, dated 15/09/2025; the certificate records completion-plan details. The supplied evidence does not establish a separate current on-site construction inspection. |
| Completion dates | Promoter’s Form B undertaking: completion by 12th February 2027. GHMC’s building-permit record gives a completion deadline of 12 February, 2027. |
| Occupancy certificate scope | The supplied GHMC occupancy certificate identifies VIJAYA SREE, a residential building on Survey Nos. 1, 2, 3 and 11, with 1 stilt floor and 5 upper floors. |
2. The project story
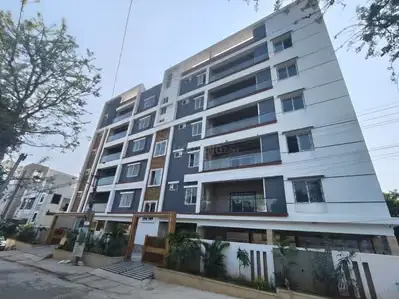
This is a single-building residential apartment project registered in Saheb Nagar, Hayathnagar Mandal, Ranga Reddy District, on Plot No. 52 in Survey Nos. 1, 2, 3 and 11. The permit describes a building of 1 Stilt + 5 upper floors; the RERA unit record lists 2BHK apartments. RERA record RERA filing RERA unit table
The promoter’s Form B states a completion undertaking of 12th February 2027. Separately, GHMC’s occupancy certificate identifies a residential building named VIJAYA SREE on the project survey numbers and certifies it fit for occupation; it is dated 15/09/2025 and records completion-plan deviations. The certificate is project-building evidence, while the RERA registration remains valid through 12/02/2027; those dates describe different matters. [REGCERT-60605 p1]
The supplied documents do not provide an independently verified present-day construction-progress report or establish the status of every individual apartment. The TG-RERA portal’s booked and available counts are indicative because their as-of date is not recorded in the supplied data. RERA unit table
3. Master plan, architecture & building design
The GHMC permit describes one residential building, 1 Stilt + 5 upper floors, on a site of 745.30 sq.m. with a 742.36 sq.m. net plot area. The sanctioned parameters list 1838.20 sq.m. of proposed built-up area excluding parking and 2247.70 sq.m. including parking, with 409.50 sq.m. of parking area. The permit also lists 332.84 sq.m. as vacant plot area.
The permit records one entry and one exit, each with a minimum width of 4.5mts. and height clearance of 5mts. It requires no parking or construction in setback areas, and identifies 1.00 M WIDE GREEN BELT and 2.50 M. WIDE PASSAGE in the filed plan material. The permit also records road widths of 9.00 M WIDE ROAD, 9.00 MT WIDE PROPOSED ROAD, and 18 mt. road width.
The supplied drawing-derived records include a typical-floor plan panel for floors 1, 3, 4 & 5. They do not provide a complete, reliable account of flats per floor, lift or stair counts, or the full circulation arrangement.
The GHMC occupancy certificate records 1891.5 sq.m. as total built-up area as per sanctioned plan and 1969.98 sq.m. as per completion plan, with 78.48 of deviated built-up area. This section reports the figures as recorded in the certificate without interpreting the deviations.
4. Homes, configurations & floor plans
The TG-RERA unit record lists 20 2BHK units, all shown as booked and none available; the portal record has no supplied as-of date. RERA-filed saleable area is 116.59 sq.m. per unit. RERA unit table
| Configuration | Units | Booked | Available | RERA saleable area | Measured carpet area | Loading (if supplied) |
|---|---|---|---|---|---|---|
| 2BHK | 20 | 20 | 0 | 116.59 sq.m. | Software-measured median 69.5 sq.m.; range 63.1–72.8 sq.m. | 40% (software-derived drawing measurement) |
Carpet-area figures above were software-measured from approved floor-plan drawing geometry, across 8 measured flat designs, and are not RERA-filed measurements; the drawing-based result is marked as needing review. The RERA saleable-area figure is a separate filed measure and includes a different area basis. Verify the measurement against the drawing and the executed unit documents. Floor plans RERA unit details
The typical-floor drawing record provides one example 2BHK room schedule: living 5.6 × 3.2 m; bedroom 3.09 × 3.2 m; master bedroom 3.99 × 3.4 m; dining/kitchen 7.01 × 2.51 m; two toilets, 1.3 × 2.31 m and 1.5 × 2.0 m; a 1.00 M. WIDE BALC; and a utility 3.0 × 1.0 m. Balcony and utility are identified as excluded from the software-measured carpet area. These are drawing-based measurements, not RERA area disclosures. RERA unit details
5. Parking & vehicle circulation
The GHMC permit records 409.50 sq.m. of parking area and requires the stilt/parking provision to be used exclusively for vehicle parking. The occupancy certificate also records a parking area of 409.5 sq. mts. The supplied records do not establish a sanctioned count of car or two-wheeler spaces, visitor or accessible bays, or unit-by-unit parking allocation.
The permit records one entry and one exit, with minimum width 4.5mts. and height clearance 5mts. It also includes a condition requiring parking places in buildings to provide Electric Vehicle Charging Infrastructure in accordance with the cited requirements. The supplied documents do not identify installed EV chargers or a parking-level bay layout sufficient to confirm their number or delivery.
6. Amenities, recreation & open spaces
The project’s RERA-filed amenities record includes several facilities marked YES / 100% and others marked 0%. These are filed progress/status entries, not independent verification of completion. The supplied records do not give facility sizes or capacities. RERA amenities
| Facility | Description / size | Evidence source | Declared progress / verified status |
|---|---|---|---|
| Green strip / tot lot / park | Size not stated | TG-RERA amenities; GHMC permit includes tot-lot and greenery conditions RERA amenities | RERA entry: YES / 100%; no independent verification supplied |
| Aggregate recreational open space | Size not stated | TG-RERA amenities RERA amenities | 0%; no independent verification supplied |
| Community buildings | No separate facility described | TG-RERA amenities RERA amenities | 0% |
| Internal roads & footpaths | No dimensions in the amenities record | TG-RERA amenities RERA amenities | 0% |
| Street lighting | No details supplied | TG-RERA amenities RERA amenities | 0% |
The GHMC permit requires a tot-lot to be fenced and maintained as greenery before issue of an occupancy certificate, and requires tree plantation and maintenance of the green strip.
7. Utilities, building services & safety
The GHMC permit lists separate underground static water storage and terrace tanks, each with capacity 25,000 lits. It also lists a bore well and sump. The occupancy certificate records 4 rain water harvesting pits as sanctioned and 4 as constructed. The permit lists a septic tank, rainwater harvesting and a percolation pit.
The RERA amenities record marks water supply, sewerage, storm-water drains, treatment and disposal of sewage and sullage water, solid-waste management and disposal, water conservation/rainwater harvesting, and an electrical meter room/sub-station/receiving station as YES / 100%. This is a declared portal status; the supplied evidence does not provide capacities or independent operational testing. RERA amenities
The permit requires space for a transformer and a garbage house, and specifies minimum separation from high- and low-tension electrical lines. It also requires construction and fire/life-safety measures in accordance with the conditions cited in the permit. The supplied evidence does not specify lift count or capacity, backup-power arrangements, installed fire systems, CCTV, security staffing, or accessible circulation.
8. Location, access & connectivity
The registered location is Saheb Nagar, Hayathnagar, Ranga Reddy District, Telangana 500070. The building-permit plan further identifies Chinthalkunta, Sahebnagar Khurd Village, Hayathnagar Revenue Mandal, and Plot No. 52. RERA record [REGCERT-60605 p1]
The location data supplies a sampled nearest Outer Ring Road interchange distance of 4.8 km. The permit material lists roads of 9.00 M WIDE ROAD, 9.00 MT WIDE PROPOSED ROAD, and 18 mt. road width, and records an entry and exit to the premises. No public-transport routes, travel times, or additional measured landmark distances are supplied. Location record
9. Developer & development status
The registered promoter is VIJAYA SRI DEVELOPERS, recorded as a Partnership. The supplied corporate identifier is GSTIN 36AAVFV6678C1ZF. The RERA record lists the promoter’s address as Road No 5, KAMALANAGAR, Saheb Nagar, Saheb Nagar, Hayathnagar, Ranga Reddy, 500070. RERA filing Corporate record Parties record
The Form B declaration is made by SATYANARAYANA ADILAPURAM, identified as an authorized signatory. It states that SRI. PATCHALA RAVI BABU is the land owner and refers to Development Agreement Cum General Power of Attorney No. 18/2024 as the development arrangement; it also declares a completion undertaking by 12th February 2027. These are promoter-filed statements.
The project registration certificate is valid from 28/08/2024 to 12/02/2027, unless extended; the building-permit completion deadline is also 12 February, 2027. GHMC’s occupancy certificate is a separate record for the building identified as VIJAYA SREE. [REGCERT-60605 p1]
10. Approvals, official records & documents
| Identifier / date | P02400008709; valid 28/08/2024–12/02/2027 unless extended |
|---|---|
| Scope and evidence | Form C certificate naming Vijaya Sri Developers as promoter and identifying Saheb Nagar, Hayathnagar, Ranga Reddy. [REGCERT-60605 p1] |
| Identifier / date | 5595/GHMC/LBN/2024-BP; 12 February, 2024 |
|---|---|
| Scope and evidence | Residential building permission for Plot No. 52, Survey Nos. 1, 2, 3 and 11; 1 Stilt + 5 upper floors. |
| Identifier / date | 012607/GHMC/6207/LBN2/2023-BP |
|---|---|
| Scope and evidence | Building-permit file reference shown in the filed approval and occupancy certificate. |
| Identifier / date | LRS08082018043534 |
|---|---|
| Scope and evidence | Number recorded in GHMC permit material. |
| Identifier / date | 005355/GHMC/02640/SWOC/LBN2/2025; dated 15/09/2025 |
|---|---|
| Scope and evidence | For the residential building VIJAYA SREE on Survey Nos. 1, 2, 3 and 11; certificate records completion-plan details. |
| Identifier / date | Refers to occupancy certificate 005355/GHMC/02640/SWOC/LBN2/2025; completion date recorded as 14/04/2026 |
|---|---|
| Scope and evidence | Architect’s certificate associated with the registered project and occupancy-certificate reference. |
| Identifier / date | Dated August 2024 |
|---|---|
| Scope and evidence | Promoter-filed declaration including the land-owner/development-arrangement statements and completion undertaking. |
| Identifier / date | Advocate’s report and deed extracts |
|---|---|
| Scope and evidence | Available title-report/deed records include documents 479323, 479324, 479325 and 480693. |
The supplied evidence also identifies a GHMC mortgage-area record of 185.11 sq. meters and a permit condition concerning the mortgaged built-up area. Full title, encumbrance and approval-condition analysis is outside this overview. RERA filing
1. Project at a glance
Project identity
Registered project name: M/S VIJAYA SRI DEVELOPERS [REGCERT-60605 p1]
Project type and registered portion: Residential apartment project; one registered project/building is identified in the supplied records. A separately named phase is not disclosed.
TG-RERA registration: P02400008709 [REGCERT-60605 p1]
Registration validity: 28/08/2024 to 12/02/2027, unless extended by the Authority. This is registration validity, not evidence of construction completion or an occupancy certificate. [REGCERT-60605 p1]
Registered promoter / RERA status: VIJAYA SRI DEVELOPERS; project status is recorded as New Project. The registration certificate identifies the promoter and registration number. [REGCERT-60605 p1]
Land and geographic identity
Locality / plot: Chinthalkunta; Plot No. 52. The registration record identifies Saheb Nagar. [REGCERT-60605 p1]
Revenue village: Sahebnagar Khurd Village; the RERA record also uses SAHEB NAGAR. [REGCERT-60605 p1]
Mandal / district / PIN: Hayathnagar Revenue Mandal, Ranga Reddy District; 500070. [REGCERT-60605 p1]
Survey numbers: 1, 2, 3 and 11. No subdivision is stated in the project identity record. [REGCERT-60605 p1]
Site areas: Plot/site area 745.30 sq.m.; net plot area 742.36 sq.m.; road-affected/splay deduction 2.94 sq.m.
Boundaries: East: PLOT NO 53; West: 30 WIDE ROAD; North: PLOT NO 43 44 AND 45; South: 30 WIDE ROAD.
Development identity
Sanctioning authority: Greater Hyderabad Municipal Corporation (GHMC).
Principal building permission: 5595/GHMC/LBN/2024-BP, approved 12 February, 2024.
Building: One residential building, identified in the permit as PP (WW), with 1 Stilt + 5 upper floors.
Sanctioned areas: Proposed built-up area excluding parking: 1838.20 sq.m.; including parking / total BUA: 2247.70 sq.m.; parking area: 409.50 sq.m. These are distinct figures in the filed approval record.
Sanctioned height: The permit records building height 14.99 MT. and also records Total Ht.: 20.99mt. and Building height from GL: 17.99 mt.
Unit counts: GHMC building-permit extract: 16 dwelling units; the RERA-filed unit record: 20 units.
Offering and status
Configuration and RERA-filed saleable area: 2BHK; 116.59 sq.m. saleable area per unit.
Booked / available: 20 booked / 0 available, as last read from the TG-RERA portal; the portal record supplied here has no as-of date, so counts are indicative.
Construction / completion stage: GHMC issued an occupancy certificate for a residential building on the identified surveys, dated 15/09/2025; the certificate records completion-plan details. The supplied evidence does not establish a separate current on-site construction inspection.
Completion dates: Promoter’s Form B undertaking: completion by 12th February 2027. GHMC’s building-permit record gives a completion deadline of 12 February, 2027.
Occupancy certificate scope: The supplied GHMC occupancy certificate identifies VIJAYA SREE, a residential building on Survey Nos. 1, 2, 3 and 11, with 1 stilt floor and 5 upper floors.
2. The project story
This is a single-building residential apartment project registered in Saheb Nagar, Hayathnagar Mandal, Ranga Reddy District, on Plot No. 52 in Survey Nos. 1, 2, 3 and 11. The permit describes a building of 1 Stilt + 5 upper floors; the RERA unit record lists 2BHK apartments.
The promoter’s Form B states a completion undertaking of 12th February 2027. Separately, GHMC’s occupancy certificate identifies a residential building named VIJAYA SREE on the project survey numbers and certifies it fit for occupation; it is dated 15/09/2025 and records completion-plan deviations. The certificate is project-building evidence, while the RERA registration remains valid through 12/02/2027; those dates describe different matters. [REGCERT-60605 p1]
The supplied documents do not provide an independently verified present-day construction-progress report or establish the status of every individual apartment. The TG-RERA portal’s booked and available counts are indicative because their as-of date is not recorded in the supplied data.
3. Master plan, architecture & building design
The GHMC permit describes one residential building, 1 Stilt + 5 upper floors, on a site of 745.30 sq.m. with a 742.36 sq.m. net plot area. The sanctioned parameters list 1838.20 sq.m. of proposed built-up area excluding parking and 2247.70 sq.m. including parking, with 409.50 sq.m. of parking area. The permit also lists 332.84 sq.m. as vacant plot area.
The permit records one entry and one exit, each with a minimum width of 4.5mts. and height clearance of 5mts. It requires no parking or construction in setback areas, and identifies 1.00 M WIDE GREEN BELT and 2.50 M. WIDE PASSAGE in the filed plan material. The permit also records road widths of 9.00 M WIDE ROAD, 9.00 MT WIDE PROPOSED ROAD, and 18 mt. road width.
The supplied drawing-derived records include a typical-floor plan panel for floors 1, 3, 4 & 5. They do not provide a complete, reliable account of flats per floor, lift or stair counts, or the full circulation arrangement.
The GHMC occupancy certificate records 1891.5 sq.m. as total built-up area as per sanctioned plan and 1969.98 sq.m. as per completion plan, with 78.48 of deviated built-up area. This section reports the figures as recorded in the certificate without interpreting the deviations.
4. Homes, configurations & floor plans
The TG-RERA unit record lists 20 2BHK units, all shown as booked and none available; the portal record has no supplied as-of date. RERA-filed saleable area is 116.59 sq.m. per unit.
| Configuration | Units | Booked | Available | RERA saleable area | Measured carpet area | Loading (if supplied) |
|---|---|---|---|---|---|---|
| 2BHK | 20 | 20 | 0 | 116.59 sq.m. | Software-measured median 69.5 sq.m.; range 63.1–72.8 sq.m. | 40% (software-derived drawing measurement) |
Carpet-area figures above were software-measured from approved floor-plan drawing geometry, across 8 measured flat designs, and are not RERA-filed measurements; the drawing-based result is marked as needing review. The RERA saleable-area figure is a separate filed measure and includes a different area basis. Verify the measurement against the drawing and the executed unit documents.
The typical-floor drawing record provides one example 2BHK room schedule: living 5.6 × 3.2 m; bedroom 3.09 × 3.2 m; master bedroom 3.99 × 3.4 m; dining/kitchen 7.01 × 2.51 m; two toilets, 1.3 × 2.31 m and 1.5 × 2.0 m; a 1.00 M. WIDE BALC; and a utility 3.0 × 1.0 m. Balcony and utility are identified as excluded from the software-measured carpet area. These are drawing-based measurements, not RERA area disclosures.
5. Parking & vehicle circulation
The GHMC permit records 409.50 sq.m. of parking area and requires the stilt/parking provision to be used exclusively for vehicle parking. The occupancy certificate also records a parking area of 409.5 sq. mts. The supplied records do not establish a sanctioned count of car or two-wheeler spaces, visitor or accessible bays, or unit-by-unit parking allocation.
The permit records one entry and one exit, with minimum width 4.5mts. and height clearance 5mts. It also includes a condition requiring parking places in buildings to provide Electric Vehicle Charging Infrastructure in accordance with the cited requirements. The supplied documents do not identify installed EV chargers or a parking-level bay layout sufficient to confirm their number or delivery.
6. Amenities, recreation & open spaces
The project’s RERA-filed amenities record includes several facilities marked YES / 100% and others marked 0%. These are filed progress/status entries, not independent verification of completion. The supplied records do not give facility sizes or capacities.
| Facility | Description / size | Evidence source | Declared progress / verified status |
|---|---|---|---|
| Green strip / tot lot / park | Size not stated | TG-RERA amenities; GHMC permit includes tot-lot and greenery conditions | RERA entry: YES / 100%; no independent verification supplied |
| Aggregate recreational open space | Size not stated | TG-RERA amenities | 0%; no independent verification supplied |
| Community buildings | No separate facility described | TG-RERA amenities | 0% |
| Internal roads & footpaths | No dimensions in the amenities record | TG-RERA amenities | 0% |
| Street lighting | No details supplied | TG-RERA amenities | 0% |
The GHMC permit requires a tot-lot to be fenced and maintained as greenery before issue of an occupancy certificate, and requires tree plantation and maintenance of the green strip.
7. Utilities, building services & safety
The GHMC permit lists separate underground static water storage and terrace tanks, each with capacity 25,000 lits. It also lists a bore well and sump. The occupancy certificate records 4 rain water harvesting pits as sanctioned and 4 as constructed. The permit lists a septic tank, rainwater harvesting and a percolation pit.
The RERA amenities record marks water supply, sewerage, storm-water drains, treatment and disposal of sewage and sullage water, solid-waste management and disposal, water conservation/rainwater harvesting, and an electrical meter room/sub-station/receiving station as YES / 100%. This is a declared portal status; the supplied evidence does not provide capacities or independent operational testing.
The permit requires space for a transformer and a garbage house, and specifies minimum separation from high- and low-tension electrical lines. It also requires construction and fire/life-safety measures in accordance with the conditions cited in the permit. The supplied evidence does not specify lift count or capacity, backup-power arrangements, installed fire systems, CCTV, security staffing, or accessible circulation.
8. Location, access & connectivity
The registered location is Saheb Nagar, Hayathnagar, Ranga Reddy District, Telangana 500070. The building-permit plan further identifies Chinthalkunta, Sahebnagar Khurd Village, Hayathnagar Revenue Mandal, and Plot No. 52. [REGCERT-60605 p1]
The location data supplies a sampled nearest Outer Ring Road interchange distance of 4.8 km. The permit material lists roads of 9.00 M WIDE ROAD, 9.00 MT WIDE PROPOSED ROAD, and 18 mt. road width, and records an entry and exit to the premises. No public-transport routes, travel times, or additional measured landmark distances are supplied.
9. Developer & development status
The registered promoter is VIJAYA SRI DEVELOPERS, recorded as a Partnership. The supplied corporate identifier is GSTIN 36AAVFV6678C1ZF. The RERA record lists the promoter’s address as Road No 5, KAMALANAGAR, Saheb Nagar, Saheb Nagar, Hayathnagar, Ranga Reddy, 500070.
The Form B declaration is made by SATYANARAYANA ADILAPURAM, identified as an authorized signatory. It states that SRI. PATCHALA RAVI BABU is the land owner and refers to Development Agreement Cum General Power of Attorney No. 18/2024 as the development arrangement; it also declares a completion undertaking by 12th February 2027. These are promoter-filed statements.
The project registration certificate is valid from 28/08/2024 to 12/02/2027, unless extended; the building-permit completion deadline is also 12 February, 2027. GHMC’s occupancy certificate is a separate record for the building identified as VIJAYA SREE. [REGCERT-60605 p1]
10. Approvals, official records & documents
| Identifier / date | P02400008709; valid 28/08/2024–12/02/2027 unless extended |
|---|---|
| Scope and evidence | Form C certificate naming Vijaya Sri Developers as promoter and identifying Saheb Nagar, Hayathnagar, Ranga Reddy. [REGCERT-60605 p1] |
| Identifier / date | 5595/GHMC/LBN/2024-BP; 12 February, 2024 |
|---|---|
| Scope and evidence | Residential building permission for Plot No. 52, Survey Nos. 1, 2, 3 and 11; 1 Stilt + 5 upper floors. |
| Identifier / date | 012607/GHMC/6207/LBN2/2023-BP |
|---|---|
| Scope and evidence | Building-permit file reference shown in the filed approval and occupancy certificate. |
| Identifier / date | LRS08082018043534 |
|---|---|
| Scope and evidence | Number recorded in GHMC permit material. |
| Identifier / date | 005355/GHMC/02640/SWOC/LBN2/2025; dated 15/09/2025 |
|---|---|
| Scope and evidence | For the residential building VIJAYA SREE on Survey Nos. 1, 2, 3 and 11; certificate records completion-plan details. |
| Identifier / date | Refers to occupancy certificate 005355/GHMC/02640/SWOC/LBN2/2025; completion date recorded as 14/04/2026 |
|---|---|
| Scope and evidence | Architect’s certificate associated with the registered project and occupancy-certificate reference. |
| Identifier / date | Dated August 2024 |
|---|---|
| Scope and evidence | Promoter-filed declaration including the land-owner/development-arrangement statements and completion undertaking. |
| Identifier / date | Advocate’s report and deed extracts |
|---|---|
| Scope and evidence | Available title-report/deed records include documents 479323, 479324, 479325 and 480693. |
The supplied evidence also identifies a GHMC mortgage-area record of 185.11 sq. meters and a permit condition concerning the mortgaged built-up area. Full title, encumbrance and approval-condition analysis is outside this overview.
Frequently asked questions
Is M/S VIJAYA SRI DEVELOPERS registered with Telangana RERA?
Yes. M/S VIJAYA SRI DEVELOPERS is registered with the Telangana Real Estate Regulatory Authority as P02400008709; the registration status is New Project.
Who is the developer of M/S VIJAYA SRI DEVELOPERS?
The promoter named in the RERA registration is VIJAYA SRI DEVELOPERS.
Where is M/S VIJAYA SRI DEVELOPERS located?
M/S VIJAYA SRI DEVELOPERS is in Saheb Nagar, Hayathnagar, Rangareddy, Telangana (500070).
When will M/S VIJAYA SRI DEVELOPERS be completed?
The promoter's proposed date of completion filed with RERA is 12/02/2027. This is the promoter's declaration, not a guarantee.
More projects in Saheb Nagar