Madadi's Pratapa Rudra Luxury Villas Project
HELIX VULCHA DEVELOPERS · Medchal-Malkajgiri · RERA P02200003659
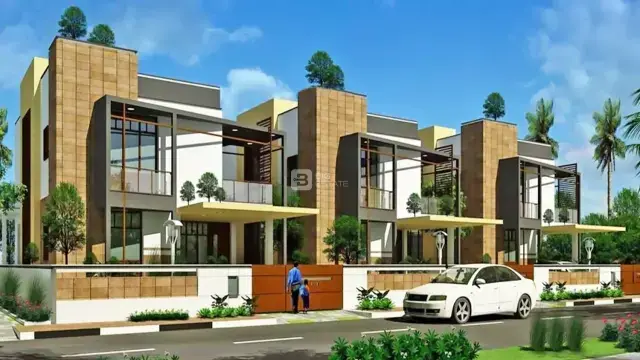
MADADI'S PRATAPA RUDRA LUXURY VILLAS PROJECT is a residential villa project in Kareemguda, Keesara mandal, Medchal-Malkajgiri district. The registered promoter is Helix Vulcha Developers. The project covers **21449.58 sq mts** and comprises 57 villas: 42 3BHK and 15 4BHK units; the supplied record does not state a tower, block or floor count. It is registered with TG-RERA as **P02200003659**, with proposed completion on **22/02/2028**.
01What we found
Read from TG-RERA filings, approvals, land and registration records and court records. A court case is counted only when the court record states this project's survey number with its village, or names the project.
02Check before you pay
11 items to check before you pay, 4 high - from the title chain, court records and approvals, each with what to ask the builder or your advocate. An item may not be a problem with the project: records can be incomplete.
1. Project at a glance
Project identity
| Item | Project record |
|---|---|
| Registered project name | MADADI'S PRATAPA RUDRA LUXURY VILLAS PROJECT RERA record |
| Project type | Residential; the RERA record describes 57 villa homes. RERA filing RERA unit table |
| Phase / registered portion | Phase not separately identified. The registration covers the project on Survey Nos. 581 PART, 582 PART and 583 PART. |
| TG-RERA registration | P02200003659 |
| Registration status and validity | Registration certificate states validity from 03/12/2021 to 22/10/2027, subject to extension. No extension is recorded on the certificate. Registration validity is not the project completion deadline. |
| Registered promoter | Helix Vulcha Developers, identified in the filing as a partnership. Corporate record |
Land and geographic identity
| Item | Project record |
|---|---|
| Locality / village | RERA record: KEESARA-ORRGC, village Kareemguda. RERA record RERA filing |
| Mandal / district / PIN | Keesara, Medchal-Malkajgiri, 501301. RERA record RERA filing |
| All project survey numbers and subdivisions | 581 PART, 582 PART & 583 PART. RERA record Land records |
| Registered site extent | The supplied registration record gives 21449.58 sq mts as total and net area. RERA filing |
| Boundaries recorded in RERA | East: Madadi Raghava Reddy’s land; West: currently 40 feet road proposed for 100 feet road; North: Jubilee Hills Public School; South: Kiran Kumar Reddy’s others land. RERA filing |
Development identity
| Item | Project record |
|---|---|
| Sanctioning authority | Hyderabad Metropolitan Development Authority (HMDA). Approvals record |
| Principal approval | HMDA Draft layout Letter, approval no. 000346/LO/Plg/HMDA/2021, dated 22 October, 2021; application no. 047935/ZOB/LT/U6/HMDA/05082021. Approvals record |
| Approved site-area breakdown in HMDA letter | Total site area 22254.03; master plan road affected area 804.45; net site area 21449.58. |
| Approved built-up area | 16609.32 sqmts is recorded in the RERA project fields as approved built-up area. RERA filing |
| Buildings / layout organization | No sanctioned floor configuration, tower/block arrangement, or building-height information is available in the supplied plan extraction. The HMDA document is a draft gated-community layout letter; it also states that houses are to be constructed in the layout plots before release of the final layout. |
| Unit count | 57 units in the RERA record; the supplied RERA fields also state 57 proposed units as per agreement. RERA filing RERA unit table |
| Parking levels / count | Not disclosed in the supplied project records. Document index RERA amenities |
Offering and status
| Item | Project record |
|---|---|
| RERA-filed configurations | 3BHK: 42 units; 4BHK: 15 units. RERA unit table RERA unit details |
| RERA-filed saleable area | 3BHK: 305.09 sq m; 4BHK: 324.25 sq m. RERA unit table RERA unit details |
| Booked / available | RERA portal data supplied for the report shows 0 booked and 57 available (42 3BHK and 15 4BHK). The portal snapshot has no as-of date, so counts are indicative. RERA unit table |
| Construction stage | No independently verified or project-specific construction-progress figure is supplied. The RERA amenity record lists progress as 0 for its 14 listed items; this is not a site inspection. RERA amenities |
| Completion dates | RERA project fields give proposed completion 22/02/2028 and completion date at registration 22/10/2024. The registration certificate separately states registration validity through 22/10/2027. RERA filing |
| Occupancy / completion certificate | No occupancy or completion certificate is supplied. No phase- or villa-specific OC status is recorded. Document index |
2. The project story
- This is a residential villa project registered with TG-RERA as MADADI'S PRATAPA RUDRA LUXURY VILLAS PROJECT, comprising 57 units across the registered land identified as Survey Nos. 581 PART, 582 PART & 583 PART. The project’s RERA record identifies Kareemguda village, Keesara mandal, Medchal-Malkajgiri district. RERA record Land records RERA unit table
- The RERA filing offers 42 3BHK villas and 15 4BHK villas. HMDA’s filed document is a draft layout for a gated community and sets out layout-development conditions, including approach and internal roads, drainage, water and sewerage infrastructure, lighting, underground utility ducting, and greenery. The document also requires construction of houses in the layout plots before final layout release. These are approval conditions, not evidence that the works have been completed. RERA unit details
- The supplied record gives a proposed completion date of 22/02/2028, but contains no independently verified construction-stage report and no occupancy or completion certificate. The project’s stated completion timeline, registration validity, physical progress and OC status are distinct matters. RERA filing RERA amenities Document index
3. Master plan, architecture & building design
- The RERA record gives a total land area of 21449.58 sq mts, net area 21449.58 sq mts, and approved built-up area 16609.32 sqmts. HMDA’s draft layout letter separately records total site area 22254.03, master plan road affected area 804.45, and net site area 21449.58. These figures are presented as recorded in their respective documents; the supplied material does not provide a building-by-building area schedule. RERA filing RERA filing
- The HMDA letter identifies a plotted layout with residential plots, layout roads and a park. Its area schedule records plotted area 11904.25, layout road area 7155.55, park 2389.61, open space 0, amenities area 0, and social infrastructure area ILLEGIBLE. The supplied extraction does not provide a legible layout drawing from which to describe plot arrangement, house footprints, building floors, heights, circulation dimensions or phase organization.
- The HMDA letter requires a 40 ft-wide B.T. approach and internal roads, and specifies development works and infrastructure as conditions for the layout. Its extracted record does not establish the as-built state of these works.
4. Homes, configurations & floor plans
| Configuration | Units | Booked | Available | RERA saleable area | Measured carpet area | Loading (if supplied) |
|---|---|---|---|---|---|---|
| 3BHK | 42 | 0 | 42 | 305.09 sq m | Not measured from supplied drawings | Not supplied |
| 4BHK | 15 | 0 | 15 | 324.25 sq m | Not measured from supplied drawings | Not supplied |
- Unit counts, booking counts and saleable areas are from the RERA filing; the booking snapshot has no as-of date. RERA unit details RERA unit table
- The supplied drawing review records four drawings: two scans pending and two with no flats; no carpet-area measurements are available. Accordingly, no drawing-based room sizes, room arrangements or carpet areas can be reported. Carpet area is not interchangeable with RERA-filed saleable area, which can include a proportionate share of common areas; no loading figure is supplied. Floor plans RERA unit details
5. Parking & vehicle circulation
- The supplied records do not establish parking counts, parking levels, visitor or accessible parking, ramps, vehicle entries and exits, or unit-specific parking allocations. Document index RERA amenities
- HMDA’s draft layout letter identifies plots 41, 42 and 43, measuring 633.26 Sq.Mt., as mortgaged in favour of HMDA; it instructs that these plots not be conveyed to other persons until the Authority communicates further. This is an approval-recorded mortgage provision, not a statement of parking allocation.
6. Amenities, recreation & open spaces
The table below reports the RERA amenity register and HMDA draft-layout area schedule. The listed RERA progress percentages are recorded values, not independent verification of completion. RERA amenities
| Description / size | RERA amenity item; HMDA letter requires internal roads. |
|---|---|
| Evidence source | RERA amenity register; HMDA draft layout letter |
| Declared progress / verified status | RERA progress 0; completion not independently verified. |
| Description / size | HMDA area schedule records Park 2389.61; RERA register lists Green Strip/TOT LOT/Park. |
|---|---|
| Evidence source | RERA amenity register; HMDA draft layout letter |
| Declared progress / verified status | RERA progress 0; completion not independently verified. |
| Description / size | HMDA schedule records Open space 0 and Amenities area 0. |
|---|---|
| Evidence source | HMDA draft layout letter |
| Declared progress / verified status | No supplied completion evidence. |
| Description / size | Listed in RERA amenity register. |
|---|---|
| Evidence source | RERA amenity register |
| Declared progress / verified status | Progress 0; size and completion status not supplied. |
| Description / size | RERA amenity register marks “YES.” |
|---|---|
| Evidence source | RERA amenity register |
| Declared progress / verified status | Progress 0; source, capacity and completed status not supplied. |
| Description / size | RERA amenity register marks “YES” for “Sewerage (Chamber, Lines, Septic Tank, STP).” |
|---|---|
| Evidence source | RERA amenity register |
| Declared progress / verified status | Progress 0; system details and completed status not supplied. |
| Description / size | Listed in RERA amenity register; HMDA letter requires drainage and nala channelization. |
|---|---|
| Evidence source | RERA amenity register; HMDA draft layout letter |
| Declared progress / verified status | RERA progress 0; completion not independently verified. |
| Description / size | RERA amenity register marks “YES.” |
|---|---|
| Evidence source | RERA amenity register |
| Declared progress / verified status | Progress 0; design, capacity and completion status not supplied. |
| Description / size | Listed in RERA amenity register; HMDA letter requires street lighting and electricity facilities. |
|---|---|
| Evidence source | RERA amenity register; HMDA draft layout letter |
| Declared progress / verified status | RERA progress 0; completion not independently verified. |
| Description / size | Treatment and disposal of sewage and sullage water; solid-waste management and disposal; energy management; fire protection and fire-safety requirements; electrical meter room/sub-station/receiving station. |
|---|---|
| Evidence source | RERA amenity register |
| Declared progress / verified status | Each is recorded at progress 0; sizes, specifications and completion status are not supplied. |
7. Utilities, building services & safety
- The RERA amenity register lists water supply, sewerage, storm-water drains, rainwater harvesting, sewage and sullage treatment, solid-waste management, energy management, fire protection and fire-safety requirements, and an electrical meter room/sub-station/receiving station. Its entries show progress 0; the supplied material does not provide capacities, engineering specifications or independent completion verification. RERA amenities
- HMDA’s draft layout conditions call for protected water supply including OHT and sumps, an independent sewerage disposal system, storm-water drainage and nala channelization, street lighting and electricity facilities, and underground ducting of utilities. These are stated development conditions, not proof of delivery or statutory compliance.
- No project-specific information is supplied on electrical supply capacity, backup power, lifts, fire equipment or clearances, waste segregation arrangements, CCTV, security access controls, accessibility features or completed utility services. Document index RERA amenities
8. Location, access & connectivity
- The registered project location is Kareemguda, Keesara mandal, Medchal-Malkajgiri district, PIN 501301, with the RERA locality recorded as KEESARA-ORRGC. The project land is identified as Survey Nos. 581 PART, 582 PART & 583 PART. RERA record RERA filing Land records
- The supplied location record lists the nearest sampled Outer Ring Road interchange at 8.5 km (approx.). No public-transport routes, verified travel times or additional measured landmark distances are supplied. Location record
- The HMDA draft layout letter refers to a 40 ft-wide B.T. approach and internal roads as required development works. It also records the western boundary as a currently 40 feet road proposed for 100 feet road. RERA filing
9. Developer & development status
- The registered promoter is Helix Vulcha Developers, identified in the project data as a partnership, with GSTIN 36AANFH5909E1Z9. The RERA record lists Jagadishwaran Guruswamy as authorized signatory and Vulcha Raju and Jagadishwaran Anusha as partners; no entity-registration identifier or verified promoter contact details are supplied here. Corporate record Parties record
- The RERA filing states proposed project completion as 22/02/2028. No project-specific progress report, independently verified construction-stage assessment, or occupancy/completion certificate is included in the supplied evidence. RERA filing Document index
10. Approvals, official records & documents
| Record | Supplied evidence |
|---|---|
| TG-RERA registration | Form “C” certificate for MADADI'S PRATAPA RUDRA LUXURY VILLAS PROJECT, registration P02200003659, issued 03/12/2021; validity stated through 22/10/2027, subject to extension. |
| HMDA principal approval | Draft layout Letter, approval no. 000346/LO/Plg/HMDA/2021, dated 22 October, 2021; application no. 047935/ZOB/LT/U6/HMDA/05082021. |
| HMDA layout record | Draft layout letter for Survey Nos. 581 Part, 582 Part and 583 Part; the extraction includes area schedules, conditions, and the HMDA mortgage of plots 41, 42 and 43. |
| Commencement / occupancy / completion certificates | No separate project commencement certificate or occupancy/completion certificate is established by the supplied documents. The document labelled “Commencement Certificates for each building in each phase” is extracted as an HMDA draft layout letter. Document index |
| Promoter declarations | Form B declarations by Jagadishwaran Guruswamy and Vulcha Raju are on file. They state the promoter’s claims concerning title, encumbrances, project funds, audits and pending approvals. These are promoter declarations. |
| Other project documents | The supplied document register also identifies a title report, development agreement/GPA, title-chain deeds and a proforma agreement for sale. Document index |
1. Project at a glance
Project identity
Registered project name: MADADI'S PRATAPA RUDRA LUXURY VILLAS PROJECT
Project type: Residential; the RERA record describes 57 villa homes.
Phase / registered portion: Phase not separately identified. The registration covers the project on Survey Nos. 581 PART, 582 PART and 583 PART.
TG-RERA registration: P02200003659
Registration status and validity: Registration certificate states validity from 03/12/2021 to 22/10/2027, subject to extension. No extension is recorded on the certificate. Registration validity is not the project completion deadline.
Registered promoter: Helix Vulcha Developers, identified in the filing as a partnership.
Land and geographic identity
Locality / village: RERA record: KEESARA-ORRGC, village Kareemguda.
Mandal / district / PIN: Keesara, Medchal-Malkajgiri, 501301.
All project survey numbers and subdivisions: 581 PART, 582 PART & 583 PART.
Registered site extent: The supplied registration record gives 21449.58 sq mts as total and net area.
Boundaries recorded in RERA: East: Madadi Raghava Reddy’s land; West: currently 40 feet road proposed for 100 feet road; North: Jubilee Hills Public School; South: Kiran Kumar Reddy’s others land.
Development identity
Sanctioning authority: Hyderabad Metropolitan Development Authority (HMDA).
Principal approval: HMDA Draft layout Letter, approval no. 000346/LO/Plg/HMDA/2021, dated 22 October, 2021; application no. 047935/ZOB/LT/U6/HMDA/05082021.
Approved site-area breakdown in HMDA letter: Total site area 22254.03; master plan road affected area 804.45; net site area 21449.58.
Approved built-up area: 16609.32 sqmts is recorded in the RERA project fields as approved built-up area.
Buildings / layout organization: No sanctioned floor configuration, tower/block arrangement, or building-height information is available in the supplied plan extraction. The HMDA document is a draft gated-community layout letter; it also states that houses are to be constructed in the layout plots before release of the final layout.
Unit count: 57 units in the RERA record; the supplied RERA fields also state 57 proposed units as per agreement.
Parking levels / count: Not disclosed in the supplied project records.
Offering and status
RERA-filed configurations: 3BHK: 42 units; 4BHK: 15 units.
RERA-filed saleable area: 3BHK: 305.09 sq m; 4BHK: 324.25 sq m.
Booked / available: RERA portal data supplied for the report shows 0 booked and 57 available (42 3BHK and 15 4BHK). The portal snapshot has no as-of date, so counts are indicative.
Construction stage: No independently verified or project-specific construction-progress figure is supplied. The RERA amenity record lists progress as 0 for its 14 listed items; this is not a site inspection.
Completion dates: RERA project fields give proposed completion 22/02/2028 and completion date at registration 22/10/2024. The registration certificate separately states registration validity through 22/10/2027.
Occupancy / completion certificate: No occupancy or completion certificate is supplied. No phase- or villa-specific OC status is recorded.
2. The project story
- This is a residential villa project registered with TG-RERA as MADADI'S PRATAPA RUDRA LUXURY VILLAS PROJECT, comprising 57 units across the registered land identified as Survey Nos. 581 PART, 582 PART & 583 PART. The project’s RERA record identifies Kareemguda village, Keesara mandal, Medchal-Malkajgiri district.
- The RERA filing offers 42 3BHK villas and 15 4BHK villas. HMDA’s filed document is a draft layout for a gated community and sets out layout-development conditions, including approach and internal roads, drainage, water and sewerage infrastructure, lighting, underground utility ducting, and greenery. The document also requires construction of houses in the layout plots before final layout release. These are approval conditions, not evidence that the works have been completed.
- The supplied record gives a proposed completion date of 22/02/2028, but contains no independently verified construction-stage report and no occupancy or completion certificate. The project’s stated completion timeline, registration validity, physical progress and OC status are distinct matters.
3. Master plan, architecture & building design
- The RERA record gives a total land area of 21449.58 sq mts, net area 21449.58 sq mts, and approved built-up area 16609.32 sqmts. HMDA’s draft layout letter separately records total site area 22254.03, master plan road affected area 804.45, and net site area 21449.58. These figures are presented as recorded in their respective documents; the supplied material does not provide a building-by-building area schedule.
- The HMDA letter identifies a plotted layout with residential plots, layout roads and a park. Its area schedule records plotted area 11904.25, layout road area 7155.55, park 2389.61, open space 0, amenities area 0, and social infrastructure area ILLEGIBLE. The supplied extraction does not provide a legible layout drawing from which to describe plot arrangement, house footprints, building floors, heights, circulation dimensions or phase organization.
- The HMDA letter requires a 40 ft-wide B.T. approach and internal roads, and specifies development works and infrastructure as conditions for the layout. Its extracted record does not establish the as-built state of these works.
4. Homes, configurations & floor plans
| Configuration | Units | Booked | Available | RERA saleable area | Measured carpet area | Loading (if supplied) |
|---|---|---|---|---|---|---|
| 3BHK | 42 | 0 | 42 | 305.09 sq m | Not measured from supplied drawings | Not supplied |
| 4BHK | 15 | 0 | 15 | 324.25 sq m | Not measured from supplied drawings | Not supplied |
- Unit counts, booking counts and saleable areas are from the RERA filing; the booking snapshot has no as-of date.
- The supplied drawing review records four drawings: two scans pending and two with no flats; no carpet-area measurements are available. Accordingly, no drawing-based room sizes, room arrangements or carpet areas can be reported. Carpet area is not interchangeable with RERA-filed saleable area, which can include a proportionate share of common areas; no loading figure is supplied.
5. Parking & vehicle circulation
- The supplied records do not establish parking counts, parking levels, visitor or accessible parking, ramps, vehicle entries and exits, or unit-specific parking allocations.
- HMDA’s draft layout letter identifies plots 41, 42 and 43, measuring 633.26 Sq.Mt., as mortgaged in favour of HMDA; it instructs that these plots not be conveyed to other persons until the Authority communicates further. This is an approval-recorded mortgage provision, not a statement of parking allocation.
6. Amenities, recreation & open spaces
The table below reports the RERA amenity register and HMDA draft-layout area schedule. The listed RERA progress percentages are recorded values, not independent verification of completion.
| Description / size | RERA amenity item; HMDA letter requires internal roads. |
|---|---|
| Evidence source | RERA amenity register; HMDA draft layout letter |
| Declared progress / verified status | RERA progress 0; completion not independently verified. |
| Description / size | HMDA area schedule records Park 2389.61; RERA register lists Green Strip/TOT LOT/Park. |
|---|---|
| Evidence source | RERA amenity register; HMDA draft layout letter |
| Declared progress / verified status | RERA progress 0; completion not independently verified. |
| Description / size | HMDA schedule records Open space 0 and Amenities area 0. |
|---|---|
| Evidence source | HMDA draft layout letter |
| Declared progress / verified status | No supplied completion evidence. |
| Description / size | Listed in RERA amenity register. |
|---|---|
| Evidence source | RERA amenity register |
| Declared progress / verified status | Progress 0; size and completion status not supplied. |
| Description / size | RERA amenity register marks “YES.” |
|---|---|
| Evidence source | RERA amenity register |
| Declared progress / verified status | Progress 0; source, capacity and completed status not supplied. |
| Description / size | RERA amenity register marks “YES” for “Sewerage (Chamber, Lines, Septic Tank, STP).” |
|---|---|
| Evidence source | RERA amenity register |
| Declared progress / verified status | Progress 0; system details and completed status not supplied. |
| Description / size | Listed in RERA amenity register; HMDA letter requires drainage and nala channelization. |
|---|---|
| Evidence source | RERA amenity register; HMDA draft layout letter |
| Declared progress / verified status | RERA progress 0; completion not independently verified. |
| Description / size | RERA amenity register marks “YES.” |
|---|---|
| Evidence source | RERA amenity register |
| Declared progress / verified status | Progress 0; design, capacity and completion status not supplied. |
| Description / size | Listed in RERA amenity register; HMDA letter requires street lighting and electricity facilities. |
|---|---|
| Evidence source | RERA amenity register; HMDA draft layout letter |
| Declared progress / verified status | RERA progress 0; completion not independently verified. |
| Description / size | Treatment and disposal of sewage and sullage water; solid-waste management and disposal; energy management; fire protection and fire-safety requirements; electrical meter room/sub-station/receiving station. |
|---|---|
| Evidence source | RERA amenity register |
| Declared progress / verified status | Each is recorded at progress 0; sizes, specifications and completion status are not supplied. |
7. Utilities, building services & safety
- The RERA amenity register lists water supply, sewerage, storm-water drains, rainwater harvesting, sewage and sullage treatment, solid-waste management, energy management, fire protection and fire-safety requirements, and an electrical meter room/sub-station/receiving station. Its entries show progress 0; the supplied material does not provide capacities, engineering specifications or independent completion verification.
- HMDA’s draft layout conditions call for protected water supply including OHT and sumps, an independent sewerage disposal system, storm-water drainage and nala channelization, street lighting and electricity facilities, and underground ducting of utilities. These are stated development conditions, not proof of delivery or statutory compliance.
- No project-specific information is supplied on electrical supply capacity, backup power, lifts, fire equipment or clearances, waste segregation arrangements, CCTV, security access controls, accessibility features or completed utility services.
8. Location, access & connectivity
- The registered project location is Kareemguda, Keesara mandal, Medchal-Malkajgiri district, PIN 501301, with the RERA locality recorded as KEESARA-ORRGC. The project land is identified as Survey Nos. 581 PART, 582 PART & 583 PART.
- The supplied location record lists the nearest sampled Outer Ring Road interchange at 8.5 km (approx.). No public-transport routes, verified travel times or additional measured landmark distances are supplied.
- The HMDA draft layout letter refers to a 40 ft-wide B.T. approach and internal roads as required development works. It also records the western boundary as a currently 40 feet road proposed for 100 feet road.
9. Developer & development status
- The registered promoter is Helix Vulcha Developers, identified in the project data as a partnership, with GSTIN 36AANFH5909E1Z9. The RERA record lists Jagadishwaran Guruswamy as authorized signatory and Vulcha Raju and Jagadishwaran Anusha as partners; no entity-registration identifier or verified promoter contact details are supplied here.
- The RERA filing states proposed project completion as 22/02/2028. No project-specific progress report, independently verified construction-stage assessment, or occupancy/completion certificate is included in the supplied evidence.
10. Approvals, official records & documents
TG-RERA registration: Form “C” certificate for MADADI'S PRATAPA RUDRA LUXURY VILLAS PROJECT, registration P02200003659, issued 03/12/2021; validity stated through 22/10/2027, subject to extension.
HMDA principal approval: Draft layout Letter, approval no. 000346/LO/Plg/HMDA/2021, dated 22 October, 2021; application no. 047935/ZOB/LT/U6/HMDA/05082021.
HMDA layout record: Draft layout letter for Survey Nos. 581 Part, 582 Part and 583 Part; the extraction includes area schedules, conditions, and the HMDA mortgage of plots 41, 42 and 43.
Commencement / occupancy / completion certificates: No separate project commencement certificate or occupancy/completion certificate is established by the supplied documents. The document labelled “Commencement Certificates for each building in each phase” is extracted as an HMDA draft layout letter.
Promoter declarations: Form B declarations by Jagadishwaran Guruswamy and Vulcha Raju are on file. They state the promoter’s claims concerning title, encumbrances, project funds, audits and pending approvals. These are promoter declarations.
Other project documents: The supplied document register also identifies a title report, development agreement/GPA, title-chain deeds and a proforma agreement for sale.
Frequently asked questions
Is MADADI'S PRATAPA RUDRA LUXURY VILLAS PROJECT registered with Telangana RERA?
Yes. MADADI'S PRATAPA RUDRA LUXURY VILLAS PROJECT is registered with the Telangana Real Estate Regulatory Authority as P02200003659; the registration status is New Project.
Who is the developer of MADADI'S PRATAPA RUDRA LUXURY VILLAS PROJECT?
The promoter named in the RERA registration is HELIX VULCHA DEVELOPERS.
Where is MADADI'S PRATAPA RUDRA LUXURY VILLAS PROJECT located?
MADADI'S PRATAPA RUDRA LUXURY VILLAS PROJECT is in KEESARA-ORRGC, Kareemguda, Keesara, Medchal-Malkajgiri, Telangana (501301).
When will MADADI'S PRATAPA RUDRA LUXURY VILLAS PROJECT be completed?
The promoter's proposed date of completion filed with RERA is 22/02/2028. This is the promoter's declaration, not a guarantee.
More projects in Keesara