MAHIKA s ANIDAR
BADDAM DEVELOPERS · Sangareddy · RERA P01100007567
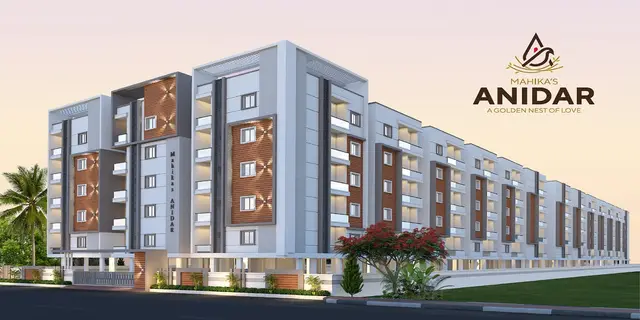
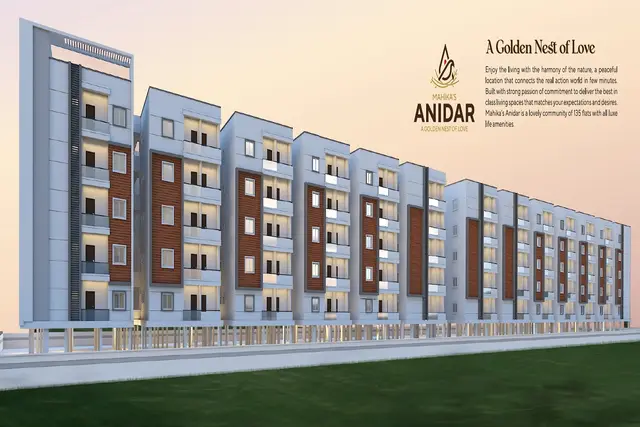
MAHIKA s ANIDAR is a residential apartment project at Plot Nos. 230 and 231, Kardanur, Patancheru mandal, Sangareddy district. The registered promoter is BADDAM DEVELOPERS. The project covers 6,847.21 Sq. Mt. and comprises a residential apartment block and an amenities block, each with 1 Stilt + 5 upper floors; the TG-RERA unit table lists 70 2BHK homes and 64 3BHK homes. It is registered under TG-RERA number P01100007567, and the Form-B declaration states a completion period of 10/08/2026.
01What we found
Read from TG-RERA filings, approvals, land and registration records and court records. A court case is counted only when the court record states this project's survey number with its village, or names the project.
02Check before you pay
12 items to check before you pay, 4 high - from the title chain, court records and approvals, each with what to ask the builder or your advocate. An item may not be a problem with the project: records can be incomplete.
Project at a glance
Project identity
| Field | Project record |
|---|---|
| Registered project name | MAHIKA s ANIDAR RERA record |
| Project type | Residential apartment project RERA record RERA filing |
| Phase / registered portion | Phase is not separately identified in the TG-RERA registration record. RERA record |
| TG-RERA registration number | P01100007567 RERA record |
| Registration validity | 13 January 2024–10 August 2026, unless extended by the Authority. This is the registration period, not the completion deadline. RERA record |
| Registered promoter | BADDAM DEVELOPERS, recorded as a proprietorship. RERA filing Corporate record |
| RERA status | The record identifies the project as “New Project.” Registration is recorded; the supplied evidence does not state whether registration was extended or provide a later status update. RERA filing |
Land and geographic identity
| Field | Project record |
|---|---|
| Locality / plots | Plot Nos. 230 and 231, Kardanur. |
| Revenue village | The project record uses Patancheruvu; the approval documents identify the site as Kardanur. RERA record |
| Mandal / district / PIN | PATANCHERU, Sangareddy, 502300. RERA record |
| Project survey numbers and subdivisions | 172, 173, 174, 175, 176, 179, 180, 183, 184/B1/1, 184/B1/2. RERA record |
| Site extent | 6,847.21 Sq. Mt.; the approval drawing also records net plot area of 6,847.21. RERA filing |
| Boundaries | East: OTHERS LAND; West: OTHERS LAND; North: OTHERS LAND; South: OTHERS LAND. RERA filing |
| Road-widening / FTL / nala-widening area recorded in RERA fields | 0 sq. m affected; recorded net area 6,847.21 sq. m. RERA filing |
Development identity
| Field | Project record |
|---|---|
| Sanctioning authority / principal approval | HMDA technical building approval 057688/SKP/R1/U6/HMDA/07112022, dated 11 August 2023; the approval record states plans were forwarded to the local body for final sanction. Approvals record |
| Buildings / uses | Two blocks are recorded: a residential apartment block and an amenities block. RERA filing |
| Floor configuration | Both are described in the approval documents as 1 Stilt + 5 upper floors. |
| Approved built-up area | The HMDA technical approval records total built-up area 16,489.5 sq. m; the associated drawing extraction separately reports 16,489.54 residential net BUA and 16,655.42 total proposed net BUA. These are differently labelled drawing figures, not interchangeable area measures. RERA filing |
| Approved versus RERA-recorded units | The technical approval drawing records 140 dwelling units. The RERA unit table lists 134 homes across 2BHK and 3BHK configurations, plus five rows labelled by floor rather than home configuration. RERA unit table |
| Parking | The approval drawing says the stilt/cellar is for parking. It contains area figures labelled parking area, including 3,627.69, but the supplied record does not establish a count of parking spaces. |
Offering and status
| Field | Project record |
|---|---|
| RERA-filed home types | 2BHK: 70 units; 3BHK: 64 units. RERA unit table |
| RERA-filed saleable area | 2BHK: 33.98 sq. m; 3BHK: 50.56 sq. m. RERA unit table |
| Booked / available | RERA portal figures list 2BHK: 0 booked / 70 available and 3BHK: 0 booked / 64 available. These are indicative; no as-of date is supplied for the counts. RERA unit table |
| Construction stage | The project is recorded as a new project, but the supplied evidence does not establish current on-site construction progress. RERA filing Document index |
| Completion deadline | The Form-B declaration states 10/08/2026. |
| Occupancy / completion certificate | No occupancy or completion certificate is included in the supplied project evidence; certificate status is not established. Document index |
The project story
MAHIKA s ANIDAR is registered as a residential apartment project on Plot Nos. 230 and 231 at Kardanur, in the Patancheruvu / Patancheru area of Sangareddy district. The project’s land record names revenue village Patancheruvu, while its approval documents identify the site as Kardanur. The registration lists ten survey references: 172, 173, 174, 175, 176, 179, 180, 183, 184/B1/1 and 184/B1/2. RERA record
The HMDA technical approval describes a residential apartment building and a separate amenities block, each with stilt and five upper floors. It records a site extent of 6,847.21 Sq. Mt. The project is registered with TG-RERA as P01100007567; its Form-B declaration gives 10/08/2026 as the completion period. The evidence supplied here does not establish construction progress on site or confirm that any portion has received an occupancy certificate.
The TG-RERA unit table records 70 2BHK and 64 3BHK units. Its five additional entries are named “First Floor,” “Second Floor,” “Third Floor,” “Fourth Floor” and “Fifth Floor”; they are floor labels, not additional home configurations. RERA unit table RERA unit table
Master plan, architecture & building design
The approved-plan material describes a residential apartment block and an amenities block, with 1 Stilt + 5 upper floors each. The drawing records a building height of 19.99 mt. Total Ht. It also records a proposed coverage area of 3,985.06 and 58.2%, a vacant plot area of 2,853.15, and accessory-use area of 9.00. These are drawing-derived plan figures; they are not carpet or saleable area.
The approved-area fields should be read by their recorded labels: the approval record gives total built-up area 16,489.5 sq. m; a plan extraction separately records 16,489.54 as residential net BUA, 16,649.43 as proposed net BUA and 16,655.42 as total proposed net BUA. The materials also contain figures for parking and mortgaged built-up area, which are not measures of home saleable area. RERA filing
The drawing identifies a 12.00 abutting road width and labels internal driveways, including a 6M- 20' WIDE DRIVE WAY and a 4.5m wide drive way. It identifies a tot lot and green strip. The supplied extracts do not establish detailed flat-per-floor arrangements, lift or stair counts, a full circulation plan, or the precise phase organization.
Homes, configurations & floor plans
The following are the TG-RERA-filed configuration counts and saleable-area figures. The portal counts have no supplied as-of date. RERA unit table
| Configuration | Units | Booked | Available | RERA saleable area | Measured carpet area | Loading (if supplied) |
|---|---|---|---|---|---|---|
| 2BHK | 70 | 0 | 70 | 33.98 sq. m | Not measured from supplied drawings | Not supplied |
| 3BHK | 64 | 0 | 64 | 50.56 sq. m | Not measured from supplied drawings | Not supplied |
The drawing-review record reports eight drawings: 0 measured, 6 scans pending and 2 with no flats. Therefore, no software-measured carpet area or room dimensions are available to report. Carpet area, if later measured from drawings, would be a drawing-based measurement rather than a TG-RERA-filed figure; saleable area is the filing figure and includes the home’s share of common areas according to the supplied measurement caveat. Floor plans
The RERA unit table also contains five floor-labelled entries, each with 136.61 sq. m recorded saleable area. These rows are not identified as homes for sale and are excluded from the home-configuration table. RERA unit table RERA unit table
Parking & vehicle circulation
The approval material specifies that the stilt/cellar floor is to be used for vehicle parking. One approval-plan extraction labels parking area figures 3,516.02, 110.77 and 3,627.69; these are area figures, not parking-space counts. No sanctioned car or two-wheeler count, visitor or accessible-space count, mechanical-parking detail, EV charging provision, or unit-specific parking allocation is established by the supplied records. A plan’s parking designation does not by itself establish exclusive ownership or allocation of a bay.
Amenities, recreation & open spaces
| Facility | Club house; multipurpose hall |
|---|---|
| Description / size | Hall labelled 8.7M X 7.8M in the approval-plan extraction. |
| Declared progress / verified status | Shown in plan material; completion is not established. |
| Facility | Tot lot |
|---|---|
| Description / size | The approval conditions say the tot lot is to be fenced and maintained as greenery before occupancy certification. |
| Declared progress / verified status | Plan/condition evidence only; delivery is not verified. |
| Facility | Green strip |
|---|---|
| Description / size | The approval extraction lists a green-strip area of 202.13. |
| Declared progress / verified status | Drawing figure; completion is not established. |
| Facility | Amenities block |
|---|---|
| Description / size | A separate amenities block is identified in the technical approval. |
| Declared progress / verified status | Approved-plan description; progress is not established. |
The RERA amenities record marks Water Supply, Sewerage (Chamber, Lines, Septic Tank, STP), Storm Water Drains, Water Conservation, Rain water Harvesting, and Electrical Meter Room, Sub-Station, Receiving Station as available “YES”; it records 0% progress for the listed items. “YES” is a filed availability entry, not independent confirmation of installation or completion. RERA amenities
Promotional/vendor information lists additional facilities such as a gym, cricket, co-working space, children’s play areas, yoga areas and a jogging/cycle track. These are not established as sanctioned or delivered facilities by the project-specific approval and RERA amenity evidence above, so they are not presented as confirmed project provisions. Promoter website
Utilities, building services & safety
- Water and rainwater: The RERA amenities record marks water supply and rainwater harvesting “YES.” The technical approval material identifies rainwater-harvesting structures and separately specifies underground and terrace water tanks of 25,000 litres each. The evidence does not establish the water source, current installation, or operational status. RERA amenities
- Sewerage and drainage: The RERA record marks sewerage and storm-water drains “YES.” The approval material refers to a septic tank, underground drainage, and an STP/septic tank provision; the supplied evidence does not establish which system is installed or operating. RERA amenities
- Electrical: An electrical meter room/sub-station/receiving station is marked “YES” in the RERA amenity record. The approval documents also identify a distribution transformer. Backup-power capacity and EV charging are not established in the project-specific records supplied. RERA amenities
- Fire and life safety: The approval conditions require fire-safety provisions and clearance from the Fire Services Department. The plan extraction includes requirements for alarms and fire-fighting equipment. These approval conditions do not establish that the systems have been installed, tested, or certified.
- Access, waste and accessibility: A garbage house is listed in the technical approval material. The supplied project-specific evidence does not establish CCTV, access-control arrangements, accessible circulation, lift count or lift capacity.
Location, access & connectivity
The registered location is in Patancheru, Sangareddy, PIN 502300; the approved-plan documents place the proposed development on Plot Nos. 230 and 231 at Kardanur. A cadastral parcel centroid is recorded at 17.541821340344217, 78.2690611156237. The nearest sampled Outer Ring Road interchange is listed at approximately 1.6 km; this is a sampled map distance, not a stated travel time. RERA record Location record
No project-specific public-transport details or independently sourced distances to schools, hospitals or other landmarks are supplied in the official project records. Location record
Developer & development status
The registered promoter is BADDAM DEVELOPERS, recorded as a proprietorship; BADDAM RANI is identified as an authorized signatory. The supplied promoter address is B, SHANKARPALLY, KARDANUR, PATANCHERUVU, PATANCHERU, Sangareddy, 502300. A separate address printed on the registration certificate is Village: Shankarpally, Mandal: Shankarpalle, District: Ranga Reddy, Pin: 502305. No official project website or contact details are supplied. Corporate record Parties record
The Form-B affidavit by Baddam Rani declares a completion period of 10/08/2026. This is the promoter’s filed undertaking, not a report of construction progress. Although the project record identifies two blocks, it does not provide a phase-wise progress schedule or establish completion or occupancy certification for either block. Document index
Approvals, official records & documents
| What the supplied evidence establishes | Form C certificate for MAHIKA s ANIDAR, registration P01100007567, naming Baddam Developers as promoter and stating validity from 13/01/2024 to 10/08/2026, unless extended. |
|---|
| What the supplied evidence establishes | Technical approval for residential and amenities blocks on Plot Nos. 230 and 231, with site extent 6,847.21 Sq. Mt., dated 11 August 2023; plans are described as forwarded to the local body for final sanction subject to conditions. |
|---|
| What the supplied evidence establishes | A filed fragment carries the identifier GP / 05 / 2023 and date 17-10-2023, but the extracted text does not show legible approval terms. |
|---|
| What the supplied evidence establishes | Promoter declaration stating title basis, no encumbrances and completion period 10/08/2026. These are promoter declarations. |
|---|
| What the supplied evidence establishes | Advocate’s title-search report dated 17-12-2023, concerning the project land and related plots. |
|---|
| What the supplied evidence establishes | No such certificate is included in the supplied evidence. |
|---|---|
| Source | Document index |
| What the supplied evidence establishes | HMDA DPMS approved-layout lookup is not publicly reachable in the supplied evidence; this does not establish whether a layout record exists. |
|---|---|
| Source | HMDA |
Project at a glance
Project identity
Registered project name: MAHIKA s ANIDAR
Project type: Residential apartment project
Phase / registered portion: Phase is not separately identified in the TG-RERA registration record.
TG-RERA registration number: P01100007567
Registration validity: 13 January 2024–10 August 2026, unless extended by the Authority. This is the registration period, not the completion deadline.
Registered promoter: BADDAM DEVELOPERS, recorded as a proprietorship.
RERA status: The record identifies the project as “New Project.” Registration is recorded; the supplied evidence does not state whether registration was extended or provide a later status update.
Land and geographic identity
Locality / plots: Plot Nos. 230 and 231, Kardanur.
Revenue village: The project record uses Patancheruvu; the approval documents identify the site as Kardanur.
Mandal / district / PIN: PATANCHERU, Sangareddy, 502300.
Project survey numbers and subdivisions: 172, 173, 174, 175, 176, 179, 180, 183, 184/B1/1, 184/B1/2.
Site extent: 6,847.21 Sq. Mt.; the approval drawing also records net plot area of 6,847.21.
Boundaries: East: OTHERS LAND; West: OTHERS LAND; North: OTHERS LAND; South: OTHERS LAND.
Road-widening / FTL / nala-widening area recorded in RERA fields: 0 sq. m affected; recorded net area 6,847.21 sq. m.
Development identity
Sanctioning authority / principal approval: HMDA technical building approval 057688/SKP/R1/U6/HMDA/07112022, dated 11 August 2023; the approval record states plans were forwarded to the local body for final sanction.
Buildings / uses: Two blocks are recorded: a residential apartment block and an amenities block.
Floor configuration: Both are described in the approval documents as 1 Stilt + 5 upper floors.
Approved built-up area: The HMDA technical approval records total built-up area 16,489.5 sq. m; the associated drawing extraction separately reports 16,489.54 residential net BUA and 16,655.42 total proposed net BUA. These are differently labelled drawing figures, not interchangeable area measures.
Approved versus RERA-recorded units: The technical approval drawing records 140 dwelling units. The RERA unit table lists 134 homes across 2BHK and 3BHK configurations, plus five rows labelled by floor rather than home configuration.
Parking: The approval drawing says the stilt/cellar is for parking. It contains area figures labelled parking area, including 3,627.69, but the supplied record does not establish a count of parking spaces.
Offering and status
RERA-filed home types: 2BHK: 70 units; 3BHK: 64 units.
RERA-filed saleable area: 2BHK: 33.98 sq. m; 3BHK: 50.56 sq. m.
Booked / available: RERA portal figures list 2BHK: 0 booked / 70 available and 3BHK: 0 booked / 64 available. These are indicative; no as-of date is supplied for the counts.
Construction stage: The project is recorded as a new project, but the supplied evidence does not establish current on-site construction progress.
Completion deadline: The Form-B declaration states 10/08/2026.
Occupancy / completion certificate: No occupancy or completion certificate is included in the supplied project evidence; certificate status is not established.
The project story
MAHIKA s ANIDAR is registered as a residential apartment project on Plot Nos. 230 and 231 at Kardanur, in the Patancheruvu / Patancheru area of Sangareddy district. The project’s land record names revenue village Patancheruvu, while its approval documents identify the site as Kardanur. The registration lists ten survey references: 172, 173, 174, 175, 176, 179, 180, 183, 184/B1/1 and 184/B1/2.
The HMDA technical approval describes a residential apartment building and a separate amenities block, each with stilt and five upper floors. It records a site extent of 6,847.21 Sq. Mt. The project is registered with TG-RERA as P01100007567; its Form-B declaration gives 10/08/2026 as the completion period. The evidence supplied here does not establish construction progress on site or confirm that any portion has received an occupancy certificate.
The TG-RERA unit table records 70 2BHK and 64 3BHK units. Its five additional entries are named “First Floor,” “Second Floor,” “Third Floor,” “Fourth Floor” and “Fifth Floor”; they are floor labels, not additional home configurations.
Master plan, architecture & building design
The approved-plan material describes a residential apartment block and an amenities block, with 1 Stilt + 5 upper floors each. The drawing records a building height of 19.99 mt. Total Ht. It also records a proposed coverage area of 3,985.06 and 58.2%, a vacant plot area of 2,853.15, and accessory-use area of 9.00. These are drawing-derived plan figures; they are not carpet or saleable area.
The approved-area fields should be read by their recorded labels: the approval record gives total built-up area 16,489.5 sq. m; a plan extraction separately records 16,489.54 as residential net BUA, 16,649.43 as proposed net BUA and 16,655.42 as total proposed net BUA. The materials also contain figures for parking and mortgaged built-up area, which are not measures of home saleable area.
The drawing identifies a 12.00 abutting road width and labels internal driveways, including a 6M- 20' WIDE DRIVE WAY and a 4.5m wide drive way. It identifies a tot lot and green strip. The supplied extracts do not establish detailed flat-per-floor arrangements, lift or stair counts, a full circulation plan, or the precise phase organization.
Homes, configurations & floor plans
The following are the TG-RERA-filed configuration counts and saleable-area figures. The portal counts have no supplied as-of date.
| Configuration | Units | Booked | Available | RERA saleable area | Measured carpet area | Loading (if supplied) |
|---|---|---|---|---|---|---|
| 2BHK | 70 | 0 | 70 | 33.98 sq. m | Not measured from supplied drawings | Not supplied |
| 3BHK | 64 | 0 | 64 | 50.56 sq. m | Not measured from supplied drawings | Not supplied |
The drawing-review record reports eight drawings: 0 measured, 6 scans pending and 2 with no flats. Therefore, no software-measured carpet area or room dimensions are available to report. Carpet area, if later measured from drawings, would be a drawing-based measurement rather than a TG-RERA-filed figure; saleable area is the filing figure and includes the home’s share of common areas according to the supplied measurement caveat.
The RERA unit table also contains five floor-labelled entries, each with 136.61 sq. m recorded saleable area. These rows are not identified as homes for sale and are excluded from the home-configuration table.
Parking & vehicle circulation
The approval material specifies that the stilt/cellar floor is to be used for vehicle parking. One approval-plan extraction labels parking area figures 3,516.02, 110.77 and 3,627.69; these are area figures, not parking-space counts. No sanctioned car or two-wheeler count, visitor or accessible-space count, mechanical-parking detail, EV charging provision, or unit-specific parking allocation is established by the supplied records. A plan’s parking designation does not by itself establish exclusive ownership or allocation of a bay.
Amenities, recreation & open spaces
| Facility | Club house; multipurpose hall |
|---|---|
| Description / size | Hall labelled 8.7M X 7.8M in the approval-plan extraction. |
| Declared progress / verified status | Shown in plan material; completion is not established. |
| Facility | Tot lot |
|---|---|
| Description / size | The approval conditions say the tot lot is to be fenced and maintained as greenery before occupancy certification. |
| Declared progress / verified status | Plan/condition evidence only; delivery is not verified. |
| Facility | Green strip |
|---|---|
| Description / size | The approval extraction lists a green-strip area of 202.13. |
| Declared progress / verified status | Drawing figure; completion is not established. |
| Facility | Amenities block |
|---|---|
| Description / size | A separate amenities block is identified in the technical approval. |
| Declared progress / verified status | Approved-plan description; progress is not established. |
The RERA amenities record marks Water Supply, Sewerage (Chamber, Lines, Septic Tank, STP), Storm Water Drains, Water Conservation, Rain water Harvesting, and Electrical Meter Room, Sub-Station, Receiving Station as available “YES”; it records 0% progress for the listed items. “YES” is a filed availability entry, not independent confirmation of installation or completion.
Promotional/vendor information lists additional facilities such as a gym, cricket, co-working space, children’s play areas, yoga areas and a jogging/cycle track. These are not established as sanctioned or delivered facilities by the project-specific approval and RERA amenity evidence above, so they are not presented as confirmed project provisions.
Utilities, building services & safety
- Water and rainwater: The RERA amenities record marks water supply and rainwater harvesting “YES.” The technical approval material identifies rainwater-harvesting structures and separately specifies underground and terrace water tanks of 25,000 litres each. The evidence does not establish the water source, current installation, or operational status.
- Sewerage and drainage: The RERA record marks sewerage and storm-water drains “YES.” The approval material refers to a septic tank, underground drainage, and an STP/septic tank provision; the supplied evidence does not establish which system is installed or operating.
- Electrical: An electrical meter room/sub-station/receiving station is marked “YES” in the RERA amenity record. The approval documents also identify a distribution transformer. Backup-power capacity and EV charging are not established in the project-specific records supplied.
- Fire and life safety: The approval conditions require fire-safety provisions and clearance from the Fire Services Department. The plan extraction includes requirements for alarms and fire-fighting equipment. These approval conditions do not establish that the systems have been installed, tested, or certified.
- Access, waste and accessibility: A garbage house is listed in the technical approval material. The supplied project-specific evidence does not establish CCTV, access-control arrangements, accessible circulation, lift count or lift capacity.
Location, access & connectivity
The registered location is in Patancheru, Sangareddy, PIN 502300; the approved-plan documents place the proposed development on Plot Nos. 230 and 231 at Kardanur. A cadastral parcel centroid is recorded at 17.541821340344217, 78.2690611156237. The nearest sampled Outer Ring Road interchange is listed at approximately 1.6 km; this is a sampled map distance, not a stated travel time.
No project-specific public-transport details or independently sourced distances to schools, hospitals or other landmarks are supplied in the official project records.
Developer & development status
The registered promoter is BADDAM DEVELOPERS, recorded as a proprietorship; BADDAM RANI is identified as an authorized signatory. The supplied promoter address is B, SHANKARPALLY, KARDANUR, PATANCHERUVU, PATANCHERU, Sangareddy, 502300. A separate address printed on the registration certificate is Village: Shankarpally, Mandal: Shankarpalle, District: Ranga Reddy, Pin: 502305. No official project website or contact details are supplied.
The Form-B affidavit by Baddam Rani declares a completion period of 10/08/2026. This is the promoter’s filed undertaking, not a report of construction progress. Although the project record identifies two blocks, it does not provide a phase-wise progress schedule or establish completion or occupancy certification for either block.
Approvals, official records & documents
| What the supplied evidence establishes | Form C certificate for MAHIKA s ANIDAR, registration P01100007567, naming Baddam Developers as promoter and stating validity from 13/01/2024 to 10/08/2026, unless extended. |
|---|
| What the supplied evidence establishes | Technical approval for residential and amenities blocks on Plot Nos. 230 and 231, with site extent 6,847.21 Sq. Mt., dated 11 August 2023; plans are described as forwarded to the local body for final sanction subject to conditions. |
|---|
| What the supplied evidence establishes | A filed fragment carries the identifier GP / 05 / 2023 and date 17-10-2023, but the extracted text does not show legible approval terms. |
|---|
| What the supplied evidence establishes | Promoter declaration stating title basis, no encumbrances and completion period 10/08/2026. These are promoter declarations. |
|---|
| What the supplied evidence establishes | Advocate’s title-search report dated 17-12-2023, concerning the project land and related plots. |
|---|
| What the supplied evidence establishes | No such certificate is included in the supplied evidence. |
|---|
| What the supplied evidence establishes | HMDA DPMS approved-layout lookup is not publicly reachable in the supplied evidence; this does not establish whether a layout record exists. |
|---|
Frequently asked questions
Is MAHIKA s ANIDAR registered with Telangana RERA?
Yes. MAHIKA s ANIDAR is registered with the Telangana Real Estate Regulatory Authority as P01100007567; the registration status is New Project.
Who is the developer of MAHIKA s ANIDAR?
The promoter named in the RERA registration is BADDAM DEVELOPERS.
Where is MAHIKA s ANIDAR located?
MAHIKA s ANIDAR is in PATANCHERUVU, PATANCHERU, Sangareddy, Telangana (502300).
When will MAHIKA s ANIDAR be completed?
The promoter's proposed date of completion filed with RERA is 10/12/2026. This is the promoter's declaration, not a guarantee.
More projects in Patancheru





