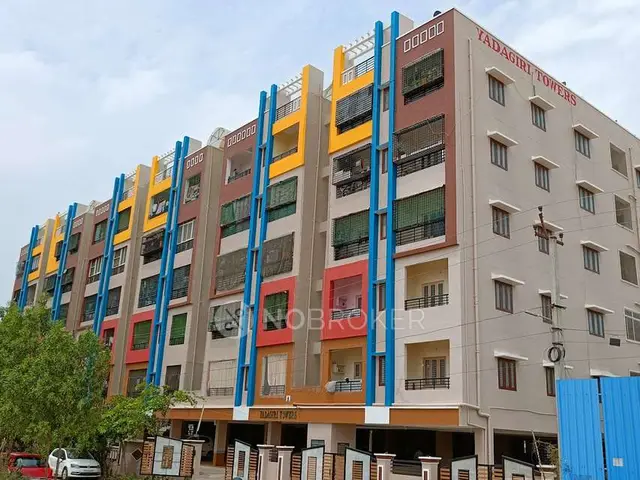
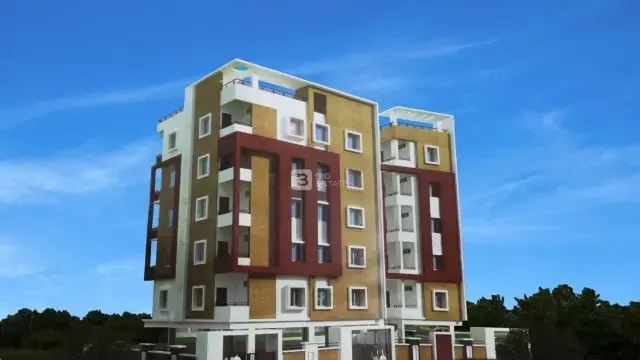
Manthan Eleven
MANTHAN DEVELOPERS · Rangareddy · RERA P02400004048
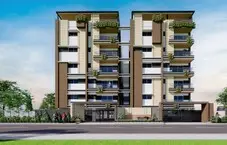
MANTHAN ELEVEN is a residential apartment project in Kamala Nagar, Hayathnagar, Ranga Reddy. The registered promoter developing it is MANTHAN DEVELOPERS, recorded as a partnership. The project covers 418.04 m² and comprises one proposed building with 1 Stilt + 5 upper floors and 10 homes: 5 2BHK and 5 3BHK. Its TG-RERA registration is P02400004048, and the RERA header lists proposed completion as 22/02/2027.
01What we found
Read from TG-RERA filings, approvals, land and registration records and court records. A court case is counted only when the court record states this project's survey number with its village, or names the project.
02Check before you pay
7 items to check before you pay, 3 high - from the title chain, court records and approvals, each with what to ask the builder or your advocate. An item may not be a problem with the project: records can be incomplete.
1. Project at a glance
Project identity
| Item | Project record |
|---|---|
| Registered name / type | MANTHAN ELEVEN; residential apartment project. |
| Registered portion / phase | The records identify one registered project and one proposed building; a separate phase name or phase number is not disclosed. |
| TG-RERA registration | P02400004048; Form C registration issued 31/01/2022, captured in the supplied record on 10/09/2026. RERA record |
| Registration validity | Certificate states validity from 31/01/2022 to 22/10/2026, unless extended by the Authority. The certificate record says no extension is recorded. |
| Registered promoter | MANTHAN DEVELOPERS, recorded as a partnership. RERA filing Corporate record |
| RERA status | Registration certificate is supplied. The supplied evidence does not establish a later extension or an occupancy/completion certificate. Document index |
Land and geographic identity
| Item | Project record |
|---|---|
| Locality / site address | KAMALA NAGAR; H.NO.5-4-357, ON PLOT NO 28. RERA filing |
| Revenue village | SAHEB NAGAR in the RERA project record; the building permit and title documents use SAHEBNAGAR KALAN. RERA record |
| Mandal / district / PIN | Hayathnagar / Ranga Reddy / 500070. RERA record |
| Survey numbers / subdivisions | Survey No. 11 is recorded for the project. No project subdivision is disclosed in the RERA land details. Land records |
| Site area | 418.04 m² total and net site area; the permit records road-affected area 0 m² and nala-affected area 0 m². RERA filing |
| Boundaries | North: PLOT NO 27; South: PLOT NO 29; East: PLOT NO 35; West: ROAD WIDTH 9. RERA filing |
Development identity
| Item | Project record |
|---|---|
| Sanctioning authority | GREATER HYDERABAD MUNICIPAL CORPORATION (GHMC). Approvals record |
| Principal building permit | Approval No. 2/C3/10015/2021, file No. 2/C3/08530/2021, dated 22 October, 2021. Approvals record |
| Approved built-up area | 1,146.65 m² residential; the permit separately lists stilt parking area as 214.83 m². |
| Building count / configuration | One proposed residential building: 1 Stilt + 5 upper floors, with building height 15.00 m. RERA filing |
| Parking levels | Stilt parking is shown in the permit. A total parking-space count and individual-space allocation are not established in the supplied record. Document index |
| Units | 10 units in the RERA unit record: 5 2BHK and 5 3BHK. The permit states that sanctioned unit numbers must not be increased without prior GHMC approval; the supplied extraction does not separately state a sanctioned unit count. RERA unit table RERA unit details |
Offering and status
| Item | Project record |
|---|---|
| RERA-filed configurations and saleable areas | 2BHK: 121.33 m²; 3BHK: 183.39 m². RERA unit table |
| Booked / available | Portal counts last read show 0 booked and 10 available: 5 2BHK and 5 3BHK. The portal extract has no as-of date, so counts are indicative. RERA unit table |
| Construction stage | The supplied records do not provide independently verified current construction progress. RERA amenity progress fields show 0% for listed items; this is a recorded progress field, not an independent site inspection. RERA amenities |
| Completion dates | Promoter’s Form B declares completion by 22/10/2026; the RERA header lists proposed completion 22/02/2027. RERA record |
| Occupancy / completion certificate | No occupancy or completion certificate is included in the supplied evidence. GHMC’s permit requires completion notice and an occupancy certificate before occupation. |
2. The project story
MANTHAN ELEVEN is recorded with TG-RERA as a residential apartment project on 418.04 m² at H.NO.5-4-357, Plot No. 28, in Survey No. 11, Kamala Nagar. The project record identifies one building and ten apartments: five 2BHK and five 3BHK units. RERA record RERA filing RERA unit table
GHMC’s building permit describes a proposed residential building of 1 Stilt + 5 upper floors, with a height of 15.00 m. It is a conditional building permission and expressly says that it does not confer ownership rights. The supplied file does not establish current construction progress or an occupancy certificate; the RERA progress fields for the listed amenities report 0%. RERA amenities Document index
3. Master plan, architecture & building design
The GHMC permit records a 418.04 m² site and 1,146.65 m² approved residential built-up area. Stilt parking is separately shown as 214.83 m². The approved configuration is 1 Stilt + 5 upper floors, with a stated height of 15.00 m. The permit also records a compound wall of 76.66 RM and 20 Trees.
The RERA record reports one building and ten proposed units, in one 2BHK configuration and one 3BHK configuration. The supplied material does not establish floor-by-floor unit placement, lifts, stairs, building footprint, internal circulation or a detailed open-space arrangement. RERA filing RERA unit table Document index
The filed saleable areas and software-measured carpet areas are distinct measures and should not be treated as interchangeable. The supplied drawing extraction provides no verified FSI-counted area. RERA unit table Floor plans
4. Homes, configurations & floor plans
| Configuration | Units | Booked | Available | RERA saleable area | Measured carpet area | Loading (if supplied) |
|---|---|---|---|---|---|---|
| 2BHK | 5 | 0 | 5 | 121.33 m² | 69.5 m² (software-measured) | 43% |
| 3BHK | 5 | 0 | 5 | 183.39 m² | 99.7–100.1 m² (software-measured; median 99.9 m²) | 46% |
RERA counts and saleable areas are from the TG-RERA unit record; booking figures have no stated as-of date and are indicative. Carpet areas are software measurements from the supplied floor-plan drawing extraction, not RERA-filed measurements; the extraction flags the 3BHK measurement as needing review. RERA unit table RERA unit details Floor plans
The measured 2BHK drawing includes living/dining, kitchen, two bedrooms, two toilets, a wash area and one balcony. The measured 3BHK drawing includes a hall, dining, kitchen, three bedrooms, three toilets and two balconies. Drawing-measured carpet area excludes the balconies noted in the extraction; saleable area is the separate RERA-filed figure and includes the home’s share of common areas according to the supplied floor-plan caveat. RERA unit details Floor plans
5. Parking & vehicle circulation
The GHMC permit shows stilt parking area of 214.83 m². The RERA-filed extraction does not establish a total number of car or two-wheeler spaces, visitor or accessible spaces, bay allocation to particular units, or the arrangements for ramps, vehicle entries and exits. A parking area shown in a permit does not by itself establish exclusive ownership or allocation of a bay. Document index
6. Amenities, recreation & open spaces
| Description / size | 0 m² recorded in the permit |
|---|---|
| Evidence source | GHMC building permit |
| Declared progress / verified status | No delivered status established. |
| Description / size | Permit lists 2 RWHPs; rain-water harvesting is marked available in the RERA amenity record |
|---|---|
| Evidence source | GHMC building permit; RERA amenities |
| Declared progress / verified status | RERA progress field: 0%; no independent completion verification supplied. RERA amenities |
| Description / size | Listed as a RERA project amenity |
|---|---|
| Evidence source | RERA amenities |
| Declared progress / verified status | Progress field: 0%. RERA amenities |
| Description / size | Listed as a RERA project amenity |
|---|---|
| Evidence source | RERA amenities |
| Declared progress / verified status | Progress field: 0%. RERA amenities |
| Description / size | Listed in a third-party vendor record, not established by the supplied TG-RERA or permit extracts |
|---|---|
| Evidence source | Vendor listing |
| Declared progress / verified status | No RERA-filed size, sanctioned status or delivery progress established. Promoter website |
| Description / size | Listed in a third-party vendor record; permit separately shows stilt parking area |
|---|---|
| Evidence source | Vendor listing; GHMC building permit |
| Declared progress / verified status | Space count and unit allocation are not established. Promoter website |
7. Utilities, building services & safety
The GHMC permit lists a space for a transformer, a garbage house within the premises, an ETP, and rainwater-harvesting structures. It also requires an occupancy Fire NOC from the Director (EV&DM) before an occupancy certificate is issued, and states that an occupancy certificate is compulsory before occupation. These are permit conditions; the supplied evidence does not establish completion or clearance.
The RERA amenity record lists water supply, sewerage treatment/disposal, storm-water drains, energy management, fire protection and safety, solid-waste management, and an electrical meter room/sub-station/receiving station. The record reports water supply and rainwater harvesting as available, but records 0% progress for the listed amenities. No capacities, operating status or independent completion verification are supplied. RERA amenities
A third-party vendor listing mentions borewell water, power backup, CCTV and fire safety. These details are vendor claims, not established by the supplied RERA filing or GHMC permit extract. Promoter website
8. Location, access & connectivity
The registered location is Kamala Nagar, H.NO.5-4-357 on Plot No. 28, Survey No. 11, revenue village recorded as SAHEB NAGAR, Hayathnagar Mandal, Ranga Reddy District, PIN 500070. The building permit identifies the village as SAHEBNAGAR KALAN. RERA record RERA filing
The supplied location record gives the nearest sampled Outer Ring Road interchange as approximately 4.7 km away. Location record The permit lists a road width of 18 mt. No public-transport route, measured distance to a landmark, or independently verified travel time is provided in the supplied records.
9. Developer & development status
The registered promoter is MANTHAN DEVELOPERS, recorded as a partnership, with GSTIN 36ABLFM6676N1ZB. The RERA record gives the promoter office location as Village: Shanthi Nagar, Mandal: Hayathnagar, District: Ranga Reddy, PIN 500070. It identifies MONAGALA UPENDHAR REDDY as authorized signatory and GADIPARTHI DEEPTHI as a partner. RERA filing Corporate record Parties record
The project record identifies three landowners—BABY SIVANANDHAN, VINODKUMAR and REKHA—under an AreaShare arrangement. The GHMC permit describes MANTHAN DEVELOPERS as the landowners’ D.A.G.P.A. holder. Parties record
The promoter’s Form B declares a completion date of 22/10/2026; the project header gives proposed completion as 22/02/2027. The supplied evidence does not establish current construction progress, a registration extension, or an occupancy certificate. RERA record Document index
10. Approvals, official records & documents
| Record | Supplied evidence |
|---|---|
| TG-RERA registration | Form C certificate for MANTHAN ELEVEN, registration P02400004048, issued 31/01/2022; stated validity ends 22/10/2026, unless extended. |
| GHMC building permit | Building Permit Order dated 22 October, 2021; approval 2/C3/10015/2021, file 2/C3/08530/2021; proposed building at H.NO. 5-4-357, Plot No. 28, Survey No. 11. |
| RERA promoter declaration | Form B affidavit by M. Upendhar Reddy, verified in Hyderabad on 18Th day of Jan 2022; includes declared title basis, encumbrance statement, completion undertaking and separate-account undertakings. |
| Title and development documents filed with RERA | The supplied project record includes a legal title report, a Development Agreement cum GPA, and a title report containing the chain narrative; see the title and land sections for the parcel and instrument particulars. |
| Layout / approved drawings | A layout-plan document is listed in the RERA document record, but no extract of its contents is supplied. Floor-plan drawing measurements are available from document 200773; the supplied evidence does not include the drawing pages themselves. Document index |
| Occupancy / completion certificate | No such certificate is included in the supplied evidence. The GHMC permit requires an occupancy certificate before occupation. Document index |
1. Project at a glance
Project identity
Registered name / type: MANTHAN ELEVEN; residential apartment project.
Registered portion / phase: The records identify one registered project and one proposed building; a separate phase name or phase number is not disclosed.
TG-RERA registration: P02400004048; Form C registration issued 31/01/2022, captured in the supplied record on 10/09/2026.
Registration validity: Certificate states validity from 31/01/2022 to 22/10/2026, unless extended by the Authority. The certificate record says no extension is recorded.
Registered promoter: MANTHAN DEVELOPERS, recorded as a partnership.
RERA status: Registration certificate is supplied. The supplied evidence does not establish a later extension or an occupancy/completion certificate.
Land and geographic identity
Locality / site address: KAMALA NAGAR; H.NO.5-4-357, ON PLOT NO 28.
Revenue village: SAHEB NAGAR in the RERA project record; the building permit and title documents use SAHEBNAGAR KALAN.
Mandal / district / PIN: Hayathnagar / Ranga Reddy / 500070.
Survey numbers / subdivisions: Survey No. 11 is recorded for the project. No project subdivision is disclosed in the RERA land details.
Site area: 418.04 m² total and net site area; the permit records road-affected area 0 m² and nala-affected area 0 m².
Boundaries: North: PLOT NO 27; South: PLOT NO 29; East: PLOT NO 35; West: ROAD WIDTH 9.
Development identity
Sanctioning authority: GREATER HYDERABAD MUNICIPAL CORPORATION (GHMC).
Principal building permit: Approval No. 2/C3/10015/2021, file No. 2/C3/08530/2021, dated 22 October, 2021.
Approved built-up area: 1,146.65 m² residential; the permit separately lists stilt parking area as 214.83 m².
Building count / configuration: One proposed residential building: 1 Stilt + 5 upper floors, with building height 15.00 m.
Parking levels: Stilt parking is shown in the permit. A total parking-space count and individual-space allocation are not established in the supplied record.
Units: 10 units in the RERA unit record: 5 2BHK and 5 3BHK. The permit states that sanctioned unit numbers must not be increased without prior GHMC approval; the supplied extraction does not separately state a sanctioned unit count.
Offering and status
RERA-filed configurations and saleable areas: 2BHK: 121.33 m²; 3BHK: 183.39 m².
Booked / available: Portal counts last read show 0 booked and 10 available: 5 2BHK and 5 3BHK. The portal extract has no as-of date, so counts are indicative.
Construction stage: The supplied records do not provide independently verified current construction progress. RERA amenity progress fields show 0% for listed items; this is a recorded progress field, not an independent site inspection.
Completion dates: Promoter’s Form B declares completion by 22/10/2026; the RERA header lists proposed completion 22/02/2027.
Occupancy / completion certificate: No occupancy or completion certificate is included in the supplied evidence. GHMC’s permit requires completion notice and an occupancy certificate before occupation.
2. The project story
MANTHAN ELEVEN is recorded with TG-RERA as a residential apartment project on 418.04 m² at H.NO.5-4-357, Plot No. 28, in Survey No. 11, Kamala Nagar. The project record identifies one building and ten apartments: five 2BHK and five 3BHK units.
GHMC’s building permit describes a proposed residential building of 1 Stilt + 5 upper floors, with a height of 15.00 m. It is a conditional building permission and expressly says that it does not confer ownership rights. The supplied file does not establish current construction progress or an occupancy certificate; the RERA progress fields for the listed amenities report 0%.
3. Master plan, architecture & building design
The GHMC permit records a 418.04 m² site and 1,146.65 m² approved residential built-up area. Stilt parking is separately shown as 214.83 m². The approved configuration is 1 Stilt + 5 upper floors, with a stated height of 15.00 m. The permit also records a compound wall of 76.66 RM and 20 Trees.
The RERA record reports one building and ten proposed units, in one 2BHK configuration and one 3BHK configuration. The supplied material does not establish floor-by-floor unit placement, lifts, stairs, building footprint, internal circulation or a detailed open-space arrangement.
The filed saleable areas and software-measured carpet areas are distinct measures and should not be treated as interchangeable. The supplied drawing extraction provides no verified FSI-counted area.
4. Homes, configurations & floor plans
| Configuration | Units | Booked | Available | RERA saleable area | Measured carpet area | Loading (if supplied) |
|---|---|---|---|---|---|---|
| 2BHK | 5 | 0 | 5 | 121.33 m² | 69.5 m² (software-measured) | 43% |
| 3BHK | 5 | 0 | 5 | 183.39 m² | 99.7–100.1 m² (software-measured; median 99.9 m²) | 46% |
RERA counts and saleable areas are from the TG-RERA unit record; booking figures have no stated as-of date and are indicative. Carpet areas are software measurements from the supplied floor-plan drawing extraction, not RERA-filed measurements; the extraction flags the 3BHK measurement as needing review.
The measured 2BHK drawing includes living/dining, kitchen, two bedrooms, two toilets, a wash area and one balcony. The measured 3BHK drawing includes a hall, dining, kitchen, three bedrooms, three toilets and two balconies. Drawing-measured carpet area excludes the balconies noted in the extraction; saleable area is the separate RERA-filed figure and includes the home’s share of common areas according to the supplied floor-plan caveat.
5. Parking & vehicle circulation
The GHMC permit shows stilt parking area of 214.83 m². The RERA-filed extraction does not establish a total number of car or two-wheeler spaces, visitor or accessible spaces, bay allocation to particular units, or the arrangements for ramps, vehicle entries and exits. A parking area shown in a permit does not by itself establish exclusive ownership or allocation of a bay.
6. Amenities, recreation & open spaces
| Facility | Description / size | Evidence source | Declared progress / verified status |
|---|---|---|---|
| Tot-lot | 0 m² recorded in the permit | GHMC building permit | No delivered status established. |
| Rainwater harvesting | Permit lists 2 RWHPs; rain-water harvesting is marked available in the RERA amenity record | GHMC building permit; RERA amenities | RERA progress field: 0%; no independent completion verification supplied. |
| Green strip / tot lot / park | Listed as a RERA project amenity | RERA amenities | Progress field: 0%. |
| Community buildings | Listed as a RERA project amenity | RERA amenities | Progress field: 0%. |
| Club house, gym, children’s play area, community hall, swimming pool | Listed in a third-party vendor record, not established by the supplied TG-RERA or permit extracts | Vendor listing | No RERA-filed size, sanctioned status or delivery progress established. |
| Covered car parking | Listed in a third-party vendor record; permit separately shows stilt parking area | Vendor listing; GHMC building permit | Space count and unit allocation are not established. |
7. Utilities, building services & safety
The GHMC permit lists a space for a transformer, a garbage house within the premises, an ETP, and rainwater-harvesting structures. It also requires an occupancy Fire NOC from the Director (EV&DM) before an occupancy certificate is issued, and states that an occupancy certificate is compulsory before occupation. These are permit conditions; the supplied evidence does not establish completion or clearance.
The RERA amenity record lists water supply, sewerage treatment/disposal, storm-water drains, energy management, fire protection and safety, solid-waste management, and an electrical meter room/sub-station/receiving station. The record reports water supply and rainwater harvesting as available, but records 0% progress for the listed amenities. No capacities, operating status or independent completion verification are supplied.
A third-party vendor listing mentions borewell water, power backup, CCTV and fire safety. These details are vendor claims, not established by the supplied RERA filing or GHMC permit extract.
8. Location, access & connectivity
The registered location is Kamala Nagar, H.NO.5-4-357 on Plot No. 28, Survey No. 11, revenue village recorded as SAHEB NAGAR, Hayathnagar Mandal, Ranga Reddy District, PIN 500070. The building permit identifies the village as SAHEBNAGAR KALAN.
The supplied location record gives the nearest sampled Outer Ring Road interchange as approximately 4.7 km away. The permit lists a road width of 18 mt. No public-transport route, measured distance to a landmark, or independently verified travel time is provided in the supplied records.
9. Developer & development status
The registered promoter is MANTHAN DEVELOPERS, recorded as a partnership, with GSTIN 36ABLFM6676N1ZB. The RERA record gives the promoter office location as Village: Shanthi Nagar, Mandal: Hayathnagar, District: Ranga Reddy, PIN 500070. It identifies MONAGALA UPENDHAR REDDY as authorized signatory and GADIPARTHI DEEPTHI as a partner.
The project record identifies three landowners—BABY SIVANANDHAN, VINODKUMAR and REKHA—under an AreaShare arrangement. The GHMC permit describes MANTHAN DEVELOPERS as the landowners’ D.A.G.P.A. holder.
The promoter’s Form B declares a completion date of 22/10/2026; the project header gives proposed completion as 22/02/2027. The supplied evidence does not establish current construction progress, a registration extension, or an occupancy certificate.
10. Approvals, official records & documents
TG-RERA registration: Form C certificate for MANTHAN ELEVEN, registration P02400004048, issued 31/01/2022; stated validity ends 22/10/2026, unless extended.
GHMC building permit: Building Permit Order dated 22 October, 2021; approval 2/C3/10015/2021, file 2/C3/08530/2021; proposed building at H.NO. 5-4-357, Plot No. 28, Survey No. 11.
RERA promoter declaration: Form B affidavit by M. Upendhar Reddy, verified in Hyderabad on 18Th day of Jan 2022; includes declared title basis, encumbrance statement, completion undertaking and separate-account undertakings.
Title and development documents filed with RERA: The supplied project record includes a legal title report, a Development Agreement cum GPA, and a title report containing the chain narrative; see the title and land sections for the parcel and instrument particulars.
Layout / approved drawings: A layout-plan document is listed in the RERA document record, but no extract of its contents is supplied. Floor-plan drawing measurements are available from document 200773; the supplied evidence does not include the drawing pages themselves.
Occupancy / completion certificate: No such certificate is included in the supplied evidence. The GHMC permit requires an occupancy certificate before occupation.
Frequently asked questions
Is MANTHAN ELEVEN registered with Telangana RERA?
Yes. MANTHAN ELEVEN is registered with the Telangana Real Estate Regulatory Authority as P02400004048; the registration status is New Project.
Who is the developer of MANTHAN ELEVEN?
The promoter named in the RERA registration is MANTHAN DEVELOPERS.
Where is MANTHAN ELEVEN located?
MANTHAN ELEVEN is in KAMALA NAGAR, SAHEB NAGAR, Hayathnagar, Rangareddy, Telangana (500070).
When will MANTHAN ELEVEN be completed?
The promoter's proposed date of completion filed with RERA is 22/02/2027. This is the promoter's declaration, not a guarantee.
More projects in Saheb Nagar