Mantri A
Jubilee hills Landmark Projects Pvt Ltd · Hyderabad · RERA P02500000549
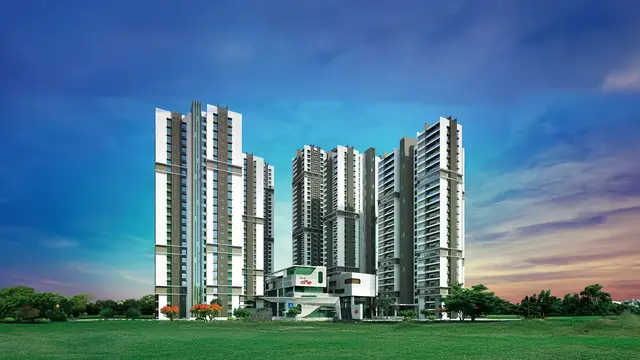
Mantri A is a residential apartment project at Jubilee Hills Check Post, Shaikpet Mandal, Hyderabad District. The registered promoter is Jubilee Hills Landmark Projects Pvt Ltd. The project covers 23,661.77 sq. m and the RERA filing lists 8 buildings and 126 proposed units: 14 3BHK, 32 4BHK and 80 5BHK apartments. It is registered under TG-RERA **P02500000549**, issued 27/03/2019, with an original and revised proposed completion date of 30/09/2022.
More from Jubilee hills Landmark Projects Pvt Ltd · 2 projects →
01What we found
Read from TG-RERA filings, approvals, land and registration records and court records. A court case is counted only when the court record states this project's survey number with its village, or names the project.
02Check before you pay
17 items to check before you pay, 4 high - from the title chain, court records and approvals, each with what to ask the builder or your advocate. An item may not be a problem with the project: records can be incomplete.

1. Project at a glance
Project identity
| Item | TG-RERA record |
|---|---|
| Registered project name | Mantri A RERA record |
| Project type / use | Residential apartment project RERA record RERA filing |
| Phase / registered portion | The supplied record does not identify a numbered phase; registration is for Mantri A. |
| TG-RERA registration | P02500000549, issued 27/03/2019; certificate states validity from 27/03/2019 to 30/09/2022. RERA record |
| Registered promoter | Jubilee Hills Landmark Projects Pvt Ltd RERA record |
| RERA status | Listed as “On-Going Project”; the recorded registration validity ended 30/09/2022. No extension is evidenced in the supplied record. RERA record RERA filing |
Land and geographic identity
| Item | TG-RERA record |
|---|---|
| Locality / address | Jubilee Hills Check Post; plot/address recorded as 8-2-293/82/A/CC RERA filing |
| Revenue village | Shaikpet Village in the GHMC permit and title materials; the RERA project record also identifies “Jubilee Hills Check Post.” |
| Mandal / district / PIN | Shaikpet / Hyderabad / 500033 RERA record |
| Project survey identifiers | 16/3 (P), 20/part, 403/Part (registration certificate); the GHMC permit identifies Sy.No.16/3(P). |
| Site area | 23,661.77 sq. m total; 383.37 sq. m road-affected area; 23,278.40 sq. m net area, as stated in the GHMC permit. RERA filing |
| Boundaries in RERA record | East: Road No. 2, Banjara Hills; West: Road No. 1, Jubilee Hills; North: Road; South: KBR Park. RERA filing |
Development identity
| Item | Record |
|---|---|
| Sanctioning authority | Greater Hyderabad Municipal Corporation (GHMC) Approvals record |
| Principal building permit | 53442/HO/CZ/Cir-10/2016, approved 21 02 2018 Approvals record |
| Approved built-up area | 66,997.12 sq. m total, comprising residential area 63,659.14 and amenities area 3,337.98, as listed in the permit. RERA filing |
| Buildings / blocks | RERA lists 8 total building units; the permit describes a multi-storied residential building and ground/first-floor amenities. The supplied materials do not explain how the eight RERA building units correspond to the permit’s building description. RERA filing |
| Sanctioned configuration in permit | 3 cellars, Ground + (7) upper floors; permit records height 28.80 m. |
| Parking levels | Permit records 5 parking floors and Cellars 3; it requires approved cellar and stilt areas to be used exclusively for parking. No parking-space count is supplied. |
| Units | RERA filing lists 126 proposed units across 8 buildings; permit text separately states 128 Residential Units for the sanctioned plan. The permit also says a proposed modification to G+10 floors and 174 apartments was pending. RERA filing RERA unit table |
Offering and status
| Item | Record |
|---|---|
| Configurations and RERA saleable area | 3BHK: 14 units, 309.74 sq. m; 4BHK: 32 units, 564.5 sq. m; 5BHK: 80 units, 666.35 sq. m. RERA unit table RERA unit details |
| Booked / available | 3BHK: 13 / 1; 4BHK: 11 / 21; 5BHK: 34 / 46. Counts are from the TG-RERA portal; no as-of date is supplied, so treat them as indicative. RERA unit table |
| Recorded completion dates | Original and revised proposed completion dates: 30/09/2022. RERA record RERA filing |
| Construction stage | RERA record reports 90% completeness; this is a recorded progress figure, not an independent site inspection. RERA record |
| Occupancy / completion certificate | No project or tower-specific occupancy/completion certificate is included in the supplied evidence. The permit says an occupancy certificate is required before occupation. |
Registration validity, the promoter’s completion undertaking and occupancy-certificate status are distinct: the registration certificate records validity ending 30/09/2022; the RERA record gives the same date as the completion deadline; and the supplied documents do not establish that an occupancy certificate has been issued.
2. The project story
- Mantri A is a residential apartment development recorded at Jubilee Hills Check Post, Shaikpet, Hyderabad, on land identified in the project materials by 16/3 (P), 20/part and 403/Part. The GHMC permit is for a multi-storied residential building with residential units and amenities; the RERA filing describes eight buildings and 126 proposed units. RERA record RERA unit table
- The permit describes a sanctioned arrangement of three cellars and Ground + seven upper floors, with amenities on the ground and first floors. It also records a proposed modification to G+10 floors and 174 apartments as pending before the appropriate authorities; that pending proposal is not evidence of an approved modification.
- The RERA record reports 90% completeness and the completion date of 30/09/2022. These are recorded project disclosures, not independent verification of current construction or completed facilities. No occupancy/completion certificate or tower-wise completion status is present in the supplied materials. RERA record RERA filing
3. Master plan, architecture & building design
- The GHMC permit records a site area of 23,661.77 sq. m, a road-affected area of 383.37 sq. m, and a net area of 23,278.40 sq. m. It gives total approved built-up area as 66,997.12 sq. m, with 63,659.14 residential area and 3,337.98 amenities area. These are permit figures; the evidence does not separately identify FSI-counted area, gross built-up area or carpet area.
- The permit describes 3 cellars, Ground + (7) upper floors, height 28.80 m, and amenities on the ground and first floors. It records five parking floors and states that the cellars and stilts approved for parking must remain for vehicle parking. The RERA filing lists eight buildings, but the supplied drawings/extractions do not establish their arrangement, footprints, flats per floor, lift and stair positions, internal circulation or tower-by-tower organization. RERA filing
- The permit lists a 2387.49 m² tot-lot and requires the organized open space shown in the plan to be handed over to GHMC by registered gift deed before obtaining an occupancy certificate. The supplied evidence does not include a readable site or floor-plan drawing from which landscaping, roads, access routes or open-space layout can be described further. Floor plans
4. Homes, configurations & floor plans
The TG-RERA unit record lists 126 apartments in three configurations. Booked and available counts have no recorded as-of date and should be treated as indicative. The two available floor-plan drawings are scans pending measurement; no software-measured carpet areas or room dimensions are available. RERA unit table RERA unit details Floor plans
| Configuration | Units | Booked | Available | RERA saleable area | Measured carpet area | Loading (if supplied) |
|---|---|---|---|---|---|---|
| 3BHK | 14 | 13 | 1 | 309.74 sq. m | Not measured | Not supplied |
| 4BHK | 32 | 11 | 21 | 564.5 sq. m | Not measured | Not supplied |
| 5BHK | 80 | 34 | 46 | 666.35 sq. m | Not measured | Not supplied |
Saleable area is the area recorded in the RERA unit filing. Carpet area is not measured in the supplied drawings; the evidence therefore does not support a carpet-area or loading figure, or descriptions of room sizes and typical floor arrangements. RERA unit details Floor plans
5. Parking & vehicle circulation
The GHMC permit records five parking floors and three cellars, and requires the approved cellar and stilt areas to be used exclusively for parking, without partitions or conversion to another use. It also requires one premises entry and one exit, each with minimum width 4.5 m and height clearance 5 m.
No sanctioned parking-space count, resident or visitor allocation, accessible-space count, bay dimensions, ramp arrangement, internal driveway details, EV charging provision or unit-specific parking allocation is established by the supplied evidence. A parking bay shown in a plan, if any, would not by itself establish exclusive ownership or allocation.
6. Amenities, recreation & open spaces
The table below separates facilities listed in the GHMC permit from RERA-declared amenity/infrastructure records and promoter-site claims. The supplied evidence does not independently verify completion of any facility. RERA amenities Promoter website
| Facility | Description / size | Evidence source | Declared progress / verified status |
|---|---|---|---|
| Tot-lot / open space | Permit lists 2387.49 m² tot-lot; organized open space shown in the plan is to be handed over to GHMC through registered gift deed before OC. | GHMC permit | Required by permit; completion/hand-over not evidenced |
| Swimming pool and separate toddlers’ pool | Listed without size or quantity detail. | Promoter-site amenity listing Promoter website | Marketing claim; delivery not verified |
| Basketball court | Listed without dimensions. | Promoter-site amenity listing Promoter website | Marketing claim; delivery not verified |
| Squash court | Listed without dimensions. | Promoter-site amenity listing Promoter website | Marketing claim; delivery not verified |
| Mini theatre | Listed without size or capacity. | Promoter-site amenity listing Promoter website | Marketing claim; delivery not verified |
| Business centre | Listed without size or capacity. | Promoter-site amenity listing Promoter website | Marketing claim; delivery not verified |
| Karaoke room | Listed without size or capacity. | Promoter-site amenity listing Promoter website | Marketing claim; delivery not verified |
| Beauty parlour / hair salon | Listed without size. | Promoter-site amenity listing Promoter website | Marketing claim; delivery not verified |
| Steam, sauna and massage room | Listed in promoter-site amenity material. | Promoter-site amenity listing Promoter website | Marketing claim; delivery not verified |
| Private swimming pool | Promoter-site listing refers to private pools for apartments with terraces and penthouses. | Promoter-site amenity listing Promoter website | Marketing claim; unit-specific provision and delivery not verified |
7. Utilities, building services & safety
- The GHMC permit requires a water-recycling plant, service utilities, storm-water disposal, sewerage, rainwater-harvesting pits, garbage disposal, a garbage house and space for a transformer. It specifies separate underground static water storage and residential terrace tanks of 25,000 litres each, and 12 rainwater-harvesting pits. These are permit requirements; the supplied evidence does not verify installation, capacity in operation or service connections.
- The permit lists hose reels and down-comers and requires an automatic sprinkler system if basement area exceeds 200 sq. m. It also references conditions in Fire Services Department letter RCNo.3768/MSB/CR/Hyd/2013 dated 05-06-2013. No fire-clearance certificate, as-built fire-system record, lift schedule, generator/backup specification, security-system plan or accessibility details are supplied.
- RERA’s amenity record marks water supply, sewerage, storm-water drains, sewage/sullage treatment, solid-waste management, water conservation/rainwater harvesting, energy management, fire protection, electrical meter/sub-station/receiving station, internal roads/footpaths, street lighting, community buildings and recreational open space as available items. Its percentages range from 0% to 10%; these are portal progress fields, not independent completion verification. RERA amenities
8. Location, access & connectivity
The registered project location is Jubilee Hills Check Post, Shaikpet, Hyderabad, PIN 500033; the permit identifies Shaikpet Village and gives the site address as 8-2-293/82/A/CC in the RERA record. The RERA-recorded boundaries are Road No. 2, Banjara Hills to the east; Road No. 1, Jubilee Hills to the west; a road to the north; and KBR Park to the south. RERA record RERA filing RERA filing
The GHMC permit refers to an 18 mt. road width and requires a 4.5 m-wide entry and exit with 5 m height clearance. The supplied location data identifies Financial District (Nanakramguda) at 1.2 km; it does not provide a source or measurement method for that distance. Location record
9. Developer & development status
- The registered legal promoter is Jubilee Hills Landmark Projects Pvt Ltd, a company. The RERA record lists GSTIN 36AABCJ6531F1ZR. Its registration certificate states a promoter office as “Village: VENKATGIRI I, Mandal: Shaikpet, District: Hyderabad, Pin: 500033”; no registered office street address or official contact details are supplied in the project evidence. RERA record Corporate record
- The promoter’s Form B declarations give a completion undertaking of 30.09.2022. The revised declaration identifies loans from Allahabad Bank Limited and Yes Bank Limited as encumbrances; these are promoter disclosures, not lender confirmations. The project record gives 90% completeness, but the supplied data does not provide a verified current site inspection or tower-wise progress breakdown. RERA record
- The promoter website is listed as mantri.in in the project record. Details on that site, including amenities, are marketing material rather than evidence of sanction or delivery. Parties record Promoter website
10. Approvals, official records & documents
| Supplied evidence | Registration Certificate, P02500000549, Form C, issued 27/03/2019 |
|---|---|
| What it establishes | Registration for Mantri A; certificate states validity ending 30/09/2022 and includes the separate-account condition. |
| Supplied evidence | Permit 53442/HO/CZ/Cir-10/2016, approved 21 02 2018 |
|---|---|
| What it establishes | Conditional sanction for the building configuration and related conditions summarized above. |
| Supplied evidence | Documents 16613 and 88107 |
|---|---|
| What it establishes | Promoter declarations on title, encumbrances, project funds, approvals and completion undertaking. |
| Supplied evidence | Document 26013 |
|---|---|
| What it establishes | Title-report material concerning the project land; detailed title-chain review is addressed separately. |
| Supplied evidence | Document 16645 |
|---|---|
| What it establishes | Extracted record of a registered sale deed dated 19 September 2006 for the stated land extent. |
| Supplied evidence | Floor-plan data records two drawings, both scans pending measurement; no layout plan is supplied in the evidence available for this section. Floor plans |
|---|---|
| What it establishes | Drawing-based unit measurement and detailed layout description are unavailable. |
| Supplied evidence | Not present in supplied documents |
|---|---|
| What it establishes | Issuance and tower/phase scope are not established by this evidence. |
The GHMC permit sets out project conditions, including submission of commencement and completion notices, obtaining an occupancy certificate before occupation, and prior approval for construction modifications. The permit’s detailed conditions and their compliance status are not determined here.
1. Project at a glance
Project identity
Registered project name: Mantri A
Project type / use: Residential apartment project
Phase / registered portion: The supplied record does not identify a numbered phase; registration is for Mantri A.
TG-RERA registration: P02500000549, issued 27/03/2019; certificate states validity from 27/03/2019 to 30/09/2022.
Registered promoter: Jubilee Hills Landmark Projects Pvt Ltd
RERA status: Listed as “On-Going Project”; the recorded registration validity ended 30/09/2022. No extension is evidenced in the supplied record.
Land and geographic identity
Locality / address: Jubilee Hills Check Post; plot/address recorded as 8-2-293/82/A/CC
Revenue village: Shaikpet Village in the GHMC permit and title materials; the RERA project record also identifies “Jubilee Hills Check Post.”
Mandal / district / PIN: Shaikpet / Hyderabad / 500033
Project survey identifiers: 16/3 (P), 20/part, 403/Part (registration certificate); the GHMC permit identifies Sy.No.16/3(P).
Site area: 23,661.77 sq. m total; 383.37 sq. m road-affected area; 23,278.40 sq. m net area, as stated in the GHMC permit.
Boundaries in RERA record: East: Road No. 2, Banjara Hills; West: Road No. 1, Jubilee Hills; North: Road; South: KBR Park.
Development identity
Sanctioning authority: Greater Hyderabad Municipal Corporation (GHMC)
Principal building permit: 53442/HO/CZ/Cir-10/2016, approved 21 02 2018
Approved built-up area: 66,997.12 sq. m total, comprising residential area 63,659.14 and amenities area 3,337.98, as listed in the permit.
Buildings / blocks: RERA lists 8 total building units; the permit describes a multi-storied residential building and ground/first-floor amenities. The supplied materials do not explain how the eight RERA building units correspond to the permit’s building description.
Sanctioned configuration in permit: 3 cellars, Ground + (7) upper floors; permit records height 28.80 m.
Parking levels: Permit records 5 parking floors and Cellars 3; it requires approved cellar and stilt areas to be used exclusively for parking. No parking-space count is supplied.
Units: RERA filing lists 126 proposed units across 8 buildings; permit text separately states 128 Residential Units for the sanctioned plan. The permit also says a proposed modification to G+10 floors and 174 apartments was pending.
Offering and status
Configurations and RERA saleable area: 3BHK: 14 units, 309.74 sq. m; 4BHK: 32 units, 564.5 sq. m; 5BHK: 80 units, 666.35 sq. m.
Booked / available: 3BHK: 13 / 1; 4BHK: 11 / 21; 5BHK: 34 / 46. Counts are from the TG-RERA portal; no as-of date is supplied, so treat them as indicative.
Recorded completion dates: Original and revised proposed completion dates: 30/09/2022.
Construction stage: RERA record reports 90% completeness; this is a recorded progress figure, not an independent site inspection.
Occupancy / completion certificate: No project or tower-specific occupancy/completion certificate is included in the supplied evidence. The permit says an occupancy certificate is required before occupation.
Registration validity, the promoter’s completion undertaking and occupancy-certificate status are distinct: the registration certificate records validity ending 30/09/2022; the RERA record gives the same date as the completion deadline; and the supplied documents do not establish that an occupancy certificate has been issued.
2. The project story
- Mantri A is a residential apartment development recorded at Jubilee Hills Check Post, Shaikpet, Hyderabad, on land identified in the project materials by 16/3 (P), 20/part and 403/Part. The GHMC permit is for a multi-storied residential building with residential units and amenities; the RERA filing describes eight buildings and 126 proposed units.
- The permit describes a sanctioned arrangement of three cellars and Ground + seven upper floors, with amenities on the ground and first floors. It also records a proposed modification to G+10 floors and 174 apartments as pending before the appropriate authorities; that pending proposal is not evidence of an approved modification.
- The RERA record reports 90% completeness and the completion date of 30/09/2022. These are recorded project disclosures, not independent verification of current construction or completed facilities. No occupancy/completion certificate or tower-wise completion status is present in the supplied materials.
3. Master plan, architecture & building design
- The GHMC permit records a site area of 23,661.77 sq. m, a road-affected area of 383.37 sq. m, and a net area of 23,278.40 sq. m. It gives total approved built-up area as 66,997.12 sq. m, with 63,659.14 residential area and 3,337.98 amenities area. These are permit figures; the evidence does not separately identify FSI-counted area, gross built-up area or carpet area.
- The permit describes 3 cellars, Ground + (7) upper floors, height 28.80 m, and amenities on the ground and first floors. It records five parking floors and states that the cellars and stilts approved for parking must remain for vehicle parking. The RERA filing lists eight buildings, but the supplied drawings/extractions do not establish their arrangement, footprints, flats per floor, lift and stair positions, internal circulation or tower-by-tower organization.
- The permit lists a 2387.49 m² tot-lot and requires the organized open space shown in the plan to be handed over to GHMC by registered gift deed before obtaining an occupancy certificate. The supplied evidence does not include a readable site or floor-plan drawing from which landscaping, roads, access routes or open-space layout can be described further.
4. Homes, configurations & floor plans
The TG-RERA unit record lists 126 apartments in three configurations. Booked and available counts have no recorded as-of date and should be treated as indicative. The two available floor-plan drawings are scans pending measurement; no software-measured carpet areas or room dimensions are available.
| Configuration | Units | Booked | Available | RERA saleable area | Measured carpet area | Loading (if supplied) |
|---|---|---|---|---|---|---|
| 3BHK | 14 | 13 | 1 | 309.74 sq. m | Not measured | Not supplied |
| 4BHK | 32 | 11 | 21 | 564.5 sq. m | Not measured | Not supplied |
| 5BHK | 80 | 34 | 46 | 666.35 sq. m | Not measured | Not supplied |
Saleable area is the area recorded in the RERA unit filing. Carpet area is not measured in the supplied drawings; the evidence therefore does not support a carpet-area or loading figure, or descriptions of room sizes and typical floor arrangements.
5. Parking & vehicle circulation
The GHMC permit records five parking floors and three cellars, and requires the approved cellar and stilt areas to be used exclusively for parking, without partitions or conversion to another use. It also requires one premises entry and one exit, each with minimum width 4.5 m and height clearance 5 m.
No sanctioned parking-space count, resident or visitor allocation, accessible-space count, bay dimensions, ramp arrangement, internal driveway details, EV charging provision or unit-specific parking allocation is established by the supplied evidence. A parking bay shown in a plan, if any, would not by itself establish exclusive ownership or allocation.
6. Amenities, recreation & open spaces
The table below separates facilities listed in the GHMC permit from RERA-declared amenity/infrastructure records and promoter-site claims. The supplied evidence does not independently verify completion of any facility.
| Facility | Description / size | Evidence source | Declared progress / verified status |
|---|---|---|---|
| Tot-lot / open space | Permit lists 2387.49 m² tot-lot; organized open space shown in the plan is to be handed over to GHMC through registered gift deed before OC. | GHMC permit | Required by permit; completion/hand-over not evidenced |
| Swimming pool and separate toddlers’ pool | Listed without size or quantity detail. | Promoter-site amenity listing | Marketing claim; delivery not verified |
| Basketball court | Listed without dimensions. | Promoter-site amenity listing | Marketing claim; delivery not verified |
| Squash court | Listed without dimensions. | Promoter-site amenity listing | Marketing claim; delivery not verified |
| Mini theatre | Listed without size or capacity. | Promoter-site amenity listing | Marketing claim; delivery not verified |
| Business centre | Listed without size or capacity. | Promoter-site amenity listing | Marketing claim; delivery not verified |
| Karaoke room | Listed without size or capacity. | Promoter-site amenity listing | Marketing claim; delivery not verified |
| Beauty parlour / hair salon | Listed without size. | Promoter-site amenity listing | Marketing claim; delivery not verified |
| Steam, sauna and massage room | Listed in promoter-site amenity material. | Promoter-site amenity listing | Marketing claim; delivery not verified |
| Private swimming pool | Promoter-site listing refers to private pools for apartments with terraces and penthouses. | Promoter-site amenity listing | Marketing claim; unit-specific provision and delivery not verified |
7. Utilities, building services & safety
- The GHMC permit requires a water-recycling plant, service utilities, storm-water disposal, sewerage, rainwater-harvesting pits, garbage disposal, a garbage house and space for a transformer. It specifies separate underground static water storage and residential terrace tanks of 25,000 litres each, and 12 rainwater-harvesting pits. These are permit requirements; the supplied evidence does not verify installation, capacity in operation or service connections.
- The permit lists hose reels and down-comers and requires an automatic sprinkler system if basement area exceeds 200 sq. m. It also references conditions in Fire Services Department letter RCNo.3768/MSB/CR/Hyd/2013 dated 05-06-2013. No fire-clearance certificate, as-built fire-system record, lift schedule, generator/backup specification, security-system plan or accessibility details are supplied.
- RERA’s amenity record marks water supply, sewerage, storm-water drains, sewage/sullage treatment, solid-waste management, water conservation/rainwater harvesting, energy management, fire protection, electrical meter/sub-station/receiving station, internal roads/footpaths, street lighting, community buildings and recreational open space as available items. Its percentages range from 0% to 10%; these are portal progress fields, not independent completion verification.
8. Location, access & connectivity
The registered project location is Jubilee Hills Check Post, Shaikpet, Hyderabad, PIN 500033; the permit identifies Shaikpet Village and gives the site address as 8-2-293/82/A/CC in the RERA record. The RERA-recorded boundaries are Road No. 2, Banjara Hills to the east; Road No. 1, Jubilee Hills to the west; a road to the north; and KBR Park to the south.
The GHMC permit refers to an 18 mt. road width and requires a 4.5 m-wide entry and exit with 5 m height clearance. The supplied location data identifies Financial District (Nanakramguda) at 1.2 km; it does not provide a source or measurement method for that distance.
9. Developer & development status
- The registered legal promoter is Jubilee Hills Landmark Projects Pvt Ltd, a company. The RERA record lists GSTIN 36AABCJ6531F1ZR. Its registration certificate states a promoter office as “Village: VENKATGIRI I, Mandal: Shaikpet, District: Hyderabad, Pin: 500033”; no registered office street address or official contact details are supplied in the project evidence.
- The promoter’s Form B declarations give a completion undertaking of 30.09.2022. The revised declaration identifies loans from Allahabad Bank Limited and Yes Bank Limited as encumbrances; these are promoter disclosures, not lender confirmations. The project record gives 90% completeness, but the supplied data does not provide a verified current site inspection or tower-wise progress breakdown.
- The promoter website is listed as mantri.in in the project record. Details on that site, including amenities, are marketing material rather than evidence of sanction or delivery.
10. Approvals, official records & documents
| Supplied evidence | Registration Certificate, P02500000549, Form C, issued 27/03/2019 |
|---|---|
| What it establishes | Registration for Mantri A; certificate states validity ending 30/09/2022 and includes the separate-account condition. |
| Supplied evidence | Permit 53442/HO/CZ/Cir-10/2016, approved 21 02 2018 |
|---|---|
| What it establishes | Conditional sanction for the building configuration and related conditions summarized above. |
| Supplied evidence | Documents 16613 and 88107 |
|---|---|
| What it establishes | Promoter declarations on title, encumbrances, project funds, approvals and completion undertaking. |
| Supplied evidence | Document 26013 |
|---|---|
| What it establishes | Title-report material concerning the project land; detailed title-chain review is addressed separately. |
| Supplied evidence | Document 16645 |
|---|---|
| What it establishes | Extracted record of a registered sale deed dated 19 September 2006 for the stated land extent. |
| Supplied evidence | Floor-plan data records two drawings, both scans pending measurement; no layout plan is supplied in the evidence available for this section. |
|---|---|
| What it establishes | Drawing-based unit measurement and detailed layout description are unavailable. |
| Supplied evidence | Not present in supplied documents |
|---|---|
| What it establishes | Issuance and tower/phase scope are not established by this evidence. |
The GHMC permit sets out project conditions, including submission of commencement and completion notices, obtaining an occupancy certificate before occupation, and prior approval for construction modifications. The permit’s detailed conditions and their compliance status are not determined here.
Other registrations of Mantri A
Frequently asked questions
Is Mantri A registered with Telangana RERA?
Yes. Mantri A is registered with the Telangana Real Estate Regulatory Authority as P02500000549; the registration status is On-Going Project.
Who is the developer of Mantri A?
The promoter named in the RERA registration is Jubilee hills Landmark Projects Pvt Ltd.
Where is Mantri A located?
Mantri A is in Jubilee hills check post, Shaikpet, Hyderabad, Telangana (500033).
When will Mantri A be completed?
The promoter's proposed date of completion filed with RERA is 30/09/2022. This is the promoter's declaration, not a guarantee.
More projects in Shaikpet