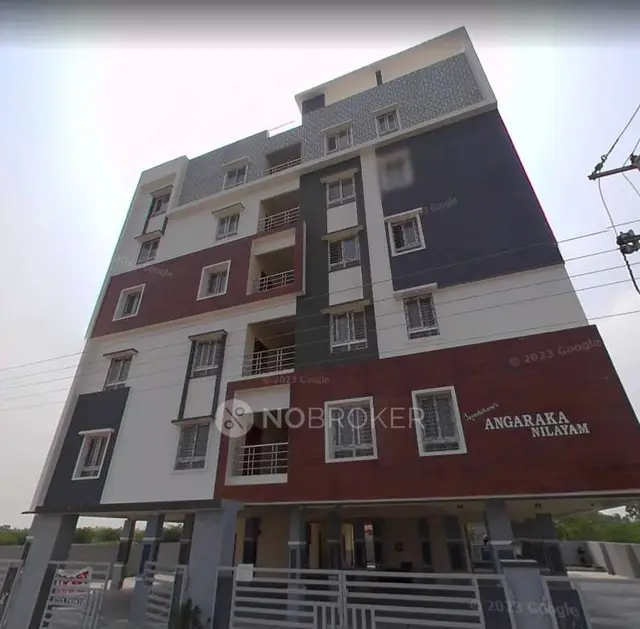
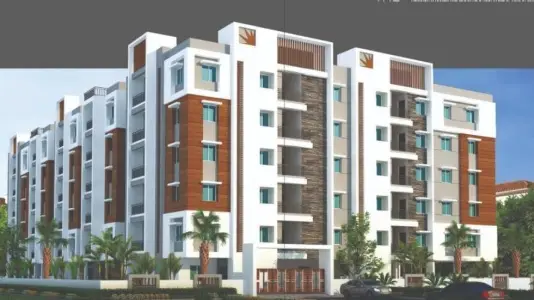
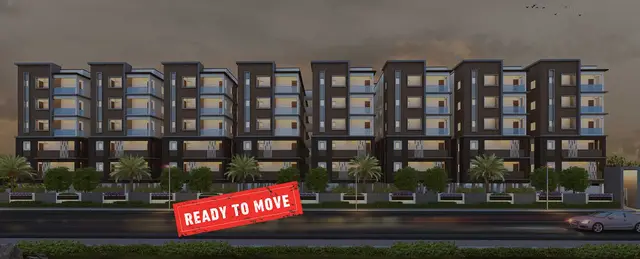
Maram Garlapati Homes
MARAM INFRA PROJECTS PRIVATE LIMITED · Rangareddy · RERA P02400000613
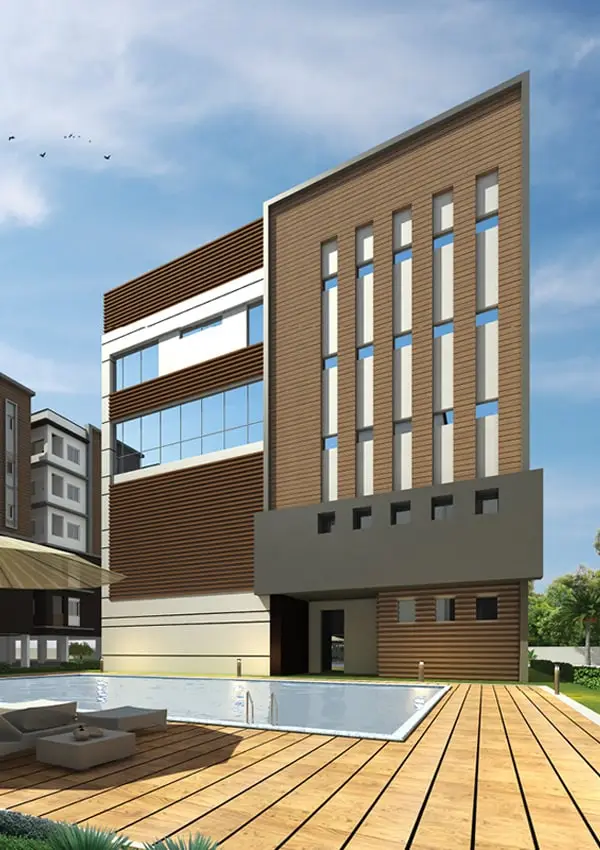
MARAM GARLAPATI HOMES is a residential apartment project in Adibatla, Ibrahimpatnam Mandal, Ranga Reddy District. The registered promoter is MARAM INFRA PROJECTS PRIVATE LIMITED. The project has a land area of 18,615 sqmts, six residential blocks with 1 stilt and 5 upper floors each, and 371 homes: 121 2BHK and 250 3BHK apartments. Its TG-RERA registration is P02400000613, issued 17/04/2019, and the promoter-declared completion date is 19.03.2025.
More from Maram Infra Projects Pvt Ltd · 7 projects →
01What we found
Read from TG-RERA filings, approvals, land and registration records and court records. A court case is counted only when the court record states this project's survey number with its village, or names the project.
02Check before you pay
6 items to check before you pay, 3 high - from the title chain, court records and approvals, each with what to ask the builder or your advocate. An item may not be a problem with the project: records can be incomplete.
1. Project at a glance
Project identity
| Field | Record |
|---|---|
| Registered project name | MARAM GARLAPATI HOMES RERA record |
| Project type | Residential apartment project RERA record |
| Phase / registered portion | Phase not separately identified in the supplied record; the occupancy certificate lists Blocks A–F and a clubhouse |
| TG-RERA registration | P02400000613; Form C issued 17/04/2019 |
| Registration validity | 17/04/2019 to 19/03/2025; the supplied certificate records no extension |
| Registered promoter | MARAM INFRA PROJECTS PRIVATE LIMITED, a private limited company RERA record Corporate record |
| RERA status | The registration certificate’s stated validity has ended; registration validity is distinct from construction completion and occupancy certification |
Land and geographic identity
| Field | Record |
|---|---|
| Locality | Adibatla; the filed HMDA documents describe the site as Bongloor/Bongulur RERA record |
| Revenue village(s) | Bongloor (also written Bongulur in a filed HMDA intimation); Adibatla is the project locality recorded in the RERA header RERA record |
| Mandal / district / PIN | Ibrahimpatnam / Ranga Reddy / 501510 RERA record |
| Project survey numbers | Sy.Nos.12(P) and 18(P) in HMDA’s occupancy certificate and earlier intimation |
| RERA land-record survey numbers | Not disclosed in the supplied RERA land identity fields Land records |
| Site extent | 18,615.04 m² in the HMDA occupancy certificate; RERA land record states total area 18,615 sqmts and net area 18,615.00 sqmts RERA filing |
| Boundaries in RERA record | East: 30 FT ROAD; West: NEIGHBOURS LAND; North: 40FT ROAD AND PLOTTED AREA; South: NEIGHBOURS LAND RERA filing |
Development identity
| Field | Record |
|---|---|
| Sanctioning authority | Hyderabad Metropolitan Development Authority (HMDA) |
| Principal occupancy certificate | 006505/OC/HMDA/SMD/2024, dated 09 December, 2024 |
| Building permit cited in occupancy certificate | 010492/SMD/R1/U6/HMDA/10042018, dated 08 February, 2019 |
| Approved built-up area | 44,430.94 sq.mts in the RERA project record RERA filing |
| Residential buildings | Six blocks, A–F; each listed as 0 cellar, 0 ground floor, 1 stilt and 5 upper floors in the occupancy certificate |
| Clubhouse | Listed as commercial use, with 0 cellar, 1 ground floor and 4 upper floors in the occupancy certificate |
| Parking area | 10,210.7 m2 recorded in the occupancy-certificate extraction; vehicle-space count and allocation are not supplied |
| Unit count | RERA filing: 371 homes—121 2BHK and 250 3BHK RERA unit table RERA unit details |
| HMDA occupancy-certificate scope | Blocks A–F and clubhouse are listed in the certificate; see the document index below for recorded occupancy details |
Offering and status
| Field | Record |
|---|---|
| RERA-filed configurations | 2BHK and 3BHK RERA unit details |
| RERA-filed saleable area | 2BHK: 32.88 sq.m; 3BHK: 33.16 sq.m RERA unit details |
| Booked / available | 2BHK: 15 booked / 106 available; 3BHK: 38 booked / 212 available. Portal counts are indicative; no as-of date is supplied RERA unit table RERA unit details |
| Construction / completion evidence | HMDA occupancy certificate records inspected buildings as fit for occupation; an architect’s Form 1A dated 28/04/2025 certifies overall completion |
| Promoter’s declared completion date | 19.03.2025 in the Form-B affidavit |
| Original / revised completion dates | The supplied record identifies the promoter-declared date above; no revised date is provided |
| Occupancy certificate status | HMDA certificate dated 09 December, 2024 lists Blocks A–F and the clubhouse; the supplied certificate does not establish separate completion or OC scope beyond the buildings it lists |
2. The project story
MARAM GARLAPATI HOMES is a residential apartment development recorded in the TG-RERA file for the Adibatla locality, with the project site identified in HMDA documents as Bongloor/Bongulur, Ibrahimpatnam Mandal, Ranga Reddy District. The RERA filing describes six residential buildings and 371 homes: 121 2BHK and 250 3BHK apartments. RERA record RERA filing RERA filing RERA unit table
HMDA’s occupancy certificate lists six residential blocks—A through F—and a clubhouse building. It certifies that the inspected building is fit for occupation and records a building completion notice. An architect’s Form 1A, dated 28/04/2025, separately certifies overall project completion. These are document-based completion and occupancy records, not an independent site inspection for this report.
The promoter’s Form-B affidavit declared a completion date of 19.03.2025. The TG-RERA certificate states registration validity through 19/03/2025 and records no extension; that registration period, the promoter’s completion declaration, and the HMDA occupancy certificate are distinct records.
3. Master plan, architecture & building design
The RERA record gives a total site area of 18,615 sqmts, while HMDA’s occupancy certificate records a site area of 18,615.04 m2. The RERA record states approved built-up area of 44,430.94 sq.mts. The supplied material does not provide a drawing-derived building footprint, apartment-per-floor schedule, lift or stair layout, or internal circulation plan. RERA filing RERA filing
The occupancy certificate lists six residential blocks with one stilt and five upper floors each, and a clubhouse with one ground floor and four upper floors. It records residential block heights of 15 m each and clubhouse height of 13.75 m. The earlier HMDA intimation describes a Stilt + 5 Upper floors proposal, but expressly states that it was not approval or permission for development; the later occupancy certificate is the supplied occupancy record.
The HMDA certificate’s extracted building-wise floor areas are: Block A 9323.8 m2, Block B 6111.15 m2, Block C 6111.15 m2, Block D 9773.9 m2, Block E 10614.3 m2, and Block F 1284.5 m2. It records clubhouse floor area as 1212.2 m2 in the sanctioned-plan field and 0 in the completed-plan field.
4. Homes, configurations & floor plans
The following counts and saleable areas are from the TG-RERA filing. Booked and available counts are portal figures without an as-of date, so treat them as indicative. RERA unit details RERA unit table
| Configuration | Units | Booked | Available | RERA saleable area | Measured carpet area | Loading (if supplied) |
|---|---|---|---|---|---|---|
| 2BHK | 121 | 15 | 106 | 32.88 sq.m | Not available | Not supplied |
| 3BHK | 250 | 38 | 212 | 33.16 sq.m | Not available | Not supplied |
Eight floor-plan drawing files are recorded, but none has been software-measured; all eight are listed as scans pending. Accordingly, no software-measured carpet area, room dimensions, balcony or utility measurements, or typical floor arrangement is available here. RERA saleable area is the filed figure and is not presented as carpet area. Floor plans RERA unit details
5. Parking & vehicle circulation
HMDA’s occupancy-certificate extraction records Parking Area: 10210.7 m2. The supplied record does not provide a sanctioned or verified number of car or two-wheeler spaces, visitor or accessible spaces, parking-level allocation, ramp or driveway details, EV charging provision, or unit-by-unit parking allocation. An area figure alone does not establish a particular allottee’s exclusive parking rights.
6. Amenities, recreation & open spaces
The TG-RERA amenity record reports development-status percentages for project infrastructure and common facilities. These are recorded progress figures, not independent verification of current on-site completion. RERA amenities
| Description / size | Size not supplied |
|---|---|
| Evidence source | TG-RERA amenity record RERA amenities |
| Declared progress / verified status | 92% recorded; not independently verified |
| Description / size | HMDA certificate records tot-lot area 2106.19 m2 |
|---|---|
| Evidence source | TG-RERA amenity record and HMDA certificate |
| Declared progress / verified status | 87% recorded for green strip/tot-lot/park; not independently verified |
| Description / size | Clubhouse building is listed in the HMDA occupancy certificate; facility-by-facility schedule not supplied |
|---|---|
| Evidence source | HMDA occupancy certificate |
| Declared progress / verified status | Building listed in certificate; individual amenity delivery not itemized |
| Description / size | Promoter website/vendor material lists facilities including a swimming pool, gym, courts, play area, library, multipurpose hall and cafeteria; sizes are not supplied Promoter website |
|---|---|
| Evidence source | Promoter/vendor material |
| Declared progress / verified status | Promoter-marketed; not established as delivered by the supplied occupancy record |
| Description / size | Area and approved open-space schedule not supplied |
|---|---|
| Evidence source | TG-RERA amenity record RERA amenities |
| Declared progress / verified status | Aggregate recreational open-space field records 0%; this is a portal entry, not a measured site finding |
7. Utilities, building services & safety
| Evidence in the supplied record | TG-RERA amenity record reports 85%; promoter/vendor specifications state borewell water RERA amenities Promoter website |
|---|---|
| Status / limitation | RERA progress entry and promoter declaration; source capacity, storage and treatment details are not supplied |
| Evidence in the supplied record | RERA amenity record reports sewerage (chamber, lines, septic tank, STP) at 100% and storm-water drains at 100%; HMDA intimation specifies STP and septic tank RERA amenities |
|---|---|
| Status / limitation | Filed progress and an HMDA condition; treatment capacity and reuse details are not supplied |
| Evidence in the supplied record | RERA amenity record shows 0% for treatment and disposal of sewage and sullage water RERA amenities |
|---|---|
| Status / limitation | Portal progress entry; no independent status verification supplied |
| Evidence in the supplied record | RERA amenity record reports 100%; HMDA occupancy-certificate extraction lists RWH RERA amenities |
|---|---|
| Status / limitation | Recorded in the supplied documents; capacity and installed-system verification are not supplied |
| Evidence in the supplied record | RERA amenity record reports electrical meter room/sub-station/receiving station at 90%; vendor material describes three-phase supply and individual meter boards RERA amenities Promoter website |
|---|---|
| Status / limitation | Progress entry and promoter/vendor specification; capacity and commissioning details are not supplied |
| Evidence in the supplied record | Vendor material states DG backup for one fan and one light point in the hall Promoter website |
|---|---|
| Status / limitation | Promoter/vendor claim; not independently verified |
| Evidence in the supplied record | Vendor material states 11 OTIS lifts, each with 8-passenger capacity Promoter website |
|---|---|
| Status / limitation | Promoter/vendor specification; the supplied HMDA occupancy extraction does not independently confirm lift installation or commissioning |
| Evidence in the supplied record | RERA amenity record shows fire protection/fire safety at 0%; HMDA occupancy certificate refers to a Fire NOC but the extracted entry does not provide its reference number RERA amenities |
|---|---|
| Status / limitation | The supplied extracts do not establish the NOC’s particulars or independent compliance verification |
| Evidence in the supplied record | RERA amenity record has no reported progress figure for solid waste management and disposal RERA amenities |
|---|---|
| Status / limitation | Status not established in the supplied record |
| Evidence in the supplied record | No project-specific approved or verified details supplied. Promoter/vendor material lists CCTV and security Promoter website |
|---|---|
| Status / limitation | Promoter/vendor claims only for security; accessibility provisions are not established |
8. Location, access & connectivity
The registered locality is ADIBATLA, in Ibrahimpatnam Mandal, Ranga Reddy District, PIN 501510. HMDA’s project documents identify the site as Bongloor/Bongulur and identify Survey Nos. 12(P) and 18(P). The RERA-recorded site boundaries include a 30 FT ROAD on the east and a 40FT ROAD AND PLOTTED AREA on the north. RERA record RERA filing RERA filing
A supplied location record gives a cadastral parcel-centroid coordinate of 17.41528, 78.35459. The location data lists Financial District (Nanakramguda) at 1.2 km; this is the supplied distance entry, not an independently verified route distance. Location record
9. Developer & development status
The registered promoter is MARAM INFRA PROJECTS PRIVATE LIMITED, a private limited company. The RERA record gives GSTIN 36AAHCM7638L1ZV. Maram Satish Kumar is identified in the project documents as the promoter’s Managing Director and authorized signatory. Corporate record Parties record
The RERA record identifies landowner GARLAPATI JITHENDRA and an AreaShare arrangement; the title-report extraction describes Gayatri Paddy Processors as owner and Maram Infra Projects as developer. The Form-B affidavit, signed by Maram Satish Kumar on 26 March 2019, includes a promoter declaration that the land was free of encumbrances and states the completion date as 19.03.2025. These are recorded declarations, not independent findings in this overview. Parties record
The TG-RERA registration certificate gives the promoter office as Village: SHALIVAHANA NAGAR (Slum+ Blighted), Mandal: Saidabad, District: Hyderabad, PIN 500060. The supplied project records do not provide a verified project-specific contact number or email address. Parties record
10. Approvals, official records & documents
| Record | Supplied evidence |
|---|---|
| TG-RERA registration | Form C for MARAM GARLAPATI HOMES, registration P02400000613, issued 17/04/2019; validity through 19/03/2025, with no extension recorded on the certificate |
| HMDA occupancy certificate | 006505/OC/HMDA/SMD/2024, dated 09 December, 2024; identifies Survey Nos. 12(P) and 18(P), Blocks A–F, and clubhouse |
| Building permit identified in the occupancy certificate | 010492/SMD/R1/U6/HMDA/10042018, dated 08 February, 2019 |
| Earlier HMDA intimation | Application concerning Stilt + 5 Upper floors; the document expressly says it is not approval or permission for development |
| Architect’s completion certificate | Form 1A dated 28/04/2025 certifying overall completion and identifying the HMDA occupancy certificate |
| Project title materials | Advocate title report and registered Development Agreement-cum-GPA material are filed; the title report describes development rights and area sharing |
| Project declarations and sale form | Form-B affidavit dated 26 March 2019 and a partially completed agreement-for-sale form are in the supplied file |
| HMDA layout lookup | No public approved-layout lookup result is available in the supplied record; the stated portal access limitation is not evidence of approval or refusal HMDA |
The supplied record does not include a software-measured floor-plan set or detailed amenity, parking-allocation, or utility-capacity schedules.
1. Project at a glance
Project identity
Registered project name: MARAM GARLAPATI HOMES
Project type: Residential apartment project
Phase / registered portion: Phase not separately identified in the supplied record; the occupancy certificate lists Blocks A–F and a clubhouse
TG-RERA registration: P02400000613; Form C issued 17/04/2019
Registration validity: 17/04/2019 to 19/03/2025; the supplied certificate records no extension
Registered promoter: MARAM INFRA PROJECTS PRIVATE LIMITED, a private limited company
RERA status: The registration certificate’s stated validity has ended; registration validity is distinct from construction completion and occupancy certification
Land and geographic identity
Locality: Adibatla; the filed HMDA documents describe the site as Bongloor/Bongulur
Revenue village(s): Bongloor (also written Bongulur in a filed HMDA intimation); Adibatla is the project locality recorded in the RERA header
Mandal / district / PIN: Ibrahimpatnam / Ranga Reddy / 501510
Project survey numbers: Sy.Nos.12(P) and 18(P) in HMDA’s occupancy certificate and earlier intimation
RERA land-record survey numbers: Not disclosed in the supplied RERA land identity fields
Site extent: 18,615.04 m² in the HMDA occupancy certificate; RERA land record states total area 18,615 sqmts and net area 18,615.00 sqmts
Boundaries in RERA record: East: 30 FT ROAD; West: NEIGHBOURS LAND; North: 40FT ROAD AND PLOTTED AREA; South: NEIGHBOURS LAND
Development identity
Sanctioning authority: Hyderabad Metropolitan Development Authority (HMDA)
Principal occupancy certificate: 006505/OC/HMDA/SMD/2024, dated 09 December, 2024
Building permit cited in occupancy certificate: 010492/SMD/R1/U6/HMDA/10042018, dated 08 February, 2019
Approved built-up area: 44,430.94 sq.mts in the RERA project record
Residential buildings: Six blocks, A–F; each listed as 0 cellar, 0 ground floor, 1 stilt and 5 upper floors in the occupancy certificate
Clubhouse: Listed as commercial use, with 0 cellar, 1 ground floor and 4 upper floors in the occupancy certificate
Parking area: 10,210.7 m2 recorded in the occupancy-certificate extraction; vehicle-space count and allocation are not supplied
Unit count: RERA filing: 371 homes—121 2BHK and 250 3BHK
HMDA occupancy-certificate scope: Blocks A–F and clubhouse are listed in the certificate; see the document index below for recorded occupancy details
Offering and status
RERA-filed configurations: 2BHK and 3BHK
RERA-filed saleable area: 2BHK: 32.88 sq.m; 3BHK: 33.16 sq.m
Booked / available: 2BHK: 15 booked / 106 available; 3BHK: 38 booked / 212 available. Portal counts are indicative; no as-of date is supplied
Construction / completion evidence: HMDA occupancy certificate records inspected buildings as fit for occupation; an architect’s Form 1A dated 28/04/2025 certifies overall completion
Promoter’s declared completion date: 19.03.2025 in the Form-B affidavit
Original / revised completion dates: The supplied record identifies the promoter-declared date above; no revised date is provided
Occupancy certificate status: HMDA certificate dated 09 December, 2024 lists Blocks A–F and the clubhouse; the supplied certificate does not establish separate completion or OC scope beyond the buildings it lists
2. The project story
MARAM GARLAPATI HOMES is a residential apartment development recorded in the TG-RERA file for the Adibatla locality, with the project site identified in HMDA documents as Bongloor/Bongulur, Ibrahimpatnam Mandal, Ranga Reddy District. The RERA filing describes six residential buildings and 371 homes: 121 2BHK and 250 3BHK apartments.
HMDA’s occupancy certificate lists six residential blocks—A through F—and a clubhouse building. It certifies that the inspected building is fit for occupation and records a building completion notice. An architect’s Form 1A, dated 28/04/2025, separately certifies overall project completion. These are document-based completion and occupancy records, not an independent site inspection for this report.
The promoter’s Form-B affidavit declared a completion date of 19.03.2025. The TG-RERA certificate states registration validity through 19/03/2025 and records no extension; that registration period, the promoter’s completion declaration, and the HMDA occupancy certificate are distinct records.
3. Master plan, architecture & building design
The RERA record gives a total site area of 18,615 sqmts, while HMDA’s occupancy certificate records a site area of 18,615.04 m2. The RERA record states approved built-up area of 44,430.94 sq.mts. The supplied material does not provide a drawing-derived building footprint, apartment-per-floor schedule, lift or stair layout, or internal circulation plan.
The occupancy certificate lists six residential blocks with one stilt and five upper floors each, and a clubhouse with one ground floor and four upper floors. It records residential block heights of 15 m each and clubhouse height of 13.75 m. The earlier HMDA intimation describes a Stilt + 5 Upper floors proposal, but expressly states that it was not approval or permission for development; the later occupancy certificate is the supplied occupancy record.
The HMDA certificate’s extracted building-wise floor areas are: Block A 9323.8 m2, Block B 6111.15 m2, Block C 6111.15 m2, Block D 9773.9 m2, Block E 10614.3 m2, and Block F 1284.5 m2. It records clubhouse floor area as 1212.2 m2 in the sanctioned-plan field and 0 in the completed-plan field.
4. Homes, configurations & floor plans
The following counts and saleable areas are from the TG-RERA filing. Booked and available counts are portal figures without an as-of date, so treat them as indicative.
| Configuration | Units | Booked | Available | RERA saleable area | Measured carpet area | Loading (if supplied) |
|---|---|---|---|---|---|---|
| 2BHK | 121 | 15 | 106 | 32.88 sq.m | Not available | Not supplied |
| 3BHK | 250 | 38 | 212 | 33.16 sq.m | Not available | Not supplied |
Eight floor-plan drawing files are recorded, but none has been software-measured; all eight are listed as scans pending. Accordingly, no software-measured carpet area, room dimensions, balcony or utility measurements, or typical floor arrangement is available here. RERA saleable area is the filed figure and is not presented as carpet area.
5. Parking & vehicle circulation
HMDA’s occupancy-certificate extraction records Parking Area: 10210.7 m2. The supplied record does not provide a sanctioned or verified number of car or two-wheeler spaces, visitor or accessible spaces, parking-level allocation, ramp or driveway details, EV charging provision, or unit-by-unit parking allocation. An area figure alone does not establish a particular allottee’s exclusive parking rights.
6. Amenities, recreation & open spaces
The TG-RERA amenity record reports development-status percentages for project infrastructure and common facilities. These are recorded progress figures, not independent verification of current on-site completion.
| Description / size | Size not supplied |
|---|---|
| Evidence source | TG-RERA amenity record |
| Declared progress / verified status | 92% recorded; not independently verified |
| Description / size | HMDA certificate records tot-lot area 2106.19 m2 |
|---|---|
| Evidence source | TG-RERA amenity record and HMDA certificate |
| Declared progress / verified status | 87% recorded for green strip/tot-lot/park; not independently verified |
| Description / size | Clubhouse building is listed in the HMDA occupancy certificate; facility-by-facility schedule not supplied |
|---|---|
| Evidence source | HMDA occupancy certificate |
| Declared progress / verified status | Building listed in certificate; individual amenity delivery not itemized |
| Description / size | Promoter website/vendor material lists facilities including a swimming pool, gym, courts, play area, library, multipurpose hall and cafeteria; sizes are not supplied |
|---|---|
| Evidence source | Promoter/vendor material |
| Declared progress / verified status | Promoter-marketed; not established as delivered by the supplied occupancy record |
| Description / size | Area and approved open-space schedule not supplied |
|---|---|
| Evidence source | TG-RERA amenity record |
| Declared progress / verified status | Aggregate recreational open-space field records 0%; this is a portal entry, not a measured site finding |
7. Utilities, building services & safety
| Evidence in the supplied record | TG-RERA amenity record reports 85%; promoter/vendor specifications state borewell water |
|---|---|
| Status / limitation | RERA progress entry and promoter declaration; source capacity, storage and treatment details are not supplied |
| Evidence in the supplied record | RERA amenity record reports sewerage (chamber, lines, septic tank, STP) at 100% and storm-water drains at 100%; HMDA intimation specifies STP and septic tank |
|---|---|
| Status / limitation | Filed progress and an HMDA condition; treatment capacity and reuse details are not supplied |
| Evidence in the supplied record | RERA amenity record shows 0% for treatment and disposal of sewage and sullage water |
|---|---|
| Status / limitation | Portal progress entry; no independent status verification supplied |
| Evidence in the supplied record | RERA amenity record reports 100%; HMDA occupancy-certificate extraction lists RWH |
|---|---|
| Status / limitation | Recorded in the supplied documents; capacity and installed-system verification are not supplied |
| Evidence in the supplied record | RERA amenity record reports electrical meter room/sub-station/receiving station at 90%; vendor material describes three-phase supply and individual meter boards |
|---|---|
| Status / limitation | Progress entry and promoter/vendor specification; capacity and commissioning details are not supplied |
| Evidence in the supplied record | Vendor material states DG backup for one fan and one light point in the hall |
|---|---|
| Status / limitation | Promoter/vendor claim; not independently verified |
| Evidence in the supplied record | Vendor material states 11 OTIS lifts, each with 8-passenger capacity |
|---|---|
| Status / limitation | Promoter/vendor specification; the supplied HMDA occupancy extraction does not independently confirm lift installation or commissioning |
| Evidence in the supplied record | RERA amenity record shows fire protection/fire safety at 0%; HMDA occupancy certificate refers to a Fire NOC but the extracted entry does not provide its reference number |
|---|---|
| Status / limitation | The supplied extracts do not establish the NOC’s particulars or independent compliance verification |
| Evidence in the supplied record | RERA amenity record has no reported progress figure for solid waste management and disposal |
|---|---|
| Status / limitation | Status not established in the supplied record |
| Evidence in the supplied record | No project-specific approved or verified details supplied. Promoter/vendor material lists CCTV and security |
|---|---|
| Status / limitation | Promoter/vendor claims only for security; accessibility provisions are not established |
8. Location, access & connectivity
The registered locality is ADIBATLA, in Ibrahimpatnam Mandal, Ranga Reddy District, PIN 501510. HMDA’s project documents identify the site as Bongloor/Bongulur and identify Survey Nos. 12(P) and 18(P). The RERA-recorded site boundaries include a 30 FT ROAD on the east and a 40FT ROAD AND PLOTTED AREA on the north.
A supplied location record gives a cadastral parcel-centroid coordinate of 17.41528, 78.35459. The location data lists Financial District (Nanakramguda) at 1.2 km; this is the supplied distance entry, not an independently verified route distance.
9. Developer & development status
The registered promoter is MARAM INFRA PROJECTS PRIVATE LIMITED, a private limited company. The RERA record gives GSTIN 36AAHCM7638L1ZV. Maram Satish Kumar is identified in the project documents as the promoter’s Managing Director and authorized signatory.
The RERA record identifies landowner GARLAPATI JITHENDRA and an AreaShare arrangement; the title-report extraction describes Gayatri Paddy Processors as owner and Maram Infra Projects as developer. The Form-B affidavit, signed by Maram Satish Kumar on 26 March 2019, includes a promoter declaration that the land was free of encumbrances and states the completion date as 19.03.2025. These are recorded declarations, not independent findings in this overview.
The TG-RERA registration certificate gives the promoter office as Village: SHALIVAHANA NAGAR (Slum+ Blighted), Mandal: Saidabad, District: Hyderabad, PIN 500060. The supplied project records do not provide a verified project-specific contact number or email address.
10. Approvals, official records & documents
TG-RERA registration: Form C for MARAM GARLAPATI HOMES, registration P02400000613, issued 17/04/2019; validity through 19/03/2025, with no extension recorded on the certificate
HMDA occupancy certificate: 006505/OC/HMDA/SMD/2024, dated 09 December, 2024; identifies Survey Nos. 12(P) and 18(P), Blocks A–F, and clubhouse
Building permit identified in the occupancy certificate: 010492/SMD/R1/U6/HMDA/10042018, dated 08 February, 2019
Earlier HMDA intimation: Application concerning Stilt + 5 Upper floors; the document expressly says it is not approval or permission for development
Architect’s completion certificate: Form 1A dated 28/04/2025 certifying overall completion and identifying the HMDA occupancy certificate
Project title materials: Advocate title report and registered Development Agreement-cum-GPA material are filed; the title report describes development rights and area sharing
Project declarations and sale form: Form-B affidavit dated 26 March 2019 and a partially completed agreement-for-sale form are in the supplied file
HMDA layout lookup: No public approved-layout lookup result is available in the supplied record; the stated portal access limitation is not evidence of approval or refusal
The supplied record does not include a software-measured floor-plan set or detailed amenity, parking-allocation, or utility-capacity schedules.
Frequently asked questions
Is MARAM GARLAPATI HOMES registered with Telangana RERA?
Yes. MARAM GARLAPATI HOMES is registered with the Telangana Real Estate Regulatory Authority as P02400000613; the registration status is New Project.
Who is the developer of MARAM GARLAPATI HOMES?
The promoter named in the RERA registration is MARAM INFRA PROJECTS PRIVATE LIMITED.
Where is MARAM GARLAPATI HOMES located?
MARAM GARLAPATI HOMES is in ADIBATLA, Ibrahimpatnam, Rangareddy, Telangana (501510).
When will MARAM GARLAPATI HOMES be completed?
The promoter's proposed date of completion filed with RERA is 19/03/2025. This is the promoter's declaration, not a guarantee.
More projects in Adibatla