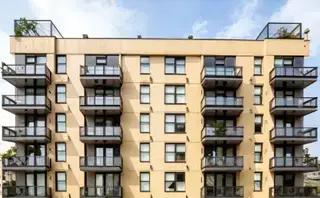
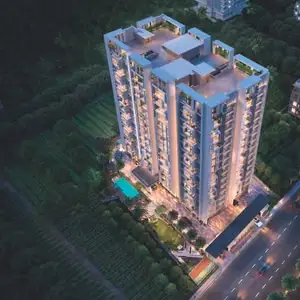
Marams Katam Ganesh Arcade
MARAM INFRA PROJECTS PRIVATE LIMITED · Rangareddy · RERA P02400003669
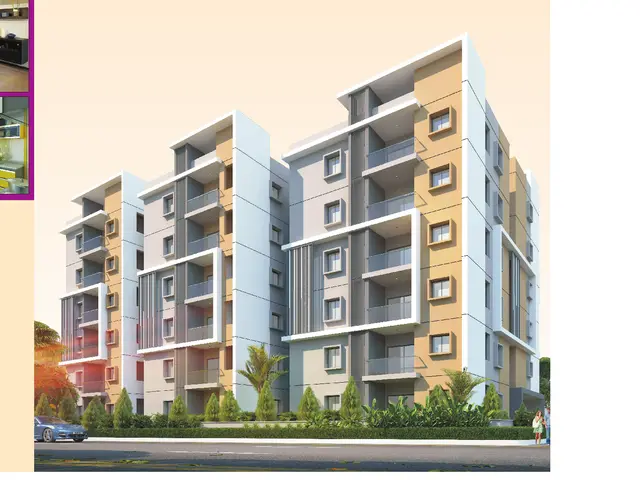
MARAMS KATAM GANESH ARCADE is a residential apartment project in JILLELGUDA, Saroornagar mandal, Ranga Reddy district, developed by the registered promoter MARAM INFRA PROJECTS PRIVATE LIMITED. The project has a total land area of 1972.75 sq m and one building with 2 Cellar + Ground + 5 upper floors. TG-RERA records 34 homes: 13 2BHK units of 100.38 sq m each and 21 3BHK units of 70.52 sq m each. It is registered under TG-RERA number P02400003669, and the Form B completion undertaking is 12.07.2027.
More from Maram Infra Projects Pvt Ltd · 7 projects →
01What we found
Read from TG-RERA filings, approvals, land and registration records and court records. A court case is counted only when the court record states this project's survey number with its village, or names the project.
02Check before you pay
9 items to check before you pay, 3 high - from the title chain, court records and approvals, each with what to ask the builder or your advocate. An item may not be a problem with the project: records can be incomplete.
1. Project at a glance
Project identity
| Item | Project record |
|---|---|
| Registered project name | MARAMS KATAM GANESH ARCADE RERA record |
| Project type / use | Residential apartment project; the filed approval describes a residential building. RERA record |
| Phase / registered portion | No separate phase name is disclosed. TG-RERA registration is for the project; the certificate lists survey numbers 59/Q/AA, 59/P and 59/Q/A. |
| TG-RERA registration | P02400003669; Form C issued 03/12/2021, valid from 03/12/2021 to 31/07/2027. |
| RERA status | Registered; the supplied certificate states a five-year validity period ending 31/07/2027, unless extended by the Authority under the Act and rules. |
| Registered promoter | MARAM INFRA PROJECTS PRIVATE LIMITED, company. RERA record Corporate record |
Land and geographic identity
| Item | Project record |
|---|---|
| Locality | JILLELGUDA. RERA record RERA filing |
| Revenue village | Karmanghat (also rendered “KARMAN GHAT” in the occupancy-certificate extraction). RERA record |
| Mandal / district / PIN | Saroornagar / Ranga Reddy / 500079. RERA record |
| Project survey numbers and subdivisions | 59/Q/AA, 59/P, 59/Q/A. The building-permit extraction formats them as 59/ Q/ AA, 59/ P, 59 /Q/ A. |
| Site extent | RERA land fields: total area 1972.75 sq m, affected area 487.55 sq m, net area 1485.20 sq m. The permit extraction records net area 1484.7 sq m. RERA filing |
| Boundaries filed with RERA | East: ROAD WIDTH 12; West: EXISTING BUILDING; North: PARAVATHAMMA ENCLAVE; South: ROAD WIDTH 9. RERA filing |
Development identity
| Item | Project record |
|---|---|
| Sanctioning authority | Greater Hyderabad Municipal Corporation (GHMC). Approvals record |
| Principal building permit | Revised Building Permit Order 1/C4/08458/2021, approved 12 July, 2021. Approvals record |
| Sanctioned building description | “Building - A-1 (KARMANGHAT GANESH MARAM INFRA)”; 2 Cellar + Ground + 5 upper floors. |
| Approved built-up area | 93450 sq m is recorded in the RERA project fields as “Approved Built up Area”. The supplied occupancy-certificate extraction separately records floor area 4322.03 sq m as per both sanctioned plan and site building plan. These are labelled figures from their respective records, not treated as equivalent measures. RERA filing |
| Building / tower count | RERA records 1 building unit; the permit extraction describes one Building A-1. RERA filing |
| Parking provision in approval | The permit lists 2 Cellar areas approved for parking; the OC extraction lists parking area 1757.24 sq m. No sanctioned parking-space count is supplied. |
| Unit count | RERA records 34 units: 21 3BHK and 13 2BHK. RERA unit table |
Offering and status
| Item | Project record |
|---|---|
| RERA-filed configurations and saleable areas | 2BHK: 13 units, 100.38 sq m each; 3BHK: 21 units, 70.52 sq m each. RERA unit table RERA unit details |
| Booked / available | Portal-derived counts show 0 booked and 34 available (13 2BHK and 21 3BHK); the portal record has no as-of date, so these counts are indicative. RERA unit table |
| Completion deadline | TG-RERA registration certificate records validity through 31/07/2027; Form B states a completion undertaking of 12.07.2027. These are separate recorded dates. |
| Construction / completion status | An architect’s Form 1A dated 28/04/2025 certifies project completion. |
| Occupancy certificate | GHMC OC 4207/GHMC/LBN/2025-OC, dated 04 January, 2025, for the residential flats building at Karmanghat under building permit 1/C4/08458/2021. |
2. The project story
MARAMS KATAM GANESH ARCADE is a single-building residential apartment project registered with TG-RERA as P02400003669. Its registered land identity is Karmanghat village, Saroornagar mandal, Ranga Reddy district, on survey numbers 59/Q/AA, 59/P and 59/Q/A. The filed building permit identifies the site at Plot Nos. 10, 11, 12 and 13 in Karmanghat and describes a residential building. RERA record
The GHMC permit describes 2 Cellar + Ground + 5 upper floors. TG-RERA records 34 units in two configurations: 21 3BHK and 13 2BHK. The registration record shows all 34 as available and none booked in the portal data supplied; those counts have no recorded “as-of” date. RERA unit table
The project is not merely shown as proposed in the supplied records: the architect’s Form 1A certifies completion, and GHMC’s occupancy certificate records the building as inspected and fit for occupation. These documents concern the residential flats building under the cited permit; the supplied evidence does not describe a separate phase or additional tower.
3. Master plan, architecture & building design
The project is recorded as a single residential building. The GHMC permit describes Building A-1 with 2 Cellar + Ground + 5 upper floors and a height of 17.99 m. Its extracted sanctioned parameters include residential area 3,667.50 sq m, two cellar levels of 1,757.24 sq m, a 75.6 sq m tot-lot, space for a transformer, a garbage house, an ETP, and 9 rainwater-harvesting structures. The approval extraction does not specify the number of flats per floor, lifts, staircases, entrances, exits, internal roads, or landscaped-area total.
GHMC’s OC extraction records 2 Celler; Ground Floor+5 Upper Floor, with floor area 4322.03 sq m under both “As per Sanctioned Plan” and “As per Site Building Plan”; height is 17.99 m under both descriptions. It also records a 75.6 sq m tot-lot and 1757.24 sq m parking area.
The RERA project fields separately state approved built-up area 93450 sq m. The documents supplied do not define that figure’s measurement basis, so it should not be read as interchangeable with the OC’s stated floor area or with saleable or carpet area. RERA filing
4. Homes, configurations & floor plans
RERA records 34 apartments across two configurations. Saleable areas below are RERA-filed. For 2BHK units, software measurements from the submitted floor-plan drawing provide a carpet-area estimate; this is a drawing-based measurement, not a RERA disclosure, and is flagged for review. No usable software carpet-area measurement is supplied for 3BHK. RERA unit table RERA unit details Floor plans
| Configuration | Units | Booked | Available | RERA saleable area | Measured carpet area | Loading (if supplied) |
|---|---|---|---|---|---|---|
| 2BHK | 13 | 0 | 13 | 100.38 sq m | 71.9–73.9 sq m; median 73.0 sq m (software-measured from drawing) | 27% |
| 3BHK | 21 | 0 | 21 | 70.52 sq m | Not measured / not available in supplied record | Not supplied |
The 2BHK measurements cover four flat designs in the drawing record; the median is 785 sq ft and the measured range is 774–796 sq ft. The example plan identifies two bedrooms, kitchen/dining, two toilets, a utility and a 1.22 m wide balcony. Utility and balcony are excluded from the stated software-measured carpet area. Carpet and saleable areas are different measures: the supplied floor-plan note says the RERA saleable area also counts the home’s share of common areas. RERA unit details Floor plans
5. Parking & vehicle circulation
The approved building permit identifies the cellar levels for vehicle parking and states that cellar and stilt areas approved for parking are to be used exclusively for parking, without partition walls or rolling shutters. GHMC’s OC extraction records a parking area of 1757.24 sq m. The supplied records do not establish a number of parking spaces, resident or visitor allocation, accessible bays, mechanical parking, ramp or driveway arrangement, EV charging, or unit-specific parking rights. A parking area shown in an approval does not, by itself, establish an exclusive allocation to a particular apartment.
6. Amenities, recreation & open spaces
The filed approval and OC identify a tot-lot and rainwater-harvesting provision. The RERA amenity-status data provides selected availability indicators and percentage figures; these are reported as portal data, not as independent site verification. RERA amenities
| Description / size | 75.6 sq m |
|---|---|
| Evidence source | GHMC permit and OC extraction |
| Declared progress / verified status | Included in approval record; completion of this facility is not separately verified in the supplied evidence. |
| Description / size | Permit lists 9 RWHPs; OC lists rainwater harvesting. |
|---|---|
| Evidence source | GHMC permit and OC extraction |
| Declared progress / verified status | RERA amenity data says “YES”; percentage shown as 0. RERA amenities |
| Description / size | RERA amenity record says “YES”. |
|---|---|
| Evidence source | RERA amenity-status data |
| Declared progress / verified status | Portal figure: 35%; not an independent completion verification. RERA amenities |
| Description / size | No area supplied in the amenity-status record. |
|---|---|
| Evidence source | RERA amenity-status data |
| Declared progress / verified status | 0% recorded. RERA amenities |
The promoter/vendor record lists additional facilities including a clubhouse, swimming pool, gymnasium, indoor games, children’s play area, basketball court, volleyball, jogging track and community hall. These are vendor-listed claims, not identified in the supplied sanctioned or completion evidence, and are not treated here as confirmed delivered facilities. Promoter website
7. Utilities, building services & safety
GHMC’s permit requires a rainwater-harvesting structure and an ETP; it also requires provision of transformer space and a garbage house within the premises. The permit lists the tot-lot and rainwater-harvesting structures among project provisions. These are approval requirements or recorded provisions, not evidence by themselves that each facility is operating.
RERA amenity-status data records water supply as “YES” at 64%, sewerage as “YES” at 59%, storm-water drains as “YES” at 22%, and fire protection and fire safety requirements at 0%. The same record gives 0% for solid-waste management and disposal, energy management, electrical meter room/sub-station/receiving station, street lighting, and treatment and disposal of sewage and sullage water. These are portal-reported figures; the supplied material does not state measurement dates or independently verify operational status. RERA amenities
The permit states that an occupancy FIRE NOC is to be obtained from the Director (EV&DM) before issue of an occupancy certificate. The supplied occupancy-certificate extraction records the building as fit for occupation, but does not include a separate fire NOC document. The supplied evidence does not give water-source or storage capacities, STP capacity or reuse arrangements, electrical-backup capacity, lift numbers or capacities, CCTV/access-control details, or accessibility provisions.
8. Location, access & connectivity
The registered location is JILLELGUDA, Karmanghat village, Saroornagar mandal, Ranga Reddy district, PIN 500079. The RERA-filed site boundaries identify road widths of 12 on the east and 9 on the south, without specifying units in the boundary fields. The building-permit extraction describes the locality as adjacent to Jillelguda, Karmanghat. RERA record RERA filing
A supplied location record gives an approximate distance of 8.5 km to the nearest sampled Outer Ring Road interchange. The record does not supply a measurement date or route. No other measured distance, public-transport detail, or verified travel-time information is provided. Location record
9. Developer & development status
The registered promoter is MARAM INFRA PROJECTS PRIVATE LIMITED, a company, with GSTIN 36AAHCM7638L1ZV. The RERA record gives the promoter address as Vaishnavi nest, beside Ikon Hospital, JILLELGUDA, Saroornagar, Ranga Reddy, 500079. It identifies Satish Kumar Maram as managing director and authorised signatory. Corporate record Parties record RERA record
The RERA registration certificate lists a promoter office at Village: SHALIVAHANA NAGAR (Slum+ Blighted), Mandal: Saidabad, District: Hyderabad, Pin: 500060. The promoter’s website listed in the project record is https://maraminfraprojects.com/katam-ganesh-arcade/. Parties record
The RERA portal record shows 34 units with 0 booked and 34 available, without an as-of date. An architect’s Form 1A dated 28/04/2025 certifies overall project completion; the GHMC occupancy certificate is dated 04 January, 2025. RERA unit table
10. Approvals, official records & documents
| Identifier / date | P02400003669; issued 03/12/2021; valid to 31/07/2027 |
|---|---|
| What the supplied record establishes | Registration of MARAMS KATAM GANESH ARCADE under section 5. |
| Identifier / date | 1/C4/08458/2021; approved 12 July, 2021 |
|---|---|
| What the supplied record establishes | Conditional building permission for the residential building described as Building A-1, on survey numbers 59/Q/AA, 59/P and 59/Q/A. |
| Identifier / date | 4207/GHMC/LBN/2025-OC; 04 January, 2025 |
|---|---|
| What the supplied record establishes | Occupancy certificate for the residential flats building at Karmanghat under the building permit above; the extraction records the building as fit for occupation. |
| Identifier / date | 28/04/2025; records OC no. 4207/GHMC/LBN/2025 dated 04/01/2025 |
|---|---|
| What the supplied record establishes | Architect’s certification that construction work for the registered project is complete in all aspects. |
| Identifier / date | Declaration date extracted as 02.09. Z0Z1 |
|---|---|
| What the supplied record establishes | Promoter declaration includes a title basis, a declaration that land is free from encumbrances, and completion undertaking of 12.07.2027. |
| Identifier / date | Documents 185659, 185721, 185722, 185723 |
|---|---|
| What the supplied record establishes | Title opinion and supporting records filed with RERA. Document index |
| Identifier / date | Statement 61858078 |
|---|---|
| What the supplied record establishes | Filed encumbrance statement; the supplied record describes its search period as 01.-10-2007 to t3-08-2021. |
| Identifier / date | Document 185661 |
|---|---|
| What the supplied record establishes | Listed in the RERA file as a layout plan; the extracted document is not available as text. Document index |
| Identifier / date | Document 185662 |
|---|---|
| What the supplied record establishes | Partially filled agreement-for-sale template in the supplied document extraction. Document index |
1. Project at a glance
Project identity
Registered project name: MARAMS KATAM GANESH ARCADE
Project type / use: Residential apartment project; the filed approval describes a residential building.
Phase / registered portion: No separate phase name is disclosed. TG-RERA registration is for the project; the certificate lists survey numbers 59/Q/AA, 59/P and 59/Q/A.
TG-RERA registration: P02400003669; Form C issued 03/12/2021, valid from 03/12/2021 to 31/07/2027.
RERA status: Registered; the supplied certificate states a five-year validity period ending 31/07/2027, unless extended by the Authority under the Act and rules.
Registered promoter: MARAM INFRA PROJECTS PRIVATE LIMITED, company.
Land and geographic identity
Locality: JILLELGUDA.
Revenue village: Karmanghat (also rendered “KARMAN GHAT” in the occupancy-certificate extraction).
Mandal / district / PIN: Saroornagar / Ranga Reddy / 500079.
Project survey numbers and subdivisions: 59/Q/AA, 59/P, 59/Q/A. The building-permit extraction formats them as 59/ Q/ AA, 59/ P, 59 /Q/ A.
Site extent: RERA land fields: total area 1972.75 sq m, affected area 487.55 sq m, net area 1485.20 sq m. The permit extraction records net area 1484.7 sq m.
Boundaries filed with RERA: East: ROAD WIDTH 12; West: EXISTING BUILDING; North: PARAVATHAMMA ENCLAVE; South: ROAD WIDTH 9.
Development identity
Sanctioning authority: Greater Hyderabad Municipal Corporation (GHMC).
Principal building permit: Revised Building Permit Order 1/C4/08458/2021, approved 12 July, 2021.
Sanctioned building description: “Building - A-1 (KARMANGHAT GANESH MARAM INFRA)”; 2 Cellar + Ground + 5 upper floors.
Approved built-up area: 93450 sq m is recorded in the RERA project fields as “Approved Built up Area”. The supplied occupancy-certificate extraction separately records floor area 4322.03 sq m as per both sanctioned plan and site building plan. These are labelled figures from their respective records, not treated as equivalent measures.
Building / tower count: RERA records 1 building unit; the permit extraction describes one Building A-1.
Parking provision in approval: The permit lists 2 Cellar areas approved for parking; the OC extraction lists parking area 1757.24 sq m. No sanctioned parking-space count is supplied.
Unit count: RERA records 34 units: 21 3BHK and 13 2BHK.
Offering and status
RERA-filed configurations and saleable areas: 2BHK: 13 units, 100.38 sq m each; 3BHK: 21 units, 70.52 sq m each.
Booked / available: Portal-derived counts show 0 booked and 34 available (13 2BHK and 21 3BHK); the portal record has no as-of date, so these counts are indicative.
Completion deadline: TG-RERA registration certificate records validity through 31/07/2027; Form B states a completion undertaking of 12.07.2027. These are separate recorded dates.
Construction / completion status: An architect’s Form 1A dated 28/04/2025 certifies project completion.
Occupancy certificate: GHMC OC 4207/GHMC/LBN/2025-OC, dated 04 January, 2025, for the residential flats building at Karmanghat under building permit 1/C4/08458/2021.
2. The project story
MARAMS KATAM GANESH ARCADE is a single-building residential apartment project registered with TG-RERA as P02400003669. Its registered land identity is Karmanghat village, Saroornagar mandal, Ranga Reddy district, on survey numbers 59/Q/AA, 59/P and 59/Q/A. The filed building permit identifies the site at Plot Nos. 10, 11, 12 and 13 in Karmanghat and describes a residential building.
The GHMC permit describes 2 Cellar + Ground + 5 upper floors. TG-RERA records 34 units in two configurations: 21 3BHK and 13 2BHK. The registration record shows all 34 as available and none booked in the portal data supplied; those counts have no recorded “as-of” date.
The project is not merely shown as proposed in the supplied records: the architect’s Form 1A certifies completion, and GHMC’s occupancy certificate records the building as inspected and fit for occupation. These documents concern the residential flats building under the cited permit; the supplied evidence does not describe a separate phase or additional tower.
3. Master plan, architecture & building design
The project is recorded as a single residential building. The GHMC permit describes Building A-1 with 2 Cellar + Ground + 5 upper floors and a height of 17.99 m. Its extracted sanctioned parameters include residential area 3,667.50 sq m, two cellar levels of 1,757.24 sq m, a 75.6 sq m tot-lot, space for a transformer, a garbage house, an ETP, and 9 rainwater-harvesting structures. The approval extraction does not specify the number of flats per floor, lifts, staircases, entrances, exits, internal roads, or landscaped-area total.
GHMC’s OC extraction records 2 Celler; Ground Floor+5 Upper Floor, with floor area 4322.03 sq m under both “As per Sanctioned Plan” and “As per Site Building Plan”; height is 17.99 m under both descriptions. It also records a 75.6 sq m tot-lot and 1757.24 sq m parking area.
The RERA project fields separately state approved built-up area 93450 sq m. The documents supplied do not define that figure’s measurement basis, so it should not be read as interchangeable with the OC’s stated floor area or with saleable or carpet area.
4. Homes, configurations & floor plans
RERA records 34 apartments across two configurations. Saleable areas below are RERA-filed. For 2BHK units, software measurements from the submitted floor-plan drawing provide a carpet-area estimate; this is a drawing-based measurement, not a RERA disclosure, and is flagged for review. No usable software carpet-area measurement is supplied for 3BHK.
| Configuration | Units | Booked | Available | RERA saleable area | Measured carpet area | Loading (if supplied) |
|---|---|---|---|---|---|---|
| 2BHK | 13 | 0 | 13 | 100.38 sq m | 71.9–73.9 sq m; median 73.0 sq m (software-measured from drawing) | 27% |
| 3BHK | 21 | 0 | 21 | 70.52 sq m | Not measured / not available in supplied record | Not supplied |
The 2BHK measurements cover four flat designs in the drawing record; the median is 785 sq ft and the measured range is 774–796 sq ft. The example plan identifies two bedrooms, kitchen/dining, two toilets, a utility and a 1.22 m wide balcony. Utility and balcony are excluded from the stated software-measured carpet area. Carpet and saleable areas are different measures: the supplied floor-plan note says the RERA saleable area also counts the home’s share of common areas.
5. Parking & vehicle circulation
The approved building permit identifies the cellar levels for vehicle parking and states that cellar and stilt areas approved for parking are to be used exclusively for parking, without partition walls or rolling shutters. GHMC’s OC extraction records a parking area of 1757.24 sq m. The supplied records do not establish a number of parking spaces, resident or visitor allocation, accessible bays, mechanical parking, ramp or driveway arrangement, EV charging, or unit-specific parking rights. A parking area shown in an approval does not, by itself, establish an exclusive allocation to a particular apartment.
6. Amenities, recreation & open spaces
The filed approval and OC identify a tot-lot and rainwater-harvesting provision. The RERA amenity-status data provides selected availability indicators and percentage figures; these are reported as portal data, not as independent site verification.
| Facility | Description / size | Evidence source | Declared progress / verified status |
|---|---|---|---|
| Tot-lot / recreational area | 75.6 sq m | GHMC permit and OC extraction | Included in approval record; completion of this facility is not separately verified in the supplied evidence. |
| Water conservation / rainwater harvesting | Permit lists 9 RWHPs; OC lists rainwater harvesting. | GHMC permit and OC extraction | RERA amenity data says “YES”; percentage shown as 0. |
| Green strip / tot-lot / park | RERA amenity record says “YES”. | RERA amenity-status data | Portal figure: 35%; not an independent completion verification. |
| Aggregate recreational open space | No area supplied in the amenity-status record. | RERA amenity-status data | 0% recorded. |
The promoter/vendor record lists additional facilities including a clubhouse, swimming pool, gymnasium, indoor games, children’s play area, basketball court, volleyball, jogging track and community hall. These are vendor-listed claims, not identified in the supplied sanctioned or completion evidence, and are not treated here as confirmed delivered facilities.
7. Utilities, building services & safety
GHMC’s permit requires a rainwater-harvesting structure and an ETP; it also requires provision of transformer space and a garbage house within the premises. The permit lists the tot-lot and rainwater-harvesting structures among project provisions. These are approval requirements or recorded provisions, not evidence by themselves that each facility is operating.
RERA amenity-status data records water supply as “YES” at 64%, sewerage as “YES” at 59%, storm-water drains as “YES” at 22%, and fire protection and fire safety requirements at 0%. The same record gives 0% for solid-waste management and disposal, energy management, electrical meter room/sub-station/receiving station, street lighting, and treatment and disposal of sewage and sullage water. These are portal-reported figures; the supplied material does not state measurement dates or independently verify operational status.
The permit states that an occupancy FIRE NOC is to be obtained from the Director (EV&DM) before issue of an occupancy certificate. The supplied occupancy-certificate extraction records the building as fit for occupation, but does not include a separate fire NOC document. The supplied evidence does not give water-source or storage capacities, STP capacity or reuse arrangements, electrical-backup capacity, lift numbers or capacities, CCTV/access-control details, or accessibility provisions.
8. Location, access & connectivity
The registered location is JILLELGUDA, Karmanghat village, Saroornagar mandal, Ranga Reddy district, PIN 500079. The RERA-filed site boundaries identify road widths of 12 on the east and 9 on the south, without specifying units in the boundary fields. The building-permit extraction describes the locality as adjacent to Jillelguda, Karmanghat.
A supplied location record gives an approximate distance of 8.5 km to the nearest sampled Outer Ring Road interchange. The record does not supply a measurement date or route. No other measured distance, public-transport detail, or verified travel-time information is provided.
9. Developer & development status
The registered promoter is MARAM INFRA PROJECTS PRIVATE LIMITED, a company, with GSTIN 36AAHCM7638L1ZV. The RERA record gives the promoter address as Vaishnavi nest, beside Ikon Hospital, JILLELGUDA, Saroornagar, Ranga Reddy, 500079. It identifies Satish Kumar Maram as managing director and authorised signatory.
The RERA registration certificate lists a promoter office at Village: SHALIVAHANA NAGAR (Slum+ Blighted), Mandal: Saidabad, District: Hyderabad, Pin: 500060. The promoter’s website listed in the project record is https://maraminfraprojects.com/katam-ganesh-arcade/.
The RERA portal record shows 34 units with 0 booked and 34 available, without an as-of date. An architect’s Form 1A dated 28/04/2025 certifies overall project completion; the GHMC occupancy certificate is dated 04 January, 2025.
10. Approvals, official records & documents
| Identifier / date | P02400003669; issued 03/12/2021; valid to 31/07/2027 |
|---|---|
| What the supplied record establishes | Registration of MARAMS KATAM GANESH ARCADE under section 5. |
| Identifier / date | 1/C4/08458/2021; approved 12 July, 2021 |
|---|---|
| What the supplied record establishes | Conditional building permission for the residential building described as Building A-1, on survey numbers 59/Q/AA, 59/P and 59/Q/A. |
| Identifier / date | 4207/GHMC/LBN/2025-OC; 04 January, 2025 |
|---|---|
| What the supplied record establishes | Occupancy certificate for the residential flats building at Karmanghat under the building permit above; the extraction records the building as fit for occupation. |
| Identifier / date | 28/04/2025; records OC no. 4207/GHMC/LBN/2025 dated 04/01/2025 |
|---|---|
| What the supplied record establishes | Architect’s certification that construction work for the registered project is complete in all aspects. |
| Identifier / date | Declaration date extracted as 02.09. Z0Z1 |
|---|---|
| What the supplied record establishes | Promoter declaration includes a title basis, a declaration that land is free from encumbrances, and completion undertaking of 12.07.2027. |
| Identifier / date | Documents 185659, 185721, 185722, 185723 |
|---|---|
| What the supplied record establishes | Title opinion and supporting records filed with RERA. |
| Identifier / date | Statement 61858078 |
|---|---|
| What the supplied record establishes | Filed encumbrance statement; the supplied record describes its search period as 01.-10-2007 to t3-08-2021. |
| Identifier / date | Document 185661 |
|---|---|
| What the supplied record establishes | Listed in the RERA file as a layout plan; the extracted document is not available as text. |
| Identifier / date | Document 185662 |
|---|---|
| What the supplied record establishes | Partially filled agreement-for-sale template in the supplied document extraction. |
Frequently asked questions
Is MARAMS KATAM GANESH ARCADE registered with Telangana RERA?
Yes. MARAMS KATAM GANESH ARCADE is registered with the Telangana Real Estate Regulatory Authority as P02400003669; the registration status is New Project.
Who is the developer of MARAMS KATAM GANESH ARCADE?
The promoter named in the RERA registration is MARAM INFRA PROJECTS PRIVATE LIMITED.
Where is MARAMS KATAM GANESH ARCADE located?
MARAMS KATAM GANESH ARCADE is in JILLELGUDA, Karmanghat, Saroornagar, Rangareddy, Telangana (500079).
When will MARAMS KATAM GANESH ARCADE be completed?
The promoter's proposed date of completion filed with RERA is 31/07/2027. This is the promoter's declaration, not a guarantee.
More projects in Karmanghat