Mayfair Bhel
GREENMARK PROPERTIES · Rangareddy · RERA P02400000159
MAYFAIR BHEL is a residential project in Kondakal, Shankarpalle mandal, Ranga Reddy district, developed by registered promoter GREENMARK PROPERTIES, a partnership. The registered site area is 282114.04 sqmts, and the RERA record lists 678 total building units as per approved plan and 678 proposed units as per agreement; it does not provide a usable normalized home configuration. The project is registered under TG-RERA number P02400000159, and its proposed and revised proposed completion dates are both 31/05/2024.
01What we found
Read from TG-RERA filings, approvals, land and registration records and court records. A court case is counted only when the court record states this project's survey number with its village, or names the project.
02Check before you pay
10 items to check before you pay, 3 high - from the title chain, court records and approvals, each with what to ask the builder or your advocate. An item may not be a problem with the project: records can be incomplete.
1. Project at a glance
Project identity
| Field | Project record |
|---|---|
| Registered name | MAYFAIR BHEL RERA record |
| Project type | Residential; the registration certificate and project record classify it as residential. RERA record |
| Phase / registered portion | Phase or phase-specific scope is not separately identified in the supplied record. RERA record |
| TG-RERA registration | P02400000159; registration certificate issued 13/03/2019, valid from 13/03/2019 to 31/05/2024. This is registration validity, not a statement of the completion deadline or occupancy status. |
| Registered promoter | GREENMARK PROPERTIES, a partnership. RERA filing Corporate record |
| RERA status | The project is recorded as On-Going Project. The supplied certificate states a validity end date of 31/05/2024 and does not record an extension; current registration status is not established by the supplied material. RERA record |
Land and geographic identity
| Field | Project record |
|---|---|
| Locality / revenue village | Kondakal; revenue village recorded as Kondakal. RERA record RERA filing |
| Mandal / district / PIN | Shankarpalle / Ranga Reddy / 501203. RERA record |
| All survey numbers and subdivisions in the registration certificate | 160, 161, 162, 163, 171, 172, 159/1, 159/2, 160/A/1, 161/AA/1, 160/A/2, 161/AA/2, 159/AA2, 159/AA1, 159/AA/1. |
| Registered site extent | 282114.04 sqmts total area; 282114.04 sqmts net area; recorded area affected by road widening/FTL/Nala widening: 0. RERA filing |
| Plot identifiers in certificate | 333,334,335&336. |
| Boundaries as filed | East: Ghanapur village and Nadigama villages boundary; west: land of Smt a srilatha; north: land belonging to Nadigama village; south: 60 Feet Wide Road. RERA filing |
Development identity
| Field | Project record |
|---|---|
| Sanctioning authority | Hyderabad Metropolitan Development Authority (HMDA). Approvals record |
| Principal approval | 11/LO/Plg/HMDA/2018, approved 21-05-2018; file no. 004509/SKP/LT/U6/H/25102017. The document describes approval of a draft layout with housing and forwarding to Narsingi Gram Panchayat for further action and release of plans after fee collection. Approvals record |
| Approved built-up area | Not established in the supplied project-level approval record. Approvals record |
| Buildings / floors | The RERA record lists 678 total building units; the supplied materials do not establish a building-by-building count or one project-wide sanctioned floor configuration. Individual residential plan sheets describe ground plus one upper floor, but do not establish the configuration of every building. RERA filing |
| Parking | Parking counts, parking levels and project-wide parking arrangements are not established in the supplied material. Document index RERA filing |
| Unit counts | The RERA land record states 678 total building units as per approved plan and 678 proposed units as per agreement. The filed unit table separately totals 2,034 rows/units across its recorded labels; see the offering table below. RERA filing RERA unit table RERA unit details |
Offering and status
| Field | Project record |
|---|---|
| RERA-filed unit labels and counts | Filed labels include FF, GF, GFF, HEAD ROMM, HEAD ROOM, HEADROOM and HED ROOM. The filing does not provide a usable normalized home configuration; several labels are recorded as floors or head-room entries. RERA unit details RERA unit table |
| Booked / available | Portal-derived counts are 1,846 booked and 188 available across the filed unit rows; the portal record has no stated as-of date, so these are indicative. RERA unit table |
| Construction stage | The RERA record marks the project On-Going Project and records 90% completeness; this is a filed status, not an independent site inspection. RERA record RERA filing |
| Completion dates | Proposed and revised proposed completion dates are both 31/05/2024. Registration validity ending on that date is a separate record. RERA record RERA filing |
| Occupancy / completion certificate | No project-wide occupancy or completion certificate is identified in the supplied evidence; tower- or phase-specific OC status is also not established. Document index RERA record |
2. The project story
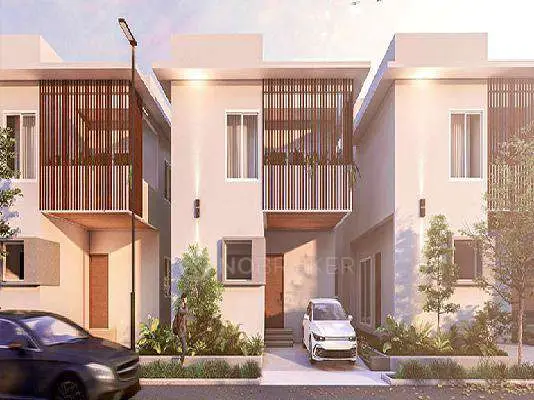
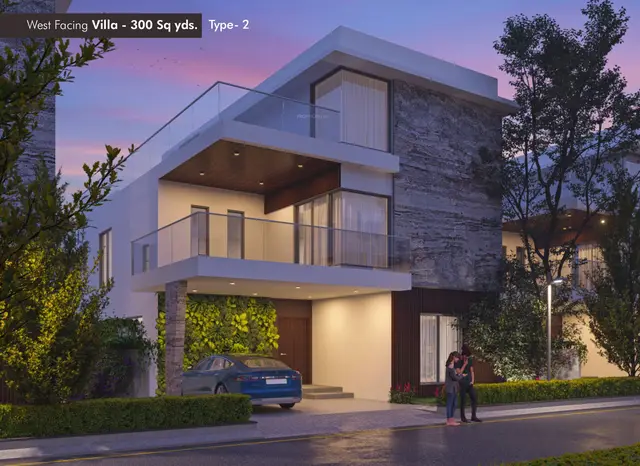
MAYFAIR BHEL is registered as a residential development in Kondakal village, Shankarpalle mandal, Ranga Reddy district. The registration identifies a large site and describes the offering as villas; the project record also contains a layout-with-housing approval and residential building-plan sheets. The supplied material supports describing a housing development, but does not provide a complete project-wide layout drawing or building schedule from which to reconstruct its full physical arrangement. RERA record RERA filing
The promoter’s RERA filing records 90% completeness and an On-Going Project status against a proposed and revised completion date of 31/05/2024. These are filed declarations; no independent construction-progress inspection or project-wide OC is supplied. RERA record RERA filing
3. Master plan, architecture & building design
The RERA record gives a total and net site area of 282114.04 sqmts. HMDA’s document describes a draft layout with housing over 286367.57 Sq Mtrs and identifies survey numbers 159/P, 160, 161, 162, 163/P, 171/P, 172. RERA filing
Individual filed plan sheets describe proposed residential buildings, generally ground plus one upper floor. One sheet for Plot Nos. 147, 148 and 149 records HMDA technical approval for Ground + First floor ONLY DWELLING UNITS, but its survey-number and some approval identifiers are illegible. Other sheets provide building and floor-area text, but some figures are OCR-corrupted and the sheets do not establish a complete project-wide approved built-up area, building arrangement, heights, circulation plan or phase organization.
The supplied record does not establish a project-wide schedule of residential, commercial or common-area distribution, building footprints, internal-road dimensions, lifts, stairs, entrances, landscaping areas or parking levels. Document index Approvals record
4. Homes, configurations & floor plans
The RERA filing records unit rows under floor/head-room labels rather than a clear set of home configurations. The normalized unit record says no configuration can be reliably assigned; accordingly, the filed counts below are presented by recorded label and not reclassified as a verified home type. Portal counts lack an as-of date. RERA unit details RERA unit table
| Configuration / filed label | Units | Booked | Available | RERA saleable area | Measured carpet area | Loading (if supplied) |
|---|---|---|---|---|---|---|
| FF | 675 | 612 | 63 | 93.77 sq.m | Not measured | Not supplied |
| GF | 680 | 619 | 61 | 93.77 sq.m | Not measured | Not supplied |
| GFF | 1 | 1 | 0 | 93.77 sq.m | Not measured | Not supplied |
| HEAD ROMM | 3 | 3 | 0 | 12.63 sq.m | Not measured | Not supplied |
| HEAD ROOM | 673 | 610 | 63 | 12.63 sq.m | Not measured | Not supplied |
| HEADROOM | 1 | 1 | 0 | 12.63 sq.m | Not measured | Not supplied |
| HED ROOM | 1 | 0 | 1 | 12.63 sq.m | Not measured | Not supplied |
The unit-detail record groups these filed labels as “Homes (configuration not filed),” totalling 2,034 rows/units, 1,846 booked and 188 available. It also reports that drawing-based carpet-area measurement has not been completed: of 23 drawing records, 0 were measured, 6 scans are pending and 17 failed. The supplied vendor material describes 3 and 4 BHK villas, but that is a third-party marketing description, not a RERA-filed configuration. RERA unit details RERA unit table Floor plans Promoter website
The RERA-recorded saleable areas are not carpet-area measurements. No software-measured carpet areas or loading figures are available in the supplied drawing data; the floor-plan dataset expressly notes that its intended measurements are software-derived and not RERA disclosures. RERA unit details Floor plans
5. Parking & vehicle circulation
The supplied project record does not establish sanctioned car or two-wheeler parking counts, visitor or accessible spaces, parking levels, ramps, vehicle entries/exits, pedestrian separation, EV charging or unit-specific parking allocations. The HMDA approval document identifies a mortgage deed over reserved plots, but does not provide a parking schedule. A buyer should not treat a plan symbol or an unverified allocation as evidence of exclusive parking rights. Document index
6. Amenities, recreation & open spaces
The RERA amenity record marks the following facilities as available and supplies percentage progress figures. These are RERA-recorded progress entries, not independent verification of completion; no facility sizes or capacities are supplied. RERA amenities
| Description / size | Size and specific indoor facilities not supplied. |
|---|---|
| Evidence source | RERA amenity record RERA amenities |
| Declared progress / verified status | 90% declared; not independently verified. |
| Description / size | Area and specific recreational facilities not supplied. |
|---|---|
| Evidence source | RERA amenity record RERA amenities |
| Declared progress / verified status | 100% declared; not independently verified. |
| Description / size | Area and component breakdown not supplied. |
|---|---|
| Evidence source | RERA amenity record RERA amenities |
| Declared progress / verified status | 75% declared; not independently verified. |
The record does not identify additional specific indoor or sports facilities, quantities, capacities or facility-by-facility completion evidence. RERA amenities
7. Utilities, building services & safety
The RERA amenity record includes the following service and infrastructure entries. Its percentages are promoter-reported progress figures; the supplied material does not provide technical specifications, capacities or independent commissioning evidence. RERA amenities
| Service / facility | RERA-filed entry and declared progress |
|---|---|
| Water | Water Supply — 100%; source, storage and treatment capacity not supplied. |
| Sewerage and drainage | Sewerage (Chamber, Lines, Septic Tank, STP) — 100%; Storm Water Drains — 100%; Treatment And Disposal Of Sewage And Sullage Water — 90%. Treatment capacity and reuse details are not supplied. |
| Water conservation | Water Conservation, Rain water Harvesting — 100%; system details and capacity are not supplied. |
| Electrical | Electrical Meter Room, Sub-Station, Receiving Station — 90%; supply, backup and capacity are not supplied. |
| Energy management | Recorded at 0%. |
| Fire and life safety | Fire Protection And Fire Safety Requirements — 0%; detailed systems, clearances and inspection evidence are not supplied. |
| Waste | Solid Waste Management And Disposal — 90%; system details are not supplied. |
| Lighting | Street Lighting — 80%. |
| Vertical transportation / accessibility / security | Lift, accessible-circulation, CCTV and access-control details are not established in the supplied material. |
8. Location, access & connectivity
The registered location is Kondakal, Shankarpalle mandal, Ranga Reddy district, PIN 501203. The filed southern boundary is a 60 Feet Wide Road. The supplied connectivity record gives Financial District (Nanakramguda) — 1.2 km as a location-data distance; no travel time, route or transport-service details are supplied. RERA record RERA filing Location record
9. Developer & development status
The registered legal promoter is GREENMARK PROPERTIES, recorded as a partnership. The RERA record lists partners Rajeswari Kambam, Kalyan Reddy Gorantla and Prasad Reddy Kambam, and identifies Kalyan Reddy Gorantla as authorized signatory. The supplied partnership deed is dated 3rd June 2016. A promoter office address appears in the registration certificate as “Village: Mandal: District: Hyderabad, Pin: 500081”; a complete registered-office address and official contact details are not established in the supplied materials. RERA filing Corporate record Parties record
In its Form-B affidavit dated 27th day of November 2018, the promoter declared legal title to the land, stated that it was free from encumbrances, and undertook to complete the project by May-2024. These are promoter declarations. The project record reports 90% completeness and an On-Going Project status; it does not establish an independently verified completion percentage or an OC for the project or any phase. RERA record
10. Approvals, official records & documents
| Record | Supplied evidence |
|---|---|
| TG-RERA registration | Form “C” for MAYFAIR BHEL, registration no. P02400000159, issued 13/03/2019, valid through 31/05/2024. |
| Principal layout approval | HMDA approval 11/LO/Plg/HMDA/2018, dated 21-05-2018, file no. 004509/SKP/LT/U6/H/25102017; described as approval of a draft layout with housing, with further action and plan release by Narsingi Gram Panchayat after fee collection. |
| Building-plan records | Filed residential plan sheets include documents 10499, 10677, 10679, 10680 and 10685. They describe proposed buildings; the supplied extracts do not establish one complete project-wide approved building-plan set. Document 10680 records HMDA technical approval for ground plus first-floor dwelling units, with some identifiers illegible. |
| Commencement / completion / occupancy certificates | No separate project-wide commencement certificate or occupancy/completion certificate is established in the supplied material. The HMDA layout approval is not itself evidence of project-wide occupancy or completion. Document index |
| Promoter declaration | Form-B affidavit by G Kalyan Reddy, Partner of Greenmark Properties, dated 27th day of November 2018. |
| Project-sale agreement form | A partially filled Telangana RERA agreement-for-sale template is on file; the project, unit, allottee and transaction particulars are unfilled in the supplied extract. |
1. Project at a glance
Project identity
Registered name: MAYFAIR BHEL
Project type: Residential; the registration certificate and project record classify it as residential.
Phase / registered portion: Phase or phase-specific scope is not separately identified in the supplied record.
TG-RERA registration: P02400000159; registration certificate issued 13/03/2019, valid from 13/03/2019 to 31/05/2024. This is registration validity, not a statement of the completion deadline or occupancy status.
Registered promoter: GREENMARK PROPERTIES, a partnership.
RERA status: The project is recorded as On-Going Project. The supplied certificate states a validity end date of 31/05/2024 and does not record an extension; current registration status is not established by the supplied material.
Land and geographic identity
Locality / revenue village: Kondakal; revenue village recorded as Kondakal.
Mandal / district / PIN: Shankarpalle / Ranga Reddy / 501203.
All survey numbers and subdivisions in the registration certificate: 160, 161, 162, 163, 171, 172, 159/1, 159/2, 160/A/1, 161/AA/1, 160/A/2, 161/AA/2, 159/AA2, 159/AA1, 159/AA/1.
Registered site extent: 282114.04 sqmts total area; 282114.04 sqmts net area; recorded area affected by road widening/FTL/Nala widening: 0.
Plot identifiers in certificate: 333,334,335&336.
Boundaries as filed: East: Ghanapur village and Nadigama villages boundary; west: land of Smt a srilatha; north: land belonging to Nadigama village; south: 60 Feet Wide Road.
Development identity
Sanctioning authority: Hyderabad Metropolitan Development Authority (HMDA).
Principal approval: 11/LO/Plg/HMDA/2018, approved 21-05-2018; file no. 004509/SKP/LT/U6/H/25102017. The document describes approval of a draft layout with housing and forwarding to Narsingi Gram Panchayat for further action and release of plans after fee collection.
Approved built-up area: Not established in the supplied project-level approval record.
Buildings / floors: The RERA record lists 678 total building units; the supplied materials do not establish a building-by-building count or one project-wide sanctioned floor configuration. Individual residential plan sheets describe ground plus one upper floor, but do not establish the configuration of every building.
Parking: Parking counts, parking levels and project-wide parking arrangements are not established in the supplied material.
Unit counts: The RERA land record states 678 total building units as per approved plan and 678 proposed units as per agreement. The filed unit table separately totals 2,034 rows/units across its recorded labels; see the offering table below.
Offering and status
RERA-filed unit labels and counts: Filed labels include FF, GF, GFF, HEAD ROMM, HEAD ROOM, HEADROOM and HED ROOM. The filing does not provide a usable normalized home configuration; several labels are recorded as floors or head-room entries.
Booked / available: Portal-derived counts are 1,846 booked and 188 available across the filed unit rows; the portal record has no stated as-of date, so these are indicative.
Construction stage: The RERA record marks the project On-Going Project and records 90% completeness; this is a filed status, not an independent site inspection.
Completion dates: Proposed and revised proposed completion dates are both 31/05/2024. Registration validity ending on that date is a separate record.
Occupancy / completion certificate: No project-wide occupancy or completion certificate is identified in the supplied evidence; tower- or phase-specific OC status is also not established.
2. The project story
MAYFAIR BHEL is registered as a residential development in Kondakal village, Shankarpalle mandal, Ranga Reddy district. The registration identifies a large site and describes the offering as villas; the project record also contains a layout-with-housing approval and residential building-plan sheets. The supplied material supports describing a housing development, but does not provide a complete project-wide layout drawing or building schedule from which to reconstruct its full physical arrangement.
The promoter’s RERA filing records 90% completeness and an On-Going Project status against a proposed and revised completion date of 31/05/2024. These are filed declarations; no independent construction-progress inspection or project-wide OC is supplied.
3. Master plan, architecture & building design
The RERA record gives a total and net site area of 282114.04 sqmts. HMDA’s document describes a draft layout with housing over 286367.57 Sq Mtrs and identifies survey numbers 159/P, 160, 161, 162, 163/P, 171/P, 172.
Individual filed plan sheets describe proposed residential buildings, generally ground plus one upper floor. One sheet for Plot Nos. 147, 148 and 149 records HMDA technical approval for Ground + First floor ONLY DWELLING UNITS, but its survey-number and some approval identifiers are illegible. Other sheets provide building and floor-area text, but some figures are OCR-corrupted and the sheets do not establish a complete project-wide approved built-up area, building arrangement, heights, circulation plan or phase organization.
The supplied record does not establish a project-wide schedule of residential, commercial or common-area distribution, building footprints, internal-road dimensions, lifts, stairs, entrances, landscaping areas or parking levels.
4. Homes, configurations & floor plans
The RERA filing records unit rows under floor/head-room labels rather than a clear set of home configurations. The normalized unit record says no configuration can be reliably assigned; accordingly, the filed counts below are presented by recorded label and not reclassified as a verified home type. Portal counts lack an as-of date.
| Configuration / filed label | Units | Booked | Available | RERA saleable area | Measured carpet area | Loading (if supplied) |
|---|---|---|---|---|---|---|
| FF | 675 | 612 | 63 | 93.77 sq.m | Not measured | Not supplied |
| GF | 680 | 619 | 61 | 93.77 sq.m | Not measured | Not supplied |
| GFF | 1 | 1 | 0 | 93.77 sq.m | Not measured | Not supplied |
| HEAD ROMM | 3 | 3 | 0 | 12.63 sq.m | Not measured | Not supplied |
| HEAD ROOM | 673 | 610 | 63 | 12.63 sq.m | Not measured | Not supplied |
| HEADROOM | 1 | 1 | 0 | 12.63 sq.m | Not measured | Not supplied |
| HED ROOM | 1 | 0 | 1 | 12.63 sq.m | Not measured | Not supplied |
The unit-detail record groups these filed labels as “Homes (configuration not filed),” totalling 2,034 rows/units, 1,846 booked and 188 available. It also reports that drawing-based carpet-area measurement has not been completed: of 23 drawing records, 0 were measured, 6 scans are pending and 17 failed. The supplied vendor material describes 3 and 4 BHK villas, but that is a third-party marketing description, not a RERA-filed configuration.
The RERA-recorded saleable areas are not carpet-area measurements. No software-measured carpet areas or loading figures are available in the supplied drawing data; the floor-plan dataset expressly notes that its intended measurements are software-derived and not RERA disclosures.
5. Parking & vehicle circulation
The supplied project record does not establish sanctioned car or two-wheeler parking counts, visitor or accessible spaces, parking levels, ramps, vehicle entries/exits, pedestrian separation, EV charging or unit-specific parking allocations. The HMDA approval document identifies a mortgage deed over reserved plots, but does not provide a parking schedule. A buyer should not treat a plan symbol or an unverified allocation as evidence of exclusive parking rights.
6. Amenities, recreation & open spaces
The RERA amenity record marks the following facilities as available and supplies percentage progress figures. These are RERA-recorded progress entries, not independent verification of completion; no facility sizes or capacities are supplied.
| Facility | Description / size | Evidence source | Declared progress / verified status |
|---|---|---|---|
| Clubhouse / indoor — Community Buildings | Size and specific indoor facilities not supplied. | RERA amenity record | 90% declared; not independently verified. |
| Sports / recreation — Aggregate area of recreational Open Space | Area and specific recreational facilities not supplied. | RERA amenity record | 100% declared; not independently verified. |
| Landscape / open space — Green Strip/TOT LOT/Park | Area and component breakdown not supplied. | RERA amenity record | 75% declared; not independently verified. |
The record does not identify additional specific indoor or sports facilities, quantities, capacities or facility-by-facility completion evidence.
7. Utilities, building services & safety
The RERA amenity record includes the following service and infrastructure entries. Its percentages are promoter-reported progress figures; the supplied material does not provide technical specifications, capacities or independent commissioning evidence.
Water: Water Supply — 100%; source, storage and treatment capacity not supplied.
Sewerage and drainage: Sewerage (Chamber, Lines, Septic Tank, STP) — 100%; Storm Water Drains — 100%; Treatment And Disposal Of Sewage And Sullage Water — 90%. Treatment capacity and reuse details are not supplied.
Water conservation: Water Conservation, Rain water Harvesting — 100%; system details and capacity are not supplied.
Electrical: Electrical Meter Room, Sub-Station, Receiving Station — 90%; supply, backup and capacity are not supplied.
Energy management: Recorded at 0%.
Fire and life safety: Fire Protection And Fire Safety Requirements — 0%; detailed systems, clearances and inspection evidence are not supplied.
Waste: Solid Waste Management And Disposal — 90%; system details are not supplied.
Lighting: Street Lighting — 80%.
Vertical transportation / accessibility / security: Lift, accessible-circulation, CCTV and access-control details are not established in the supplied material.
8. Location, access & connectivity
The registered location is Kondakal, Shankarpalle mandal, Ranga Reddy district, PIN 501203. The filed southern boundary is a 60 Feet Wide Road. The supplied connectivity record gives Financial District (Nanakramguda) — 1.2 km as a location-data distance; no travel time, route or transport-service details are supplied.
9. Developer & development status
The registered legal promoter is GREENMARK PROPERTIES, recorded as a partnership. The RERA record lists partners Rajeswari Kambam, Kalyan Reddy Gorantla and Prasad Reddy Kambam, and identifies Kalyan Reddy Gorantla as authorized signatory. The supplied partnership deed is dated 3rd June 2016. A promoter office address appears in the registration certificate as “Village: Mandal: District: Hyderabad, Pin: 500081”; a complete registered-office address and official contact details are not established in the supplied materials.
In its Form-B affidavit dated 27th day of November 2018, the promoter declared legal title to the land, stated that it was free from encumbrances, and undertook to complete the project by May-2024. These are promoter declarations. The project record reports 90% completeness and an On-Going Project status; it does not establish an independently verified completion percentage or an OC for the project or any phase.
10. Approvals, official records & documents
TG-RERA registration: Form “C” for MAYFAIR BHEL, registration no. P02400000159, issued 13/03/2019, valid through 31/05/2024.
Principal layout approval: HMDA approval 11/LO/Plg/HMDA/2018, dated 21-05-2018, file no. 004509/SKP/LT/U6/H/25102017; described as approval of a draft layout with housing, with further action and plan release by Narsingi Gram Panchayat after fee collection.
Building-plan records: Filed residential plan sheets include documents 10499, 10677, 10679, 10680 and 10685. They describe proposed buildings; the supplied extracts do not establish one complete project-wide approved building-plan set. Document 10680 records HMDA technical approval for ground plus first-floor dwelling units, with some identifiers illegible.
Commencement / completion / occupancy certificates: No separate project-wide commencement certificate or occupancy/completion certificate is established in the supplied material. The HMDA layout approval is not itself evidence of project-wide occupancy or completion.
Promoter declaration: Form-B affidavit by G Kalyan Reddy, Partner of Greenmark Properties, dated 27th day of November 2018.
Project-sale agreement form: A partially filled Telangana RERA agreement-for-sale template is on file; the project, unit, allottee and transaction particulars are unfilled in the supplied extract.
Frequently asked questions
Is MAYFAIR BHEL registered with Telangana RERA?
Yes. MAYFAIR BHEL is registered with the Telangana Real Estate Regulatory Authority as P02400000159; the registration status is On-Going Project.
Who is the developer of MAYFAIR BHEL?
The promoter named in the RERA registration is GREENMARK PROPERTIES.
Where is MAYFAIR BHEL located?
MAYFAIR BHEL is in Kondakal, Shankarpalle, Rangareddy, Telangana (501203).
When will MAYFAIR BHEL be completed?
The promoter's proposed date of completion filed with RERA is 31/05/2024. This is the promoter's declaration, not a guarantee.
More projects in Kondakal