Megha Balaji Homes
MEGHA DEVELOPERS · Rangareddy · RERA P02400007936
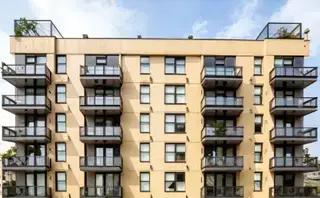
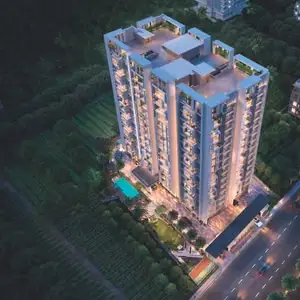
MEGHA BALAJI HOMES is a residential apartment project in Champapet 3B, Saroornagar mandal, Ranga Reddy district, developed by the registered promoter MEGHA DEVELOPERS. It occupies 418.05 sq. m and comprises one residential building, Building A, with 1 stilt + 5 upper floors and 10 3BHK units, each with a filed saleable area of 140.47 sq. m. Its TG-RERA registration number is P02400007936, and its declared completion deadline is 11 April 2026.
More from Megha Developers · 13 projects →
01What we found
Read from TG-RERA filings, approvals, land and registration records and court records. A court case is counted only when the court record states this project's survey number with its village, or names the project.
02Check before you pay
8 items to check before you pay, 4 high - from the title chain, court records and approvals, each with what to ask the builder or your advocate. An item may not be a problem with the project: records can be incomplete.
1. Project at a glance
Project identity
| Item | Record |
|---|---|
| Registered project name | MEGHA BALAJI HOMES RERA record |
| Project type / use | Residential apartment project RERA record |
| Phase / registered portion | Phase not separately identified; registration covers the project recorded under this name RERA record |
| TG-RERA registration | P02400007936 RERA record |
| Registration validity | 23 March 2024 to 11 April 2026, unless extended by the Authority RERA record |
| Registered promoter | MEGHA DEVELOPERS RERA record |
| RERA status in supplied record | Registered; the supplied registration record gives the validity dates above. No extension record is supplied. RERA record |
Land and geographic identity
| Item | Record |
|---|---|
| Locality | Champapet 3B; the building-permit record identifies Hanuman Nagar, Champapet-3B RERA record RERA filing |
| Revenue village | Karmanghat (also rendered as Karman Ghat in the permit) RERA record |
| Mandal / district / PIN | Saroornagar / Ranga Reddy / 500079 RERA record RERA filing |
| Survey number(s) and subdivision(s) | Survey No. 60; no project subdivision is stated in the supplied project identity or registration certificate RERA record Land records |
| Plot | Plot No. 70 RERA filing |
| Site extent | Total area 418.05 sq. m; net area 418.05 sq. m in the RERA land details RERA filing Land records |
| Boundaries | East: Main Road; West: Others Land; North: Road; South: Others Land RERA filing |
Development identity
| Item | Record |
|---|---|
| Sanctioning authority | Greater Hyderabad Municipal Corporation (GHMC) Approvals record |
| Principal building permit | 0691/GHMC/LBN/2023-BP, dated 11 April 2023 Approvals record |
| Related file number | 001616/GHMC/0804/LBN2/2023-BP Approvals record |
| Building count / arrangement | One residential building, identified as Building A |
| Sanctioned configuration | 1 stilt + 5 upper floors; building height stated as 15.00 m in the permit parameters |
| Approved area | Residential upper-floors area: 1,128.95 sq. m; stilt area: 215.67 sq. m; total parking area: 230.7 sq. m |
| Approved versus RERA-declared homes | The RERA record reports 10 units; the supplied permit extraction does not state a unit count RERA unit table |
| Other plan reference | TS/011729/2023, dated 12 February 2023 Approvals record |
Offering and status
| Item | Record |
|---|---|
| RERA-filed unit type | 3BHK; 10 units RERA unit table |
| RERA-filed saleable area | 140.47 sq. m per unit RERA unit table |
| Portal booking snapshot | 0 booked and 10 available; the record has no as-of date, so these counts are indicative RERA unit table |
| Declared completion deadline | 11 April 2026 in the promoter’s Form B declaration |
| Occupancy certificate | GHMC OC 0168/GHMC/LBN/2025-OC, dated 22 February 2025; the supplied extraction identifies the residential Building A, Survey No. 60, Karmanghat Approvals record |
| Construction stage | The supplied record includes an OC describing the building as inspected and fit for occupation; no independent current site-progress verification is supplied |
2. The project story
MEGHA BALAJI HOMES is a residential apartment development registered with TG-RERA as P02400007936. The registered location is Survey No. 60, Plot No. 70, Karmanghat village, Saroornagar mandal, Ranga Reddy district, in the Champapet 3B locality; the building-permit material further identifies Hanuman Nagar. RERA record RERA filing
The sanctioned development is one residential building, Building A, with a stilt and five upper floors. The RERA record lists ten 3BHK units. The supplied GHMC occupancy-certificate extraction records an OC for the residential building and says it was inspected and declared fit for occupation. This establishes the certificate recorded in the supplied document, not an independent inspection of the property’s present condition. RERA unit table
The promoter’s Form B states a completion deadline of 11 April 2026. That deadline is distinct from the RERA registration’s validity end date; the supplied certificate records the same end date for registration validity.
3. Master plan, architecture & building design
The supplied building-permit material describes a single residential building on Plot No. 70 in Survey No. 60, with a sanctioned configuration of one stilt and five upper floors. The permit extraction states residential upper-floors area of 1,128.95 sq. m and stilt area of 215.67 sq. m. A separate plan extraction reports 1,128.95 sq. m net residential built-up area and 1,359.65 sq. m total proposed built-up area including parking; these are separately labelled plan figures, not carpet or saleable area.
The building permit records 418.05 sq. m plot area and 415.68 sq. m net plot area. The plan extraction attributes the reduction to a 2.37 sq. m splay area and reports proposed coverage of 230.67 sq. m (55.18%). These are figures from the supplied approval-plan extraction.
The approval records also refer to a tot-lot, rainwater-harvesting structure, transformer space and garbage house. The supplied material does not establish detailed floor-by-floor arrangements, flats per floor, lift or stair configuration, landscaping area, or a separate phase organization.
4. Homes, configurations & floor plans
The TG-RERA record lists 10 3BHK units, each with a filed saleable area of 140.47 sq. m. The portal snapshot reports no units booked and 10 available, but carries no as-of date. RERA unit table RERA unit details
| Configuration | Units | Booked | Available | RERA saleable area | Measured carpet area | Loading (if supplied) |
|---|---|---|---|---|---|---|
| 3BHK | 10 | 0 | 10 | 140.47 sq. m | 79.6–86.5 sq. m; median 85.1 sq. m | 39% |
The carpet-area figures are software-measured from approved floor-plan drawing geometry, not RERA-filed measurements; the supplied analysis says four flat designs were measured and that the drawings need review. The RERA saleable area is a separate filed figure and should not be read as carpet area. The supplied evidence does not provide a verified breakdown of the saleable-area figure into carpet area, balconies, utilities and common-area share. Floor plans RERA unit details
One measured second-floor plan for flat 201 labels three bedrooms, a living/dining room, kitchen, three toilets and balconies. The extracted room dimensions are drawing measurements: for example, the living/dining is 3.04 m × 6.0 m and the kitchen is 3.16 m × 1.89 m. These are not RERA area disclosures. RERA unit details
5. Parking & vehicle circulation
The building-permit extraction records a total parking area of 230.7 sq. m and states that the stilt area is 215.67 sq. m. The plan extraction separately records 230.70 sq. m parking area and 10 “TNMTS. PARKING”; the supplied material does not explain that label or provide a clear, reconciled count of sanctioned car spaces.
The GHMC permit conditions state that cellar and stilt areas approved for parking must be used exclusively for vehicle parking and not partitioned or put to another use. The supplied records do not establish visitor or accessible spaces, EV charging, parking allocation to individual homes, or current parking provision on site. A parking-area figure or drawn bay does not by itself establish exclusive allocation to a purchaser.
6. Amenities, recreation & open spaces
The approval and RERA amenity records contain the following items. A reported availability field or approval-condition reference is not, by itself, independent confirmation of completion. The supplied amenity progress entries show 0% where recorded. RERA amenities
| Description / size | Approval records a tot-lot; OC extraction records tot-lot area as 0 sq. m |
|---|---|
| Declared progress / verified status | Approval/recorded facility; no independent completion verification supplied |
| Description / size | RERA amenity record marks aggregate recreational open space “YES”; no area supplied |
|---|---|
| Evidence source | RERA amenities |
| Declared progress / verified status | 0% shown in amenity progress data; completion not independently verified |
| Description / size | Permit records five rainwater-harvesting pits; OC extraction also records five pits |
|---|---|
| Declared progress / verified status | Included in approval/OC material; operation not independently verified |
| Description / size | Required in the building-permit conditions and listed in the RERA amenity record |
|---|---|
| Declared progress / verified status | No independent completion verification supplied |
| Description / size | RERA amenity record marks water supply, sewerage and storm-water drains “YES”; no capacities supplied |
|---|---|
| Evidence source | RERA amenities |
| Declared progress / verified status | Progress entries show 0%; not independently verified complete |
| Description / size | Listed in the RERA amenity record |
|---|---|
| Evidence source | RERA amenities |
| Declared progress / verified status | Progress shown as 0%; completion not independently verified |
A third-party vendor record lists additional amenities, but those claims are not treated here as TG-RERA-filed or sanctioned facilities. Promoter website
7. Utilities, building services & safety
GHMC’s permit conditions require a rainwater-harvesting structure, space for a transformer and a garbage house. The plan material also sets out water storage and fire-safety conditions, including separate underground and terrace tanks stated at 25,000 litres each, hose reels and down-comers, fire extinguishers, a manual alarm system, emergency lighting, and a generator as an alternate electricity source. These are approval requirements or plan-recorded provisions; the supplied evidence does not independently verify their installation or operation.
The plan extraction specifies one entry and one exit, each with a minimum width of 4.5 m and height clearance of 5 m. It also states a condition for a sprinkler system if basement area exceeds 200 sq. m. The supplied documents do not establish the applicable basement area or confirm installed fire systems.
The RERA amenity record marks water supply, sewerage, storm-water drains and water conservation/rainwater harvesting as available, but shows 0% progress in its supplied progress fields. The supplied evidence does not give water-source or treatment details, STP capacity or reuse arrangements, electrical backup capacity, lift count/capacity, CCTV coverage, access-control arrangements, waste-segregation details, or accessibility features. RERA amenities
8. Location, access & connectivity
The registered location is Karmanghat village, Saroornagar mandal, Ranga Reddy district, PIN 500079. The project is identified in the RERA filing as Champapet 3B; the GHMC building-permit material gives Hanuman Nagar, Champapet-3B. The recorded site boundaries include a main road to the east and a road to the north. RERA record RERA filing
A supplied location record gives the nearest sampled Outer Ring Road interchange at approximately 11.3 km. This is a measured distance from the supplied location data; no travel time or public-transport detail is provided. Location record
9. Developer & development status
The registered promoter is MEGHA DEVELOPERS, recorded as a partnership. Its supplied GSTIN is 36ABFFM2622J1ZB. The RERA record lists the promoter’s address as Navya Lake View Apartments, Arunodaya Colony, Hanuman Nagar, Champapet 3B, Saroornagar, Ranga Reddy, 500079. No official website or contact details are supplied. RERA record RERA filing Parties record
The promoter’s Form B declares a project completion deadline of 11 April 2026 and includes undertakings concerning the separate account, withdrawals certified by professionals, annual audit, pending approvals and allottee treatment.
The supplied GHMC record includes an occupancy certificate for Building A. No independent site-progress report or current construction inspection is supplied; the certificate’s existence should not be treated as verification of present maintenance or of any facilities’ current operation.
10. Approvals, official records & documents
| Identifier / date | P02400007936; valid 23 March 2024–11 April 2026 |
|---|---|
| Scope and supplied evidence | Form C identifies MEGHA BALAJI HOMES, MEGHA DEVELOPERS and the registered location and validity period |
| Identifier / date | 0691/GHMC/LBN/2023-BP; 11 April 2023 |
|---|---|
| Scope and supplied evidence | Residential Building A; 1 stilt + 5 upper floors; permit conditions include obtaining an OC before occupation |
| Identifier / date | TS/011729/2023; 12 February 2023 |
|---|---|
| Scope and supplied evidence | Plan extraction identifies residential flats, Survey No. 60 and the floor configuration |
| Identifier / date | 0168/GHMC/LBN/2025-OC; 22 February 2025 |
|---|---|
| Scope and supplied evidence | Extraction identifies residential Building A, Survey No. 60, Karmanghat, and states the building was inspected and declared fit for occupation; completion date is recorded as 25 January 2025 |
| Identifier / date | Form B |
|---|---|
| Scope and supplied evidence | Project completion undertaking and other promoter declarations; deadline stated as 11 April 2026 |
| Identifier / date | Document 404173 |
|---|---|
| Scope and supplied evidence | Plan extraction includes area, floor, parking and building-condition details; drawing measurements are not RERA-filed carpet-area disclosures |
| Identifier / date | Document 405607 |
|---|---|
| Scope and supplied evidence | Partially filled agreement-for-sale template; allottee, project, unit and consideration particulars are left blank Document index |
| Identifier / date | Document 405570 |
|---|---|
| Scope and supplied evidence | Letter dated 11 March 2024; flat number, total consideration and advance amount are blank Document index |
| Identifier / date | Documents 405268, 405267 and 427427 |
|---|---|
| Scope and supplied evidence | Title-report materials identify a 1980 sale deed and a 2023 development agreement cum GPA; detailed title review is outside this project overview Land records |
The supplied record does not include a separate approved-layout lookup result or an independent confirmation of current site condition.
1. Project at a glance
Project identity
Registered project name: MEGHA BALAJI HOMES
Project type / use: Residential apartment project
Phase / registered portion: Phase not separately identified; registration covers the project recorded under this name
TG-RERA registration: P02400007936
Registration validity: 23 March 2024 to 11 April 2026, unless extended by the Authority
Registered promoter: MEGHA DEVELOPERS
RERA status in supplied record: Registered; the supplied registration record gives the validity dates above. No extension record is supplied.
Land and geographic identity
Locality: Champapet 3B; the building-permit record identifies Hanuman Nagar, Champapet-3B
Revenue village: Karmanghat (also rendered as Karman Ghat in the permit)
Mandal / district / PIN: Saroornagar / Ranga Reddy / 500079
Survey number(s) and subdivision(s): Survey No. 60; no project subdivision is stated in the supplied project identity or registration certificate
Plot: Plot No. 70
Site extent: Total area 418.05 sq. m; net area 418.05 sq. m in the RERA land details
Boundaries: East: Main Road; West: Others Land; North: Road; South: Others Land
Development identity
Sanctioning authority: Greater Hyderabad Municipal Corporation (GHMC)
Principal building permit: 0691/GHMC/LBN/2023-BP, dated 11 April 2023
Related file number: 001616/GHMC/0804/LBN2/2023-BP
Building count / arrangement: One residential building, identified as Building A
Sanctioned configuration: 1 stilt + 5 upper floors; building height stated as 15.00 m in the permit parameters
Approved area: Residential upper-floors area: 1,128.95 sq. m; stilt area: 215.67 sq. m; total parking area: 230.7 sq. m
Approved versus RERA-declared homes: The RERA record reports 10 units; the supplied permit extraction does not state a unit count
Other plan reference: TS/011729/2023, dated 12 February 2023
Offering and status
RERA-filed unit type: 3BHK; 10 units
RERA-filed saleable area: 140.47 sq. m per unit
Portal booking snapshot: 0 booked and 10 available; the record has no as-of date, so these counts are indicative
Declared completion deadline: 11 April 2026 in the promoter’s Form B declaration
Occupancy certificate: GHMC OC 0168/GHMC/LBN/2025-OC, dated 22 February 2025; the supplied extraction identifies the residential Building A, Survey No. 60, Karmanghat
Construction stage: The supplied record includes an OC describing the building as inspected and fit for occupation; no independent current site-progress verification is supplied
2. The project story
MEGHA BALAJI HOMES is a residential apartment development registered with TG-RERA as P02400007936. The registered location is Survey No. 60, Plot No. 70, Karmanghat village, Saroornagar mandal, Ranga Reddy district, in the Champapet 3B locality; the building-permit material further identifies Hanuman Nagar.
The sanctioned development is one residential building, Building A, with a stilt and five upper floors. The RERA record lists ten 3BHK units. The supplied GHMC occupancy-certificate extraction records an OC for the residential building and says it was inspected and declared fit for occupation. This establishes the certificate recorded in the supplied document, not an independent inspection of the property’s present condition.
The promoter’s Form B states a completion deadline of 11 April 2026. That deadline is distinct from the RERA registration’s validity end date; the supplied certificate records the same end date for registration validity.
3. Master plan, architecture & building design
The supplied building-permit material describes a single residential building on Plot No. 70 in Survey No. 60, with a sanctioned configuration of one stilt and five upper floors. The permit extraction states residential upper-floors area of 1,128.95 sq. m and stilt area of 215.67 sq. m. A separate plan extraction reports 1,128.95 sq. m net residential built-up area and 1,359.65 sq. m total proposed built-up area including parking; these are separately labelled plan figures, not carpet or saleable area.
The building permit records 418.05 sq. m plot area and 415.68 sq. m net plot area. The plan extraction attributes the reduction to a 2.37 sq. m splay area and reports proposed coverage of 230.67 sq. m (55.18%). These are figures from the supplied approval-plan extraction.
The approval records also refer to a tot-lot, rainwater-harvesting structure, transformer space and garbage house. The supplied material does not establish detailed floor-by-floor arrangements, flats per floor, lift or stair configuration, landscaping area, or a separate phase organization.
4. Homes, configurations & floor plans
The TG-RERA record lists 10 3BHK units, each with a filed saleable area of 140.47 sq. m. The portal snapshot reports no units booked and 10 available, but carries no as-of date.
| Configuration | Units | Booked | Available | RERA saleable area | Measured carpet area | Loading (if supplied) |
|---|---|---|---|---|---|---|
| 3BHK | 10 | 0 | 10 | 140.47 sq. m | 79.6–86.5 sq. m; median 85.1 sq. m | 39% |
The carpet-area figures are software-measured from approved floor-plan drawing geometry, not RERA-filed measurements; the supplied analysis says four flat designs were measured and that the drawings need review. The RERA saleable area is a separate filed figure and should not be read as carpet area. The supplied evidence does not provide a verified breakdown of the saleable-area figure into carpet area, balconies, utilities and common-area share.
One measured second-floor plan for flat 201 labels three bedrooms, a living/dining room, kitchen, three toilets and balconies. The extracted room dimensions are drawing measurements: for example, the living/dining is 3.04 m × 6.0 m and the kitchen is 3.16 m × 1.89 m. These are not RERA area disclosures.
5. Parking & vehicle circulation
The building-permit extraction records a total parking area of 230.7 sq. m and states that the stilt area is 215.67 sq. m. The plan extraction separately records 230.70 sq. m parking area and 10 “TNMTS. PARKING”; the supplied material does not explain that label or provide a clear, reconciled count of sanctioned car spaces.
The GHMC permit conditions state that cellar and stilt areas approved for parking must be used exclusively for vehicle parking and not partitioned or put to another use. The supplied records do not establish visitor or accessible spaces, EV charging, parking allocation to individual homes, or current parking provision on site. A parking-area figure or drawn bay does not by itself establish exclusive allocation to a purchaser.
6. Amenities, recreation & open spaces
The approval and RERA amenity records contain the following items. A reported availability field or approval-condition reference is not, by itself, independent confirmation of completion. The supplied amenity progress entries show 0% where recorded.
| Description / size | Approval records a tot-lot; OC extraction records tot-lot area as 0 sq. m |
|---|---|
| Declared progress / verified status | Approval/recorded facility; no independent completion verification supplied |
| Description / size | RERA amenity record marks aggregate recreational open space “YES”; no area supplied |
|---|---|
| Declared progress / verified status | 0% shown in amenity progress data; completion not independently verified |
| Description / size | Permit records five rainwater-harvesting pits; OC extraction also records five pits |
|---|---|
| Declared progress / verified status | Included in approval/OC material; operation not independently verified |
| Description / size | Required in the building-permit conditions and listed in the RERA amenity record |
|---|---|
| Declared progress / verified status | No independent completion verification supplied |
| Description / size | RERA amenity record marks water supply, sewerage and storm-water drains “YES”; no capacities supplied |
|---|---|
| Declared progress / verified status | Progress entries show 0%; not independently verified complete |
| Description / size | Listed in the RERA amenity record |
|---|---|
| Declared progress / verified status | Progress shown as 0%; completion not independently verified |
A third-party vendor record lists additional amenities, but those claims are not treated here as TG-RERA-filed or sanctioned facilities.
7. Utilities, building services & safety
GHMC’s permit conditions require a rainwater-harvesting structure, space for a transformer and a garbage house. The plan material also sets out water storage and fire-safety conditions, including separate underground and terrace tanks stated at 25,000 litres each, hose reels and down-comers, fire extinguishers, a manual alarm system, emergency lighting, and a generator as an alternate electricity source. These are approval requirements or plan-recorded provisions; the supplied evidence does not independently verify their installation or operation.
The plan extraction specifies one entry and one exit, each with a minimum width of 4.5 m and height clearance of 5 m. It also states a condition for a sprinkler system if basement area exceeds 200 sq. m. The supplied documents do not establish the applicable basement area or confirm installed fire systems.
The RERA amenity record marks water supply, sewerage, storm-water drains and water conservation/rainwater harvesting as available, but shows 0% progress in its supplied progress fields. The supplied evidence does not give water-source or treatment details, STP capacity or reuse arrangements, electrical backup capacity, lift count/capacity, CCTV coverage, access-control arrangements, waste-segregation details, or accessibility features.
8. Location, access & connectivity
The registered location is Karmanghat village, Saroornagar mandal, Ranga Reddy district, PIN 500079. The project is identified in the RERA filing as Champapet 3B; the GHMC building-permit material gives Hanuman Nagar, Champapet-3B. The recorded site boundaries include a main road to the east and a road to the north.
A supplied location record gives the nearest sampled Outer Ring Road interchange at approximately 11.3 km. This is a measured distance from the supplied location data; no travel time or public-transport detail is provided.
9. Developer & development status
The registered promoter is MEGHA DEVELOPERS, recorded as a partnership. Its supplied GSTIN is 36ABFFM2622J1ZB. The RERA record lists the promoter’s address as Navya Lake View Apartments, Arunodaya Colony, Hanuman Nagar, Champapet 3B, Saroornagar, Ranga Reddy, 500079. No official website or contact details are supplied.
The promoter’s Form B declares a project completion deadline of 11 April 2026 and includes undertakings concerning the separate account, withdrawals certified by professionals, annual audit, pending approvals and allottee treatment.
The supplied GHMC record includes an occupancy certificate for Building A. No independent site-progress report or current construction inspection is supplied; the certificate’s existence should not be treated as verification of present maintenance or of any facilities’ current operation.
10. Approvals, official records & documents
| Identifier / date | P02400007936; valid 23 March 2024–11 April 2026 |
|---|---|
| Scope and supplied evidence | Form C identifies MEGHA BALAJI HOMES, MEGHA DEVELOPERS and the registered location and validity period |
| Identifier / date | 0691/GHMC/LBN/2023-BP; 11 April 2023 |
|---|---|
| Scope and supplied evidence | Residential Building A; 1 stilt + 5 upper floors; permit conditions include obtaining an OC before occupation |
| Identifier / date | TS/011729/2023; 12 February 2023 |
|---|---|
| Scope and supplied evidence | Plan extraction identifies residential flats, Survey No. 60 and the floor configuration |
| Identifier / date | 0168/GHMC/LBN/2025-OC; 22 February 2025 |
|---|---|
| Scope and supplied evidence | Extraction identifies residential Building A, Survey No. 60, Karmanghat, and states the building was inspected and declared fit for occupation; completion date is recorded as 25 January 2025 |
| Identifier / date | Form B |
|---|---|
| Scope and supplied evidence | Project completion undertaking and other promoter declarations; deadline stated as 11 April 2026 |
| Identifier / date | Document 404173 |
|---|---|
| Scope and supplied evidence | Plan extraction includes area, floor, parking and building-condition details; drawing measurements are not RERA-filed carpet-area disclosures |
| Identifier / date | Document 405607 |
|---|---|
| Scope and supplied evidence | Partially filled agreement-for-sale template; allottee, project, unit and consideration particulars are left blank |
| Identifier / date | Document 405570 |
|---|---|
| Scope and supplied evidence | Letter dated 11 March 2024; flat number, total consideration and advance amount are blank |
| Identifier / date | Documents 405268, 405267 and 427427 |
|---|---|
| Scope and supplied evidence | Title-report materials identify a 1980 sale deed and a 2023 development agreement cum GPA; detailed title review is outside this project overview |
The supplied record does not include a separate approved-layout lookup result or an independent confirmation of current site condition.
Frequently asked questions
Is MEGHA BALAJI HOMES registered with Telangana RERA?
Yes. MEGHA BALAJI HOMES is registered with the Telangana Real Estate Regulatory Authority as P02400007936; the registration status is New Project.
Who is the developer of MEGHA BALAJI HOMES?
The promoter named in the RERA registration is MEGHA DEVELOPERS.
Where is MEGHA BALAJI HOMES located?
MEGHA BALAJI HOMES is in Champapet 3B, Karmanghat, Saroornagar, Rangareddy, Telangana (500079).
When will MEGHA BALAJI HOMES be completed?
The promoter's proposed date of completion filed with RERA is 11/04/2026. This is the promoter's declaration, not a guarantee.
More projects in Karmanghat