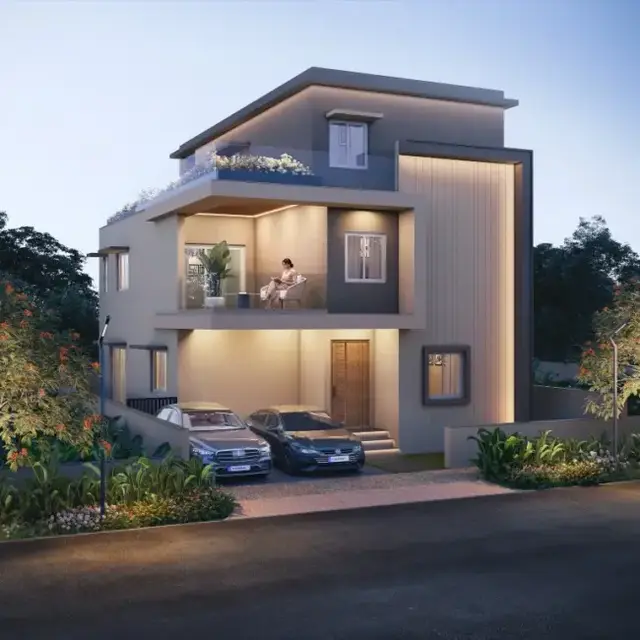
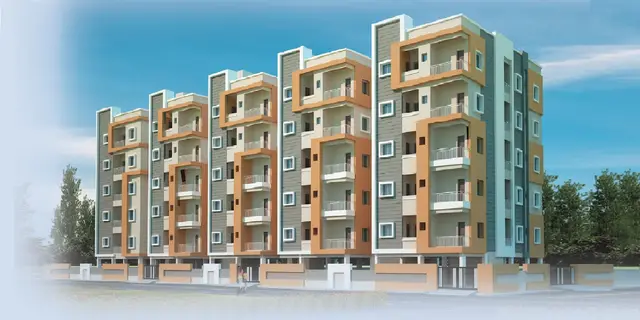
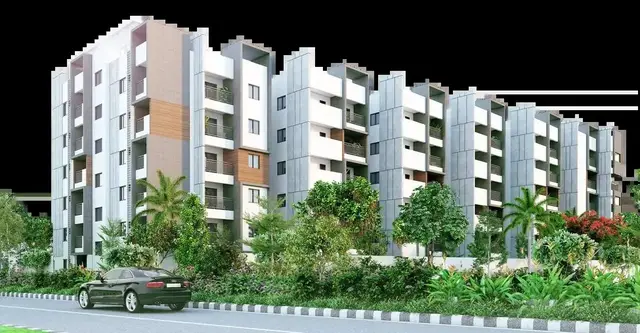
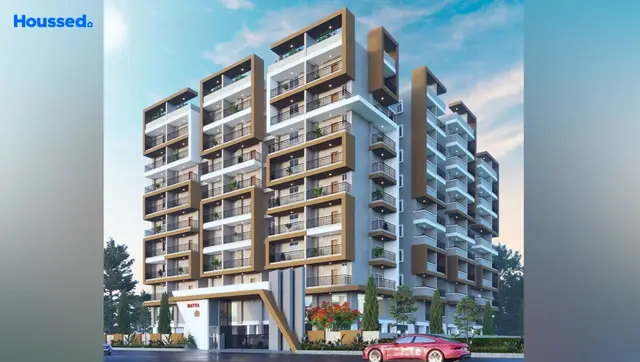
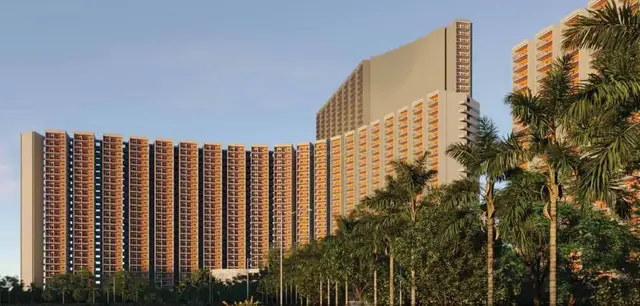
Mpr Urban City - II
Tranquillo Projects and Holdings Pvt. Ltd. · Sangareddy · RERA P01100002775
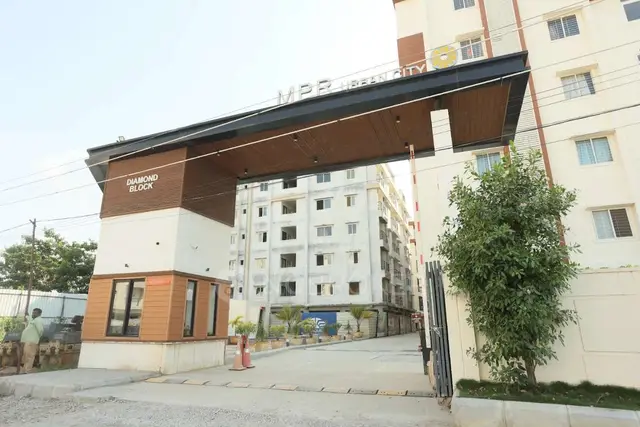
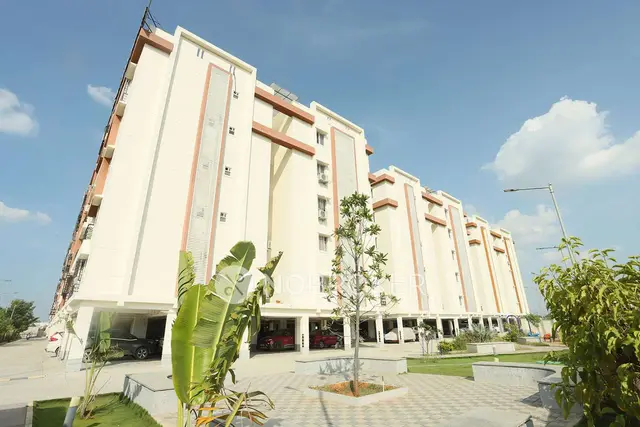
MPR URBAN CITY - II is a residential apartment project in PATHIGHANPUR, PATANCHERU, Sangareddy district, developed by Tranquillo Projects and Holdings Pvt. Ltd. It covers **22,806.95 sq. m** and comprises **9 homes blocks/towers and 1 amenity block**; the RERA unit record lists **436** homes: **109 1BHK** and **327 2BHK**. The approval extract records the amenities block as **1Ground + 4**, most residential towers as **1Stilt + 5**, and Sapphire 1 (Tower D) as **1Cellar + 1Stilt + 5**. Its TG-RERA registration is **P01100002775**, and the proposed completion date is **22/06/2027**.
📘 Project brochure from the promoter’s website ↗More from Tranquillo Projects and Holdings Pvt. Ltd · 3 projects →
01What we found
Read from TG-RERA filings, approvals, land and registration records and court records. A court case is counted only when the court record states this project's survey number with its village, or names the project.
02Check before you pay
11 items to check before you pay, 3 high - from the title chain, court records and approvals, each with what to ask the builder or your advocate. An item may not be a problem with the project: records can be incomplete.
1. Project at a glance
Project identity
| Item | Record |
|---|---|
| Registered project name | MPR URBAN CITY - II RERA record |
| Project type and portion | Residential apartment project; the registration identifies this project as a new project. The registered phase/portion is not otherwise specified in the supplied RERA record. RERA record RERA filing |
| TG-RERA registration | P01100002775, granted under section 5; validity stated as 30/04/2021 to 22/02/2027. This is the registration validity period, not the project completion deadline. |
| Registered promoter | Tranquillo Projects and Holdings Pvt. Ltd., a company. RERA record Corporate record |
| RERA-recorded project status | New Project in the project information. RERA filing |
Land and geographic identity
| Item | Record |
|---|---|
| Locality / revenue village | PATHIGHANPUR in the project information; the approval document names Patighanpur Village. The RERA certificate also records PATANCHERU A, PATANCHERU as locality. RERA filing |
| Mandal | PATANCHERU in the project identity record; the HMDA approval document states Patancheruvu. RERA record |
| District | Sangareddy. The approval document spells this “Sanga Reddy.” RERA record |
| PIN | 573939 in the project record and RERA certificate. RERA record |
| Project survey number(s) | Sy.No. 198; no project subdivision is specified in the RERA identity or approval record. RERA filing |
| Registered site extent | 22,806.95 Sq. Mt. in the HMDA technical approval. |
| RERA land area | Total area 22,806.95 sq. m; net area 22,806.95 sq. m; affected area recorded as 0 sq. m. RERA filing Land records |
| Boundaries recorded by RERA | East: land of S Papi Reddy; West: land of B Venkat Reddy; North: land of K Narayana Reddy; South: land of S Vasanth Rao. RERA filing |
Development identity
| Item | Record |
|---|---|
| Sanctioning authority and principal approval | HMDA technical building-plan approval 021163/SKP/R1/U6/HMDA/05032019, dated 23/02/2021. The letter says the building plans are to be sanctioned by the Executive Authority in conformity with HMDA’s technically approved plans. RERA record Approvals record |
| Approved built-up area | 50,053.07 sq. m is identified as total built-up area in the approval extraction. The same extraction separately labels 60,520.62 as proposed built-up area; the supplied record does not specify a unit alongside that latter figure. These labels are retained as recorded, not treated as interchangeable. RERA filing |
| Buildings | RERA records 10 total building units, comprising 9 homes blocks/towers and 1 amenity block in the normalized unit record. The HMDA approval extract names individual towers and an amenities block. RERA filing RERA unit table |
| Approved floor configuration | The approval extract records one amenities block as 1Ground + 4; most listed residential towers as 1Stilt + 5; and Sapphire 1 (Tower D) as 1Cellar + 1Stilt + 5. |
| Parking levels / approved provision | Stilt parking is indicated in the tower configurations and one residential tower also has a cellar. A sanctioned parking-space count or allocation schedule is not available in the supplied extracts. |
| Approved versus RERA-filed homes | RERA land details record 10 total building units “as per approved plan” and 9 proposed building units “as per agreement”; the RERA unit record lists 436 sale units. The supplied data does not explain the relationship between these differently labelled counts. RERA filing RERA unit table |
Offering and status
| Item | Record |
|---|---|
| RERA-filed configurations | 1BHK: 109 units; 2BHK: 327 units. The separate “AMENITIES” row is not a home-for-sale configuration. RERA unit table RERA unit details |
| RERA-filed saleable area | 1BHK: 7.2 sq. m; 2BHK: 12.67 sq. m. These are the supplied RERA-recorded figures and are not drawing-measured carpet areas. RERA unit table RERA unit details |
| Booked / available counts | Portal-derived unit data records 0 booked and 436 available (109 1BHK and 327 2BHK). The record has no as-of date for these counts, so they are indicative. RERA unit table RERA unit details |
| Construction stage | No independently verified construction-stage evidence or RERA progress percentage is supplied. The record identifies the project as “New Project”; that status does not establish current site progress. RERA filing RERA amenities |
| Completion dates | RERA project information gives proposed completion as 22/06/2027; the Form B declaration undertakes completion by 23.02.2027. Registration validity separately ends 22/02/2027. RERA record RERA filing |
| Occupancy / completion certificate | No occupancy or completion certificate is supplied. The available HMDA document is a technical approval letter, and it states that an Occupancy Certificate is compulsory before occupation. |
2. The project story
MPR URBAN CITY - II is registered with TG-RERA as a residential apartment project on Sy.No. 198 at PATHIGHANPUR / Patighanpur in the PATANCHERU area of Sangareddy district. The registration record reports a site area of 22,806.95 sq. m. The HMDA technical approval describes multiple residential towers arranged under Diamond, Ruby and Sapphire names, together with an amenities block. RERA record RERA filing
The RERA unit record offers two configurations: 1BHK and 2BHK, totalling 436 units. It records no units booked and all 436 as available, but provides no as-of date for that portal-derived inventory snapshot. No construction progress is independently verified in the supplied evidence. The promoter’s Form B declaration sets a completion undertaking of 23.02.2027, while the project information separately states 22/06/2027 as the proposed completion date; the registration certificate states registration validity through 22/02/2027. No occupancy or completion certificate is included. RERA unit table RERA unit details RERA filing
3. Master plan, architecture & building design
The RERA record identifies a 22,806.95 sq. m site and an approved built-up area of 50,053.07 sq. m. The HMDA technical approval also records 60,520.62 as “Proposed Built-up Area”; the supplied extract does not provide a unit for this figure. The approval extract lists residential blocks under Diamond, Ruby and Sapphire, plus an amenities block. It gives the amenities block as 1Ground + 4, most residential towers as 1Stilt + 5, and Sapphire 1 (Tower D) as 1Cellar + 1Stilt + 5. RERA filing RERA filing
The approval extraction identifies 9 residential towers—Diamond A, B, C, D and E; Ruby A, B, C and D; and Sapphire A, B, C, D and E, with Sapphire 1 (Tower D) separately recorded as the cellar-and-stilt configuration—and an amenities block. The RERA normalized record counts 9 homes blocks/towers plus 1 amenity block. The available drawing data has six floor-plan files, of which five are identified as having no flats, one is pending scan, and none has a software-measured floor plan; therefore no drawing-based footprint, flats-per-floor, circulation, lift/stair arrangement, or room layout can be described from this material. RERA unit table Floor plans
The HMDA letter records a 30 mtrs proposed master-plan road and states that 4745.20 Sq.mtrs affected by that road was handed over to the local body through registered gift deed No. 19366/2019, dated 01.05.2019. This approval document also records a minimum 100 ft distance from a raw-water channel to the building line.
4. Homes, configurations & floor plans
| Configuration | Units | Booked | Available | RERA saleable area | Measured carpet area | Loading (if supplied) |
|---|---|---|---|---|---|---|
| 1BHK | 109 | 0 | 109 | 7.2 sq. m | Not measured from the supplied drawings | Not supplied |
| 2BHK | 327 | 0 | 327 | 12.67 sq. m | Not measured from the supplied drawings | Not supplied |
RERA unit table RERA unit details
The areas above are RERA-filed saleable-area figures. The supplied floor-plan data reports 0 measured plans, 1 scan pending, and 5 plans with no flats; it therefore provides no software-measured carpet-area or room-dimension figures. Carpet area and saleable area are different measures: no drawing-based carpet measurement or loading calculation can be stated from this evidence. The portal inventory counts are indicative because no as-of date is supplied. Floor plans RERA unit table
5. Parking & vehicle circulation
The HMDA approval lists stilt parking in the residential tower configurations and a cellar in Sapphire 1 (Tower D). The supplied approval extract does not state a total number of car or two-wheeler spaces, visitor or accessible parking, parking allocation to individual units, or the number and arrangement of vehicle entrances, ramps, and internal driveways. The RERA unit table marks both residential configurations as mortgaged, but does not establish parking ownership or allocation. RERA unit table
The promoter brochure describes “Ample parking for Two and Four wheelers”; this is a promoter-marketed statement, not a supplied sanctioned space count or unit-allocation record.
6. Amenities, recreation & open spaces
| Description / size | One block, recorded as 1Ground + 4 in the approval extract |
|---|---|
| Declared progress / verified status | Approved configuration listed; construction or delivery status not supplied |
| Description / size | Listed as available in the RERA amenities record; no dimensions supplied |
|---|---|
| Evidence source | RERA amenities |
| Declared progress / verified status | RERA-listed; progress shown as 0%; completion not independently verified |
| Description / size | Listed as available in the RERA amenities record; no area supplied |
|---|---|
| Evidence source | RERA amenities |
| Declared progress / verified status | RERA-listed; progress shown as 0%; completion not independently verified |
| Description / size | Listed in the RERA amenities record; no further description or size supplied |
|---|---|
| Evidence source | RERA amenities |
| Declared progress / verified status | RERA-listed; progress shown as 0%; completion not independently verified |
| Description / size | Promoter brochure lists these features; no supplied area or capacity |
|---|---|
| Declared progress / verified status | Promoter-marketed; delivery not independently verified |
| Description / size | Promoter brochure lists these features; no supplied dimensions |
|---|---|
| Declared progress / verified status | Promoter-marketed; delivery not independently verified |
| Description / size | Promoter brochure lists these facilities; no supplied size or capacity |
|---|---|
| Declared progress / verified status | Promoter-marketed; delivery not independently verified |
The HMDA technical approval also requires rainwater-harvesting structures and a garbage house within the premises. These are approval-recorded requirements; no completion evidence is supplied.
7. Utilities, building services & safety
The HMDA technical approval records separate underground static-water storage and terrace tanks, each with a stated capacity of 25,000 lts. It also requires provision for a transformer, garbage house and rainwater-harvesting structures. These are recorded in the approval, not evidence that the systems have been installed or commissioned.
The RERA amenities record lists water supply, sewerage (chamber, lines, septic tank, STP), storm-water drains, sewage and sullage treatment/disposal, solid-waste management, rainwater harvesting, energy management, fire protection and safety, and an electrical meter room/sub-station/receiving station. The record shows progress as 0% for the listed facilities and does not supply capacities or commissioning evidence. RERA amenities
The promoter brochure describes bore-well water, surveillance cameras, generator backup and an eight-person-capacity lift, as well as other services. These are promoter-marketed specifications; the supplied HMDA approval extract does not confirm their installation, and no independent completion or statutory-compliance evidence is provided.
8. Location, access & connectivity
The official project record locates the site at PATHIGHANPUR / Patighanpur, PATANCHERU, Sangareddy district, on Sy.No. 198. The RERA certificate also records the locality as PATANCHERU A, PATANCHERU. RERA record RERA filing
A location record gives the Outer Ring Road nearest sampled interchange at approximately 1.6 km. No public-transport routes, approach-road details, or verified travel times to nearby destinations are supplied. Location record
9. Developer & development status
The registered legal promoter is Tranquillo Projects and Holdings Pvt. Ltd., a company, with GSTIN 36AAHCT1676K1ZW. The RERA record identifies Vishnuvardhan Reddy Medapati as authorized signatory. The promoter’s Form B declaration, made on 26th day of Mar2021, undertakes completion by 23.02.2027 and states that 70% of amounts realised will be deposited in a separate scheduled-bank account for land and construction costs. Corporate record Parties record
The RERA project information gives a proposed completion date of 22/06/2027, while the registration certificate states validity through 22/02/2027. No independently verified construction progress or occupancy/completion certificate is supplied. The RERA record names one landowner, SRI CH SATYANARAYANA, under an AreaShare agreement. RERA record RERA filing Parties record
The promoter website is listed as https://tranquilloprojects.com/mpr-urban-city/. The supplied brochure lists [email protected] as a contact email. Parties record
10. Approvals, official records & documents
| Evidence supplied | FORM C certificate; registration P01100002775, granted under section 5; validity 30/04/2021–22/02/2027 |
|---|---|
| Scope / note | Project registration record. |
| Evidence supplied | Approval 021163/SKP/R1/U6/HMDA/05032019, dated 23/02/2021 |
|---|---|
| Scope / note | Technical approval for Sy.No. 198; the letter states plans are to be sanctioned by the Executive Authority in conformity with the approved plans. |
| Evidence supplied | Approval extract records a 30 mtrs proposed master-plan road, road-affected land gift deed No. 19366/2019 dated 01.05.2019, required rainwater harvesting, transformer and garbage house, and compulsory OC before occupation |
|---|---|
| Scope / note | Conditions and recorded instruments in the HMDA approval document. |
| Evidence supplied | Form B affidavit-cum-declaration dated 26th day of Mar2021 |
|---|---|
| Scope / note | Includes promoter declarations and a completion undertaking of 23.02.2027. |
| Evidence supplied | RERA document entries request layout/building-plan material, but the supplied entries are not extracted as approved drawing content. Floor-plan data reports no measured plans. |
|---|---|
| Scope / note | Detailed layout drawings and floor-plan particulars are not established by the supplied evidence. Document index Floor plans |
| Evidence supplied | None supplied |
|---|---|
| Scope / note | The HMDA approval states an Occupancy Certificate is compulsory before occupying any building. |
The project overview is limited to the supplied RERA record and document extracts; it does not include a verified current construction inspection or an occupancy/completion certificate.
1. Project at a glance
Project identity
Registered project name: MPR URBAN CITY - II
Project type and portion: Residential apartment project; the registration identifies this project as a new project. The registered phase/portion is not otherwise specified in the supplied RERA record.
TG-RERA registration: P01100002775, granted under section 5; validity stated as 30/04/2021 to 22/02/2027. This is the registration validity period, not the project completion deadline.
Registered promoter: Tranquillo Projects and Holdings Pvt. Ltd., a company.
RERA-recorded project status: New Project in the project information.
Land and geographic identity
Locality / revenue village: PATHIGHANPUR in the project information; the approval document names Patighanpur Village. The RERA certificate also records PATANCHERU A, PATANCHERU as locality.
Mandal: PATANCHERU in the project identity record; the HMDA approval document states Patancheruvu.
District: Sangareddy. The approval document spells this “Sanga Reddy.”
PIN: 573939 in the project record and RERA certificate.
Project survey number(s): Sy.No. 198; no project subdivision is specified in the RERA identity or approval record.
Registered site extent: 22,806.95 Sq. Mt. in the HMDA technical approval.
RERA land area: Total area 22,806.95 sq. m; net area 22,806.95 sq. m; affected area recorded as 0 sq. m.
Boundaries recorded by RERA: East: land of S Papi Reddy; West: land of B Venkat Reddy; North: land of K Narayana Reddy; South: land of S Vasanth Rao.
Development identity
Sanctioning authority and principal approval: HMDA technical building-plan approval 021163/SKP/R1/U6/HMDA/05032019, dated 23/02/2021. The letter says the building plans are to be sanctioned by the Executive Authority in conformity with HMDA’s technically approved plans.
Approved built-up area: 50,053.07 sq. m is identified as total built-up area in the approval extraction. The same extraction separately labels 60,520.62 as proposed built-up area; the supplied record does not specify a unit alongside that latter figure. These labels are retained as recorded, not treated as interchangeable.
Buildings: RERA records 10 total building units, comprising 9 homes blocks/towers and 1 amenity block in the normalized unit record. The HMDA approval extract names individual towers and an amenities block.
Approved floor configuration: The approval extract records one amenities block as 1Ground + 4; most listed residential towers as 1Stilt + 5; and Sapphire 1 (Tower D) as 1Cellar + 1Stilt + 5.
Parking levels / approved provision: Stilt parking is indicated in the tower configurations and one residential tower also has a cellar. A sanctioned parking-space count or allocation schedule is not available in the supplied extracts.
Approved versus RERA-filed homes: RERA land details record 10 total building units “as per approved plan” and 9 proposed building units “as per agreement”; the RERA unit record lists 436 sale units. The supplied data does not explain the relationship between these differently labelled counts.
Offering and status
RERA-filed configurations: 1BHK: 109 units; 2BHK: 327 units. The separate “AMENITIES” row is not a home-for-sale configuration.
RERA-filed saleable area: 1BHK: 7.2 sq. m; 2BHK: 12.67 sq. m. These are the supplied RERA-recorded figures and are not drawing-measured carpet areas.
Booked / available counts: Portal-derived unit data records 0 booked and 436 available (109 1BHK and 327 2BHK). The record has no as-of date for these counts, so they are indicative.
Construction stage: No independently verified construction-stage evidence or RERA progress percentage is supplied. The record identifies the project as “New Project”; that status does not establish current site progress.
Completion dates: RERA project information gives proposed completion as 22/06/2027; the Form B declaration undertakes completion by 23.02.2027. Registration validity separately ends 22/02/2027.
Occupancy / completion certificate: No occupancy or completion certificate is supplied. The available HMDA document is a technical approval letter, and it states that an Occupancy Certificate is compulsory before occupation.
2. The project story
MPR URBAN CITY - II is registered with TG-RERA as a residential apartment project on Sy.No. 198 at PATHIGHANPUR / Patighanpur in the PATANCHERU area of Sangareddy district. The registration record reports a site area of 22,806.95 sq. m. The HMDA technical approval describes multiple residential towers arranged under Diamond, Ruby and Sapphire names, together with an amenities block.
The RERA unit record offers two configurations: 1BHK and 2BHK, totalling 436 units. It records no units booked and all 436 as available, but provides no as-of date for that portal-derived inventory snapshot. No construction progress is independently verified in the supplied evidence. The promoter’s Form B declaration sets a completion undertaking of 23.02.2027, while the project information separately states 22/06/2027 as the proposed completion date; the registration certificate states registration validity through 22/02/2027. No occupancy or completion certificate is included.
3. Master plan, architecture & building design
The RERA record identifies a 22,806.95 sq. m site and an approved built-up area of 50,053.07 sq. m. The HMDA technical approval also records 60,520.62 as “Proposed Built-up Area”; the supplied extract does not provide a unit for this figure. The approval extract lists residential blocks under Diamond, Ruby and Sapphire, plus an amenities block. It gives the amenities block as 1Ground + 4, most residential towers as 1Stilt + 5, and Sapphire 1 (Tower D) as 1Cellar + 1Stilt + 5.
The approval extraction identifies 9 residential towers—Diamond A, B, C, D and E; Ruby A, B, C and D; and Sapphire A, B, C, D and E, with Sapphire 1 (Tower D) separately recorded as the cellar-and-stilt configuration—and an amenities block. The RERA normalized record counts 9 homes blocks/towers plus 1 amenity block. The available drawing data has six floor-plan files, of which five are identified as having no flats, one is pending scan, and none has a software-measured floor plan; therefore no drawing-based footprint, flats-per-floor, circulation, lift/stair arrangement, or room layout can be described from this material.
The HMDA letter records a 30 mtrs proposed master-plan road and states that 4745.20 Sq.mtrs affected by that road was handed over to the local body through registered gift deed No. 19366/2019, dated 01.05.2019. This approval document also records a minimum 100 ft distance from a raw-water channel to the building line.
4. Homes, configurations & floor plans
| Configuration | Units | Booked | Available | RERA saleable area | Measured carpet area | Loading (if supplied) |
|---|---|---|---|---|---|---|
| 1BHK | 109 | 0 | 109 | 7.2 sq. m | Not measured from the supplied drawings | Not supplied |
| 2BHK | 327 | 0 | 327 | 12.67 sq. m | Not measured from the supplied drawings | Not supplied |
The areas above are RERA-filed saleable-area figures. The supplied floor-plan data reports 0 measured plans, 1 scan pending, and 5 plans with no flats; it therefore provides no software-measured carpet-area or room-dimension figures. Carpet area and saleable area are different measures: no drawing-based carpet measurement or loading calculation can be stated from this evidence. The portal inventory counts are indicative because no as-of date is supplied.
5. Parking & vehicle circulation
The HMDA approval lists stilt parking in the residential tower configurations and a cellar in Sapphire 1 (Tower D). The supplied approval extract does not state a total number of car or two-wheeler spaces, visitor or accessible parking, parking allocation to individual units, or the number and arrangement of vehicle entrances, ramps, and internal driveways. The RERA unit table marks both residential configurations as mortgaged, but does not establish parking ownership or allocation.
The promoter brochure describes “Ample parking for Two and Four wheelers”; this is a promoter-marketed statement, not a supplied sanctioned space count or unit-allocation record.
6. Amenities, recreation & open spaces
| Description / size | One block, recorded as 1Ground + 4 in the approval extract |
|---|---|
| Declared progress / verified status | Approved configuration listed; construction or delivery status not supplied |
| Description / size | Listed as available in the RERA amenities record; no dimensions supplied |
|---|---|
| Declared progress / verified status | RERA-listed; progress shown as 0%; completion not independently verified |
| Description / size | Listed as available in the RERA amenities record; no area supplied |
|---|---|
| Declared progress / verified status | RERA-listed; progress shown as 0%; completion not independently verified |
| Description / size | Listed in the RERA amenities record; no further description or size supplied |
|---|---|
| Declared progress / verified status | RERA-listed; progress shown as 0%; completion not independently verified |
| Description / size | Promoter brochure lists these features; no supplied area or capacity |
|---|---|
| Declared progress / verified status | Promoter-marketed; delivery not independently verified |
| Description / size | Promoter brochure lists these features; no supplied dimensions |
|---|---|
| Declared progress / verified status | Promoter-marketed; delivery not independently verified |
| Description / size | Promoter brochure lists these facilities; no supplied size or capacity |
|---|---|
| Declared progress / verified status | Promoter-marketed; delivery not independently verified |
The HMDA technical approval also requires rainwater-harvesting structures and a garbage house within the premises. These are approval-recorded requirements; no completion evidence is supplied.
7. Utilities, building services & safety
The HMDA technical approval records separate underground static-water storage and terrace tanks, each with a stated capacity of 25,000 lts. It also requires provision for a transformer, garbage house and rainwater-harvesting structures. These are recorded in the approval, not evidence that the systems have been installed or commissioned.
The RERA amenities record lists water supply, sewerage (chamber, lines, septic tank, STP), storm-water drains, sewage and sullage treatment/disposal, solid-waste management, rainwater harvesting, energy management, fire protection and safety, and an electrical meter room/sub-station/receiving station. The record shows progress as 0% for the listed facilities and does not supply capacities or commissioning evidence.
The promoter brochure describes bore-well water, surveillance cameras, generator backup and an eight-person-capacity lift, as well as other services. These are promoter-marketed specifications; the supplied HMDA approval extract does not confirm their installation, and no independent completion or statutory-compliance evidence is provided.
8. Location, access & connectivity
The official project record locates the site at PATHIGHANPUR / Patighanpur, PATANCHERU, Sangareddy district, on Sy.No. 198. The RERA certificate also records the locality as PATANCHERU A, PATANCHERU.
A location record gives the Outer Ring Road nearest sampled interchange at approximately 1.6 km. No public-transport routes, approach-road details, or verified travel times to nearby destinations are supplied.
9. Developer & development status
The registered legal promoter is Tranquillo Projects and Holdings Pvt. Ltd., a company, with GSTIN 36AAHCT1676K1ZW. The RERA record identifies Vishnuvardhan Reddy Medapati as authorized signatory. The promoter’s Form B declaration, made on 26th day of Mar2021, undertakes completion by 23.02.2027 and states that 70% of amounts realised will be deposited in a separate scheduled-bank account for land and construction costs.
The RERA project information gives a proposed completion date of 22/06/2027, while the registration certificate states validity through 22/02/2027. No independently verified construction progress or occupancy/completion certificate is supplied. The RERA record names one landowner, SRI CH SATYANARAYANA, under an AreaShare agreement.
The promoter website is listed as https://tranquilloprojects.com/mpr-urban-city/. The supplied brochure lists [email protected] as a contact email.
10. Approvals, official records & documents
| Evidence supplied | FORM C certificate; registration P01100002775, granted under section 5; validity 30/04/2021–22/02/2027 |
|---|---|
| Scope / note | Project registration record. |
| Evidence supplied | Approval 021163/SKP/R1/U6/HMDA/05032019, dated 23/02/2021 |
|---|---|
| Scope / note | Technical approval for Sy.No. 198; the letter states plans are to be sanctioned by the Executive Authority in conformity with the approved plans. |
| Evidence supplied | Approval extract records a 30 mtrs proposed master-plan road, road-affected land gift deed No. 19366/2019 dated 01.05.2019, required rainwater harvesting, transformer and garbage house, and compulsory OC before occupation |
|---|---|
| Scope / note | Conditions and recorded instruments in the HMDA approval document. |
| Evidence supplied | Form B affidavit-cum-declaration dated 26th day of Mar2021 |
|---|---|
| Scope / note | Includes promoter declarations and a completion undertaking of 23.02.2027. |
| Evidence supplied | RERA document entries request layout/building-plan material, but the supplied entries are not extracted as approved drawing content. Floor-plan data reports no measured plans. |
|---|---|
| Scope / note | Detailed layout drawings and floor-plan particulars are not established by the supplied evidence. |
| Evidence supplied | None supplied |
|---|---|
| Scope / note | The HMDA approval states an Occupancy Certificate is compulsory before occupying any building. |
The project overview is limited to the supplied RERA record and document extracts; it does not include a verified current construction inspection or an occupancy/completion certificate.
Frequently asked questions
Is MPR URBAN CITY - II registered with Telangana RERA?
Yes. MPR URBAN CITY - II is registered with the Telangana Real Estate Regulatory Authority as P01100002775; the registration status is New Project.
Who is the developer of MPR URBAN CITY - II?
The promoter named in the RERA registration is Tranquillo Projects and Holdings Pvt. Ltd..
Where is MPR URBAN CITY - II located?
MPR URBAN CITY - II is in PATHIGHANPUR, PATANCHERU A, PATANCHERU, Sangareddy, Telangana (573939).
When will MPR URBAN CITY - II be completed?
The promoter's proposed date of completion filed with RERA is 22/06/2027. This is the promoter's declaration, not a guarantee.
More projects in Patancheru A