My Home Akrida
TELLAPUR TECHNOCITY PRIVATE LIMITED · Sangareddy · RERA P01100007443
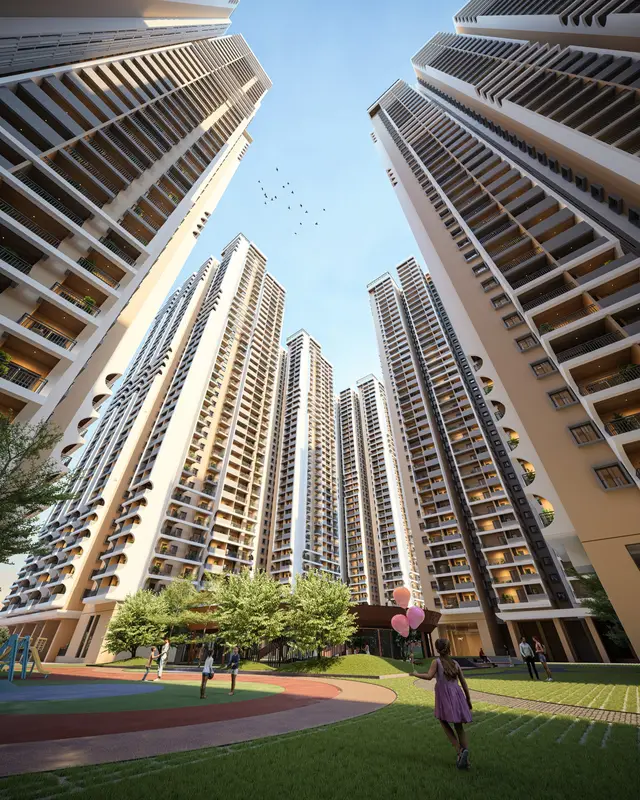
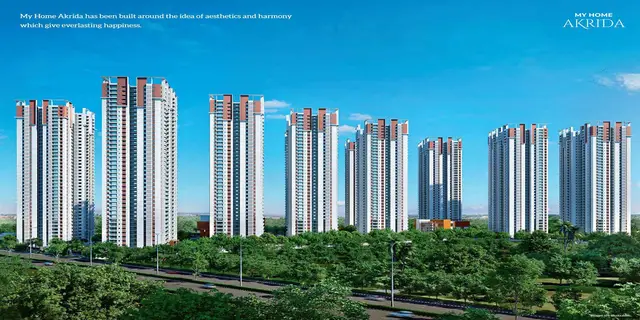
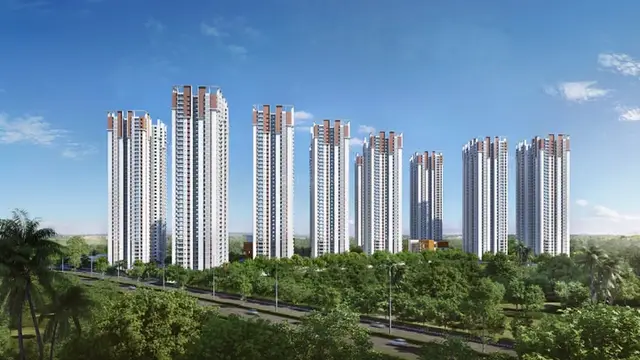
MY HOME AKRIDA is a residential apartment project in Tellapur village, Ramchandrapuram mandal, Sangareddy district, near Manthan International School. The registered promoter is TELLAPUR TECHNOCITY PRIVATE LIMITED. The project covers 101120.93 sqmtrs and comprises 12 towers, each with 4 basements + Ground + 39 upper floors, with 3779 units recorded in the RERA inventory and configurations including 2BHK, 2.5BHK and 3BHK. It is registered under TG-RERA number P01100007443, and the project header lists proposed completion as 04/04/2029.
More from Tellapur Technocity Pvt Ltd · 3 projects →
01What we found
Read from TG-RERA filings, approvals, land and registration records and court records. A court case is counted only when the court record states this project's survey number with its village, or names the project.
02Check before you pay
9 items to check before you pay, 3 high - from the title chain, court records and approvals, each with what to ask the builder or your advocate. An item may not be a problem with the project: records can be incomplete.
1. Project at a glance
Project identity
| Item | Project record |
|---|---|
| Registered project name | MY HOME AKRIDA RERA record |
| Project type / use | Residential apartment project RERA record RERA filing |
| Phase / registered portion | Phase not expressly identified in the supplied RERA record. The registration covers the project recorded against the survey numbers below. RERA record |
| TG-RERA registration | P01100007443 |
| Registration validity | 23/12/2023 to 04/12/2028, unless extended by the Authority |
| Registered promoter | TELLAPUR TECHNOCITY PRIVATE LIMITED RERA record Corporate record |
| RERA status | RERA filing identifies the project as “New Project.” The certificate records registration granted under section 5. RERA filing |
Land and geographic identity
| Item | Project record |
|---|---|
| Locality | Near Manthan International School; the RERA address also gives Ramchandrapuram, Tellapur. RERA record RERA filing |
| Revenue village | Tellapur village, as stated in the HMDA permission and promoter’s Form B declaration. The RERA land-details fields themselves do not disclose a village. |
| Mandal | Ramchandrapuram, as stated in the HMDA permission and Form B. |
| District / PIN | Sangareddy / 502032 RERA record |
| Survey numbers and subdivisions | 365/P, 366/P, 367/P, 368/P and 369/P |
| Site extent | 101120.93 sqmtrs in the HMDA permission; RERA land details record total area and net area as 101120.93 sqmts. RERA filing |
| Boundaries in RERA filing | East: Others Land; West: 30 M Wide Road; North: Others Land; South: My Home Sayuk. RERA filing |
Development identity
| Item | Project record |
|---|---|
| Sanctioning authority | Hyderabad Metropolitan Development Authority (HMDA); the permission states it is delegated to Tellapur Municipality. |
| Principal building permission | 2722/SKP/Plg/HMDA/2022, approved 05.12.2023 Approvals record |
| Approved built-up area | 633992.93 sqmts in the RERA filing. RERA filing |
| Residential buildings | 12 towers, each sanctioned as 4 basements + Ground + 39 upper floors, to a height of 121.30M. |
| Clubhouses | Club house-1: 4 basements + Ground + 4 upper floors, height 23.90 M; Club house-2: 4 basements + Ground + 3 upper floors, height 18.60 M. |
| Building/unit counts | HMDA permission describes 12 towers; RERA land details record 12 total building units and 12 proposed building units. The RERA unit inventory records 3779 units. RERA filing RERA unit table |
| Parking levels | Four basement levels are included in the sanctioned configuration. The supplied record does not establish a total parking-space count or unit-by-unit allocation. |
Offering and status
| Item | Project record |
|---|---|
| RERA-filed configurations | 2BHK, 2.5BHK, 3BHK, a 5BHK-normalised entry corresponding to a filing row labelled “2.5 B HK,” and one unspecified “BHK” entry. RERA unit table RERA unit details |
| RERA-filed saleable areas | 2BHK: 121.34–129.97 sqm; 2.5BHK: 139.6 sqm; 3BHK: 197.13 sqm; filing row “2.5 B HK”: 150.69 sqm; unspecified “BHK”: 178.93 sqm. RERA unit table RERA unit details |
| Bookings and availability | Portal-derived inventory: 2453 booked and 1326 available, with no as-of date supplied; treat as indicative. Configuration-level figures are shown in Section 4. RERA unit table |
| Construction stage | RERA progress record lists Internal Roads & Footpaths at 35% and other listed infrastructure/amenity items at 0%. These are portal-declared figures, not independent site verification; the record has no progress as-of date. RERA amenities |
| Completion date | Promoter’s Form B undertaking states 04-12-2028. The project header lists proposed completion as 04/04/2029. These are recorded completion-date fields; the supplied evidence does not establish a revised date or explain the difference. RERA record |
| Registration deadline | Registration certificate validity ends 04/12/2028, unless extended. This is distinct from the completion-date fields above. |
| Occupancy / completion certificate | No occupancy or completion certificate is supplied for this project. The HMDA permission makes occupation conditional on completion to the approved plans, compliance with conditions, and issue of a Fit for Occupancy certificate. |
2. The project story
MY HOME AKRIDA is registered as a residential apartment project on land identified in the HMDA permission as Tellapur village, Ramchandrapuram mandal, Sangareddy district. The permission covers 101120.93 sqmtrs across 365(P), 366(P), 367(P), 368(P) and 369(P) and sanctions 12 residential towers, alongside two clubhouse buildings.
The sanctioned residential form is high-rise: four basement levels, a ground floor and 39 upper floors per tower. The two clubhouses have separate sanctioned floor configurations. The RERA inventory records 3779 units across the project. RERA unit table
RERA portal data indicates 35% progress for internal roads and footpaths and 0% for the other listed project infrastructure and amenity categories. These are filed progress figures, not an independently inspected construction assessment. No project OC or completion certificate is included in the supplied evidence. RERA amenities
3. Master plan, architecture & building design
The HMDA permission is for a multi-storied residential apartment development on 101120.93 sqmtrs. RERA records approved built-up area as 633992.93 sqmts; the supplied materials do not provide a separate FSI-counted area, gross built-up area, or drawing-based area breakdown. RERA filing
The sanctioned building arrangement comprises 12 residential towers, each with 4 basements + Ground + 39 upper floors, and two clubhouses: one with 4 basements + Ground + 4 upper floors and one with 4 basements + Ground + 3 upper floors. The promoter’s Form B declaration gives tower and clubhouse heights as 121.30 M, 23.90 M, and 18.60 M, respectively.
The HMDA permission requires the project to follow the sanctioned plans and specifies one site entry and one exit, each with minimum width 4.5 mtrs and height clearance 5 mtrs. It also requires an open-space and internal-circulation pattern to be maintained as per the approved plan. The supplied extracts do not describe the tower footprints, flats per floor, lift or stair counts, internal road layout, or measured landscape/open-space area.
The RERA file lists 32 drawing sheets, all pending scan review; none has been software-measured for this report. Accordingly, no drawing-derived carpet-area or room-layout measurements are available. Floor plans
4. Homes, configurations & floor plans
The table below presents the RERA-normalised configuration inventory. The source portal does not provide an as-of date for booking counts, so bookings and availability should be treated as indicative. RERA unit table RERA unit details
| Configuration | Units | Booked | Available | RERA saleable area | Measured carpet area | Loading (if supplied) |
|---|---|---|---|---|---|---|
| 2BHK | 916 | 537 | 379 | 121.34–129.97 sqm | Not measured | Not supplied |
| 2.5BHK | 930 | 672 | 258 | 139.6 sqm | Not measured | Not supplied |
| 3BHK | 1930 | 1175 | 755 | 197.13 sqm | Not measured | Not supplied |
| 5BHK-normalised entry (filed as “2.5 B HK”) | 2 | 2 | 0 | 150.69 sqm | Not measured | Not supplied |
| Unspecified (filed as “BHK”) | 1 | 0 | 1 | 178.93 sqm | Not measured | Not supplied |
The floor-plan scans have not been measured. RERA saleable area is the filed area; a software-measured carpet area would be a distinct drawing-derived measure, and no such measurement is available here. The supplied evidence does not establish room dimensions, balcony or utility areas, or common-area loading. Floor plans RERA unit details
5. Parking & vehicle circulation
HMDA sanctions four basement levels for each tower and clubhouse, but the supplied project record does not establish the number of car or two-wheeler spaces, visitor or accessible spaces, or parking allocation to individual units. RERA filing
The HMDA permission requires one entry and one exit with minimum width 4.5 mtrs and height clearance 5 mtrs. The RERA filing records a mortgage area of 95126.52 sqmts; the supplied material does not identify that figure as a parking count or establish exclusive parking rights for buyers. RERA filing
6. Amenities, recreation & open spaces
The RERA amenity register marks the following items as available/provided in the project record; its progress percentages are portal-declared and not independently verified. RERA amenities
| Facility | Description / size | Evidence source | Declared progress / verified status |
|---|---|---|---|
| Club house-1 | Sanctioned: 4 basements + Ground + 4 upper floors; height 23.90 M | No project-specific completion percentage supplied | |
| Club house-2 | Sanctioned: 4 basements + Ground + 3 upper floors; height 18.60 M | No project-specific completion percentage supplied | |
| Internal roads & footpaths | Size not supplied | RERA amenity record RERA amenities | 35% declared |
| Green Strip/TOT LOT/Park | Size not supplied | RERA amenity record RERA amenities | 0% declared |
| Aggregate area of recreational open space | Area not supplied | RERA amenity record RERA amenities | 0% declared |
| Community buildings | Further description/size not supplied | RERA amenity record RERA amenities | 0% declared |
The supplied vendor information lists recreation and lifestyle features including indoor squash and badminton courts, outdoor tennis courts, jogging and walking tracks, a pet park, children’s play area, skating rink, landscaped gardens, gymnasium, swimming pool, amphitheatre, mini theatre, meditation area and cafeteria. These are vendor-listed claims, not established by the supplied RERA amenity record or evidence of delivery. Promoter website
7. Utilities, building services & safety
The HMDA permission includes requirements and provisions for building services. These are approval conditions or specified project provisions, not evidence that the systems have been completed or independently tested.
| What the supplied record says | Permission refers to water supply through HMWS&SB bulk supply or a water treatment plant, and specifies separate underground static storage of 25.000 Its Capacity and a residential terrace tank of 25,000 lits capacity. It also includes water-disinfection conditions. |
|---|---|
| Status / limitation | Sanction condition/provision; no completion or operational verification supplied. |
| What the supplied record says | Permission requires an STP, reuse of recycled water for gardening, sewerage collection and disposal, rainwater harvesting, and storm-water drains; it also records submission of a drainage/sewerage network plan. |
|---|---|
| Status / limitation | No STP capacity, construction progress or commissioning evidence supplied. RERA amenities |
| What the supplied record says | Permission requires a transformer and a generator as an alternate electricity source, with emergency lighting in corridors, common passages and staircases. |
|---|---|
| Status / limitation | No installed-capacity or completion evidence supplied. |
| What the supplied record says | Permission lists hose reels, down-comers, manual alarm systems, fire extinguishers, a sprinkler system where basement area exceeds 200 sq.mtrs, and fire-resistant provisions. It requires clearance from T.S. Fire Services before seeking an Occupancy Certificate. |
|---|---|
| Status / limitation | Approval conditions; no final fire clearance or completed-system verification supplied. |
| What the supplied record says | Permission requires fire-resistant swing doors for collapsible lifts on all floors. |
|---|---|
| Status / limitation | Lift count, capacity and service-lift details are not supplied. |
| What the supplied record says | Permission requires a garbage house, refuse chute and solid-waste disposal arrangements. |
|---|---|
| Status / limitation | No completion or operational evidence supplied. |
| What the supplied record says | Permission specifies one entry and one exit, each with minimum width 4.5 mtrs and height clearance 5 mtrs. |
|---|---|
| Status / limitation | Accessible routes, ramps and other accessibility details are not supplied. |
The HMDA permission also requires rainwater-harvesting structures and construction-site measures concerning debris, pedestrian safety and worker safety.
8. Location, access & connectivity
The project is recorded at Near Manthan International School, with the RERA address also naming Ramchandrapuram and Tellapur, Sangareddy district, PIN 502032. The HMDA permission identifies the revenue village as Tellapur and the mandal as Ramchandrapuram. RERA record RERA filing
RERA-filed boundary descriptions identify a 30 M Wide Road on the west, other land to the east and north, and My Home Sayuk to the south. The supplied location record gives the Financial District (Nanakramguda) as an anchor at 1.2 km. RERA filing Location record
9. Developer & development status
The registered promoter is TELLAPUR TECHNOCITY PRIVATE LIMITED, a company. Its supplied corporate identifier is GSTIN 36AACCT6507E1ZI. The RERA filing gives the promoter address as MY HOME HUB, HITECH CITY, MADHAPUR, Ramchandrapuram, Tellapur, Near Manthan International School, Sangareddy, 502032. Corporate record RERA filing
The promoter’s Form B declaration states that the project would be completed by 04-12-2028 and describes the development as 12 towers and two clubhouses. The project header separately records a proposed completion date of 04/04/2029. The supplied evidence does not identify a revised completion approval or provide independent construction-progress verification. RERA record
RERA portal data reports 35% progress for internal roads and footpaths and 0% for the other listed amenity and infrastructure categories; the record supplies no as-of date. RERA amenities
10. Approvals, official records & documents
| Identifier / date | P01100007443; issued 23/12/2023 |
|---|---|
| Scope and evidence | Registration for MY HOME AKRIDA; validity to 04/12/2028, unless extended. |
| Identifier / date | 2722/SKP/Plg/HMDA/2022; approved 05.12.2023 |
|---|---|
| Scope and evidence | Multi-storied residential permission covering 12 towers and two clubhouses on 101120.93 sqmtrs, with conditions recorded in the approval document. |
| Identifier / date | 24320/2023 and 24319/2023; both dated 28.11.2023 |
|---|---|
| Scope and evidence | Approval document records mortgage areas of 63,406.92 SqMtrs and 31,719.60 SqMtrs in favour of MC HMDA. |
| Identifier / date | Dated 11thday of December, 2023 |
|---|---|
| Scope and evidence | Promoter declaration for the residential project, including a completion undertaking and project-fund statements. |
| Identifier / date | 32 drawing sheets listed |
|---|---|
| Scope and evidence | All supplied plan scans are pending review; no drawing-based measurement is available. Floor plans |
| Identifier / date | Not supplied |
|---|---|
| Scope and evidence | The HMDA permission requires a Fit for Occupancy certificate before occupation. |
1. Project at a glance
Project identity
Registered project name: MY HOME AKRIDA
Project type / use: Residential apartment project
Phase / registered portion: Phase not expressly identified in the supplied RERA record. The registration covers the project recorded against the survey numbers below.
TG-RERA registration: P01100007443
Registration validity: 23/12/2023 to 04/12/2028, unless extended by the Authority
Registered promoter: TELLAPUR TECHNOCITY PRIVATE LIMITED
RERA status: RERA filing identifies the project as “New Project.” The certificate records registration granted under section 5.
Land and geographic identity
Locality: Near Manthan International School; the RERA address also gives Ramchandrapuram, Tellapur.
Revenue village: Tellapur village, as stated in the HMDA permission and promoter’s Form B declaration. The RERA land-details fields themselves do not disclose a village.
Mandal: Ramchandrapuram, as stated in the HMDA permission and Form B.
District / PIN: Sangareddy / 502032
Survey numbers and subdivisions: 365/P, 366/P, 367/P, 368/P and 369/P
Site extent: 101120.93 sqmtrs in the HMDA permission; RERA land details record total area and net area as 101120.93 sqmts.
Boundaries in RERA filing: East: Others Land; West: 30 M Wide Road; North: Others Land; South: My Home Sayuk.
Development identity
Sanctioning authority: Hyderabad Metropolitan Development Authority (HMDA); the permission states it is delegated to Tellapur Municipality.
Principal building permission: 2722/SKP/Plg/HMDA/2022, approved 05.12.2023
Approved built-up area: 633992.93 sqmts in the RERA filing.
Residential buildings: 12 towers, each sanctioned as 4 basements + Ground + 39 upper floors, to a height of 121.30M.
Clubhouses: Club house-1: 4 basements + Ground + 4 upper floors, height 23.90 M; Club house-2: 4 basements + Ground + 3 upper floors, height 18.60 M.
Building/unit counts: HMDA permission describes 12 towers; RERA land details record 12 total building units and 12 proposed building units. The RERA unit inventory records 3779 units.
Parking levels: Four basement levels are included in the sanctioned configuration. The supplied record does not establish a total parking-space count or unit-by-unit allocation.
Offering and status
RERA-filed configurations: 2BHK, 2.5BHK, 3BHK, a 5BHK-normalised entry corresponding to a filing row labelled “2.5 B HK,” and one unspecified “BHK” entry.
RERA-filed saleable areas: 2BHK: 121.34–129.97 sqm; 2.5BHK: 139.6 sqm; 3BHK: 197.13 sqm; filing row “2.5 B HK”: 150.69 sqm; unspecified “BHK”: 178.93 sqm.
Bookings and availability: Portal-derived inventory: 2453 booked and 1326 available, with no as-of date supplied; treat as indicative. Configuration-level figures are shown in Section 4.
Construction stage: RERA progress record lists Internal Roads & Footpaths at 35% and other listed infrastructure/amenity items at 0%. These are portal-declared figures, not independent site verification; the record has no progress as-of date.
Completion date: Promoter’s Form B undertaking states 04-12-2028. The project header lists proposed completion as 04/04/2029. These are recorded completion-date fields; the supplied evidence does not establish a revised date or explain the difference.
Registration deadline: Registration certificate validity ends 04/12/2028, unless extended. This is distinct from the completion-date fields above.
Occupancy / completion certificate: No occupancy or completion certificate is supplied for this project. The HMDA permission makes occupation conditional on completion to the approved plans, compliance with conditions, and issue of a Fit for Occupancy certificate.
2. The project story
MY HOME AKRIDA is registered as a residential apartment project on land identified in the HMDA permission as Tellapur village, Ramchandrapuram mandal, Sangareddy district. The permission covers 101120.93 sqmtrs across 365(P), 366(P), 367(P), 368(P) and 369(P) and sanctions 12 residential towers, alongside two clubhouse buildings.
The sanctioned residential form is high-rise: four basement levels, a ground floor and 39 upper floors per tower. The two clubhouses have separate sanctioned floor configurations. The RERA inventory records 3779 units across the project.
RERA portal data indicates 35% progress for internal roads and footpaths and 0% for the other listed project infrastructure and amenity categories. These are filed progress figures, not an independently inspected construction assessment. No project OC or completion certificate is included in the supplied evidence.
3. Master plan, architecture & building design
The HMDA permission is for a multi-storied residential apartment development on 101120.93 sqmtrs. RERA records approved built-up area as 633992.93 sqmts; the supplied materials do not provide a separate FSI-counted area, gross built-up area, or drawing-based area breakdown.
The sanctioned building arrangement comprises 12 residential towers, each with 4 basements + Ground + 39 upper floors, and two clubhouses: one with 4 basements + Ground + 4 upper floors and one with 4 basements + Ground + 3 upper floors. The promoter’s Form B declaration gives tower and clubhouse heights as 121.30 M, 23.90 M, and 18.60 M, respectively.
The HMDA permission requires the project to follow the sanctioned plans and specifies one site entry and one exit, each with minimum width 4.5 mtrs and height clearance 5 mtrs. It also requires an open-space and internal-circulation pattern to be maintained as per the approved plan. The supplied extracts do not describe the tower footprints, flats per floor, lift or stair counts, internal road layout, or measured landscape/open-space area.
The RERA file lists 32 drawing sheets, all pending scan review; none has been software-measured for this report. Accordingly, no drawing-derived carpet-area or room-layout measurements are available.
4. Homes, configurations & floor plans
The table below presents the RERA-normalised configuration inventory. The source portal does not provide an as-of date for booking counts, so bookings and availability should be treated as indicative.
| Configuration | Units | Booked | Available | RERA saleable area | Measured carpet area | Loading (if supplied) |
|---|---|---|---|---|---|---|
| 2BHK | 916 | 537 | 379 | 121.34–129.97 sqm | Not measured | Not supplied |
| 2.5BHK | 930 | 672 | 258 | 139.6 sqm | Not measured | Not supplied |
| 3BHK | 1930 | 1175 | 755 | 197.13 sqm | Not measured | Not supplied |
| 5BHK-normalised entry (filed as “2.5 B HK”) | 2 | 2 | 0 | 150.69 sqm | Not measured | Not supplied |
| Unspecified (filed as “BHK”) | 1 | 0 | 1 | 178.93 sqm | Not measured | Not supplied |
The floor-plan scans have not been measured. RERA saleable area is the filed area; a software-measured carpet area would be a distinct drawing-derived measure, and no such measurement is available here. The supplied evidence does not establish room dimensions, balcony or utility areas, or common-area loading.
5. Parking & vehicle circulation
HMDA sanctions four basement levels for each tower and clubhouse, but the supplied project record does not establish the number of car or two-wheeler spaces, visitor or accessible spaces, or parking allocation to individual units.
The HMDA permission requires one entry and one exit with minimum width 4.5 mtrs and height clearance 5 mtrs. The RERA filing records a mortgage area of 95126.52 sqmts; the supplied material does not identify that figure as a parking count or establish exclusive parking rights for buyers.
6. Amenities, recreation & open spaces
The RERA amenity register marks the following items as available/provided in the project record; its progress percentages are portal-declared and not independently verified.
| Facility | Description / size | Evidence source | Declared progress / verified status |
|---|---|---|---|
| Club house-1 | Sanctioned: 4 basements + Ground + 4 upper floors; height 23.90 M | No project-specific completion percentage supplied | |
| Club house-2 | Sanctioned: 4 basements + Ground + 3 upper floors; height 18.60 M | No project-specific completion percentage supplied | |
| Internal roads & footpaths | Size not supplied | RERA amenity record | 35% declared |
| Green Strip/TOT LOT/Park | Size not supplied | RERA amenity record | 0% declared |
| Aggregate area of recreational open space | Area not supplied | RERA amenity record | 0% declared |
| Community buildings | Further description/size not supplied | RERA amenity record | 0% declared |
The supplied vendor information lists recreation and lifestyle features including indoor squash and badminton courts, outdoor tennis courts, jogging and walking tracks, a pet park, children’s play area, skating rink, landscaped gardens, gymnasium, swimming pool, amphitheatre, mini theatre, meditation area and cafeteria. These are vendor-listed claims, not established by the supplied RERA amenity record or evidence of delivery.
7. Utilities, building services & safety
The HMDA permission includes requirements and provisions for building services. These are approval conditions or specified project provisions, not evidence that the systems have been completed or independently tested.
| What the supplied record says | Permission refers to water supply through HMWS&SB bulk supply or a water treatment plant, and specifies separate underground static storage of 25.000 Its Capacity and a residential terrace tank of 25,000 lits capacity. It also includes water-disinfection conditions. |
|---|---|
| Status / limitation | Sanction condition/provision; no completion or operational verification supplied. |
| What the supplied record says | Permission requires an STP, reuse of recycled water for gardening, sewerage collection and disposal, rainwater harvesting, and storm-water drains; it also records submission of a drainage/sewerage network plan. |
|---|---|
| Status / limitation | No STP capacity, construction progress or commissioning evidence supplied. |
| What the supplied record says | Permission requires a transformer and a generator as an alternate electricity source, with emergency lighting in corridors, common passages and staircases. |
|---|---|
| Status / limitation | No installed-capacity or completion evidence supplied. |
| What the supplied record says | Permission lists hose reels, down-comers, manual alarm systems, fire extinguishers, a sprinkler system where basement area exceeds 200 sq.mtrs, and fire-resistant provisions. It requires clearance from T.S. Fire Services before seeking an Occupancy Certificate. |
|---|---|
| Status / limitation | Approval conditions; no final fire clearance or completed-system verification supplied. |
| What the supplied record says | Permission requires fire-resistant swing doors for collapsible lifts on all floors. |
|---|---|
| Status / limitation | Lift count, capacity and service-lift details are not supplied. |
| What the supplied record says | Permission requires a garbage house, refuse chute and solid-waste disposal arrangements. |
|---|---|
| Status / limitation | No completion or operational evidence supplied. |
| What the supplied record says | Permission specifies one entry and one exit, each with minimum width 4.5 mtrs and height clearance 5 mtrs. |
|---|---|
| Status / limitation | Accessible routes, ramps and other accessibility details are not supplied. |
The HMDA permission also requires rainwater-harvesting structures and construction-site measures concerning debris, pedestrian safety and worker safety.
8. Location, access & connectivity
The project is recorded at Near Manthan International School, with the RERA address also naming Ramchandrapuram and Tellapur, Sangareddy district, PIN 502032. The HMDA permission identifies the revenue village as Tellapur and the mandal as Ramchandrapuram.
RERA-filed boundary descriptions identify a 30 M Wide Road on the west, other land to the east and north, and My Home Sayuk to the south. The supplied location record gives the Financial District (Nanakramguda) as an anchor at 1.2 km.
9. Developer & development status
The registered promoter is TELLAPUR TECHNOCITY PRIVATE LIMITED, a company. Its supplied corporate identifier is GSTIN 36AACCT6507E1ZI. The RERA filing gives the promoter address as MY HOME HUB, HITECH CITY, MADHAPUR, Ramchandrapuram, Tellapur, Near Manthan International School, Sangareddy, 502032.
The promoter’s Form B declaration states that the project would be completed by 04-12-2028 and describes the development as 12 towers and two clubhouses. The project header separately records a proposed completion date of 04/04/2029. The supplied evidence does not identify a revised completion approval or provide independent construction-progress verification.
RERA portal data reports 35% progress for internal roads and footpaths and 0% for the other listed amenity and infrastructure categories; the record supplies no as-of date.
10. Approvals, official records & documents
| Identifier / date | P01100007443; issued 23/12/2023 |
|---|---|
| Scope and evidence | Registration for MY HOME AKRIDA; validity to 04/12/2028, unless extended. |
| Identifier / date | 2722/SKP/Plg/HMDA/2022; approved 05.12.2023 |
|---|---|
| Scope and evidence | Multi-storied residential permission covering 12 towers and two clubhouses on 101120.93 sqmtrs, with conditions recorded in the approval document. |
| Identifier / date | 24320/2023 and 24319/2023; both dated 28.11.2023 |
|---|---|
| Scope and evidence | Approval document records mortgage areas of 63,406.92 SqMtrs and 31,719.60 SqMtrs in favour of MC HMDA. |
| Identifier / date | Dated 11thday of December, 2023 |
|---|---|
| Scope and evidence | Promoter declaration for the residential project, including a completion undertaking and project-fund statements. |
| Identifier / date | 32 drawing sheets listed |
|---|---|
| Scope and evidence | All supplied plan scans are pending review; no drawing-based measurement is available. |
| Identifier / date | Not supplied |
|---|---|
| Scope and evidence | The HMDA permission requires a Fit for Occupancy certificate before occupation. |
Frequently asked questions
Is MY HOME AKRIDA registered with Telangana RERA?
Yes. MY HOME AKRIDA is registered with the Telangana Real Estate Regulatory Authority as P01100007443; the registration status is New Project.
Who is the developer of MY HOME AKRIDA?
The promoter named in the RERA registration is TELLAPUR TECHNOCITY PRIVATE LIMITED.
Where is MY HOME AKRIDA located?
MY HOME AKRIDA is in Near Manthan International School, Sangareddy, Telangana (502032).
When will MY HOME AKRIDA be completed?
The promoter's proposed date of completion filed with RERA is 04/04/2029. This is the promoter's declaration, not a guarantee.
More projects in Sangareddy