my space sai MAGNUS
MY SPACE SAI INFRA · Medchal-Malkajgiri · RERA P02200004107
my space sai MAGNUS is a residential apartment project in Gundlapochampally, Medchal mandal, Medchal-Malkajgiri district, developed by registered promoter MY SPACE SAI INFRA. The project has a total and net land area of 419.53 sq. m. and comprises one proposed residential building of 1Stilt + 5 Upper floors, with 10 3BHK apartments. Its TG-RERA registration number is P02200004107, and the Form B declaration undertakes completion by 24-07-2027.
01What we found
Read from TG-RERA filings, approvals, land and registration records and court records. A court case is counted only when the court record states this project's survey number with its village, or names the project.
02Check before you pay
6 items to check before you pay, 2 high - from the title chain, court records and approvals, each with what to ask the builder or your advocate. An item may not be a problem with the project: records can be incomplete.
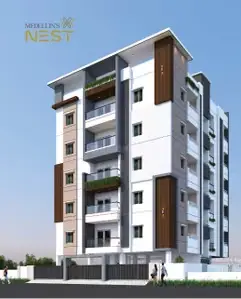
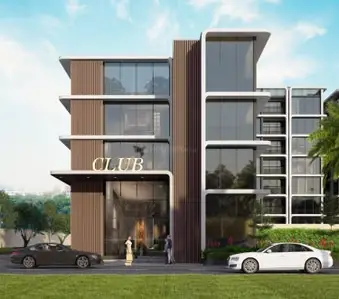
1. Project at a glance
Project identity
| Item | Project record |
|---|---|
| Registered project name | my space sai MAGNUS RERA record |
| Project type | Residential apartment project RERA record |
| Phase / registered portion | Phase not separately identified in the supplied record; the registration and HMDA technical approval concern the project at Plot Nos. 335 and 336. RERA record |
| TG-RERA registration | P02200004107 |
| Registration validity | 15/02/2022 to 24/07/2027; the certificate states five years and says validity may be extended by the Authority. This is registration validity, not the project completion deadline. |
| Registered promoter | MY SPACE SAI INFRA (also styled “My Space Sai Infra” in the certificate) RERA record |
| RERA status | The supplied certificate records that registration was granted under section 5. A separate current-status portal verification is not included. |
Land and geographic identity
| Item | Project record |
|---|---|
| Locality | Gundlapochampally; the HMDA technical approval describes Plot Nos. 335 & 336 at Gundla Pochampalle. RERA record |
| Revenue village | Gundlapochampally (also rendered “Gundla Pochampalle” in the technical approval). RERA record |
| Mandal | Medchal; the technical approval refers to “Gundlapochampally Muncipality Mandal.” RERA record |
| District | Medchal-Malkajgiri RERA record |
| PIN | 500043 RERA record |
| Project survey numbers and subdivisions | 139, 140/1, 140/2, 141/1, 144, 146, 154/1, 154/2 Land records |
| Site / plot identity | Plot Nos. 335 and 336 |
| Registered site extent | 419.53 sq. m. in the RERA project information and HMDA technical-approval extraction. RERA filing |
| Total / net land area | 419.53 sq. m. total and net area; affected area is recorded as 00 sq. m. RERA filing |
| Boundaries | North: ROAD WIDTH 12; South: PLOT NO 327 AND 328; East: PLOT NO 334; West: PLOT NO 337. RERA filing |
Development identity
| Item | Project record |
|---|---|
| Sanctioning authority | Hyderabad Metropolitan Development Authority (HMDA) Approvals record |
| Principal approval | 044447/MED/R1/U6/HMDA/23032021, approved 24/07/2021 Approvals record |
| Approved built-up area | The RERA filing records 1172.65 sq. m. as “Approved Built up Area.” The HMDA technical-approval extraction separately reports sanctioned parameters of Built up Area 1147.75 sq. m. and Total Built up Area 1400.98 sq. m.; these are distinct labels in the supplied records. RERA filing |
| Building count / configuration | One proposed residential building: 1Stilt + 5 Upper floors. RERA filing |
| Parking levels | Stilt is identified in the floor configuration; a parking space count or parking schedule is not available in the supplied material. |
| Approved vs RERA-declared units | The RERA filing states 1 total building unit and 1 proposed building unit; the unit schedule records 10 apartments. HMDA’s technical-approval condition says sanctioned unit numbers must not be increased without prior GHMC approval. RERA filing RERA unit table |
| HMDA-stated height | 14.99; the supplied extraction does not state the unit. |
Offering and status
| Item | Project record |
|---|---|
| RERA-filed configuration | 3BHK apartments RERA unit table |
| RERA-filed saleable area | 136.56 sq. m. per recorded configuration RERA unit table |
| RERA portal unit counts | 10 total; 0 booked and 10 available in the supplied portal-derived record. The record has no as-of date, so counts are indicative. RERA unit table |
| Promoter-marketed configuration | A vendor record describes 3 BHK apartments; this is marketing-source information, not the basis for the RERA unit count or area. Promoter website |
| Construction stage | No construction-progress percentage or independently verified site-stage record is supplied. The approval and registration documents concern a proposed building/project. |
| Completion deadline | The Form B declaration undertakes completion by 24-07-2027. |
| Occupancy / completion certificate | No occupancy or completion certificate is included in the supplied project documents. The HMDA technical approval requires a completion notice and occupancy certificate before occupation. |
2. The project story
my space sai MAGNUS is registered as a residential apartment project on Plot Nos. 335 and 336 in Gundlapochampally, Medchal mandal, Medchal-Malkajgiri district. The project land is identified in the records by survey numbers 139, 140/1, 140/2, 141/1, 144, 146, 154/1 and 154/2, with a recorded site area of 419.53 sq. m. RERA record Land records
The HMDA technical approval describes one proposed residential building with a stilt level and five upper floors. The RERA unit schedule records ten 3BHK apartments. These are the proposed and filed development particulars; the supplied evidence does not establish the current construction stage, completion of works, or independent site progress. RERA unit table
The promoter’s Form B declaration sets a completion undertaking of 24-07-2027. That deadline is separate from the TG-RERA registration validity, which runs through 24/07/2027. No occupancy or completion certificate is supplied, and no phase-wise completion or occupancy status is documented.
3. Master plan, architecture & building design
The RERA filing records 419.53 sq. m. of total and net site area and an approved built-up-area field of 1172.65 sq. m. The HMDA technical-approval extraction separately lists Built up Area 1147.75 sq. m. and Total Built up Area 1400.98 sq. m.; these labels are retained as stated and are not treated as interchangeable measures. RERA filing RERA filing
The HMDA technical approval is for one proposed residential building of 1Stilt + 5 Upper floors, with a recorded building height of 14.99 (unit not stated in the extraction). The supplied material does not provide a complete drawing-based description of the building footprint, flats per floor, lifts, stairs, internal circulation, or floor-by-floor allocation of common and residential areas.
The HMDA approval lists a tot-lot and specifies that it is to be fenced and maintained as greenery before issue of an occupancy certificate. It also identifies a transformer, garbage house, rainwater-harvesting structures and ETP among the approval extraction’s amenities/utilities. The supplied evidence does not give their dimensions or confirm completion.
4. Homes, configurations & floor plans
The TG-RERA unit schedule records ten 3BHK apartments, all shown as available and none booked in the supplied portal-derived record. Its filed saleable area is 136.56 sq. m. per unit. The portal-derived booking figures have no stated as-of date. RERA unit table
| Configuration | Units | Booked | Available | RERA saleable area | Measured carpet area | Loading (if supplied) |
|---|---|---|---|---|---|---|
| 3BHK | 10 | 0 | 10 | 136.56 sq. m. | Software-measured range: 91.1–91.8 sq. m.; median 91.5 sq. m. | 33% |
The carpet-area measurements are software-derived from the approved floor-plan drawing geometry, not RERA-filed areas, and are flagged as needing review. Four 3BHK flat designs were measured from drawing document 212570; the extracted room schedule for one flat identifies a wash area, master bedroom, kitchen, living/dining room and two bedrooms, with the dimensions shown in metres in the drawing extraction. Floor plans RERA unit details
Carpet area and RERA-filed saleable area are different area measures: the supplied drawing data describes carpet area as smaller than the saleable area, which also includes the home’s share of common areas. Balcony, utility and room-by-room details are not fully established by the available extracted measurements. Floor plans RERA unit details
5. Parking & vehicle circulation
The HMDA technical approval identifies a stilt level and states that no parking or construction may be made in setback areas. The supplied record does not provide the sanctioned number of car or two-wheeler spaces, visitor or accessible parking, parking layout, ramps, vehicle entry/exit arrangement, or an allocation schedule for individual apartments.
A vendor record mentions “covered car parking,” but it does not establish the sanctioned space count or a legally documented parking allocation for a particular unit. A parking bay shown or described in project material would not, by itself, establish exclusive ownership. Promoter website
6. Amenities, recreation & open spaces
The HMDA approval extraction identifies certain amenities and utilities, while the RERA filing marks several facilities as available or applicable without supplied completion evidence. The amenity-progress fields shown in the supplied RERA amenity data are 0%; these figures are recorded as filing data, not independent confirmation of site progress. RERA amenities
| Description / size | Size not supplied; approval condition requires fencing and maintenance as greenery before occupancy certificate. |
|---|---|
| Evidence source | HMDA technical-approval extraction |
| Declared progress / verified status | Required by approval condition; completion not verified. |
| Description / size | Rainwater-harvesting structures listed; size and capacity not supplied. |
|---|---|
| Evidence source | HMDA technical-approval extraction; RERA amenity record RERA amenities |
| Declared progress / verified status | RERA record marks “YES”; amenity progress field is 0%; completion not independently verified. |
| Description / size | Garbage house listed; capacity and waste-processing details not supplied. |
|---|---|
| Evidence source | HMDA technical-approval extraction; RERA amenity record RERA amenities |
| Declared progress / verified status | RERA amenity progress field is 0%; completion not independently verified. |
| Description / size | RERA filing includes community buildings and aggregate recreational open space, but no size or facility description is supplied. |
|---|---|
| Evidence source | RERA amenity record RERA amenities |
| Declared progress / verified status | Progress fields are 0%; completion not independently verified. |
| Description / size | Vendor-listed amenities; no size, capacity, or corresponding project-specific approval evidence is supplied here. |
|---|---|
| Evidence source | Vendor/marketing record Promoter website |
| Declared progress / verified status | Marketing-source claims; not verified as sanctioned or delivered. |
7. Utilities, building services & safety
The HMDA approval extraction lists a transformer, ETP and rainwater-harvesting structures. It also states that the applicant shall provide an ETP to standard specification. The RERA amenity record marks water supply, sewerage, water conservation/rainwater harvesting, energy management, fire protection and fire-safety requirements, and electrical meter room/sub-station/receiving station as “YES”; the supplied record does not establish capacities, detailed designs, or completed installation. RERA amenities
| Service | Supplied evidence and limits |
|---|---|
| Water | RERA amenity record marks Water Supply “YES.” A vendor record describes borewell water, but source capacity, storage and treatment details are not documented in the supplied project approval material. RERA amenities Promoter website |
| Sewerage and drainage | ETP is listed in the HMDA approval extraction and sewerage/STP is marked “YES” in the RERA amenity record. No capacity, reuse scheme, storm-water design or completion verification is supplied. RERA amenities |
| Electrical | Transformer is listed in the HMDA approval extraction; the RERA record marks the electrical meter room/sub-station/receiving station as “YES.” Electrical load and backup capacity are not supplied. RERA amenities |
| Fire and life safety | RERA marks fire protection and fire-safety requirements “YES.” Detailed systems, clearances, escape-stair information and site completion evidence are not included. RERA amenities |
| Waste | A garbage house is listed in the HMDA approval extraction. The RERA amenity record includes solid-waste management and disposal, but no method, capacity or completion status is supplied. RERA amenities |
| Lifts, accessibility and security | Lift count/capacity, accessible circulation, ramps, CCTV and access-control systems are not established by project-specific approved records in the supplied evidence. Vendor material mentions CCTV and security, but does not establish approved or delivered provision. Promoter website |
8. Location, access & connectivity
The registered project location is Gundlapochampally, Medchal mandal, Medchal-Malkajgiri district, PIN 500043. The site is identified as Plot Nos. 335 and 336 and by survey numbers 139, 140/1, 140/2, 141/1, 144, 146, 154/1 and 154/2. The HMDA technical approval describes the site as being in Gundla Pochampalle and refers to 18 mt. road widths in its extracted particulars; the RERA boundary record separately gives the north boundary as “ROAD WIDTH 12.” RERA record Land records RERA filing
The supplied location data gives a cadastral-parcel centroid of 17.41528, 78.35459 and records the Financial District (Nanakramguda) as 1.2 km away. No measured public-transport information, approach-road route, or travel-time data is supplied. Location record
9. Developer & development status
The registered promoter is MY SPACE SAI INFRA, identified in the RERA record as a partnership. The supplied corporate identifier is GSTIN 36ABNFM6749E1ZU. The RERA filing lists the promoter address at Mallikarjuna Nagar, Gundlapochampally, Medchal, Medchal-Malkajgiri, PIN 500043; the registration certificate lists the promoter office as Village: Olb Bowenpally, Mandal: Balanagar, District: Medchal-Malkajgiri, PIN 500011. Corporate record Parties record
The filing identifies CHANDRASHEKER REDDY PAPAIAHGARI as authorized signatory and SHANKAR REDDY PAPAIAHGARI as partner. The Form B declaration, signed by an authorized signatory, states a completion undertaking of 24-07-2027 and includes the promoter’s declared fund-management and audit undertakings. These are promoter declarations, not independent findings of funds used or work completed. Parties record
The available project record describes one building and ten RERA-filed 3BHK apartments; it does not provide a construction-progress percentage, phase-wise schedule, or verified completion status. No occupancy or completion certificate is supplied. RERA unit table
10. Approvals, official records & documents
| Record | What the supplied document establishes |
|---|---|
| TG-RERA registration certificate | FORM “C” records registration P02200004107 for my space sai MAGNUS, effective 15/02/2022 through 24/07/2027; it identifies the project survey numbers and includes registration conditions. |
| HMDA technical approval | HMDA technical approval 044447/MED/R1/U6/HMDA/23032021, approved 24/07/2021, for a proposed residential building of 1Stilt + 5 Upper floors on Plot Nos. 335 and 336; the extraction records the survey numbers, site extent, approval conditions and building services. |
| Form B declaration | Promoter-filed affidavit/declaration including the 24-07-2027 completion undertaking and statements concerning title basis, encumbrances, project funds and pending approvals. |
| Title and encumbrance documents | The RERA file lists a legal title report and an encumbrance statement, among other project documents. Their detailed title and encumbrance assessment is addressed in the title and legal sections of this report. Document index |
| Floor-plan drawing record | Drawing document 212570 was used for software measurement of four 3BHK flat designs; measured carpet areas are drawing-derived and are not RERA disclosures. Floor plans |
| Layout and occupancy/completion records | No approved layout document or occupancy/completion certificate is included in the supplied project evidence. The HMDA approval states that an occupancy certificate is compulsory before occupation. Document index HMDA |
1. Project at a glance
Project identity
Registered project name: my space sai MAGNUS
Project type: Residential apartment project
Phase / registered portion: Phase not separately identified in the supplied record; the registration and HMDA technical approval concern the project at Plot Nos. 335 and 336.
TG-RERA registration: P02200004107
Registration validity: 15/02/2022 to 24/07/2027; the certificate states five years and says validity may be extended by the Authority. This is registration validity, not the project completion deadline.
Registered promoter: MY SPACE SAI INFRA (also styled “My Space Sai Infra” in the certificate)
RERA status: The supplied certificate records that registration was granted under section 5. A separate current-status portal verification is not included.
Land and geographic identity
Locality: Gundlapochampally; the HMDA technical approval describes Plot Nos. 335 & 336 at Gundla Pochampalle.
Revenue village: Gundlapochampally (also rendered “Gundla Pochampalle” in the technical approval).
Mandal: Medchal; the technical approval refers to “Gundlapochampally Muncipality Mandal.”
District: Medchal-Malkajgiri
PIN: 500043
Project survey numbers and subdivisions: 139, 140/1, 140/2, 141/1, 144, 146, 154/1, 154/2
Site / plot identity: Plot Nos. 335 and 336
Registered site extent: 419.53 sq. m. in the RERA project information and HMDA technical-approval extraction.
Total / net land area: 419.53 sq. m. total and net area; affected area is recorded as 00 sq. m.
Boundaries: North: ROAD WIDTH 12; South: PLOT NO 327 AND 328; East: PLOT NO 334; West: PLOT NO 337.
Development identity
Sanctioning authority: Hyderabad Metropolitan Development Authority (HMDA)
Principal approval: 044447/MED/R1/U6/HMDA/23032021, approved 24/07/2021
Approved built-up area: The RERA filing records 1172.65 sq. m. as “Approved Built up Area.” The HMDA technical-approval extraction separately reports sanctioned parameters of Built up Area 1147.75 sq. m. and Total Built up Area 1400.98 sq. m.; these are distinct labels in the supplied records.
Building count / configuration: One proposed residential building: 1Stilt + 5 Upper floors.
Parking levels: Stilt is identified in the floor configuration; a parking space count or parking schedule is not available in the supplied material.
Approved vs RERA-declared units: The RERA filing states 1 total building unit and 1 proposed building unit; the unit schedule records 10 apartments. HMDA’s technical-approval condition says sanctioned unit numbers must not be increased without prior GHMC approval.
HMDA-stated height: 14.99; the supplied extraction does not state the unit.
Offering and status
RERA-filed configuration: 3BHK apartments
RERA-filed saleable area: 136.56 sq. m. per recorded configuration
RERA portal unit counts: 10 total; 0 booked and 10 available in the supplied portal-derived record. The record has no as-of date, so counts are indicative.
Promoter-marketed configuration: A vendor record describes 3 BHK apartments; this is marketing-source information, not the basis for the RERA unit count or area.
Construction stage: No construction-progress percentage or independently verified site-stage record is supplied. The approval and registration documents concern a proposed building/project.
Completion deadline: The Form B declaration undertakes completion by 24-07-2027.
Occupancy / completion certificate: No occupancy or completion certificate is included in the supplied project documents. The HMDA technical approval requires a completion notice and occupancy certificate before occupation.
2. The project story
my space sai MAGNUS is registered as a residential apartment project on Plot Nos. 335 and 336 in Gundlapochampally, Medchal mandal, Medchal-Malkajgiri district. The project land is identified in the records by survey numbers 139, 140/1, 140/2, 141/1, 144, 146, 154/1 and 154/2, with a recorded site area of 419.53 sq. m.
The HMDA technical approval describes one proposed residential building with a stilt level and five upper floors. The RERA unit schedule records ten 3BHK apartments. These are the proposed and filed development particulars; the supplied evidence does not establish the current construction stage, completion of works, or independent site progress.
The promoter’s Form B declaration sets a completion undertaking of 24-07-2027. That deadline is separate from the TG-RERA registration validity, which runs through 24/07/2027. No occupancy or completion certificate is supplied, and no phase-wise completion or occupancy status is documented.
3. Master plan, architecture & building design
The RERA filing records 419.53 sq. m. of total and net site area and an approved built-up-area field of 1172.65 sq. m. The HMDA technical-approval extraction separately lists Built up Area 1147.75 sq. m. and Total Built up Area 1400.98 sq. m.; these labels are retained as stated and are not treated as interchangeable measures.
The HMDA technical approval is for one proposed residential building of 1Stilt + 5 Upper floors, with a recorded building height of 14.99 (unit not stated in the extraction). The supplied material does not provide a complete drawing-based description of the building footprint, flats per floor, lifts, stairs, internal circulation, or floor-by-floor allocation of common and residential areas.
The HMDA approval lists a tot-lot and specifies that it is to be fenced and maintained as greenery before issue of an occupancy certificate. It also identifies a transformer, garbage house, rainwater-harvesting structures and ETP among the approval extraction’s amenities/utilities. The supplied evidence does not give their dimensions or confirm completion.
4. Homes, configurations & floor plans
The TG-RERA unit schedule records ten 3BHK apartments, all shown as available and none booked in the supplied portal-derived record. Its filed saleable area is 136.56 sq. m. per unit. The portal-derived booking figures have no stated as-of date.
| Configuration | Units | Booked | Available | RERA saleable area | Measured carpet area | Loading (if supplied) |
|---|---|---|---|---|---|---|
| 3BHK | 10 | 0 | 10 | 136.56 sq. m. | Software-measured range: 91.1–91.8 sq. m.; median 91.5 sq. m. | 33% |
The carpet-area measurements are software-derived from the approved floor-plan drawing geometry, not RERA-filed areas, and are flagged as needing review. Four 3BHK flat designs were measured from drawing document 212570; the extracted room schedule for one flat identifies a wash area, master bedroom, kitchen, living/dining room and two bedrooms, with the dimensions shown in metres in the drawing extraction.
Carpet area and RERA-filed saleable area are different area measures: the supplied drawing data describes carpet area as smaller than the saleable area, which also includes the home’s share of common areas. Balcony, utility and room-by-room details are not fully established by the available extracted measurements.
5. Parking & vehicle circulation
The HMDA technical approval identifies a stilt level and states that no parking or construction may be made in setback areas. The supplied record does not provide the sanctioned number of car or two-wheeler spaces, visitor or accessible parking, parking layout, ramps, vehicle entry/exit arrangement, or an allocation schedule for individual apartments.
A vendor record mentions “covered car parking,” but it does not establish the sanctioned space count or a legally documented parking allocation for a particular unit. A parking bay shown or described in project material would not, by itself, establish exclusive ownership.
6. Amenities, recreation & open spaces
The HMDA approval extraction identifies certain amenities and utilities, while the RERA filing marks several facilities as available or applicable without supplied completion evidence. The amenity-progress fields shown in the supplied RERA amenity data are 0%; these figures are recorded as filing data, not independent confirmation of site progress.
| Description / size | Size not supplied; approval condition requires fencing and maintenance as greenery before occupancy certificate. |
|---|---|
| Evidence source | HMDA technical-approval extraction |
| Declared progress / verified status | Required by approval condition; completion not verified. |
| Description / size | Rainwater-harvesting structures listed; size and capacity not supplied. |
|---|---|
| Evidence source | HMDA technical-approval extraction; RERA amenity record |
| Declared progress / verified status | RERA record marks “YES”; amenity progress field is 0%; completion not independently verified. |
| Description / size | Garbage house listed; capacity and waste-processing details not supplied. |
|---|---|
| Evidence source | HMDA technical-approval extraction; RERA amenity record |
| Declared progress / verified status | RERA amenity progress field is 0%; completion not independently verified. |
| Description / size | RERA filing includes community buildings and aggregate recreational open space, but no size or facility description is supplied. |
|---|---|
| Evidence source | RERA amenity record |
| Declared progress / verified status | Progress fields are 0%; completion not independently verified. |
| Description / size | Vendor-listed amenities; no size, capacity, or corresponding project-specific approval evidence is supplied here. |
|---|---|
| Evidence source | Vendor/marketing record |
| Declared progress / verified status | Marketing-source claims; not verified as sanctioned or delivered. |
7. Utilities, building services & safety
The HMDA approval extraction lists a transformer, ETP and rainwater-harvesting structures. It also states that the applicant shall provide an ETP to standard specification. The RERA amenity record marks water supply, sewerage, water conservation/rainwater harvesting, energy management, fire protection and fire-safety requirements, and electrical meter room/sub-station/receiving station as “YES”; the supplied record does not establish capacities, detailed designs, or completed installation.
Water: RERA amenity record marks Water Supply “YES.” A vendor record describes borewell water, but source capacity, storage and treatment details are not documented in the supplied project approval material.
Sewerage and drainage: ETP is listed in the HMDA approval extraction and sewerage/STP is marked “YES” in the RERA amenity record. No capacity, reuse scheme, storm-water design or completion verification is supplied.
Electrical: Transformer is listed in the HMDA approval extraction; the RERA record marks the electrical meter room/sub-station/receiving station as “YES.” Electrical load and backup capacity are not supplied.
Fire and life safety: RERA marks fire protection and fire-safety requirements “YES.” Detailed systems, clearances, escape-stair information and site completion evidence are not included.
Waste: A garbage house is listed in the HMDA approval extraction. The RERA amenity record includes solid-waste management and disposal, but no method, capacity or completion status is supplied.
Lifts, accessibility and security: Lift count/capacity, accessible circulation, ramps, CCTV and access-control systems are not established by project-specific approved records in the supplied evidence. Vendor material mentions CCTV and security, but does not establish approved or delivered provision.
8. Location, access & connectivity
The registered project location is Gundlapochampally, Medchal mandal, Medchal-Malkajgiri district, PIN 500043. The site is identified as Plot Nos. 335 and 336 and by survey numbers 139, 140/1, 140/2, 141/1, 144, 146, 154/1 and 154/2. The HMDA technical approval describes the site as being in Gundla Pochampalle and refers to 18 mt. road widths in its extracted particulars; the RERA boundary record separately gives the north boundary as “ROAD WIDTH 12.”
The supplied location data gives a cadastral-parcel centroid of 17.41528, 78.35459 and records the Financial District (Nanakramguda) as 1.2 km away. No measured public-transport information, approach-road route, or travel-time data is supplied.
9. Developer & development status
The registered promoter is MY SPACE SAI INFRA, identified in the RERA record as a partnership. The supplied corporate identifier is GSTIN 36ABNFM6749E1ZU. The RERA filing lists the promoter address at Mallikarjuna Nagar, Gundlapochampally, Medchal, Medchal-Malkajgiri, PIN 500043; the registration certificate lists the promoter office as Village: Olb Bowenpally, Mandal: Balanagar, District: Medchal-Malkajgiri, PIN 500011.
The filing identifies CHANDRASHEKER REDDY PAPAIAHGARI as authorized signatory and SHANKAR REDDY PAPAIAHGARI as partner. The Form B declaration, signed by an authorized signatory, states a completion undertaking of 24-07-2027 and includes the promoter’s declared fund-management and audit undertakings. These are promoter declarations, not independent findings of funds used or work completed.
The available project record describes one building and ten RERA-filed 3BHK apartments; it does not provide a construction-progress percentage, phase-wise schedule, or verified completion status. No occupancy or completion certificate is supplied.
10. Approvals, official records & documents
TG-RERA registration certificate: FORM “C” records registration P02200004107 for my space sai MAGNUS, effective 15/02/2022 through 24/07/2027; it identifies the project survey numbers and includes registration conditions.
HMDA technical approval: HMDA technical approval 044447/MED/R1/U6/HMDA/23032021, approved 24/07/2021, for a proposed residential building of 1Stilt + 5 Upper floors on Plot Nos. 335 and 336; the extraction records the survey numbers, site extent, approval conditions and building services.
Form B declaration: Promoter-filed affidavit/declaration including the 24-07-2027 completion undertaking and statements concerning title basis, encumbrances, project funds and pending approvals.
Title and encumbrance documents: The RERA file lists a legal title report and an encumbrance statement, among other project documents. Their detailed title and encumbrance assessment is addressed in the title and legal sections of this report.
Floor-plan drawing record: Drawing document 212570 was used for software measurement of four 3BHK flat designs; measured carpet areas are drawing-derived and are not RERA disclosures.
Layout and occupancy/completion records: No approved layout document or occupancy/completion certificate is included in the supplied project evidence. The HMDA approval states that an occupancy certificate is compulsory before occupation.
Frequently asked questions
Is my space sai MAGNUS registered with Telangana RERA?
Yes. my space sai MAGNUS is registered with the Telangana Real Estate Regulatory Authority as P02200004107; the registration status is New Project.
Who is the developer of my space sai MAGNUS?
The promoter named in the RERA registration is MY SPACE SAI INFRA.
Where is my space sai MAGNUS located?
my space sai MAGNUS is in GUNDLAPOCHAMPALLY, Medchal, Medchal-Malkajgiri, Telangana (500043).
When will my space sai MAGNUS be completed?
The promoter's proposed date of completion filed with RERA is 24/11/2027. This is the promoter's declaration, not a guarantee.
More projects in Gundlapochampally





