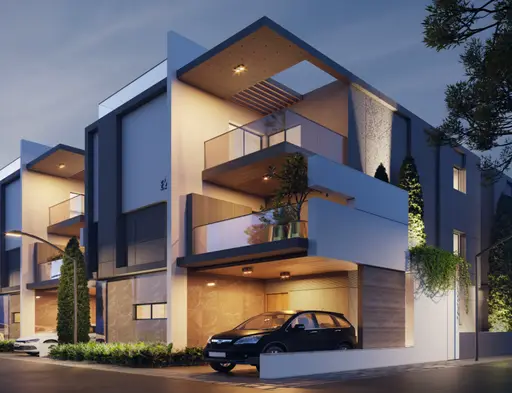
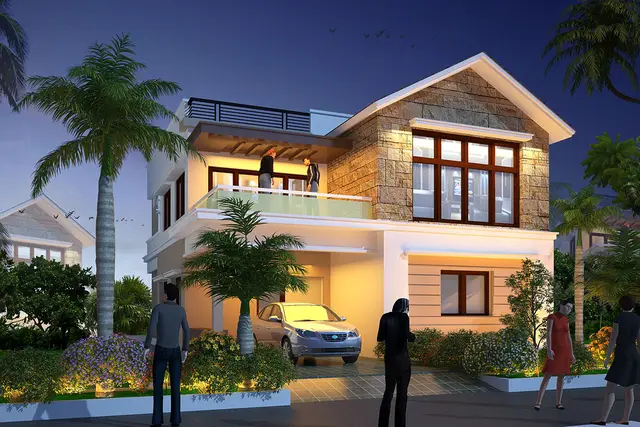
Mytri Aavasa
SRI MYTRI CONSTRCTIONS AND DEVEPLOERS · Rangareddy · RERA P02400000418
Mytri Aavasa is a plotted development in Mokila, Shankarpalle Mandal, Ranga Reddy District. The registered promoter is Sri Mytri Constrctions And Deveploers. The site covers 38141.38 Sq.m and is an open-plot layout; the supplied records do not state a total plot count or plot-size configurations. It is registered under TG-RERA number P02400000418, with proposed completion within 5 Years from project registration and certificate validity through 28/12/2023.
01What we found
Read from TG-RERA filings, approvals, land and registration records and court records. A court case is counted only when the court record states this project's survey number with its village, or names the project.
02Check before you pay
8 items to check before you pay, 4 high - from the title chain, court records and approvals, each with what to ask the builder or your advocate. An item may not be a problem with the project: records can be incomplete.
Project at a glance
Project identity
| Item | Project record |
|---|---|
| Registered name | Mytri Aavasa RERA record |
| Project type | Plotted development / open-plot layout RERA record |
| Phase / registered portion | No separate phase name is disclosed; the registration identifies the project’s plotted-layout land in the survey numbers listed below. |
| TG-RERA registration | P02400000418; registered from 12/03/2019 to 28/12/2023. The certificate records four years’ validity and says extension is subject to approval by the Authority; the supplied certificate records no extension. |
| Registered promoter | Sri Mytri Constrctions And Deveploers (as spelt on the registration certificate). |
| RERA status in supplied record | Certificate issued under section 5. Its stated validity ended on 28/12/2023; no extension certificate or later registration-status record is supplied. |
Land and geographic identity
| Item | Project record |
|---|---|
| Locality / revenue village | Mokila; the HMDA layout letter identifies Mokila, Shankarpalle Mandal. RERA record |
| Mandal / district / PIN | Shankarpalle / Ranga Reddy / 501203. RERA record |
| Project survey numbers | 105P, 110P, 111P, 153P and 155. No project-specific subdivisions are stated in the registration certificate or HMDA layout letter. |
| Registered site extent | 38141.38 Sq.m; the HMDA letter also records net site area of 38141.38. |
| Boundaries recorded in project fields | East: Reliance Builders; West: Agriculture land; North: M A Haq; South: 100 feet road. RERA filing |
Development identity
| Item | Project record |
|---|---|
| Sanctioning authority | Hyderabad Metropolitan Development Authority (HMDA); the layout letter records delegation to Mokila Gram Panchayath. |
| Principal layout approval | Layout Permit No. 000233/LO/Plg/HMDA/2018, dated 05 November, 2018; File No. B/HMDA-Layouts/2018. |
| Approved site use / area figures | HMDA letter records plotted area 23293.29, layout road area 10827.39 Sq.m, park area 3063.70 Sq.m, and social infrastructure area 956.78 Sq.m. It records amenities area as 0. |
| Approved built-up area | Project fields record 23293.29 Sqmts as “Approved Built up Area”; the supplied HMDA letter describes an open-plot layout and does not provide building plans or a building-level configuration. RERA filing |
| Buildings, floors and parking levels | No tower/block count, sanctioned floor configuration, building parking levels or building plans are disclosed in the supplied project record. The development is described in the HMDA letter as an open-plot layout. |
| Plot / unit count | The HMDA letter identifies mortgaged Plot Nos. 1 to 12; a complete saleable plot inventory or total plot count is not established by the supplied records. |
Offering and status
| Item | Project record |
|---|---|
| Registered offering | Open plots; no RERA-filed plot-size schedule, plot count, or booked/available inventory is supplied. RERA record |
| Construction / development stage | The HMDA letter requires completion of layout development works and infrastructure; no independent site-progress report is supplied. RERA amenity data lists internal roads and footpaths at 20%, and other listed progress figures at 0% where present. RERA amenities |
| Completion dates | Form B declares completion within 5 Years from project registration. The RERA certificate records validity through 28/12/2023. No revised completion date or extension record is supplied. |
| Occupancy / completion certificate | No occupancy or completion certificate is supplied. The available HMDA document is a draft layout approval letter, not an occupancy certificate. |
The project story
Mytri Aavasa is presented in the TG-RERA file as a plotted development in Mokila, Shankarpalle Mandal, on land identified by the registration certificate as Survey Nos. 105P, 110P, 111P, 153P and 155. HMDA’s 2018 document is a draft open-plot layout approval for a site of 38141.38 Sq.m. It records land for plots, layout roads, a park and social infrastructure, with the layout’s development works and facilities to be completed before final layout release.
The HMDA letter sets out layout-level infrastructure, including water-supply pipelines, an overhead tank, electrical lines, streetlights, a transformer, avenue planting, park development, rainwater-harvesting pits, storm-water drains and underground drainage. These are approval-letter requirements or specified facilities; the supplied evidence does not independently establish that they have been completed.
The RERA record also contains an amenity-progress table, but it does not provide a narrative site inspection or independently verified completion status. The RERA certificate’s stated validity ended on 28/12/2023; the supplied materials do not document an extension, final layout release, plot handover, or occupancy/completion certification. RERA amenities
Master plan, architecture & building design
This is a plotted layout, not a documented apartment or tower scheme. The HMDA letter records a total and net site area of 38141.38 Sq.m and the following layout-area components:
| Layout component | Recorded area | Evidence |
|---|---|---|
| Plotted area | 23293.29 | HMDA draft layout letter |
| Layout road area | 10827.39 Sq.m | HMDA draft layout letter |
| Park area | 3063.70 Sq.m | HMDA draft layout letter |
| Social infrastructure area | 956.78 Sq.m | HMDA draft layout letter |
| Amenities area | 0 | HMDA draft layout letter |
The letter specifies road widths of 18 mts and above and requires that roads remain open for access to neighbouring sites. It also requires the layout roads, open space and social-infrastructure land to be handed over to the local body by registered gift deed before final layout plans are released. These are stated conditions in the supplied draft-layout document, not evidence that handover or final release has occurred.
The layout drawing is recorded as two sheets, but the supplied drawing-derived record says plot extraction is incomplete and no plot sizes were measured. No building footprint, floor configuration, residential/commercial building allocation, or building-level design information is established. Layout record
Homes, configurations & floor plans
The RERA-filed project type is plotted development. A complete RERA plot schedule, plot-size range, total saleable plot count, booking status and availability are not supplied. The available HMDA letter identifies Plot Nos. 1 to 12 as mortgaged plots, but does not establish the full saleable inventory. RERA record
The drawing-derived layout record contains two sheets but no completed software extraction of plot sizes. Accordingly, plot counts by size band and plot dimensions cannot be reliably reported from the supplied material. Layout record
A third-party vendor record lists “3 BHK Villa” configurations and amenities, but those are not used here to describe the RERA-registered plotted offering. Promoter website
Parking & vehicle circulation
No sanctioned resident, visitor, accessible, two-wheeler, surface, or mechanical parking count is established in the supplied project record. The HMDA letter identifies Plot Nos. 1 to 12 as mortgaged to HMDA; this is an approval security condition, not evidence of parking provision or plot-sale allocation.
The draft layout letter specifies roads of 18 mts and above and requires roads to remain open for access to neighbouring sites. It does not provide road-by-road widths, driveway or ramp details, pedestrian separation, EV charging provision, or plot-specific parking allocation.
Amenities, recreation & open spaces
The RERA amenity record lists the following facilities or infrastructure. The progress percentages are reported in the RERA amenity data and are not independent verification of completion. RERA amenities
| Description / size | Layout circulation; no further dimensions in this record |
|---|---|
| Evidence source | RERA amenity record; HMDA road condition RERA amenities |
| Declared progress / verified status | RERA-listed as available; 20% progress; no independent completion verification |
| Description / size | HMDA records park area 3063.70 Sq.m |
|---|---|
| Evidence source | RERA amenity record; HMDA draft layout letter RERA amenities |
| Declared progress / verified status | RERA progress 0%; no independent completion verification |
| Description / size | HMDA records open space/park area 3063.70 Sq.m |
|---|---|
| Evidence source | RERA amenity record; HMDA draft layout letter RERA amenities |
| Declared progress / verified status | RERA-listed as available; 0% progress; no independent completion verification |
| Description / size | 956.78 Sq.m recorded by HMDA |
|---|---|
| Evidence source | HMDA draft layout letter |
| Declared progress / verified status | Handover is a stated condition; completion/handover not established |
| Description / size | No size or description supplied |
|---|---|
| Evidence source | RERA amenity record RERA amenities |
| Declared progress / verified status | No progress figure is supplied |
| Description / size | Specified as layout development works; no quantity supplied |
|---|---|
| Evidence source | HMDA draft layout letter |
| Declared progress / verified status | Required/specifed; completion not independently verified |
Utilities, building services & safety
HMDA’s draft layout letter lists common septic tank / STP, internal water-supply pipelines, an overhead tank, electrical supply lines, streetlights, a transformer, rainwater-harvesting pits, storm-water drains and underground drainage lines as layout infrastructure. The document does not supply capacities, detailed design drawings, test/commissioning records, or independent evidence of completion.
The RERA amenity record lists water supply, sewerage (including chamber, lines, septic tank and STP), storm-water drains, street lighting, sewage treatment/disposal, water conservation/rainwater harvesting, electrical meter room/sub-station/receiving station, and fire protection/fire-safety requirements. It records 0% progress for the listed items where percentages are present; this does not establish the current on-site state. RERA amenities
No project-specific evidence is supplied for water source or storage capacity, treatment/reuse, electrical backup, fire-system design or clearance, security/CCTV, waste-segregation arrangements, accessibility features, or building lifts. The HMDA letter’s mention of a common septic tank / STP and other infrastructure is not, by itself, evidence of commissioning or statutory compliance.
Location, access & connectivity
The official project location is Mokila, Shankarpalle Mandal, Ranga Reddy District, Telangana, PIN 501203. The HMDA letter identifies the site as being in Mokila and records the project survey numbers as 105P, 110P, 111P, 153P and 155. RERA record
The project-location record gives an approximate distance of 12.4 km to the nearest sampled Outer Ring Road interchange. This is a supplied mapped-distance figure, not a travel-time estimate. Location record
HMDA’s draft letter specifies layout roads 18 mts and above and requires them to remain open for neighbouring-site access. The supplied project record does not identify public-transport routes, named approach roads beyond the boundary description, or verified distances to schools, hospitals, stations or other landmarks.
Developer & development status
The registered promoter is Sri Mytri Constrctions And Deveploers, described in the project record as a partnership. The supplied registration certificate lists the promoter office as Village: Chanda Nagar, Mandal: Serilingampally, District: Ranga Reddy, PIN: 500050. RERA filing
Form B is a promoter declaration by Lingineni Srinivasa rao, dated 27th day of December 2018. It declares a five-year completion period from registration, project-land title and no encumbrances, and commitments concerning project funds, approvals and accounts. These are promoter declarations in the filed affidavit.
HMDA’s draft-layout letter names MVG Rao and Others as applicants and identifies the promoter as DGPA holder/developer. It requires completion of layout development works within THREE (3) YEARS and specifies infrastructure works; the supplied record does not establish completion, final layout release, or later approval of an extension.
Approvals, official records & documents
| Identifier / date | P02400000418; issued 12/03/2019; stated validity to 28/12/2023 |
|---|---|
| What it establishes in the supplied material | Registration of Mytri Aavasa, with conditions including the separate-account requirement. No extension certificate is supplied. |
| Identifier / date | Layout Permit 000233/LO/Plg/HMDA/2018; 05 November, 2018; File No. B/HMDA-Layouts/2018 |
|---|---|
| What it establishes in the supplied material | Draft open-plot layout approval for the project survey numbers and site extent, with layout conditions and infrastructure requirements. It expressly states the permission is not proof of title. |
| Identifier / date | 012542/SKP/LT/U6/HMDA/11062018; application date 11 June, 2018 |
|---|---|
| What it establishes in the supplied material | Application reference reproduced in the HMDA layout letter. |
| Identifier / date | Mortgage deed No. 9990/2018, dated 08/10/2018 |
|---|---|
| What it establishes in the supplied material | HMDA letter records mortgage of Plot Nos. 1 to 12, extent 3644.81 Sq. Mtrs, in favour of the Metropolitan Commissioner, HMDA. |
| Identifier / date | 27th day of December 2018 |
|---|---|
| What it establishes in the supplied material | Promoter’s filed declarations, including a five-year completion undertaking from registration. |
The supplied documents do not include a final layout release, registered gift deeds for roads/open space/social infrastructure, an extension certificate, or an occupancy/completion certificate.
Project at a glance
Project identity
Registered name: Mytri Aavasa
Project type: Plotted development / open-plot layout
Phase / registered portion: No separate phase name is disclosed; the registration identifies the project’s plotted-layout land in the survey numbers listed below.
TG-RERA registration: P02400000418; registered from 12/03/2019 to 28/12/2023. The certificate records four years’ validity and says extension is subject to approval by the Authority; the supplied certificate records no extension.
Registered promoter: Sri Mytri Constrctions And Deveploers (as spelt on the registration certificate).
RERA status in supplied record: Certificate issued under section 5. Its stated validity ended on 28/12/2023; no extension certificate or later registration-status record is supplied.
Land and geographic identity
Locality / revenue village: Mokila; the HMDA layout letter identifies Mokila, Shankarpalle Mandal.
Mandal / district / PIN: Shankarpalle / Ranga Reddy / 501203.
Project survey numbers: 105P, 110P, 111P, 153P and 155. No project-specific subdivisions are stated in the registration certificate or HMDA layout letter.
Registered site extent: 38141.38 Sq.m; the HMDA letter also records net site area of 38141.38.
Boundaries recorded in project fields: East: Reliance Builders; West: Agriculture land; North: M A Haq; South: 100 feet road.
Development identity
Sanctioning authority: Hyderabad Metropolitan Development Authority (HMDA); the layout letter records delegation to Mokila Gram Panchayath.
Principal layout approval: Layout Permit No. 000233/LO/Plg/HMDA/2018, dated 05 November, 2018; File No. B/HMDA-Layouts/2018.
Approved site use / area figures: HMDA letter records plotted area 23293.29, layout road area 10827.39 Sq.m, park area 3063.70 Sq.m, and social infrastructure area 956.78 Sq.m. It records amenities area as 0.
Approved built-up area: Project fields record 23293.29 Sqmts as “Approved Built up Area”; the supplied HMDA letter describes an open-plot layout and does not provide building plans or a building-level configuration.
Buildings, floors and parking levels: No tower/block count, sanctioned floor configuration, building parking levels or building plans are disclosed in the supplied project record. The development is described in the HMDA letter as an open-plot layout.
Plot / unit count: The HMDA letter identifies mortgaged Plot Nos. 1 to 12; a complete saleable plot inventory or total plot count is not established by the supplied records.
Offering and status
Registered offering: Open plots; no RERA-filed plot-size schedule, plot count, or booked/available inventory is supplied.
Construction / development stage: The HMDA letter requires completion of layout development works and infrastructure; no independent site-progress report is supplied. RERA amenity data lists internal roads and footpaths at 20%, and other listed progress figures at 0% where present.
Completion dates: Form B declares completion within 5 Years from project registration. The RERA certificate records validity through 28/12/2023. No revised completion date or extension record is supplied.
Occupancy / completion certificate: No occupancy or completion certificate is supplied. The available HMDA document is a draft layout approval letter, not an occupancy certificate.
The project story
Mytri Aavasa is presented in the TG-RERA file as a plotted development in Mokila, Shankarpalle Mandal, on land identified by the registration certificate as Survey Nos. 105P, 110P, 111P, 153P and 155. HMDA’s 2018 document is a draft open-plot layout approval for a site of 38141.38 Sq.m. It records land for plots, layout roads, a park and social infrastructure, with the layout’s development works and facilities to be completed before final layout release.
The HMDA letter sets out layout-level infrastructure, including water-supply pipelines, an overhead tank, electrical lines, streetlights, a transformer, avenue planting, park development, rainwater-harvesting pits, storm-water drains and underground drainage. These are approval-letter requirements or specified facilities; the supplied evidence does not independently establish that they have been completed.
The RERA record also contains an amenity-progress table, but it does not provide a narrative site inspection or independently verified completion status. The RERA certificate’s stated validity ended on 28/12/2023; the supplied materials do not document an extension, final layout release, plot handover, or occupancy/completion certification.
Master plan, architecture & building design
This is a plotted layout, not a documented apartment or tower scheme. The HMDA letter records a total and net site area of 38141.38 Sq.m and the following layout-area components:
| Layout component | Recorded area | Evidence |
|---|---|---|
| Plotted area | 23293.29 | HMDA draft layout letter |
| Layout road area | 10827.39 Sq.m | HMDA draft layout letter |
| Park area | 3063.70 Sq.m | HMDA draft layout letter |
| Social infrastructure area | 956.78 Sq.m | HMDA draft layout letter |
| Amenities area | 0 | HMDA draft layout letter |
The letter specifies road widths of 18 mts and above and requires that roads remain open for access to neighbouring sites. It also requires the layout roads, open space and social-infrastructure land to be handed over to the local body by registered gift deed before final layout plans are released. These are stated conditions in the supplied draft-layout document, not evidence that handover or final release has occurred.
The layout drawing is recorded as two sheets, but the supplied drawing-derived record says plot extraction is incomplete and no plot sizes were measured. No building footprint, floor configuration, residential/commercial building allocation, or building-level design information is established.
Homes, configurations & floor plans
The RERA-filed project type is plotted development. A complete RERA plot schedule, plot-size range, total saleable plot count, booking status and availability are not supplied. The available HMDA letter identifies Plot Nos. 1 to 12 as mortgaged plots, but does not establish the full saleable inventory.
The drawing-derived layout record contains two sheets but no completed software extraction of plot sizes. Accordingly, plot counts by size band and plot dimensions cannot be reliably reported from the supplied material.
A third-party vendor record lists “3 BHK Villa” configurations and amenities, but those are not used here to describe the RERA-registered plotted offering.
Parking & vehicle circulation
No sanctioned resident, visitor, accessible, two-wheeler, surface, or mechanical parking count is established in the supplied project record. The HMDA letter identifies Plot Nos. 1 to 12 as mortgaged to HMDA; this is an approval security condition, not evidence of parking provision or plot-sale allocation.
The draft layout letter specifies roads of 18 mts and above and requires roads to remain open for access to neighbouring sites. It does not provide road-by-road widths, driveway or ramp details, pedestrian separation, EV charging provision, or plot-specific parking allocation.
Amenities, recreation & open spaces
The RERA amenity record lists the following facilities or infrastructure. The progress percentages are reported in the RERA amenity data and are not independent verification of completion.
| Description / size | Layout circulation; no further dimensions in this record |
|---|---|
| Evidence source | RERA amenity record; HMDA road condition |
| Declared progress / verified status | RERA-listed as available; 20% progress; no independent completion verification |
| Description / size | HMDA records park area 3063.70 Sq.m |
|---|---|
| Evidence source | RERA amenity record; HMDA draft layout letter |
| Declared progress / verified status | RERA progress 0%; no independent completion verification |
| Description / size | HMDA records open space/park area 3063.70 Sq.m |
|---|---|
| Evidence source | RERA amenity record; HMDA draft layout letter |
| Declared progress / verified status | RERA-listed as available; 0% progress; no independent completion verification |
| Description / size | 956.78 Sq.m recorded by HMDA |
|---|---|
| Evidence source | HMDA draft layout letter |
| Declared progress / verified status | Handover is a stated condition; completion/handover not established |
| Description / size | No size or description supplied |
|---|---|
| Evidence source | RERA amenity record |
| Declared progress / verified status | No progress figure is supplied |
| Description / size | Specified as layout development works; no quantity supplied |
|---|---|
| Evidence source | HMDA draft layout letter |
| Declared progress / verified status | Required/specifed; completion not independently verified |
Utilities, building services & safety
HMDA’s draft layout letter lists common septic tank / STP, internal water-supply pipelines, an overhead tank, electrical supply lines, streetlights, a transformer, rainwater-harvesting pits, storm-water drains and underground drainage lines as layout infrastructure. The document does not supply capacities, detailed design drawings, test/commissioning records, or independent evidence of completion.
The RERA amenity record lists water supply, sewerage (including chamber, lines, septic tank and STP), storm-water drains, street lighting, sewage treatment/disposal, water conservation/rainwater harvesting, electrical meter room/sub-station/receiving station, and fire protection/fire-safety requirements. It records 0% progress for the listed items where percentages are present; this does not establish the current on-site state.
No project-specific evidence is supplied for water source or storage capacity, treatment/reuse, electrical backup, fire-system design or clearance, security/CCTV, waste-segregation arrangements, accessibility features, or building lifts. The HMDA letter’s mention of a common septic tank / STP and other infrastructure is not, by itself, evidence of commissioning or statutory compliance.
Location, access & connectivity
The official project location is Mokila, Shankarpalle Mandal, Ranga Reddy District, Telangana, PIN 501203. The HMDA letter identifies the site as being in Mokila and records the project survey numbers as 105P, 110P, 111P, 153P and 155.
The project-location record gives an approximate distance of 12.4 km to the nearest sampled Outer Ring Road interchange. This is a supplied mapped-distance figure, not a travel-time estimate.
HMDA’s draft letter specifies layout roads 18 mts and above and requires them to remain open for neighbouring-site access. The supplied project record does not identify public-transport routes, named approach roads beyond the boundary description, or verified distances to schools, hospitals, stations or other landmarks.
Developer & development status
The registered promoter is Sri Mytri Constrctions And Deveploers, described in the project record as a partnership. The supplied registration certificate lists the promoter office as Village: Chanda Nagar, Mandal: Serilingampally, District: Ranga Reddy, PIN: 500050.
Form B is a promoter declaration by Lingineni Srinivasa rao, dated 27th day of December 2018. It declares a five-year completion period from registration, project-land title and no encumbrances, and commitments concerning project funds, approvals and accounts. These are promoter declarations in the filed affidavit.
HMDA’s draft-layout letter names MVG Rao and Others as applicants and identifies the promoter as DGPA holder/developer. It requires completion of layout development works within THREE (3) YEARS and specifies infrastructure works; the supplied record does not establish completion, final layout release, or later approval of an extension.
Approvals, official records & documents
| Identifier / date | P02400000418; issued 12/03/2019; stated validity to 28/12/2023 |
|---|---|
| What it establishes in the supplied material | Registration of Mytri Aavasa, with conditions including the separate-account requirement. No extension certificate is supplied. |
| Identifier / date | Layout Permit 000233/LO/Plg/HMDA/2018; 05 November, 2018; File No. B/HMDA-Layouts/2018 |
|---|---|
| What it establishes in the supplied material | Draft open-plot layout approval for the project survey numbers and site extent, with layout conditions and infrastructure requirements. It expressly states the permission is not proof of title. |
| Identifier / date | 012542/SKP/LT/U6/HMDA/11062018; application date 11 June, 2018 |
|---|---|
| What it establishes in the supplied material | Application reference reproduced in the HMDA layout letter. |
| Identifier / date | Mortgage deed No. 9990/2018, dated 08/10/2018 |
|---|---|
| What it establishes in the supplied material | HMDA letter records mortgage of Plot Nos. 1 to 12, extent 3644.81 Sq. Mtrs, in favour of the Metropolitan Commissioner, HMDA. |
| Identifier / date | 27th day of December 2018 |
|---|---|
| What it establishes in the supplied material | Promoter’s filed declarations, including a five-year completion undertaking from registration. |
The supplied documents do not include a final layout release, registered gift deeds for roads/open space/social infrastructure, an extension certificate, or an occupancy/completion certificate.
Frequently asked questions
Is Mytri Aavasa registered with Telangana RERA?
Yes. Mytri Aavasa is registered with the Telangana Real Estate Regulatory Authority as P02400000418; the registration status is New Project.
Who is the developer of Mytri Aavasa?
The promoter named in the RERA registration is SRI MYTRI CONSTRCTIONS AND DEVEPLOERS.
Where is Mytri Aavasa located?
Mytri Aavasa is in Shankarpalle, Mokila, Rangareddy, Telangana (501203).
When will Mytri Aavasa be completed?
The promoter's proposed date of completion filed with RERA is 28/12/2023. This is the promoter's declaration, not a guarantee.
More projects in Mokila