Nandi S Golden Oak
POLA · Rangareddy · RERA P02400003247
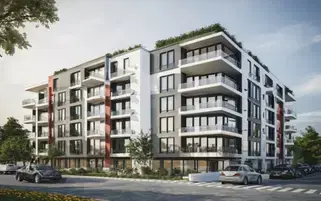
NANDI S GOLDEN OAK is a residential apartment project in Pragathi Nagar Colony, Hayathnagar mandal, Ranga Reddy district, developed by registered promoter Mr./Ms. Pola Narasimha. The project covers 351.07 sq.mts and comprises one building with 1 Stilt + 5 upper floors and 10 2BHK homes. It is registered with TG-RERA under P02400003247, with proposed completion recorded as 27/10/2027.
01What we found
Read from TG-RERA filings, approvals, land and registration records and court records. A court case is counted only when the court record states this project's survey number with its village, or names the project.
02Check before you pay
9 items to check before you pay, 3 high - from the title chain, court records and approvals, each with what to ask the builder or your advocate. An item may not be a problem with the project: records can be incomplete.
Project at a glance
Project identity
| Item | Project record |
|---|---|
| Registered name | NANDI S GOLDEN OAK RERA record |
| Project type | Residential apartment project RERA record |
| Phase / registered portion | Not identified as a numbered phase; the registration describes the site at Plot No. 11 NORTH PART,12 & 13 SOUTH PART |
| TG-RERA registration | P02400003247 RERA record |
| Registration validity | 25/08/2021 to 27/06/2027, as stated on the registration certificate; this is the registration period, not the construction completion deadline |
| Registered promoter | Mr./Ms. Pola Narasimha on the certificate; the filed Form-B declaration names POLA NARASIMHA as promoter |
| RERA status | The record classifies it as a New Project. The registration certificate records that registration was granted under section 5 RERA record |
Land and geographic identity
| Item | Project record |
|---|---|
| Locality / street | Pragathi Nagar Colony; street recorded as PRAGATHI NAGAR RERA record RERA filing |
| Revenue village | Bagh Hayathnagar Village in the building-permit and title records; the RERA identity record separately gives Pragathi Nagar Colony as the village field. The records do not establish these as interchangeable revenue-village names. RERA record |
| Mandal / district / PIN | Hayathnagar / Ranga Reddy / 500068 RERA record |
| Survey number | Sy. No. 164; no subdivision is specified in the project identity or building-permit record RERA record |
| Plot identifiers | 11 NORTH PART,12 & 13 SOUTH PART |
| Site extent | 351.07 m² in the building-permit record; RERA land record also lists total and net area as 351.07 sq.mts RERA filing |
| Boundaries (RERA record) | East: ROAD; West: NEIGHBOURS LAND; North: POLT NO 13 SOUTH PART; South: 11 SOUTH PART RERA filing |
Development identity
| Item | Project record |
|---|---|
| Sanctioning authority | Greater Hyderabad Municipal Corporation (GHMC) |
| Principal building permit | Approval No. 2/C3/08012/2021; dated 29 June, 2021. File No. /2/C3/07321/2021 Approvals record |
| Approved built-up area | 1,027.00 sq.mts in the RERA project record RERA filing |
| Building count | One building / one building unit in the RERA record; the permit identifies “Building - PROPOSED - 1 (MM)” RERA filing |
| Sanctioned floors | 1 Stilt + 5 upper floors |
| Approved versus RERA-declared units | 1 building unit in the land-details field; 10 residential units are listed in the RERA unit inventory. The supplied record does not include a separate unit-count figure extracted from the GHMC permit. RERA filing RERA unit table |
| Site area recorded as mortgaged | 107.69 sq.mts in the RERA land record; the permit also refers to a mortgaged built-up area and says its registration is allowed only after an Occupancy Certificate. RERA filing |
Offering and status
| Item | Project record |
|---|---|
| RERA-filed configuration | 2BHK; 10 units RERA unit table |
| RERA-filed saleable area | 108.23 sq.m per unit RERA unit table |
| Booked / available | 0 booked / 10 available as read from the TG-RERA portal; the portal count has no recorded as-of date, so it is indicative rather than a dated sales snapshot RERA unit table |
| Construction stage | The supplied permit and registration records describe a proposed building/project. No independently verified construction-progress record is supplied. |
| Completion dates | Form-B promoter declaration undertakes completion by 24/06/2027. The header separately records proposed completion as 27/10/2027; the supplied evidence does not explain that header value. RERA record |
| Occupancy / completion certificate | No project Occupancy Certificate or Completion Certificate is supplied. The GHMC permit states that an Occupancy Certificate is compulsory before occupation. |
The project story
- NANDI S GOLDEN OAK is a residential apartment project registered for land identified as Sy. No. 164 and Plot No. 11 NORTH PART,12 & 13 SOUTH PART. The RERA record locates it at Pragathi Nagar Colony, Hayathnagar mandal, Ranga Reddy district; the building-permit and title documents identify Bagh Hayathnagar Village. RERA record
- The filed GHMC permit is for one proposed building with 1 Stilt + 5 upper floors. The RERA inventory lists ten 2BHK homes. The materials supplied establish the sanctioned building form and the filed inventory, but do not establish current on-site construction progress or completed portions. The permit requires a completion notice and Occupancy Certificate before occupation. RERA unit table
- The promoter’s Form-B declaration sets a completion undertaking of 24/06/2027. Registration validity is separately stated as ending 27/06/2027; neither date is evidence that the building is complete or occupancy-certified.
Master plan, architecture & building design
- The project’s RERA land record gives a total and net site area of 351.07 sq.mts, while the GHMC permit records the site extent as 351.07 m². The permit sanctions a single proposed residential building, “Building - PROPOSED - 1 (MM),” with 1 Stilt + 5 upper floors and a height of 15 m. The RERA record lists approved built-up area as 1,027.00 sq.mts. RERA filing RERA filing
- The permit records front and rear setbacks of 3 and 2, respectively, without a unit shown in the supplied extraction. It also identifies a tot-lot, 15 Trees, space for a transformer, a garbage house, a rain-water-harvesting structure (percolation pit) and an ETP as permit-listed site provisions. The extracted materials do not establish detailed floor-by-floor arrangements, building footprint, lifts, stairs, internal circulation, or the areas of common and open spaces.
- The HMDA Master Plan 2031 sheet for the area is available as an image, but the supplied record says the sheet is image-only and that the exact zone at this survey must be read visually or through GIS. The available evidence therefore does not establish the parcel’s specific master-plan land-use zone. HMDA
Homes, configurations & floor plans
The TG-RERA inventory records ten 2BHK units, with none booked and ten available in the portal snapshot; no as-of date is attached to that count. RERA-filed saleable area is 108.23 sq.m per unit. RERA unit table
| Configuration | Units | Booked | Available | RERA saleable area | Measured carpet area | Loading (if supplied) |
|---|---|---|---|---|---|---|
| 2BHK | 10 | 0 | 10 | 108.23 sq.m per unit | 62–72 sq.m measured range; median 67.0 sq.m (721 sq.ft) | 38% |
The carpet-area figures are software measurements from the approved floor-plan drawing geometry, not RERA-filed areas; the supplied review says they need review. The measured set covers 2 flat designs. The file distinguishes carpet area from RERA saleable area, which includes the home’s share of common areas; the supplied record does not provide a separate measured balcony or common-area breakdown. One measured first-floor flat plan shows a hall, kitchen, two bedrooms, two toilets and two utility areas; the utility areas are excluded from the measured carpet area. Floor plans RERA unit details
Parking & vehicle circulation
- The RERA land record states that 107.69 sq.mts is a mortgage area, but the supplied records do not give a count of sanctioned parking spaces or identify resident, visitor or accessible allocations. A vendor record lists “Closed Car Parking,” but this is a vendor-listed feature rather than evidence of a sanctioned count or an individual buyer’s exclusive parking allocation. RERA filing Promoter website
- The building permit describes a stilt level and records an 18 mt. road width; the supplied extracts do not establish the parking layout, ramp arrangement, vehicle entry and exit points, internal driveways, pedestrian separation, or EV charging provision.
Amenities, recreation & open spaces
The following facilities are named in the GHMC permit or the RERA amenity record. The amenity progress fields supplied are 0%; they do not verify completion.
| Facility | Tot-lot / green strip |
|---|---|
| Description / size | Size not supplied; permit says the tot-lot is to be fenced and maintained as greenery before issue of the Occupancy Certificate |
| Evidence source | RERA amenities |
| Declared progress / verified status | Permit-listed; amenity record shows 0%; completion not independently verified |
| Facility | Trees |
|---|---|
| Description / size | 15 Trees listed in the permit |
| Declared progress / verified status | Permit-listed; completion not independently verified |
| Facility | Garbage house |
|---|---|
| Description / size | Size not supplied |
| Declared progress / verified status | Permit-listed; completion not independently verified |
| Facility | Space for transformer |
|---|---|
| Description / size | Size not supplied |
| Declared progress / verified status | Permit-listed; completion not independently verified |
| Facility | Rain-water-harvesting structure (percolation pit) |
|---|---|
| Description / size | Size and capacity not supplied |
| Declared progress / verified status | Permit-listed; completion not independently verified |
| Facility | ETP |
|---|---|
| Description / size | Capacity not supplied |
| Declared progress / verified status | Permit requires provision; completion not independently verified |
| Facility | Aggregate recreational open space |
|---|---|
| Description / size | Area not supplied |
| Evidence source | RERA amenities |
| Declared progress / verified status | RERA amenity item; progress recorded as 0% |
- The vendor lists additional features, including indoor games, children’s play areas, a park/central green and closed car parking; the supplied evidence does not establish these as delivered facilities. Promoter website
Utilities, building services & safety
- The GHMC permit lists an ETP, rain-water-harvesting percolation pit, transformer space and garbage house. It also lists 15 Trees and a tot-lot. These are permit-recorded provisions; the supplied records do not establish installation, operating status, treatment capacity or service capacity.
- The RERA amenity record names water supply, sewerage (chambers, lines, septic tank, STP), storm-water drains, street lighting, sewage and sullage treatment/disposal, solid-waste management, water conservation/rain-water harvesting, energy management, fire protection and fire-safety requirements, and an electrical meter room/sub-station/receiving station. Where a percentage is provided, it is 0%; the materials do not establish actual completion or provide capacities. RERA amenities
- The building permit requires construction in accordance with the sanctioned plan, submission of a commencement notice before construction, submission of a completion notice, and an Occupancy Certificate before occupation. It also states that the tot-lot is to be fenced and maintained as greenery before the certificate is issued. The supplied record does not include detailed fire-system specifications, escape-stair arrangements, lift details, backup power, security/CCTV, accessibility provisions, or an issued safety clearance.
Location, access & connectivity
- The registered location is Pragathi Nagar Colony, Hayathnagar mandal, Ranga Reddy district, PIN 500068; the building permit identifies the site as Bagh Hayathnagar, Pragathi Nagar. The RERA boundary record identifies a road on the east side. The GHMC permit records a road width of 18 mt. RERA record RERA filing RERA filing
- The supplied location data gives the nearest sampled Outer Ring Road interchange at approximately 5.5 km. This is a sampled-map distance, not a project-filed distance. No project-filed public-transport route, approach-road description or verified travel time is supplied. Location record
Developer & development status
- The TG-RERA registration certificate names Mr./Ms. Pola Narasimha as promoter, and the filed Form-B declaration is made by POLA NARASIMHA. The promoter’s legal entity type is not identified in the supplied record. The supplied corporate identifier is GSTIN 36AEJBN1360B1ZV. A registered-office address, official contact details and official project website are not supplied. Corporate record
- The GHMC permit names SRI POLA NARSIMHA as applicant and MOHD ZIAUDDIN KHAN as developer/builder. The RERA inventory records ten 2BHK units. The supplied material contains no independently verified construction-progress assessment, dated site inspection or occupancy certificate; the completion undertaking in Form-B is the promoter’s declaration. RERA unit table
Approvals, official records & documents
| Record | What the supplied record establishes |
|---|---|
| TG-RERA registration certificate, P02400003247 | Form C registration under section 5; validity 25/08/2021 to 27/06/2027 |
| GHMC Building Permit Order, Approval No. 2/C3/08012/2021; File No. /2/C3/07321/2021 | Dated 29 June, 2021; sanctions a proposed residential building at Sy. No. 164, Bagh Hayathnagar, with 1 Stilt + 5 upper floors |
| Form-B promoter declaration | Dated 10/07/2021; includes promoter declarations concerning title, encumbrances, project funds and completion by 24/06/2027 |
| Filed title material | Includes title-report and deed records for Sy. No. 164, Bagh Hayathnagar Village |
| Layout-plan document slot | A layout-plan item appears in the RERA document register, but the supplied record does not contain an extracted layout approval or plan drawing Document index |
| Completion / occupancy record | No Completion Certificate or Occupancy Certificate is supplied; the GHMC permit requires an Occupancy Certificate before occupation |
- The GHMC permit also lists a contractor’s all-risk policy number 1433702/44/2022/514, notarised affidavit number 3691, licensed technical person licence BL/592/2007, architect licence CA/2002/30454, and structural engineer licence 450/STR.ENGINEER/TP10/GHMC. These identifiers are recorded in the permit; this overview does not establish the status of any separate insurance or technical filing beyond the permit record.
Project at a glance
Project identity
Registered name: NANDI S GOLDEN OAK
Project type: Residential apartment project
Phase / registered portion: Not identified as a numbered phase; the registration describes the site at Plot No. 11 NORTH PART,12 & 13 SOUTH PART
TG-RERA registration: P02400003247
Registration validity: 25/08/2021 to 27/06/2027, as stated on the registration certificate; this is the registration period, not the construction completion deadline
Registered promoter: Mr./Ms. Pola Narasimha on the certificate; the filed Form-B declaration names POLA NARASIMHA as promoter
RERA status: The record classifies it as a New Project. The registration certificate records that registration was granted under section 5
Land and geographic identity
Locality / street: Pragathi Nagar Colony; street recorded as PRAGATHI NAGAR
Revenue village: Bagh Hayathnagar Village in the building-permit and title records; the RERA identity record separately gives Pragathi Nagar Colony as the village field. The records do not establish these as interchangeable revenue-village names.
Mandal / district / PIN: Hayathnagar / Ranga Reddy / 500068
Survey number: Sy. No. 164; no subdivision is specified in the project identity or building-permit record
Plot identifiers: 11 NORTH PART,12 & 13 SOUTH PART
Site extent: 351.07 m² in the building-permit record; RERA land record also lists total and net area as 351.07 sq.mts
Boundaries (RERA record): East: ROAD; West: NEIGHBOURS LAND; North: POLT NO 13 SOUTH PART; South: 11 SOUTH PART
Development identity
Sanctioning authority: Greater Hyderabad Municipal Corporation (GHMC)
Principal building permit: Approval No. 2/C3/08012/2021; dated 29 June, 2021. File No. /2/C3/07321/2021
Approved built-up area: 1,027.00 sq.mts in the RERA project record
Building count: One building / one building unit in the RERA record; the permit identifies “Building - PROPOSED - 1 (MM)”
Sanctioned floors: 1 Stilt + 5 upper floors
Approved versus RERA-declared units: 1 building unit in the land-details field; 10 residential units are listed in the RERA unit inventory. The supplied record does not include a separate unit-count figure extracted from the GHMC permit.
Site area recorded as mortgaged: 107.69 sq.mts in the RERA land record; the permit also refers to a mortgaged built-up area and says its registration is allowed only after an Occupancy Certificate.
Offering and status
RERA-filed configuration: 2BHK; 10 units
RERA-filed saleable area: 108.23 sq.m per unit
Booked / available: 0 booked / 10 available as read from the TG-RERA portal; the portal count has no recorded as-of date, so it is indicative rather than a dated sales snapshot
Construction stage: The supplied permit and registration records describe a proposed building/project. No independently verified construction-progress record is supplied.
Completion dates: Form-B promoter declaration undertakes completion by 24/06/2027. The header separately records proposed completion as 27/10/2027; the supplied evidence does not explain that header value.
Occupancy / completion certificate: No project Occupancy Certificate or Completion Certificate is supplied. The GHMC permit states that an Occupancy Certificate is compulsory before occupation.
The project story
- NANDI S GOLDEN OAK is a residential apartment project registered for land identified as Sy. No. 164 and Plot No. 11 NORTH PART,12 & 13 SOUTH PART. The RERA record locates it at Pragathi Nagar Colony, Hayathnagar mandal, Ranga Reddy district; the building-permit and title documents identify Bagh Hayathnagar Village.
- The filed GHMC permit is for one proposed building with 1 Stilt + 5 upper floors. The RERA inventory lists ten 2BHK homes. The materials supplied establish the sanctioned building form and the filed inventory, but do not establish current on-site construction progress or completed portions. The permit requires a completion notice and Occupancy Certificate before occupation.
- The promoter’s Form-B declaration sets a completion undertaking of 24/06/2027. Registration validity is separately stated as ending 27/06/2027; neither date is evidence that the building is complete or occupancy-certified.
Master plan, architecture & building design
- The project’s RERA land record gives a total and net site area of 351.07 sq.mts, while the GHMC permit records the site extent as 351.07 m². The permit sanctions a single proposed residential building, “Building - PROPOSED - 1 (MM),” with 1 Stilt + 5 upper floors and a height of 15 m. The RERA record lists approved built-up area as 1,027.00 sq.mts.
- The permit records front and rear setbacks of 3 and 2, respectively, without a unit shown in the supplied extraction. It also identifies a tot-lot, 15 Trees, space for a transformer, a garbage house, a rain-water-harvesting structure (percolation pit) and an ETP as permit-listed site provisions. The extracted materials do not establish detailed floor-by-floor arrangements, building footprint, lifts, stairs, internal circulation, or the areas of common and open spaces.
- The HMDA Master Plan 2031 sheet for the area is available as an image, but the supplied record says the sheet is image-only and that the exact zone at this survey must be read visually or through GIS. The available evidence therefore does not establish the parcel’s specific master-plan land-use zone.
Homes, configurations & floor plans
The TG-RERA inventory records ten 2BHK units, with none booked and ten available in the portal snapshot; no as-of date is attached to that count. RERA-filed saleable area is 108.23 sq.m per unit.
| Configuration | Units | Booked | Available | RERA saleable area | Measured carpet area | Loading (if supplied) |
|---|---|---|---|---|---|---|
| 2BHK | 10 | 0 | 10 | 108.23 sq.m per unit | 62–72 sq.m measured range; median 67.0 sq.m (721 sq.ft) | 38% |
The carpet-area figures are software measurements from the approved floor-plan drawing geometry, not RERA-filed areas; the supplied review says they need review. The measured set covers 2 flat designs. The file distinguishes carpet area from RERA saleable area, which includes the home’s share of common areas; the supplied record does not provide a separate measured balcony or common-area breakdown. One measured first-floor flat plan shows a hall, kitchen, two bedrooms, two toilets and two utility areas; the utility areas are excluded from the measured carpet area.
Parking & vehicle circulation
- The RERA land record states that 107.69 sq.mts is a mortgage area, but the supplied records do not give a count of sanctioned parking spaces or identify resident, visitor or accessible allocations. A vendor record lists “Closed Car Parking,” but this is a vendor-listed feature rather than evidence of a sanctioned count or an individual buyer’s exclusive parking allocation.
- The building permit describes a stilt level and records an 18 mt. road width; the supplied extracts do not establish the parking layout, ramp arrangement, vehicle entry and exit points, internal driveways, pedestrian separation, or EV charging provision.
Amenities, recreation & open spaces
The following facilities are named in the GHMC permit or the RERA amenity record. The amenity progress fields supplied are 0%; they do not verify completion.
| Facility | Tot-lot / green strip |
|---|---|
| Description / size | Size not supplied; permit says the tot-lot is to be fenced and maintained as greenery before issue of the Occupancy Certificate |
| Declared progress / verified status | Permit-listed; amenity record shows 0%; completion not independently verified |
| Facility | Trees |
|---|---|
| Description / size | 15 Trees listed in the permit |
| Declared progress / verified status | Permit-listed; completion not independently verified |
| Facility | Garbage house |
|---|---|
| Description / size | Size not supplied |
| Declared progress / verified status | Permit-listed; completion not independently verified |
| Facility | Space for transformer |
|---|---|
| Description / size | Size not supplied |
| Declared progress / verified status | Permit-listed; completion not independently verified |
| Facility | Rain-water-harvesting structure (percolation pit) |
|---|---|
| Description / size | Size and capacity not supplied |
| Declared progress / verified status | Permit-listed; completion not independently verified |
| Facility | ETP |
|---|---|
| Description / size | Capacity not supplied |
| Declared progress / verified status | Permit requires provision; completion not independently verified |
| Facility | Aggregate recreational open space |
|---|---|
| Description / size | Area not supplied |
| Declared progress / verified status | RERA amenity item; progress recorded as 0% |
- The vendor lists additional features, including indoor games, children’s play areas, a park/central green and closed car parking; the supplied evidence does not establish these as delivered facilities.
Utilities, building services & safety
- The GHMC permit lists an ETP, rain-water-harvesting percolation pit, transformer space and garbage house. It also lists 15 Trees and a tot-lot. These are permit-recorded provisions; the supplied records do not establish installation, operating status, treatment capacity or service capacity.
- The RERA amenity record names water supply, sewerage (chambers, lines, septic tank, STP), storm-water drains, street lighting, sewage and sullage treatment/disposal, solid-waste management, water conservation/rain-water harvesting, energy management, fire protection and fire-safety requirements, and an electrical meter room/sub-station/receiving station. Where a percentage is provided, it is 0%; the materials do not establish actual completion or provide capacities.
- The building permit requires construction in accordance with the sanctioned plan, submission of a commencement notice before construction, submission of a completion notice, and an Occupancy Certificate before occupation. It also states that the tot-lot is to be fenced and maintained as greenery before the certificate is issued. The supplied record does not include detailed fire-system specifications, escape-stair arrangements, lift details, backup power, security/CCTV, accessibility provisions, or an issued safety clearance.
Location, access & connectivity
- The registered location is Pragathi Nagar Colony, Hayathnagar mandal, Ranga Reddy district, PIN 500068; the building permit identifies the site as Bagh Hayathnagar, Pragathi Nagar. The RERA boundary record identifies a road on the east side. The GHMC permit records a road width of 18 mt.
- The supplied location data gives the nearest sampled Outer Ring Road interchange at approximately 5.5 km. This is a sampled-map distance, not a project-filed distance. No project-filed public-transport route, approach-road description or verified travel time is supplied.
Developer & development status
- The TG-RERA registration certificate names Mr./Ms. Pola Narasimha as promoter, and the filed Form-B declaration is made by POLA NARASIMHA. The promoter’s legal entity type is not identified in the supplied record. The supplied corporate identifier is GSTIN 36AEJBN1360B1ZV. A registered-office address, official contact details and official project website are not supplied.
- The GHMC permit names SRI POLA NARSIMHA as applicant and MOHD ZIAUDDIN KHAN as developer/builder. The RERA inventory records ten 2BHK units. The supplied material contains no independently verified construction-progress assessment, dated site inspection or occupancy certificate; the completion undertaking in Form-B is the promoter’s declaration.
Approvals, official records & documents
TG-RERA registration certificate, P02400003247: Form C registration under section 5; validity 25/08/2021 to 27/06/2027
GHMC Building Permit Order, Approval No. 2/C3/08012/2021; File No. /2/C3/07321/2021: Dated 29 June, 2021; sanctions a proposed residential building at Sy. No. 164, Bagh Hayathnagar, with 1 Stilt + 5 upper floors
Form-B promoter declaration: Dated 10/07/2021; includes promoter declarations concerning title, encumbrances, project funds and completion by 24/06/2027
Filed title material: Includes title-report and deed records for Sy. No. 164, Bagh Hayathnagar Village
Layout-plan document slot: A layout-plan item appears in the RERA document register, but the supplied record does not contain an extracted layout approval or plan drawing
Completion / occupancy record: No Completion Certificate or Occupancy Certificate is supplied; the GHMC permit requires an Occupancy Certificate before occupation
- The GHMC permit also lists a contractor’s all-risk policy number 1433702/44/2022/514, notarised affidavit number 3691, licensed technical person licence BL/592/2007, architect licence CA/2002/30454, and structural engineer licence 450/STR.ENGINEER/TP10/GHMC. These identifiers are recorded in the permit; this overview does not establish the status of any separate insurance or technical filing beyond the permit record.
Frequently asked questions
Is NANDI S GOLDEN OAK registered with Telangana RERA?
Yes. NANDI S GOLDEN OAK is registered with the Telangana Real Estate Regulatory Authority as P02400003247; the registration status is New Project.
Who is the developer of NANDI S GOLDEN OAK?
The promoter named in the RERA registration is POLA.
Where is NANDI S GOLDEN OAK located?
NANDI S GOLDEN OAK is in HAYATH NAGAR, Pragathi Nagar Colony, Hayathnagar, Rangareddy, Telangana (500068).
When will NANDI S GOLDEN OAK be completed?
The promoter's proposed date of completion filed with RERA is 27/10/2027. This is the promoter's declaration, not a guarantee.
More projects in Pragathi Nagar Colony