Nature Front
SHREEVEN BUILDERS AND DEVELOPERS LLP · Rangareddy · RERA P02400007905
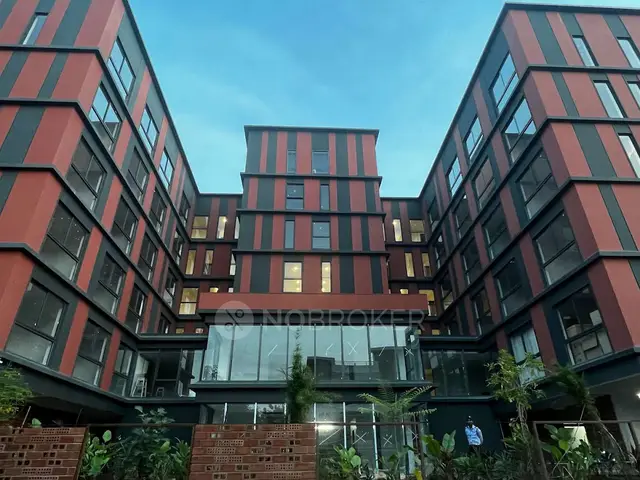
NATURE FRONT is a residential apartment project at HIG 79/B, Nallagandla Residential Complex, Nallagandla, Serilingampally mandal, Ranga Reddy district, developed by SHREEVEN BUILDERS AND DEVELOPERS LLP. The project has a sanctioned plot area of 315 sq. m and one residential building with 1 Stilt + 5 upper floors. The RERA unit record lists 10 2BHK apartments, with a saleable area of 106.83 sq. m for the recorded configuration. Its TG-RERA registration number is P02400007905, and the RERA record gives a completion date of 25 January 2027.
More from Shreeven Builders And Developers LLP · 5 projects →
01What we found
Read from TG-RERA filings, approvals, land and registration records and court records. A court case is counted only when the court record states this project's survey number with its village, or names the project.
02Check before you pay
8 items to check before you pay, 4 high - from the title chain, court records and approvals, each with what to ask the builder or your advocate. An item may not be a problem with the project: records can be incomplete.

1. Project at a glance
Project identity
| Item | Project record |
|---|---|
| Registered project name | NATURE FRONT RERA record |
| Project type | Residential apartment project RERA record RERA filing |
| Phase / registered portion | The registration describes this project; a separate phase designation is not disclosed. The sanctioned plan identifies one residential building, “A (SHREEVEN BUILDERS AND DEVELOPERS).” RERA record |
| TG-RERA registration | P02400007905 RERA record |
| Registration validity | 18 March 2024 to 25 January 2027, as stated in the registration certificate. This is the registration validity period, not evidence of completion or occupancy. RERA record |
| Registered promoter | SHREEVEN BUILDERS AND DEVELOPERS LLP RERA record Corporate record |
| RERA status | Recorded as “New Project”; registration certificate is on file. RERA record |
Land and geographic identity
| Item | Project record |
|---|---|
| Locality / site description | HIG 79/B, Nallagandla Residential Complex, Nallagandla RERA record RERA filing |
| Revenue village | Nallagandla RERA record Land records |
| Mandal / district / PIN | Serilingampally / Ranga Reddy / 500019 RERA record RERA filing |
| Project survey numbers | 302 to 310, 320 to 322, 324 to 361, 363 to 365, 384, 385, 387 to 391 & 399 Land records |
| Survey subdivisions | No subdivisions are specified in the registered survey-number list. Land records |
| Site area | Sanctioned plot area 315 sq. m; net plot area 311.58 sq. m. The plan also records 3.42 sq. m as splay area. RERA filing |
| Boundaries in the RERA filing | East and north: 9 Meters Wide Road; west: Plot No HIG 79 by A; south: Plot No HIG 79 by C. RERA filing |
Development identity
| Item | Project record |
|---|---|
| Sanctioning authority | Greater Hyderabad Municipal Corporation (GHMC) Approvals record |
| Principal building-permit approval | 5359/GHMC/SLP/2024-BP, approved 25 January 2024 Approvals record |
| Related file number | 011314/GHMC/5564/SLP2/2023-BP Approvals record |
| Approved built-up area | 875.00 sq. m excluding parking; 1050.00 sq. m including parking; parking area 175.00 sq. m. The approval record also lists residential area 875.00 sq. m and stilt area 161.38 sq. m. |
| Building count / sanctioned configuration | One residential building; 1 Stilt + 5 upper floors; building height 14.50 m. |
| Parking levels / approved units | Stilt is identified in the sanctioned configuration. The permit’s extracted conditions refer to cellar and stilt parking, but the filed building configuration is 1 Stilt + 5 upper floors. The sanctioned unit count is 1 in the RERA project information; the building permit says the number of units must not be increased without GHMC approval. RERA filing |
Offering and status
| Item | Project record |
|---|---|
| RERA-declared units | 10 apartments, all shown as 2BHK in the unit record. RERA unit table RERA unit details |
| Configuration | 2BHK RERA unit table RERA unit details |
| RERA-filed saleable area | 106.83 sq. m for the recorded configuration RERA unit table RERA unit details |
| Portal booking snapshot | The unit record shows 0 booked and 10 available; the portal extract has no as-of date, so these counts are indicative rather than a current sales confirmation. RERA unit table RERA unit details |
| Construction stage | No independently verified site-progress assessment is supplied. The RERA amenity/infrastructure record reports water supply at 70% and several other listed items at 0%; those figures are reported portal progress, not an independent site inspection. RERA amenities |
| Completion date | RERA record: 25 January 2027. The filed Form-B declaration contains a garbled completion-date entry, so that declaration does not provide a clearly readable separate date. RERA record |
| Occupancy / completion certificate | No occupancy or completion certificate is included in the supplied project records. The building permit states that an occupancy certificate is required before occupation. Document index |
2. The project story
NATURE FRONT is registered as a residential apartment project at HIG 79/B in Nallagandla Residential Complex, Nallagandla village, Serilingampally mandal, Ranga Reddy district. The sanctioned scheme is a single residential building, “A (SHREEVEN BUILDERS AND DEVELOPERS),” with a stilt level and five upper floors. RERA record
The RERA unit record lists ten 2BHK apartments. It reports all ten as available and none booked, but does not date that inventory snapshot. The sanctioned building permit separately records a sanctioned unit count of one; the materials supplied do not explain the relationship between that field and the ten-unit RERA inventory, so this overview does not infer a reconciliation. RERA unit table RERA unit details RERA filing
The registered completion date is 25 January 2027. No independent site inspection or verified construction-stage report was supplied. The RERA infrastructure record shows water supply at 70% and other listed infrastructure/facility entries generally at 0%; these are portal-recorded percentages, not independent confirmation of work on site. No occupancy or completion certificate is included in the materials reviewed. RERA record RERA amenities Document index
3. Master plan, architecture & building design
The GHMC building-permit order records a single residential building with 1 Stilt + 5 upper floors, a building height of 14.50 m, and a sanctioned plot area of 315 sq. m with a net plot area of 311.58 sq. m. It records 875.00 sq. m of proposed built-up area excluding parking, 1050.00 sq. m including parking, and 175.00 sq. m of parking area. These are approval-record figures; they are not apartment saleable or carpet areas.
The layout-plan document describes the proposal as a residential building on Plot No. HIG-79/B and gives the same stilt-plus-five-floor configuration. It records nearby road widths as 9.00 mt wide existing road, 9.00 MT WIDE PROPOSED ROAD, and 18 mt. road width; the site boundaries in the RERA filing identify 9-metre roads on the east and north. RERA filing
The available records do not establish a detailed floor-by-floor apartment arrangement, apartments per floor, number of lifts or stairs, building footprint, internal circulation plan, or measured open-space area. The approval documents list a tot-lot and periphery greenery as requirements, but do not provide a verified completed-landscape measurement.
4. Homes, configurations & floor plans
| Configuration | Units | Booked | Available | RERA saleable area | Measured carpet area | Loading (if supplied) |
|---|---|---|---|---|---|---|
| 2BHK | 10 | 0 | 10 | 106.83 sq. m | Software-measured range: 63.5–66.2 sq. m; median 65.2 sq. m (median 702 sq. ft) | 39% RERA unit details Floor plans |
The RERA-filed area is saleable area; the drawing-based carpet figures are software measurements from the approved floor-plan drawings and are not RERA disclosures. The supplied measurement record covers six measured 2BHK designs and notes two measurements needing review. Carpet area excludes the balcony identified in the drawing; saleable area is a different measure that includes the home’s share of common areas. Verify drawing measurements against the approved drawings before relying on them. RERA unit details Floor plans
The supplied drawing extraction for one flat identifies a hall, kitchen, two bedrooms, two attached toilets and balconies. Its recorded room dimensions include a hall of 4.0 × 4.58 m, kitchen of 3.59 × 2.0 m, master bedroom of 2.89 × 3.29 m, and bedroom of 1.79 × 5.41 m. The drawing labels one balcony 1.35 × 3.01 m (shown as 0.94 m wide). These are drawing-derived measurements, not separate RERA area disclosures. RERA unit details
5. Parking & vehicle circulation
The GHMC approval record lists 175.00 sq. m as parking area and records a stilt level. The approved-plan conditions state that cellar and stilt areas approved for parking are to be used exclusively for vehicle parking and not converted or partitioned for another use. The extracted permit also records a minimum width of 4.5 m and height clearance of 5 m in its sanctioned parameters.
The supplied records do not establish a count of car or two-wheeler spaces, visitor or accessible bays, mechanical-parking arrangements, ramp layout, or the allocation of parking to individual apartments. A parking area shown or approved does not, by itself, establish an exclusive parking entitlement for a particular unit. The layout-plan conditions refer to EV charging infrastructure in parking places, but no installed charging points or completion status is documented.
6. Amenities, recreation & open spaces
The following table separates approval-plan provisions from the RERA portal’s declared progress. The progress figures are portal entries, not independent verification.
| Description / size | Tot-lot and green strip are listed; no area or capacity is supplied. |
|---|---|
| Evidence source | GHMC plan and RERA amenity record RERA amenities |
| Declared progress / verified status | RERA record: 0%; not independently verified complete. |
| Description / size | Approval-plan conditions call for rainwater-harvesting structure/pits; the building permit lists 8 Rain Water Harvesting Pits. |
|---|---|
| Evidence source | GHMC approval |
| Declared progress / verified status | RERA water-conservation/rainwater-harvesting entry: 0%; not independently verified complete. |
| Description / size | Listed in the layout-plan utilities/amenities. No count, capacity or service arrangement supplied. |
|---|---|
| Evidence source | GHMC layout-plan document |
| Declared progress / verified status | No separate verified completion status supplied. |
| Description / size | Listed in the approval record. |
|---|---|
| Evidence source | GHMC approval |
| Declared progress / verified status | RERA electrical meter room/sub-station/receiving-station entry: 0%; not independently verified complete. |
| Description / size | Required within the premises by the approval conditions. |
|---|---|
| Evidence source | GHMC approval |
| Declared progress / verified status | RERA solid-waste management/disposal entry: 0%; not independently verified complete. |
| Description / size | Listed in the RERA amenity/infrastructure record; no internal-road dimensions supplied. |
|---|---|
| Evidence source | RERA amenity record RERA amenities |
| Declared progress / verified status | 0%; not independently verified complete. |
| Description / size | Listed in the RERA amenity/infrastructure record. |
|---|---|
| Evidence source | RERA amenity record RERA amenities |
| Declared progress / verified status | 0%; no facility detail or completion evidence supplied. |
No clubhouse or sports facility is documented in the supplied project records. Promoter/vendor-listed items such as power backup and CCTV are not treated here as sanctioned or delivered facilities. Promoter website
7. Utilities, building services & safety
Water: The RERA amenity record marks water supply “YES” and reports 70% progress. The building-plan extraction lists water-storage capacities of 12,000 Ltrs, a separate underground static water-storage tank of 25,000 lits., and a separate residential terrace tank of 25,000lits capacity. The supplied information does not identify the water source or confirm the tanks’ installation or commissioning. RERA amenities
Sewerage and drainage: The RERA record marks sewerage and storm-water drains “YES,” each at 0% progress, and lists treatment and disposal of sewage and sullage water at 0%. The approval-plan material lists an STP, but no capacity, reuse scheme or operational status is supplied. RERA amenities
Electrical and building services: Transformer space is listed in the approval documents. The RERA record marks electrical meter room/sub-station/receiving station “YES” at 0% progress. The approval conditions require services including sanitation, plumbing, fire safety, lifts and electrical installations to be executed under qualified technical supervision; no installation or commissioning evidence is supplied. RERA amenities
Fire, safety and access: The building permit makes structural safety and means-of-escape safety the responsibility of the owner/developer and technical professionals, and states that a fire NOC is to be obtained before an occupancy certificate. The supplied records do not include a fire NOC, detailed fire-system specification, or completed-safety verification.
Waste, security and accessibility: A garbage house is required by the approval conditions. No project-specific record supplied here verifies CCTV installation, waste segregation arrangements, security systems, or accessible circulation and facilities.
8. Location, access & connectivity
The registered project location is HIG 79/B, Nallagandla Residential Complex, in Nallagandla village, Serilingampally mandal, Ranga Reddy district, PIN 500019. The RERA filing records 9-metre-wide roads to the east and north; the GHMC layout-plan document also refers to a 9-metre existing road, a 9-metre proposed road and an 18-metre road width. RERA record RERA filing
A supplied location record gives the nearest sampled Outer Ring Road interchange at approximately 6.4 km. Promoter/vendor materials list nearby establishments, but do not supply verified distances or travel times for them; none are presented as measured connectivity facts here. Location record Promoter website
9. Developer & development status
The registered legal promoter is SHREEVEN BUILDERS AND DEVELOPERS LLP, an LLP. The supplied corporate identifiers include PAN xxxxxx262J and GSTIN 36AEOFS2262J1ZM. The promoter address recorded in the project data is 1-1-380/10, Ashok Nagar Extension, Nallagandla, Nallagandla, Serilingampally, Ranga Reddy, 500019. Corporate record RERA filing Parties record
The RERA project record names SRIKANTH REDDY RAMALA as authorized signatory; the approval documents identify designated partners SRI J.V. NARAHAR RAO and SRI RAMALA SRIKANTH REDDY. The supplied project data includes the promoter website https://shreevenbuilders.com/shreevens-nature-front/; this is an official-site reference, not independent evidence of construction progress. Parties record RERA record
The RERA completion date is 25 January 2027. No independently verified construction progress or occupancy certificate is supplied. The portal’s amenity record reports water supply at 70% and the other listed items at 0%; these are recorded progress figures and should not be read as an independent site assessment. RERA record RERA amenities Document index
10. Approvals, official records & documents
| Identifier / date | P02400007905; valid 18 March 2024–25 January 2027 |
|---|---|
| What the supplied record establishes | Form C certificate for NATURE FRONT naming Shreeven Builders And Developers LLP as promoter. |
| Identifier / date | 5359/GHMC/SLP/2024-BP; approved 25 January 2024 |
|---|---|
| What the supplied record establishes | Building-permit order for a residential building at Nallagandla; includes the sanctioned stilt-plus-five-floor configuration and conditions. |
| Identifier / date | 011314/GHMC/5564/SLP2/2023-BP |
|---|---|
| What the supplied record establishes | Associated file number recorded in the building-permit document. |
| Identifier / date | Document 395195 |
|---|---|
| What the supplied record establishes | Plan for proposed residential construction on Plot No. HIG-79/B; the supplied record contains the stated plan details and conditions. |
| Identifier / date | 10520/NRC/EMU/HUDA/97 |
|---|---|
| What the supplied record establishes | Reference recorded in the building-permit document; no separate layout approval instrument is included in the supplied materials. |
| Identifier / date | Document 395198 |
|---|---|
| What the supplied record establishes | Promoter affidavit/declaration, including title and encumbrance assertions and project undertakings. The completion-date text in the extracted declaration is not clearly readable. |
| Identifier / date | Not supplied |
|---|---|
| What the supplied record establishes | No occupancy or completion certificate appears among the supplied project documents. Document index |
1. Project at a glance
Project identity
Registered project name: NATURE FRONT
Project type: Residential apartment project
Phase / registered portion: The registration describes this project; a separate phase designation is not disclosed. The sanctioned plan identifies one residential building, “A (SHREEVEN BUILDERS AND DEVELOPERS).”
TG-RERA registration: P02400007905
Registration validity: 18 March 2024 to 25 January 2027, as stated in the registration certificate. This is the registration validity period, not evidence of completion or occupancy.
Registered promoter: SHREEVEN BUILDERS AND DEVELOPERS LLP
RERA status: Recorded as “New Project”; registration certificate is on file.
Land and geographic identity
Locality / site description: HIG 79/B, Nallagandla Residential Complex, Nallagandla
Revenue village: Nallagandla
Mandal / district / PIN: Serilingampally / Ranga Reddy / 500019
Project survey numbers: 302 to 310, 320 to 322, 324 to 361, 363 to 365, 384, 385, 387 to 391 & 399
Survey subdivisions: No subdivisions are specified in the registered survey-number list.
Site area: Sanctioned plot area 315 sq. m; net plot area 311.58 sq. m. The plan also records 3.42 sq. m as splay area.
Boundaries in the RERA filing: East and north: 9 Meters Wide Road; west: Plot No HIG 79 by A; south: Plot No HIG 79 by C.
Development identity
Sanctioning authority: Greater Hyderabad Municipal Corporation (GHMC)
Principal building-permit approval: 5359/GHMC/SLP/2024-BP, approved 25 January 2024
Related file number: 011314/GHMC/5564/SLP2/2023-BP
Approved built-up area: 875.00 sq. m excluding parking; 1050.00 sq. m including parking; parking area 175.00 sq. m. The approval record also lists residential area 875.00 sq. m and stilt area 161.38 sq. m.
Building count / sanctioned configuration: One residential building; 1 Stilt + 5 upper floors; building height 14.50 m.
Parking levels / approved units: Stilt is identified in the sanctioned configuration. The permit’s extracted conditions refer to cellar and stilt parking, but the filed building configuration is 1 Stilt + 5 upper floors. The sanctioned unit count is 1 in the RERA project information; the building permit says the number of units must not be increased without GHMC approval.
Offering and status
RERA-declared units: 10 apartments, all shown as 2BHK in the unit record.
Configuration: 2BHK
RERA-filed saleable area: 106.83 sq. m for the recorded configuration
Portal booking snapshot: The unit record shows 0 booked and 10 available; the portal extract has no as-of date, so these counts are indicative rather than a current sales confirmation.
Construction stage: No independently verified site-progress assessment is supplied. The RERA amenity/infrastructure record reports water supply at 70% and several other listed items at 0%; those figures are reported portal progress, not an independent site inspection.
Completion date: RERA record: 25 January 2027. The filed Form-B declaration contains a garbled completion-date entry, so that declaration does not provide a clearly readable separate date.
Occupancy / completion certificate: No occupancy or completion certificate is included in the supplied project records. The building permit states that an occupancy certificate is required before occupation.
2. The project story
NATURE FRONT is registered as a residential apartment project at HIG 79/B in Nallagandla Residential Complex, Nallagandla village, Serilingampally mandal, Ranga Reddy district. The sanctioned scheme is a single residential building, “A (SHREEVEN BUILDERS AND DEVELOPERS),” with a stilt level and five upper floors.
The RERA unit record lists ten 2BHK apartments. It reports all ten as available and none booked, but does not date that inventory snapshot. The sanctioned building permit separately records a sanctioned unit count of one; the materials supplied do not explain the relationship between that field and the ten-unit RERA inventory, so this overview does not infer a reconciliation.
The registered completion date is 25 January 2027. No independent site inspection or verified construction-stage report was supplied. The RERA infrastructure record shows water supply at 70% and other listed infrastructure/facility entries generally at 0%; these are portal-recorded percentages, not independent confirmation of work on site. No occupancy or completion certificate is included in the materials reviewed.
3. Master plan, architecture & building design
The GHMC building-permit order records a single residential building with 1 Stilt + 5 upper floors, a building height of 14.50 m, and a sanctioned plot area of 315 sq. m with a net plot area of 311.58 sq. m. It records 875.00 sq. m of proposed built-up area excluding parking, 1050.00 sq. m including parking, and 175.00 sq. m of parking area. These are approval-record figures; they are not apartment saleable or carpet areas.
The layout-plan document describes the proposal as a residential building on Plot No. HIG-79/B and gives the same stilt-plus-five-floor configuration. It records nearby road widths as 9.00 mt wide existing road, 9.00 MT WIDE PROPOSED ROAD, and 18 mt. road width; the site boundaries in the RERA filing identify 9-metre roads on the east and north.
The available records do not establish a detailed floor-by-floor apartment arrangement, apartments per floor, number of lifts or stairs, building footprint, internal circulation plan, or measured open-space area. The approval documents list a tot-lot and periphery greenery as requirements, but do not provide a verified completed-landscape measurement.
4. Homes, configurations & floor plans
| Configuration | Units | Booked | Available | RERA saleable area | Measured carpet area | Loading (if supplied) |
|---|---|---|---|---|---|---|
| 2BHK | 10 | 0 | 10 | 106.83 sq. m | Software-measured range: 63.5–66.2 sq. m; median 65.2 sq. m (median 702 sq. ft) | 39% |
The RERA-filed area is saleable area; the drawing-based carpet figures are software measurements from the approved floor-plan drawings and are not RERA disclosures. The supplied measurement record covers six measured 2BHK designs and notes two measurements needing review. Carpet area excludes the balcony identified in the drawing; saleable area is a different measure that includes the home’s share of common areas. Verify drawing measurements against the approved drawings before relying on them.
The supplied drawing extraction for one flat identifies a hall, kitchen, two bedrooms, two attached toilets and balconies. Its recorded room dimensions include a hall of 4.0 × 4.58 m, kitchen of 3.59 × 2.0 m, master bedroom of 2.89 × 3.29 m, and bedroom of 1.79 × 5.41 m. The drawing labels one balcony 1.35 × 3.01 m (shown as 0.94 m wide). These are drawing-derived measurements, not separate RERA area disclosures.
5. Parking & vehicle circulation
The GHMC approval record lists 175.00 sq. m as parking area and records a stilt level. The approved-plan conditions state that cellar and stilt areas approved for parking are to be used exclusively for vehicle parking and not converted or partitioned for another use. The extracted permit also records a minimum width of 4.5 m and height clearance of 5 m in its sanctioned parameters.
The supplied records do not establish a count of car or two-wheeler spaces, visitor or accessible bays, mechanical-parking arrangements, ramp layout, or the allocation of parking to individual apartments. A parking area shown or approved does not, by itself, establish an exclusive parking entitlement for a particular unit. The layout-plan conditions refer to EV charging infrastructure in parking places, but no installed charging points or completion status is documented.
6. Amenities, recreation & open spaces
The following table separates approval-plan provisions from the RERA portal’s declared progress. The progress figures are portal entries, not independent verification.
| Description / size | Tot-lot and green strip are listed; no area or capacity is supplied. |
|---|---|
| Evidence source | GHMC plan and RERA amenity record |
| Declared progress / verified status | RERA record: 0%; not independently verified complete. |
| Description / size | Approval-plan conditions call for rainwater-harvesting structure/pits; the building permit lists 8 Rain Water Harvesting Pits. |
|---|---|
| Evidence source | GHMC approval |
| Declared progress / verified status | RERA water-conservation/rainwater-harvesting entry: 0%; not independently verified complete. |
| Description / size | Listed in the layout-plan utilities/amenities. No count, capacity or service arrangement supplied. |
|---|---|
| Evidence source | GHMC layout-plan document |
| Declared progress / verified status | No separate verified completion status supplied. |
| Description / size | Listed in the approval record. |
|---|---|
| Evidence source | GHMC approval |
| Declared progress / verified status | RERA electrical meter room/sub-station/receiving-station entry: 0%; not independently verified complete. |
| Description / size | Required within the premises by the approval conditions. |
|---|---|
| Evidence source | GHMC approval |
| Declared progress / verified status | RERA solid-waste management/disposal entry: 0%; not independently verified complete. |
| Description / size | Listed in the RERA amenity/infrastructure record; no internal-road dimensions supplied. |
|---|---|
| Evidence source | RERA amenity record |
| Declared progress / verified status | 0%; not independently verified complete. |
| Description / size | Listed in the RERA amenity/infrastructure record. |
|---|---|
| Evidence source | RERA amenity record |
| Declared progress / verified status | 0%; no facility detail or completion evidence supplied. |
No clubhouse or sports facility is documented in the supplied project records. Promoter/vendor-listed items such as power backup and CCTV are not treated here as sanctioned or delivered facilities.
7. Utilities, building services & safety
Water: The RERA amenity record marks water supply “YES” and reports 70% progress. The building-plan extraction lists water-storage capacities of 12,000 Ltrs, a separate underground static water-storage tank of 25,000 lits., and a separate residential terrace tank of 25,000lits capacity. The supplied information does not identify the water source or confirm the tanks’ installation or commissioning.
Sewerage and drainage: The RERA record marks sewerage and storm-water drains “YES,” each at 0% progress, and lists treatment and disposal of sewage and sullage water at 0%. The approval-plan material lists an STP, but no capacity, reuse scheme or operational status is supplied.
Electrical and building services: Transformer space is listed in the approval documents. The RERA record marks electrical meter room/sub-station/receiving station “YES” at 0% progress. The approval conditions require services including sanitation, plumbing, fire safety, lifts and electrical installations to be executed under qualified technical supervision; no installation or commissioning evidence is supplied.
Fire, safety and access: The building permit makes structural safety and means-of-escape safety the responsibility of the owner/developer and technical professionals, and states that a fire NOC is to be obtained before an occupancy certificate. The supplied records do not include a fire NOC, detailed fire-system specification, or completed-safety verification.
Waste, security and accessibility: A garbage house is required by the approval conditions. No project-specific record supplied here verifies CCTV installation, waste segregation arrangements, security systems, or accessible circulation and facilities.
8. Location, access & connectivity
The registered project location is HIG 79/B, Nallagandla Residential Complex, in Nallagandla village, Serilingampally mandal, Ranga Reddy district, PIN 500019. The RERA filing records 9-metre-wide roads to the east and north; the GHMC layout-plan document also refers to a 9-metre existing road, a 9-metre proposed road and an 18-metre road width.
A supplied location record gives the nearest sampled Outer Ring Road interchange at approximately 6.4 km. Promoter/vendor materials list nearby establishments, but do not supply verified distances or travel times for them; none are presented as measured connectivity facts here.
9. Developer & development status
The registered legal promoter is SHREEVEN BUILDERS AND DEVELOPERS LLP, an LLP. The supplied corporate identifiers include PAN xxxxxx262J and GSTIN 36AEOFS2262J1ZM. The promoter address recorded in the project data is 1-1-380/10, Ashok Nagar Extension, Nallagandla, Nallagandla, Serilingampally, Ranga Reddy, 500019.
The RERA project record names SRIKANTH REDDY RAMALA as authorized signatory; the approval documents identify designated partners SRI J.V. NARAHAR RAO and SRI RAMALA SRIKANTH REDDY. The supplied project data includes the promoter website https://shreevenbuilders.com/shreevens-nature-front/; this is an official-site reference, not independent evidence of construction progress.
The RERA completion date is 25 January 2027. No independently verified construction progress or occupancy certificate is supplied. The portal’s amenity record reports water supply at 70% and the other listed items at 0%; these are recorded progress figures and should not be read as an independent site assessment.
10. Approvals, official records & documents
| Identifier / date | P02400007905; valid 18 March 2024–25 January 2027 |
|---|---|
| What the supplied record establishes | Form C certificate for NATURE FRONT naming Shreeven Builders And Developers LLP as promoter. |
| Identifier / date | 5359/GHMC/SLP/2024-BP; approved 25 January 2024 |
|---|---|
| What the supplied record establishes | Building-permit order for a residential building at Nallagandla; includes the sanctioned stilt-plus-five-floor configuration and conditions. |
| Identifier / date | 011314/GHMC/5564/SLP2/2023-BP |
|---|---|
| What the supplied record establishes | Associated file number recorded in the building-permit document. |
| Identifier / date | Document 395195 |
|---|---|
| What the supplied record establishes | Plan for proposed residential construction on Plot No. HIG-79/B; the supplied record contains the stated plan details and conditions. |
| Identifier / date | 10520/NRC/EMU/HUDA/97 |
|---|---|
| What the supplied record establishes | Reference recorded in the building-permit document; no separate layout approval instrument is included in the supplied materials. |
| Identifier / date | Document 395198 |
|---|---|
| What the supplied record establishes | Promoter affidavit/declaration, including title and encumbrance assertions and project undertakings. The completion-date text in the extracted declaration is not clearly readable. |
| Identifier / date | Not supplied |
|---|---|
| What the supplied record establishes | No occupancy or completion certificate appears among the supplied project documents. |
Frequently asked questions
Is NATURE FRONT registered with Telangana RERA?
Yes. NATURE FRONT is registered with the Telangana Real Estate Regulatory Authority as P02400007905; the registration status is New Project.
Who is the developer of NATURE FRONT?
The promoter named in the RERA registration is SHREEVEN BUILDERS AND DEVELOPERS LLP.
Where is NATURE FRONT located?
NATURE FRONT is in Nallagandla, Serilingampally, Rangareddy, Telangana (500019).
When will NATURE FRONT be completed?
The promoter's proposed date of completion filed with RERA is 25/01/2027. This is the promoter's declaration, not a guarantee.
More projects in Nallagandla