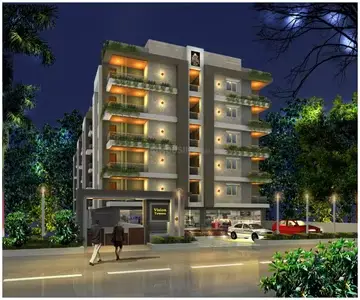
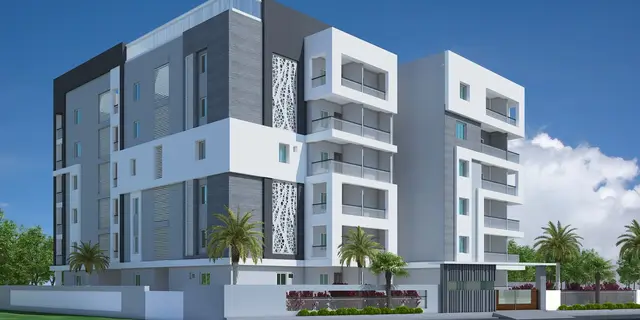
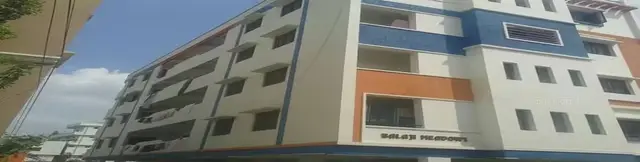
Nmr Aashrith
NMR PROJECTS · Rangareddy · RERA P02400001358
NMR AASHRITH is a residential apartments project in THURKAEMJAL, Abdullapurmet mandal, Ranga Reddy district, developed by registered promoter NMR PROJECTS (partnership). The site area is 2498.57 sq. m, with one residential building comprising 1 Cellar + 1 Stilt + Ground + 4 upper floors and 60 homes: 50 2BHK and 10 3BHK units. Its TG-RERA registration number is P02400001358, and the promoter’s Form B undertaking states a proposed completion date of 31/12/2021.
More from Nmr Projects · 5 projects →
01What we found
Read from TG-RERA filings, approvals, land and registration records and court records. A court case is counted only when the court record states this project's survey number with its village, or names the project.
02Check before you pay
9 items to check before you pay, 3 high - from the title chain, court records and approvals, each with what to ask the builder or your advocate. An item may not be a problem with the project: records can be incomplete.
1. Project at a glance
Project identity
| Field | Record |
|---|---|
| Registered project name | NMR AASHRITH RERA record |
| Project type | Residential apartments RERA record RERA filing |
| Phase / registered portion | No phase designation is stated in the supplied record; TG-RERA certificate identifies the project as NMR AASHRITH. |
| TG-RERA registration | P02400001358 RERA record |
| Registration validity | 11/11/2019–31/12/2021; the supplied certificate records a two-year registration and does not record an extension. This is registration validity, not the completion date or the OC status. RERA record |
| Registered promoter | NMR PROJECTS (partnership) RERA filing Corporate record |
| RERA status | Registration is recorded; its stated validity ended on 31/12/2021. |
Land and geographic identity
| Field | Record |
|---|---|
| Locality / revenue village | THURKAEMJAL; Turkayamjal Revenue Village is the spelling used in the title report and approval documents. RERA record Land records |
| Mandal / district / PIN | Abdullapurmet / Ranga Reddy / 501510 RERA record |
| Project survey number(s) | SY.NO. 270; the supplied project and approval records do not state a subdivision. RERA record Land records |
| Site extent | 2498.57 sq. m (also stated as 2498.57 sq.mt. in the building-plan record). RERA filing |
| Net / total land area | RERA land details state total area 2498.57 sq. m, affected area 0, and net area 2498.57 sq. m. The plan also records net plot area 2498.57. RERA filing |
| Boundaries in the RERA record | East: 30 FT WIDE EXISTING ROAD; West: REMAINING LAND IN SY NO 270; North: LAND IN SY NO 270 AND OPEN PLOT IN SY NO 270; South: LAND IN SY NO 270. RERA filing |
Development identity
| Field | Record |
|---|---|
| Sanctioning authority | Hyderabad Metropolitan Development Authority (HMDA); local-authority action is referenced in the technical approval. Approvals record |
| Principal building approval | HMDA technical approval 024850/GHT/R1/U6/HMDA/19062019, dated 14/08/2019. Approvals record |
| Approved built-up area | The technical approval records proposed built-up area 7899.92 sq. m and built up area 6353.21; the plan separately lists gross built-up area 8336.40, total built-up area 7899.92, and net BUA area 6353.21. These are distinct figures as labelled in the source. |
| Buildings | One residential building is shown in the approval-plan extracts. |
| Sanctioned floor configuration | 1 Cellar + 1 Stilt + Ground + 4 upper floors in the HMDA technical approval and proposed-plan record. |
| Parking levels / approved provision | Cellar and stilt are approved for vehicle parking; the technical approval says they are to be used exclusively for parking. The plan records required parking area 1397.70 sq. m and proposed parking area 90.00; the extracts do not provide a reliable car-space count. |
| Unit counts | 60 dwelling units in the proposed building-plan extract; the RERA filing also lists 60 total units. RERA unit table |
Offering and status
| Field | Record |
|---|---|
| RERA-filed configurations | 2BHK: 50 units; 3BHK: 10 units. RERA unit table RERA unit details |
| RERA-filed saleable area | 2BHK: 44.96 sq. m; 3BHK: 70.14 sq. m. RERA unit table RERA unit details |
| Booking / availability | Portal-derived counts: 2BHK 2 booked / 48 available; 3BHK 3 booked / 7 available. The portal record supplied has no as-of date, so these counts are indicative. RERA unit table |
| Completion dates in the record | Promoter’s Form B undertaking: 31/12/2021. The registration record also states validity ending 31/12/2021. The HMDA OC extract records completion date 05 July, 2022. These are different record fields, not interchangeable dates. |
| Occupancy certificate | HMDA OC extract 002333/OC/HMDA/GHT/2023, dated 14 February, 2023, concerns the residential building at Survey No. 270 and records the building as fit for occupation. Approvals record |
| Construction stage | The supplied evidence includes an OC extract; no current, independently verified site-progress assessment is provided. |
2. The project story
NMR AASHRITH is a residential apartment project registered with TG-RERA as a 60-unit development in SY.NO. 270, THURKAEMJAL, Abdullapurmet mandal, Ranga Reddy district. The RERA land record gives a site area of 2498.57 sq. m and describes the eastern boundary as a 30 FT WIDE EXISTING ROAD. RERA record Land records RERA unit table
HMDA’s plan records describe one residential building, with a cellar, stilt, ground floor and four upper floors. The RERA filing lists 50 two-bedroom units and 10 three-bedroom units. An HMDA occupancy-certificate extract for the Survey No. 270 building records inspection and fitness for occupation, with a recorded completion date of 05 July, 2022 and an OC dated 14 February, 2023. The evidence provided does not establish the building’s present physical condition or independently verify current occupancy. RERA unit table
3. Master plan, architecture & building design
The project plan extracts describe one residential building on a 2498.57 sq. m plot. The HMDA plan labels proposed coverage area 1271.62 (50.89%), Residential Net BUA 6353.20, Gross Built Up Area 8336.40, Total Built Up Area 7899.92, and Net BUA Area 6353.21. These source labels are retained separately; they should not be treated as interchangeable area measures.
The building configuration in the technical approval and plan extracts is 1 Cellar + 1 Stilt + Ground + 4 upper floors. The proposed plan notes a lift and a “Tot lot” with a “1.0m Wide Green Strip.” The supplied drawing-derived records do not include verified measurements of flat layouts, circulation, entrances, exits, open-space totals or landscaping beyond those plan labels. Floor plans
The technical approval also records a building height of 14.9 and provides for a simple mortgage of part of the built-up area. The approval extract identifies 691.42 sq. m as the mortgage area in the plan record; the detailed mortgage reference is in the technical approval.
4. Homes, configurations & floor plans
| Configuration | Units | Booked | Available | RERA saleable area | Measured carpet area | Loading (if supplied) |
|---|---|---|---|---|---|---|
| 2BHK | 50 | 2 | 48 | 44.96 sq. m | Not measured in supplied drawing records | Not supplied |
| 3BHK | 10 | 3 | 7 | 70.14 sq. m | Not measured in supplied drawing records | Not supplied |
RERA saleable areas and unit counts are from the project filing; booking and availability figures are portal-derived and have no supplied as-of date. No software-measured carpet areas or room dimensions are available: the drawing record indicates one scan pending measurement and two drawings without flats. RERA unit details RERA unit table Floor plans
Carpet area, if later measured from drawings, would be a software measurement rather than a RERA disclosure. It is distinct from saleable area, which may include a home’s share of common areas; balcony, utility and common-area measurements are not supplied here. Floor plans RERA unit details
5. Parking & vehicle circulation
The HMDA technical approval identifies the cellar and stilt as parking areas and states they should be used exclusively for vehicle parking, without partition walls or rolling shutters. The plan extracts list required parking area 1397.70 sq. m and proposed parking area 90.00; the supplied records do not establish a dependable number of parking spaces, visitor or accessible spaces, or unit-specific parking allocations.
The RERA land record gives an eastern boundary of 30 FT WIDE EXISTING ROAD. The plan extracts also refer to 40'-0" and 30'-0" wide roads, but do not provide enough information to describe the full vehicle-circulation arrangement or confirm dedicated pedestrian routes. No EV charging provision is evidenced in the project records supplied. RERA filing
6. Amenities, recreation & open spaces
| Description / size | Plan labels include “Tot lot” and “1.0m Wide Green Strip.” |
|---|---|
| Declared progress / verified status | Shown in plan extract; delivery or current condition not independently verified. |
| Description / size | RERA amenities record marks “Water Supply” YES, 100%. |
|---|---|
| Evidence source | RERA amenities |
| Declared progress / verified status | Filing-reported status; not independently verified. |
| Description / size | RERA amenities record lists “Sewerage (Chamber, Lines, Septic Tank, STP)” YES, 100%. |
|---|---|
| Evidence source | RERA amenities |
| Declared progress / verified status | Filing-reported status; not independently verified. |
| Description / size | RERA amenities record marks water conservation / rainwater harvesting YES, 100%; the building-plan extract also identifies a rainwater-harvesting pit. |
|---|---|
| Evidence source | RERA amenities |
| Declared progress / verified status | Filing-reported and plan-indicated; operation not independently verified. |
| Description / size | RERA amenities record marks this item YES, 100%; HMDA technical approval requires transformer space. |
|---|---|
| Evidence source | RERA amenities |
| Declared progress / verified status | Filing-reported and approval-condition reference; installation not independently verified. |
| Description / size | No additional TG-RERA-filed facility details or sizes are established in the supplied records. |
|---|---|
| Evidence source | RERA amenities Document index |
| Declared progress / verified status | Not established. |
7. Utilities, building services & safety
The RERA amenities record marks water supply, sewerage (including chambers, lines, septic tank and STP), rainwater harvesting, and electrical meter room/sub-station/receiving station as available at 100%. These are filing-reported entries; the supplied material does not independently verify their installation, capacity or current operation. RERA amenities
HMDA’s technical approval calls for rainwater-harvesting structures, transformer space, a garbage house and a septic tank, and requires compliance with Fire Service department norms. The OC extract lists rainwater harvesting, while the supplied evidence does not establish fire-system details, lift capacity, backup power, waste-processing arrangements, CCTV, accessibility features or installed service capacities.
8. Location, access & connectivity
The registered location is THURKAEMJAL, Abdullapurmet mandal, Ranga Reddy district, PIN 501510; the approval and title-report records also identify Turkayamjal Revenue Village. The RERA land record describes a 30 FT WIDE EXISTING ROAD along the eastern boundary. RERA record RERA filing
A supplied location record gives the nearest sampled Outer Ring Road interchange at approximately 4.4 km. The geocode labels the location as SubCentre Thurkaemjal, Turka Yamjal Road, Abdullapurmet mandal, Ranga Reddy, Telangana; no public-transport details or further measured landmark distances are provided. Location record
9. Developer & development status
The registered promoter is NMR PROJECTS, recorded as a partnership, with GSTIN 36AAJFN1858L1ZS. The RERA record names Venugopal Navabothu as an authorized signatory and lists the project address at NMR’S APRICOT, THURKAEMJAL, Abdullapurmet, Ranga Reddy, PIN 501510. The supplied records do not establish a company registration identifier or official promoter website/contact details. Corporate record Parties record RERA filing
The promoter’s Form B declaration, dated 19th September, 2019, undertakes completion by 31/12/2021. The registration certificate states validity to 31/12/2021 and records no extension. The HMDA OC extract is for the Survey No. 270 residential building and records a completion date of 05 July, 2022 and an OC dated 14 February, 2023. These documents describe different milestones; no independent current site-progress verification is supplied.
10. Approvals, official records & documents
| Identifier / date | P02400001358; issued 11/11/2019; validity through 31/12/2021 |
|---|---|
| What the supplied document records | Form C registration for NMR AASHRITH, Survey No. 270, THURKAEMJAL. |
| Identifier / date | 024850/GHT/R1/U6/HMDA/19062019; 14/08/2019 |
|---|---|
| What the supplied document records | Technical approval for one residential building with 1 Cellar + 1 Stilt + 1 Ground + 4 upper floors, subject to stated conditions and local-authority sanction. |
| Identifier / date | File 024850/GHT/R1/U6/HMDA/19062019 |
|---|---|
| What the supplied document records | Plan for a residential building in Survey No. 270, showing 60 dwelling units and the stated site and area particulars. |
| Identifier / date | 002333/OC/HMDA/GHT/2023; dated 14 February, 2023 |
|---|---|
| What the supplied document records | OC extract for the Survey No. 270 residential building; records completion date 05 July, 2022 and that the building was inspected and fit for occupation. |
| Identifier / date | Dated 19th September, 2019 |
|---|---|
| What the supplied document records | Promoter declaration concerning title basis, encumbrances, separate-account obligations and completion undertaking. |
| Identifier / date | Dated 16-09-2019 |
|---|---|
| What the supplied document records | Legal opinion concerning 3155 Sq. Yds. in Sy. No. 270, Turkayamjal Revenue Village. |
| Identifier / date | Statement 41087-08 and a further supplied extract |
|---|---|
| What the supplied document records | Filed extracts show recorded transactions relating to Survey 270; the supplied extracts do not establish a current, complete search. |
The HMDA proposed-plan extract lists one building and 60 dwelling units. The supplied evidence does not include a separately identified approved layout plan record with an LP number. HMDA
1. Project at a glance
Project identity
Registered project name: NMR AASHRITH
Project type: Residential apartments
Phase / registered portion: No phase designation is stated in the supplied record; TG-RERA certificate identifies the project as NMR AASHRITH.
TG-RERA registration: P02400001358
Registration validity: 11/11/2019–31/12/2021; the supplied certificate records a two-year registration and does not record an extension. This is registration validity, not the completion date or the OC status.
Registered promoter: NMR PROJECTS (partnership)
RERA status: Registration is recorded; its stated validity ended on 31/12/2021.
Land and geographic identity
Locality / revenue village: THURKAEMJAL; Turkayamjal Revenue Village is the spelling used in the title report and approval documents.
Mandal / district / PIN: Abdullapurmet / Ranga Reddy / 501510
Project survey number(s): SY.NO. 270; the supplied project and approval records do not state a subdivision.
Site extent: 2498.57 sq. m (also stated as 2498.57 sq.mt. in the building-plan record).
Net / total land area: RERA land details state total area 2498.57 sq. m, affected area 0, and net area 2498.57 sq. m. The plan also records net plot area 2498.57.
Boundaries in the RERA record: East: 30 FT WIDE EXISTING ROAD; West: REMAINING LAND IN SY NO 270; North: LAND IN SY NO 270 AND OPEN PLOT IN SY NO 270; South: LAND IN SY NO 270.
Development identity
Sanctioning authority: Hyderabad Metropolitan Development Authority (HMDA); local-authority action is referenced in the technical approval.
Principal building approval: HMDA technical approval 024850/GHT/R1/U6/HMDA/19062019, dated 14/08/2019.
Approved built-up area: The technical approval records proposed built-up area 7899.92 sq. m and built up area 6353.21; the plan separately lists gross built-up area 8336.40, total built-up area 7899.92, and net BUA area 6353.21. These are distinct figures as labelled in the source.
Buildings: One residential building is shown in the approval-plan extracts.
Sanctioned floor configuration: 1 Cellar + 1 Stilt + Ground + 4 upper floors in the HMDA technical approval and proposed-plan record.
Parking levels / approved provision: Cellar and stilt are approved for vehicle parking; the technical approval says they are to be used exclusively for parking. The plan records required parking area 1397.70 sq. m and proposed parking area 90.00; the extracts do not provide a reliable car-space count.
Unit counts: 60 dwelling units in the proposed building-plan extract; the RERA filing also lists 60 total units.
Offering and status
RERA-filed configurations: 2BHK: 50 units; 3BHK: 10 units.
RERA-filed saleable area: 2BHK: 44.96 sq. m; 3BHK: 70.14 sq. m.
Booking / availability: Portal-derived counts: 2BHK 2 booked / 48 available; 3BHK 3 booked / 7 available. The portal record supplied has no as-of date, so these counts are indicative.
Completion dates in the record: Promoter’s Form B undertaking: 31/12/2021. The registration record also states validity ending 31/12/2021. The HMDA OC extract records completion date 05 July, 2022. These are different record fields, not interchangeable dates.
Occupancy certificate: HMDA OC extract 002333/OC/HMDA/GHT/2023, dated 14 February, 2023, concerns the residential building at Survey No. 270 and records the building as fit for occupation.
Construction stage: The supplied evidence includes an OC extract; no current, independently verified site-progress assessment is provided.
2. The project story
NMR AASHRITH is a residential apartment project registered with TG-RERA as a 60-unit development in SY.NO. 270, THURKAEMJAL, Abdullapurmet mandal, Ranga Reddy district. The RERA land record gives a site area of 2498.57 sq. m and describes the eastern boundary as a 30 FT WIDE EXISTING ROAD.
HMDA’s plan records describe one residential building, with a cellar, stilt, ground floor and four upper floors. The RERA filing lists 50 two-bedroom units and 10 three-bedroom units. An HMDA occupancy-certificate extract for the Survey No. 270 building records inspection and fitness for occupation, with a recorded completion date of 05 July, 2022 and an OC dated 14 February, 2023. The evidence provided does not establish the building’s present physical condition or independently verify current occupancy.
3. Master plan, architecture & building design
The project plan extracts describe one residential building on a 2498.57 sq. m plot. The HMDA plan labels proposed coverage area 1271.62 (50.89%), Residential Net BUA 6353.20, Gross Built Up Area 8336.40, Total Built Up Area 7899.92, and Net BUA Area 6353.21. These source labels are retained separately; they should not be treated as interchangeable area measures.
The building configuration in the technical approval and plan extracts is 1 Cellar + 1 Stilt + Ground + 4 upper floors. The proposed plan notes a lift and a “Tot lot” with a “1.0m Wide Green Strip.” The supplied drawing-derived records do not include verified measurements of flat layouts, circulation, entrances, exits, open-space totals or landscaping beyond those plan labels.
The technical approval also records a building height of 14.9 and provides for a simple mortgage of part of the built-up area. The approval extract identifies 691.42 sq. m as the mortgage area in the plan record; the detailed mortgage reference is in the technical approval.
4. Homes, configurations & floor plans
| Configuration | Units | Booked | Available | RERA saleable area | Measured carpet area | Loading (if supplied) |
|---|---|---|---|---|---|---|
| 2BHK | 50 | 2 | 48 | 44.96 sq. m | Not measured in supplied drawing records | Not supplied |
| 3BHK | 10 | 3 | 7 | 70.14 sq. m | Not measured in supplied drawing records | Not supplied |
RERA saleable areas and unit counts are from the project filing; booking and availability figures are portal-derived and have no supplied as-of date. No software-measured carpet areas or room dimensions are available: the drawing record indicates one scan pending measurement and two drawings without flats.
Carpet area, if later measured from drawings, would be a software measurement rather than a RERA disclosure. It is distinct from saleable area, which may include a home’s share of common areas; balcony, utility and common-area measurements are not supplied here.
5. Parking & vehicle circulation
The HMDA technical approval identifies the cellar and stilt as parking areas and states they should be used exclusively for vehicle parking, without partition walls or rolling shutters. The plan extracts list required parking area 1397.70 sq. m and proposed parking area 90.00; the supplied records do not establish a dependable number of parking spaces, visitor or accessible spaces, or unit-specific parking allocations.
The RERA land record gives an eastern boundary of 30 FT WIDE EXISTING ROAD. The plan extracts also refer to 40'-0" and 30'-0" wide roads, but do not provide enough information to describe the full vehicle-circulation arrangement or confirm dedicated pedestrian routes. No EV charging provision is evidenced in the project records supplied.
6. Amenities, recreation & open spaces
| Description / size | Plan labels include “Tot lot” and “1.0m Wide Green Strip.” |
|---|---|
| Declared progress / verified status | Shown in plan extract; delivery or current condition not independently verified. |
| Description / size | RERA amenities record marks “Water Supply” YES, 100%. |
|---|---|
| Declared progress / verified status | Filing-reported status; not independently verified. |
| Description / size | RERA amenities record lists “Sewerage (Chamber, Lines, Septic Tank, STP)” YES, 100%. |
|---|---|
| Declared progress / verified status | Filing-reported status; not independently verified. |
| Description / size | RERA amenities record marks water conservation / rainwater harvesting YES, 100%; the building-plan extract also identifies a rainwater-harvesting pit. |
|---|---|
| Declared progress / verified status | Filing-reported and plan-indicated; operation not independently verified. |
| Description / size | RERA amenities record marks this item YES, 100%; HMDA technical approval requires transformer space. |
|---|---|
| Declared progress / verified status | Filing-reported and approval-condition reference; installation not independently verified. |
| Description / size | No additional TG-RERA-filed facility details or sizes are established in the supplied records. |
|---|---|
| Declared progress / verified status | Not established. |
7. Utilities, building services & safety
The RERA amenities record marks water supply, sewerage (including chambers, lines, septic tank and STP), rainwater harvesting, and electrical meter room/sub-station/receiving station as available at 100%. These are filing-reported entries; the supplied material does not independently verify their installation, capacity or current operation.
HMDA’s technical approval calls for rainwater-harvesting structures, transformer space, a garbage house and a septic tank, and requires compliance with Fire Service department norms. The OC extract lists rainwater harvesting, while the supplied evidence does not establish fire-system details, lift capacity, backup power, waste-processing arrangements, CCTV, accessibility features or installed service capacities.
8. Location, access & connectivity
The registered location is THURKAEMJAL, Abdullapurmet mandal, Ranga Reddy district, PIN 501510; the approval and title-report records also identify Turkayamjal Revenue Village. The RERA land record describes a 30 FT WIDE EXISTING ROAD along the eastern boundary.
A supplied location record gives the nearest sampled Outer Ring Road interchange at approximately 4.4 km. The geocode labels the location as SubCentre Thurkaemjal, Turka Yamjal Road, Abdullapurmet mandal, Ranga Reddy, Telangana; no public-transport details or further measured landmark distances are provided.
9. Developer & development status
The registered promoter is NMR PROJECTS, recorded as a partnership, with GSTIN 36AAJFN1858L1ZS. The RERA record names Venugopal Navabothu as an authorized signatory and lists the project address at NMR’S APRICOT, THURKAEMJAL, Abdullapurmet, Ranga Reddy, PIN 501510. The supplied records do not establish a company registration identifier or official promoter website/contact details.
The promoter’s Form B declaration, dated 19th September, 2019, undertakes completion by 31/12/2021. The registration certificate states validity to 31/12/2021 and records no extension. The HMDA OC extract is for the Survey No. 270 residential building and records a completion date of 05 July, 2022 and an OC dated 14 February, 2023. These documents describe different milestones; no independent current site-progress verification is supplied.
10. Approvals, official records & documents
| Identifier / date | P02400001358; issued 11/11/2019; validity through 31/12/2021 |
|---|---|
| What the supplied document records | Form C registration for NMR AASHRITH, Survey No. 270, THURKAEMJAL. |
| Identifier / date | 024850/GHT/R1/U6/HMDA/19062019; 14/08/2019 |
|---|---|
| What the supplied document records | Technical approval for one residential building with 1 Cellar + 1 Stilt + 1 Ground + 4 upper floors, subject to stated conditions and local-authority sanction. |
| Identifier / date | File 024850/GHT/R1/U6/HMDA/19062019 |
|---|---|
| What the supplied document records | Plan for a residential building in Survey No. 270, showing 60 dwelling units and the stated site and area particulars. |
| Identifier / date | 002333/OC/HMDA/GHT/2023; dated 14 February, 2023 |
|---|---|
| What the supplied document records | OC extract for the Survey No. 270 residential building; records completion date 05 July, 2022 and that the building was inspected and fit for occupation. |
| Identifier / date | Dated 19th September, 2019 |
|---|---|
| What the supplied document records | Promoter declaration concerning title basis, encumbrances, separate-account obligations and completion undertaking. |
| Identifier / date | Dated 16-09-2019 |
|---|---|
| What the supplied document records | Legal opinion concerning 3155 Sq. Yds. in Sy. No. 270, Turkayamjal Revenue Village. |
| Identifier / date | Statement 41087-08 and a further supplied extract |
|---|---|
| What the supplied document records | Filed extracts show recorded transactions relating to Survey 270; the supplied extracts do not establish a current, complete search. |
The HMDA proposed-plan extract lists one building and 60 dwelling units. The supplied evidence does not include a separately identified approved layout plan record with an LP number.
Other registrations of Nmr Aashrith
Frequently asked questions
Is NMR AASHRITH registered with Telangana RERA?
Yes. NMR AASHRITH is registered with the Telangana Real Estate Regulatory Authority as P02400001358; the registration status is New Project.
Who is the developer of NMR AASHRITH?
The promoter named in the RERA registration is NMR PROJECTS.
Where is NMR AASHRITH located?
NMR AASHRITH is in THURKAEMJAL, Abdullapurmet, Rangareddy, Telangana (501510).
When will NMR AASHRITH be completed?
The promoter's proposed date of completion filed with RERA is 31/10/2022. This is the promoter's declaration, not a guarantee.
More projects in Thurkaemjal