Nmr Aashrith
NMR PROJECTS · Rangareddy · RERA P02400001348
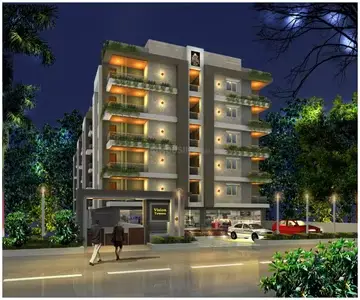
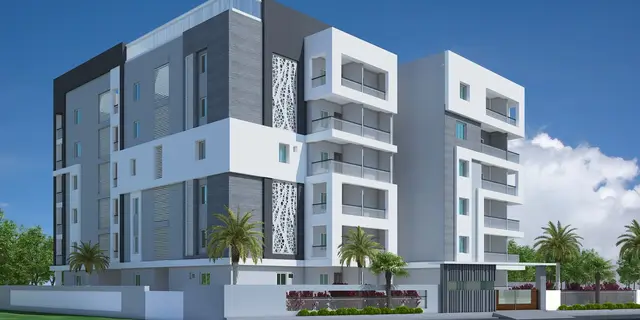
NMR AASHRITH is a residential apartment project in THURKAEMJAL, Abdullapurmet Mandal, Ranga Reddy District, developed by registered promoter NMR PROJECTS, a partnership. The project occupies 748.30 sqmts and comprises one residential building with a stilt and 5 upper floors and 15 homes, all configured as 3BHK apartments with a RERA-filed saleable area of 118.91 sqm per unit. Its TG-RERA registration number is P02400001348, and the promoter’s stated completion deadline is 31/12/2021.
More from Nmr Projects · 5 projects →
01What we found
Read from TG-RERA filings, approvals, land and registration records and court records. A court case is counted only when the court record states this project's survey number with its village, or names the project.
02Check before you pay
6 items to check before you pay, 3 high - from the title chain, court records and approvals, each with what to ask the builder or your advocate. An item may not be a problem with the project: records can be incomplete.
1. Project at a glance
Project identity
| Field | Project record |
|---|---|
| Registered name | NMR AASHRITH RERA record |
| Project type / phase | Residential apartment project; phase or separately registered portion is not identified in the supplied record. RERA record |
| TG-RERA registration | P02400001348; registration certificate issued 11/11/2019, valid from 11/11/2019 to 31/12/2021. No extension is recorded in the supplied certificate. Registration validity is separate from the completion deadline and occupancy status below. RERA record |
| Registered promoter | NMR PROJECTS, a partnership. RERA filing Corporate record |
| RERA status | The certificate records a fixed validity period ending 31/12/2021; current registration status is not established by the supplied evidence. |
Land and geographic identity
| Field | Project record |
|---|---|
| Locality / revenue village | THURKAEMJAL; the project documents also render the village as Turkayamjal. RERA record |
| Mandal / district / PIN | Abdullapurmet / Ranga Reddy / 501510. RERA record |
| Survey number(s) and subdivisions | SY NO 270; approval documents also write 270. No subdivision is stated in the supplied project identity or approval records. RERA record Land records |
| Site area | 748.30 sqmts (also recorded as 748.30 Sq.MT. and 748.30 m²); net area is 748.30. The record states 0 area affected by road widening/FTL/nala widening. RERA filing Land records |
| Boundaries | North: 30 FT WIDE EXISTING ROAD; East: 30 FT WIDE EXISTING ROAD; South: OPEN PLOT IN SY NO 270; West: LAND IN SY NO 270 PART BELONGS TO SRIAVENKATESHWAR. RERA filing |
Development identity
| Field | Project record |
|---|---|
| Sanctioning authority / principal building approval | HMDA technical approval 021051/GHT/R1/U6/HMDA/01032019, dated 27/07/2019; the approval directs the applicant to obtain sanction and release from Turkayamjal Municipality. Approvals record |
| Approved area | The plan records Residential Net BUA of 1648.92 and proposed net BUA of 1648.92; the technical approval records total built-up area 1648.9. These are approval-document figures, not RERA saleable or carpet areas. |
| Building / floors | One residential building; approved as Stilt + 5 upper floors. The plan records six floors and a building height of 14.55 MT. |
| Parking | Stilt floor is designated for parking. The technical approval records 15 covered parking spaces and total parking area 367 sqmts; the occupancy-certificate extract records parking area of 367.44 m² as sanctioned and 408 m² as completed. |
| Unit counts | The plan records 15 dwelling units; the RERA configuration record lists 15 apartments. RERA unit table |
Offering and status
| Field | Project record |
|---|---|
| RERA-filed configuration and area | 3BHK; saleable area 118.91 sqm per unit. RERA unit table |
| Bookings / availability | 7 booked and 8 available, as last read from the TG-RERA portal; the record has no as-of date, so counts are indicative. RERA unit table |
| Completion deadline | The promoter’s Form B undertaking states completion by 31/12/2021. The RERA certificate also ends on that date; these are distinct from the later-issued occupancy certificate. |
| Completion / occupancy evidence | An HMDA occupancy certificate for the building at Survey No. 270 is dated 11 April, 2022 and states that the inspected building is fit for occupation. Its stated scope is the building identified in that certificate. |
| Construction stage / progress | The supplied record contains a completion notice and occupancy certificate, but no independently verified current site inspection or current construction-progress measurement. |
2. The project story
NMR AASHRITH is a residential apartment development recorded in TG-RERA at THURKAEMJAL, Abdullapurmet Mandal, on SY NO 270, with a site area of 748.30 sqmts. Its approved building plan describes one residential building with a stilt and five upper floors, and 15 dwelling units. The RERA-filed inventory identifies 15 3BHK apartments, with 7 booked and 8 available in the portal data, which has no stated as-of date. RERA record Land records RERA unit table
The promoter declared a completion deadline of 31/12/2021. An HMDA occupancy certificate dated 11 April, 2022 records the building as inspected and fit for occupation. That certificate is building-specific; the supplied materials do not provide evidence of a separate phase or additional building. The certificate records completed-building particulars, but the evidence pack does not include a current independent site inspection.
3. Master plan, architecture & building design
The HMDA plan describes a single residential building on a 748.30 sqmts plot, with the same 748.30 net plot area. It records proposed coverage area of 329.78 and vacant plot area of 418.52. These are plan-recorded land-use figures; the supplied extracts do not describe the detailed arrangement of all open areas or provide a complete site drawing for circulation review.
The approved configuration is Stilt + 5 upper floors, with six floors recorded and a building height of 14.55 MT. The plan states Residential Net BUA and Proposed Net BUA Area of 1648.92; the technical-approval extract separately records Total Built up Area of 1648.9 and Proposed Built-up Area of 2016.34. These labels and figures are reproduced as recorded and should not be treated as interchangeable area measures.
The plan includes a lift identified as 2MX2M, a 1M WIDE GREEN STRIP, a stilt-floor parking requirement, and fire-safety provisions. The supplied extracts do not establish flats per floor, number of stairs, precise entry/exit and circulation arrangement, or a detailed tower-by-tower or phase organization.
4. Homes, configurations & floor plans
| Configuration | Units | Booked | Available | RERA saleable area | Measured carpet area | Loading (if supplied) |
|---|---|---|---|---|---|---|
| 3BHK | 15 | 7 | 8 | 118.91 sqm | 86.7–91.2 sqm; median 89.0 sqm (software-measured from drawings) | 25% (software-derived record) |
The RERA record lists 15 apartments, all under the 3BHK configuration, with 7 booked and 8 available. The portal record provides no booking-count as-of date. The RERA-filed saleable area is 118.91 sqm. RERA unit table
The floor-plan geometry for two 3BHK designs was measured using software from the approved-plan drawing. The resulting carpet-area range is not a RERA disclosure and is flagged for review in the measurement record. For one drawn 3BHK, the plan labels a living room, dining/kitchen, three bedrooms, two toilets, a wash area and two balconies; the balconies are excluded from the measured carpet area. Floor plans
The drawing-based carpet measurements and the RERA-filed saleable area are different area concepts: the supplied floor-plan note says saleable area includes a share of common areas, while the software measurement is taken from drawing geometry. No RERA-filed carpet area is supplied. Floor plans RERA unit table
5. Parking & vehicle circulation
The HMDA-approved plan designates the stilt floor for parking only and records 15 covered parking spaces and a total parking area of 367 sqmts. The occupancy-certificate extract records parking area as 367.44 m² in the sanctioned plan and 408 m² in the completed building particulars.
The supplied record does not establish visitor or accessible-space counts, two-wheeler provision, parking bay allocation to individual apartments, EV charging, ramp dimensions or a complete internal vehicle-circulation arrangement. A parking count in the approval record does not by itself establish exclusive allocation or ownership of a particular bay.
6. Amenities, recreation & open spaces
| Description / size | Water supply listed; storage particulars are also specified in the plan below. |
|---|---|
| Evidence source | RERA amenities |
| Declared progress / verified status | RERA amenity record marks water supply YES, 100%; no independent verification supplied. |
| Description / size | Sewerage chambers, lines and septic tank listed; the RERA application states NO STP. |
|---|---|
| Declared progress / verified status | RERA amenity record marks sewerage YES, 100%; no independent verification supplied. |
| Description / size | Green strip recorded as 1M WIDE; tot lot listed. |
|---|---|
| Declared progress / verified status | RERA amenity record marks Green Strip/TOT LOT/Park YES, 100%; no independent verification supplied. |
| Description / size | Rain Water Harvesting Structure listed. |
|---|---|
| Declared progress / verified status | RERA amenity record marks water conservation/rainwater harvesting YES, 100%; no independent verification supplied. |
The supplied RERA amenity record reports four listed items as available at 100%, but does not provide a dated independent inspection confirming delivery. No clubhouse, indoor recreation facility, sports facility or community building is established in the supplied RERA amenity record. RERA amenities
7. Utilities, building services & safety
The project application lists water supply, sewerage chambers/lines and a septic tank, explicitly records NO STP, and lists rainwater harvesting, a transformer and meter box. The HMDA plan specifies a 25,000-litre underground sump and a separate 25,000-litre terrace tank. These are approval/application records; the supplied evidence does not independently verify their installation or operating condition.
The approval plan identifies a lift as 2MX2M. It also specifies fire-safety provisions including fire extinguishers, a manually operated alarm system, hose reel and a provision for an automatic sprinkler system if the basement area exceeds 200 sqmts. These are plan conditions or specified provisions; the supplied materials do not establish their current installation, testing, clearance or operational status.
The RERA amenity record marks electrical meter room/sub-station/receiving station YES, 100%, while the approval documents list a transformer and meter box. The available record does not specify generator capacity, project-wide backup, CCTV, waste segregation, accessibility provisions or a completed storm-water-drain system. RERA amenities
8. Location, access & connectivity
The registered project location is THURKAEMJAL, Abdullapurmet Mandal, Ranga Reddy District, PIN 501510, on SY NO 270. The boundary description records existing 30 FT roads to the north and east; the project extracts also describe an abutting road as 9.00 M (30'-0"). RERA record Land records
The location dataset gives these approximate measured distances: Outer Ring Road (nearest sampled interchange), 4.4 km; St Joseph's Hospital, 2.0 km; unnamed park, 0.9 km; unnamed school, 2.9 km. The supplied data does not provide travel times or public-transport details. Location record
9. Developer & development status
The registered promoter is NMR PROJECTS, identified in the RERA record as a partnership, with GSTIN 36AAJFN1858L1ZS. The listed registered-office address is NMR'S APRICOT, NEAR AWARE GLOBAL HOSPITAL, ABDULLAPURMET, THURKAEMJAL, Abdullapurmet, Ranga Reddy, 501510. The RERA certificate separately prints the promoter office as Village: Mandal: District: Hyderabad, Pin: 500035; the supplied record does not provide a verified official project contact or website. Corporate record RERA filing
The RERA filing identifies GHANTA NAVEEN CHAND and TAKELLAPATI ANUSHA as land-owner/investor promoters under AreaShare arrangements.
10. Approvals, official records & documents
| Identifier / date | P02400001348; issued 11/11/2019; valid through 31/12/2021 |
|---|---|
| What the supplied record establishes | Form C registration for NMR AASHRITH, subject to the certificate’s stated conditions. |
| Identifier / date | REA02400013033; approved date recorded as 27/07/2019 |
|---|---|
| What the supplied record establishes | Application identifies the residential project, promoter, site and land-owner/investor promoters; it is not itself a building permit or title-transfer document. |
| Identifier / date | 021051/GHT/R1/U6/HMDA/01032019; 27/07/2019 |
|---|---|
| What the supplied record establishes | Technical approval for the proposed residential building on Survey No. 270, subject to the stated local-authority sanction and approval conditions. |
| Identifier / date | 021051/GHT/R1/U6/HMDA/01032019 |
|---|---|
| What the supplied record establishes | Plan for a residential building described as Stilt + 5 upper floors, with 15 dwelling units. |
| Identifier / date | 000616/OC/HMDA/GHT/2022; 11 April, 2022; application 001912/OC/HMDA/0327/GHT/2022 |
|---|---|
| What the supplied record establishes | Occupancy-certificate extract for the building at Survey No. 270, recording it as inspected and fit for occupation. |
| Identifier / date | Dated 16 October 2019 |
|---|---|
| What the supplied record establishes | Promoter declaration of the completion undertaking and project-account obligations. |
| Identifier / date | Document 76430, dated 14-09-2019 in the title extract |
|---|---|
| What the supplied record establishes | Advocate’s title report concerning 914 Sq. Yds. in Sy. No. 270 at Turkayamjal Revenue Village. |
| Identifier / date | Documents 76431 and 179902 |
|---|---|
| What the supplied record establishes | Filed encumbrance statements, including a reported Deposit of Title Deeds entry associated with Survey No. 270. |
1. Project at a glance
Project identity
Registered name: NMR AASHRITH
Project type / phase: Residential apartment project; phase or separately registered portion is not identified in the supplied record.
TG-RERA registration: P02400001348; registration certificate issued 11/11/2019, valid from 11/11/2019 to 31/12/2021. No extension is recorded in the supplied certificate. Registration validity is separate from the completion deadline and occupancy status below.
Registered promoter: NMR PROJECTS, a partnership.
RERA status: The certificate records a fixed validity period ending 31/12/2021; current registration status is not established by the supplied evidence.
Land and geographic identity
Locality / revenue village: THURKAEMJAL; the project documents also render the village as Turkayamjal.
Mandal / district / PIN: Abdullapurmet / Ranga Reddy / 501510.
Survey number(s) and subdivisions: SY NO 270; approval documents also write 270. No subdivision is stated in the supplied project identity or approval records.
Site area: 748.30 sqmts (also recorded as 748.30 Sq.MT. and 748.30 m²); net area is 748.30. The record states 0 area affected by road widening/FTL/nala widening.
Boundaries: North: 30 FT WIDE EXISTING ROAD; East: 30 FT WIDE EXISTING ROAD; South: OPEN PLOT IN SY NO 270; West: LAND IN SY NO 270 PART BELONGS TO SRIAVENKATESHWAR.
Development identity
Sanctioning authority / principal building approval: HMDA technical approval 021051/GHT/R1/U6/HMDA/01032019, dated 27/07/2019; the approval directs the applicant to obtain sanction and release from Turkayamjal Municipality.
Approved area: The plan records Residential Net BUA of 1648.92 and proposed net BUA of 1648.92; the technical approval records total built-up area 1648.9. These are approval-document figures, not RERA saleable or carpet areas.
Building / floors: One residential building; approved as Stilt + 5 upper floors. The plan records six floors and a building height of 14.55 MT.
Parking: Stilt floor is designated for parking. The technical approval records 15 covered parking spaces and total parking area 367 sqmts; the occupancy-certificate extract records parking area of 367.44 m² as sanctioned and 408 m² as completed.
Unit counts: The plan records 15 dwelling units; the RERA configuration record lists 15 apartments.
Offering and status
RERA-filed configuration and area: 3BHK; saleable area 118.91 sqm per unit.
Bookings / availability: 7 booked and 8 available, as last read from the TG-RERA portal; the record has no as-of date, so counts are indicative.
Completion deadline: The promoter’s Form B undertaking states completion by 31/12/2021. The RERA certificate also ends on that date; these are distinct from the later-issued occupancy certificate.
Completion / occupancy evidence: An HMDA occupancy certificate for the building at Survey No. 270 is dated 11 April, 2022 and states that the inspected building is fit for occupation. Its stated scope is the building identified in that certificate.
Construction stage / progress: The supplied record contains a completion notice and occupancy certificate, but no independently verified current site inspection or current construction-progress measurement.
2. The project story
NMR AASHRITH is a residential apartment development recorded in TG-RERA at THURKAEMJAL, Abdullapurmet Mandal, on SY NO 270, with a site area of 748.30 sqmts. Its approved building plan describes one residential building with a stilt and five upper floors, and 15 dwelling units. The RERA-filed inventory identifies 15 3BHK apartments, with 7 booked and 8 available in the portal data, which has no stated as-of date.
The promoter declared a completion deadline of 31/12/2021. An HMDA occupancy certificate dated 11 April, 2022 records the building as inspected and fit for occupation. That certificate is building-specific; the supplied materials do not provide evidence of a separate phase or additional building. The certificate records completed-building particulars, but the evidence pack does not include a current independent site inspection.
3. Master plan, architecture & building design
The HMDA plan describes a single residential building on a 748.30 sqmts plot, with the same 748.30 net plot area. It records proposed coverage area of 329.78 and vacant plot area of 418.52. These are plan-recorded land-use figures; the supplied extracts do not describe the detailed arrangement of all open areas or provide a complete site drawing for circulation review.
The approved configuration is Stilt + 5 upper floors, with six floors recorded and a building height of 14.55 MT. The plan states Residential Net BUA and Proposed Net BUA Area of 1648.92; the technical-approval extract separately records Total Built up Area of 1648.9 and Proposed Built-up Area of 2016.34. These labels and figures are reproduced as recorded and should not be treated as interchangeable area measures.
The plan includes a lift identified as 2MX2M, a 1M WIDE GREEN STRIP, a stilt-floor parking requirement, and fire-safety provisions. The supplied extracts do not establish flats per floor, number of stairs, precise entry/exit and circulation arrangement, or a detailed tower-by-tower or phase organization.
4. Homes, configurations & floor plans
| Configuration | Units | Booked | Available | RERA saleable area | Measured carpet area | Loading (if supplied) |
|---|---|---|---|---|---|---|
| 3BHK | 15 | 7 | 8 | 118.91 sqm | 86.7–91.2 sqm; median 89.0 sqm (software-measured from drawings) | 25% (software-derived record) |
The RERA record lists 15 apartments, all under the 3BHK configuration, with 7 booked and 8 available. The portal record provides no booking-count as-of date. The RERA-filed saleable area is 118.91 sqm.
The floor-plan geometry for two 3BHK designs was measured using software from the approved-plan drawing. The resulting carpet-area range is not a RERA disclosure and is flagged for review in the measurement record. For one drawn 3BHK, the plan labels a living room, dining/kitchen, three bedrooms, two toilets, a wash area and two balconies; the balconies are excluded from the measured carpet area.
The drawing-based carpet measurements and the RERA-filed saleable area are different area concepts: the supplied floor-plan note says saleable area includes a share of common areas, while the software measurement is taken from drawing geometry. No RERA-filed carpet area is supplied.
5. Parking & vehicle circulation
The HMDA-approved plan designates the stilt floor for parking only and records 15 covered parking spaces and a total parking area of 367 sqmts. The occupancy-certificate extract records parking area as 367.44 m² in the sanctioned plan and 408 m² in the completed building particulars.
The supplied record does not establish visitor or accessible-space counts, two-wheeler provision, parking bay allocation to individual apartments, EV charging, ramp dimensions or a complete internal vehicle-circulation arrangement. A parking count in the approval record does not by itself establish exclusive allocation or ownership of a particular bay.
6. Amenities, recreation & open spaces
| Description / size | Water supply listed; storage particulars are also specified in the plan below. |
|---|---|
| Declared progress / verified status | RERA amenity record marks water supply YES, 100%; no independent verification supplied. |
| Description / size | Sewerage chambers, lines and septic tank listed; the RERA application states NO STP. |
|---|---|
| Declared progress / verified status | RERA amenity record marks sewerage YES, 100%; no independent verification supplied. |
| Description / size | Green strip recorded as 1M WIDE; tot lot listed. |
|---|---|
| Declared progress / verified status | RERA amenity record marks Green Strip/TOT LOT/Park YES, 100%; no independent verification supplied. |
| Description / size | Rain Water Harvesting Structure listed. |
|---|---|
| Declared progress / verified status | RERA amenity record marks water conservation/rainwater harvesting YES, 100%; no independent verification supplied. |
The supplied RERA amenity record reports four listed items as available at 100%, but does not provide a dated independent inspection confirming delivery. No clubhouse, indoor recreation facility, sports facility or community building is established in the supplied RERA amenity record.
7. Utilities, building services & safety
The project application lists water supply, sewerage chambers/lines and a septic tank, explicitly records NO STP, and lists rainwater harvesting, a transformer and meter box. The HMDA plan specifies a 25,000-litre underground sump and a separate 25,000-litre terrace tank. These are approval/application records; the supplied evidence does not independently verify their installation or operating condition.
The approval plan identifies a lift as 2MX2M. It also specifies fire-safety provisions including fire extinguishers, a manually operated alarm system, hose reel and a provision for an automatic sprinkler system if the basement area exceeds 200 sqmts. These are plan conditions or specified provisions; the supplied materials do not establish their current installation, testing, clearance or operational status.
The RERA amenity record marks electrical meter room/sub-station/receiving station YES, 100%, while the approval documents list a transformer and meter box. The available record does not specify generator capacity, project-wide backup, CCTV, waste segregation, accessibility provisions or a completed storm-water-drain system.
8. Location, access & connectivity
The registered project location is THURKAEMJAL, Abdullapurmet Mandal, Ranga Reddy District, PIN 501510, on SY NO 270. The boundary description records existing 30 FT roads to the north and east; the project extracts also describe an abutting road as 9.00 M (30'-0").
The location dataset gives these approximate measured distances: Outer Ring Road (nearest sampled interchange), 4.4 km; St Joseph's Hospital, 2.0 km; unnamed park, 0.9 km; unnamed school, 2.9 km. The supplied data does not provide travel times or public-transport details.
9. Developer & development status
The registered promoter is NMR PROJECTS, identified in the RERA record as a partnership, with GSTIN 36AAJFN1858L1ZS. The listed registered-office address is NMR'S APRICOT, NEAR AWARE GLOBAL HOSPITAL, ABDULLAPURMET, THURKAEMJAL, Abdullapurmet, Ranga Reddy, 501510. The RERA certificate separately prints the promoter office as Village: Mandal: District: Hyderabad, Pin: 500035; the supplied record does not provide a verified official project contact or website.
The RERA filing identifies GHANTA NAVEEN CHAND and TAKELLAPATI ANUSHA as land-owner/investor promoters under AreaShare arrangements.
10. Approvals, official records & documents
| Identifier / date | P02400001348; issued 11/11/2019; valid through 31/12/2021 |
|---|---|
| What the supplied record establishes | Form C registration for NMR AASHRITH, subject to the certificate’s stated conditions. |
| Identifier / date | REA02400013033; approved date recorded as 27/07/2019 |
|---|---|
| What the supplied record establishes | Application identifies the residential project, promoter, site and land-owner/investor promoters; it is not itself a building permit or title-transfer document. |
| Identifier / date | 021051/GHT/R1/U6/HMDA/01032019; 27/07/2019 |
|---|---|
| What the supplied record establishes | Technical approval for the proposed residential building on Survey No. 270, subject to the stated local-authority sanction and approval conditions. |
| Identifier / date | 021051/GHT/R1/U6/HMDA/01032019 |
|---|---|
| What the supplied record establishes | Plan for a residential building described as Stilt + 5 upper floors, with 15 dwelling units. |
| Identifier / date | 000616/OC/HMDA/GHT/2022; 11 April, 2022; application 001912/OC/HMDA/0327/GHT/2022 |
|---|---|
| What the supplied record establishes | Occupancy-certificate extract for the building at Survey No. 270, recording it as inspected and fit for occupation. |
| Identifier / date | Dated 16 October 2019 |
|---|---|
| What the supplied record establishes | Promoter declaration of the completion undertaking and project-account obligations. |
| Identifier / date | Document 76430, dated 14-09-2019 in the title extract |
|---|---|
| What the supplied record establishes | Advocate’s title report concerning 914 Sq. Yds. in Sy. No. 270 at Turkayamjal Revenue Village. |
| Identifier / date | Documents 76431 and 179902 |
|---|---|
| What the supplied record establishes | Filed encumbrance statements, including a reported Deposit of Title Deeds entry associated with Survey No. 270. |
Other registrations of Nmr Aashrith
Frequently asked questions
Is NMR AASHRITH registered with Telangana RERA?
Yes. NMR AASHRITH is registered with the Telangana Real Estate Regulatory Authority as P02400001348; the registration status is New Project.
Who is the developer of NMR AASHRITH?
The promoter named in the RERA registration is NMR PROJECTS.
Where is NMR AASHRITH located?
NMR AASHRITH is in THURKAEMJAL, Abdullapurmet, Rangareddy, Telangana (501510).
When will NMR AASHRITH be completed?
The promoter's proposed date of completion filed with RERA is 31/12/2021. This is the promoter's declaration, not a guarantee.
More projects in Thurkaemjal