Northstar Allura
NORTHSTAR HOMES AND SPACES PRIVATE LIMITED · Rangareddy · RERA P02400006130
NORTHSTAR ALLURA is a residential project in EDAN GARDEN BACK SIDE, Kokapet village, Gandipet, Ranga Reddy. The registered promoter is NORTHSTAR HOMES AND SPACES PRIVATE LIMITED. The registered land area is 25,495.2 sq m, with 54 proposed building units; the record does not specify floors or a confirmed home configuration. TG-RERA registration number P02400006130 is valid 24/04/2023–09/06/2028, and the proposed and revised completion date is 09/10/2028.
More from Northstar Homes And Spaces Pvt Ltd · 3 projects →
01What we found
Read from TG-RERA filings, approvals, land and registration records and court records. A court case is counted only when the court record states this project's survey number with its village, or names the project.
02Check before you pay
9 items to check before you pay, 3 high - from the title chain, court records and approvals, each with what to ask the builder or your advocate. An item may not be a problem with the project: records can be incomplete.
1. Project at a glance
Project identity
| Item | Record |
|---|---|
| Registered project name | NORTHSTAR ALLURA RERA record |
| Project type | Residential; the filed approval record describes a gated-community layout with housing, and the offering is identified as villas in promoter material. RERA filing Promoter website |
| Phase / registered portion | Registration certificate identifies NORTHSTAR ALLURA; the filed sale-agreement document refers to a proposed villa in NORTHSTAR ALLURA PHASE-II. The registered phase/portion scope is not otherwise specified in the available record. Document index |
| TG-RERA registration | P02400006130; valid 24/04/2023–09/06/2028, unless extended by the Authority. |
| Registered promoter | NORTHSTAR HOMES AND SPACES PRIVATE LIMITED |
| RERA status | On-Going Project. RERA filing |
| Registration validity, completion and OC | Registration validity ends 09/06/2028. The RERA record gives proposed and revised completion as 09/10/2028. No occupancy or completion certificate is recorded in the supplied evidence; its status is not disclosed. These are separate dates and statuses. RERA filing Document index |
Land and geographic identity
| Item | Record |
|---|---|
| Locality | EDAN GARDEN BACK SIDE RERA filing |
| Revenue village | koKapet / Kokapet RERA record |
| Mandal / district / PIN | Gandipet / Ranga Reddy / 500075 RERA record |
| Project survey numbers | 136, 137, 138 and 139; no project survey subdivisions are specified in the RERA identity. Land records |
| Registered land area | Total area 25,495.2 sq m; area affected by road widening/FTL of tanks/nala widening 172.43 sq m; net area 25,322.77 sq m. RERA filing |
| Boundaries | East: KOKAPET VILLAGE ROAD; west: SURVEY NO 137 AND NALA; north: SURVEY NO 136; south: NALA. RERA filing |
Development identity
| Item | Record |
|---|---|
| Sanctioning authority / principal approval | Hyderabad Metropolitan Development Authority (HMDA); approval 000105/LO/Plg/HMDA/2019, dated 04 May, 2019. The filed letter is described as a Draft Layout Letter, forwarded to Narsingi Municipality for further action and release of plans. Approvals record |
| Approved built-up area | 13,954.98 sq m in the project information record. RERA filing |
| Building / unit count | 54 building units in the approved-plan field and 54 proposed building units as per the RERA agreement field. The record does not provide a floor configuration or building-by-building arrangement. RERA filing |
| Floors, parking levels and configuration | Basement, stilt, podium, ground and upper-floor configuration, parking levels, and sanctioned floor plans are not established by the supplied extracts. Document index |
| Layout plan area statement | The RERA-filed project information gives total area 25,495.2 sq m, net area 25,322.77 sq m, and an area affected of 172.43 sq m. A separate software-measured layout reading is set out below and should be checked against the drawing. RERA filing Layout record |
Offering and status
| Item | Record |
|---|---|
| RERA-filed unit type and counts | The RERA unit record contains four 4-bedroom labels—4 BED ROOM, 4 BEDROOM, 4BEDROOM and 4 BEDROOMS—but each records 0 units, booked and available. Consequently, a usable RERA unit count or saleable-size range is not established by these entries. RERA unit table RERA unit table |
| Other configuration evidence | Drawing software identifies 1BHK designs, but these are not matched to a RERA-filed configuration; see the floor-plan section. RERA unit details |
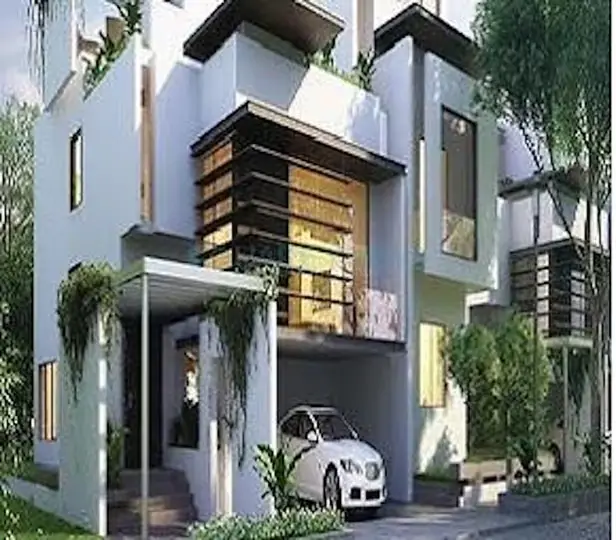
| Promoter-marketed offering | Promoter material describes 54 villas, plot sizes of 267–375 Sq yds and built-up areas of 4019–4910 sqft; these are marketing claims, not RERA-filed unit counts or areas. Promoter website |
| Construction stage | RERA amenity/infrastructure entries report varied percentages; they are reported project updates, not independent site verification. No overall construction-stage assessment is supplied. RERA amenities |
| OC / completion certificate | Not recorded in the supplied evidence; no phase- or villa-specific OC status is established. Document index RERA filing |
2. The project story
- NORTHSTAR ALLURA is registered in Kokapet, Gandipet mandal, Ranga Reddy district, on land identified in the RERA record as Survey Nos. 136, 137, 138 and 139. Its project information describes a residential development, while the filed HMDA letter concerns a gated-community layout with housing and the promoter’s material describes villas. RERA record RERA filing Promoter website
- The RERA land record gives a total site area of 25,495.2 sq m, including 172.43 sq m affected by road widening/FTL of tanks/nala widening, and a net area of 25,322.77 sq m. The registered project record lists 54 building units, but the supplied unit-type entries show zero recorded units for each listed four-bedroom label. The promoter’s villa count and size claims are therefore presented as marketing claims, not as confirmed RERA inventory. RERA filing RERA unit table Promoter website
- The project is marked on-going, with proposed and revised completion recorded as 09/10/2028. The supplied RERA updates give progress percentages for certain infrastructure and amenities; they do not independently verify construction completion at the site. No occupancy or completion certificate is included in the supplied evidence. RERA filing RERA amenities Document index
3. Master plan, architecture & building design
The RERA project information records an approved built-up area of 13,954.98 sq m and a 54-unit approved-plan count. These are filed figures; the available extracts do not set out a tower schedule, floors, heights, building footprint, flats per floor, lift or stair arrangement, or parking levels. RERA filing RERA filing
The RERA land figures are total area 25,495.2 sq m, affected area 172.43 sq m, and net area 25,322.77 sq m. Separately, software measurement from the layout drawing (not a RERA disclosure) reads the net layout area statement as follows; the drawing-derived figures should be verified against the original layout sheets. RERA filing Layout record
| Layout use | Software-measured area | Share of drawing’s net layout area |
|---|---|---|
| Plots | 13,954.98 sq m | 55.1% |
| Roads | 7,321.81 sq m | 28.9% |
| Parks / open space | 2,727.02 sq m | 10.8% |
| Amenities | 1,318.60 sq m | 5.2% |
| Net layout area | 25,322.77 sq m | 100% |
- The software-measured drawing records 3 mortgaged plots, numbered 37, 45 and 50, with a total area of 752.51 sq m; the supplied layout data describes these as plots mortgaged to the approving authority until specified layout works are completed. Layout record
- The filed HMDA letter identifies the proposal as a draft gated-community layout with housing and lists infrastructure and open-space development conditions. It does not, in the supplied extract, establish detailed villa elevations, floor layouts, building heights or phase-by-phase building arrangement.
4. Homes, configurations & floor plans
The RERA unit record lists four variants of a four-bedroom label, but each has zero units, zero booked and zero available. It supplies no usable saleable-area figures for those entries. The approved floor-plan drawings were software-measured for eight 1BHK designs, but the configuration is not matched to the RERA filing; those measurements are drawing-derived, not RERA disclosures, and are flagged for review. RERA unit table RERA unit table RERA unit details Floor plans
| Units | 0 recorded across listed entries |
|---|---|
| Booked | 0 |
| Available | 0 |
| RERA saleable area | Not disclosed in the supplied entries |
| Measured carpet area | Not supplied |
| Loading (if supplied) | Not supplied |
| Units | Not established by RERA |
|---|---|
| Booked | Not established |
| Available | Not established |
| RERA saleable area | Not disclosed |
| Measured carpet area | Median 175.4 sq m (1888 sqft); range 106.5–245.3 sq m (1147–2640 sqft) across 8 measured designs |
| Loading (if supplied) | Not supplied |
- Software measurement of drawing 308850, ground-floor plan, flat ID 01, identifies a bedroom, two toilets, servant room, living room, dining room and kitchen. The source notes that the software-measured carpet areas require review against the drawings. Carpet area is distinct from RERA saleable area, which includes the home’s share of common areas; no loading figure is supplied. Floor plans
- Promoter material describes four-bedroom villas and markets built-up areas and plot sizes, but these are not treated as RERA-filed saleable-area figures. Promoter website
5. Parking & vehicle circulation
The supplied evidence does not establish a sanctioned parking-space count, visitor or accessible parking, parking levels, ramps, vehicle entries/exits, pedestrian separation, EV charging, or unit-specific parking allocations. The promoter’s material and available plan extracts do not provide a verified parking schedule. A drawn or mortgaged plot is not, by itself, evidence of an allottee’s exclusive parking entitlement. Document index Promoter website Layout record
6. Amenities, recreation & open spaces
The RERA amenity record reports infrastructure and facility progress percentages. These are reported figures; the supplied evidence does not independently verify completion. The filed HMDA letter also specifies layout-development works and common facilities. RERA amenities
| Facility | Community buildings |
|---|---|
| Description / size | No size or facility schedule established in the RERA amenity entry |
| Evidence source | RERA amenities |
| Declared progress / verified status | RERA entry: 20%; not independently verified |
| Facility | Aggregate recreational open space |
|---|---|
| Description / size | No separate facility size supplied in the amenity entry |
| Evidence source | RERA amenities |
| Declared progress / verified status | RERA entry: 50%; not independently verified |
| Facility | Green strip / tot lot / park |
|---|---|
| Description / size | Drawing-software reading: parks / open space 2,727.02 sq m; filed HMDA letter also refers to park development |
| Evidence source | RERA amenities Layout record |
| Declared progress / verified status | RERA entry: 20%; not independently verified |
| Facility | Internal roads & footpaths |
|---|---|
| Description / size | Drawing-software reading: roads 7,321.81 sq m |
| Evidence source | RERA amenities Layout record |
| Declared progress / verified status | RERA entry: 50%; not independently verified |
| Facility | Street lighting |
|---|---|
| Description / size | No quantity or capacity supplied |
| Evidence source | RERA amenities |
| Declared progress / verified status | RERA entry: 50%; not independently verified |
| Facility | Community buildings |
|---|---|
| Description / size | No size or capacity supplied |
| Evidence source | RERA amenities |
| Declared progress / verified status | RERA entry: 20%; not independently verified |
Promoter material advertises a 17,000 sqft clubhouse and a range of recreation facilities, including a gym, indoor games, yoga and meditation, swimming pool, party/function hall, half basketball court, cricket practice net and children’s play area. These are promoter-marketed features; the supplied evidence does not establish their sanctioned status, size-by-facility, declared progress or completion. Promoter website
7. Utilities, building services & safety
The RERA amenity record reports progress for water supply, sewerage, storm-water drains, sewage treatment/disposal, solid-waste management, rainwater harvesting, energy management, fire protection and electrical infrastructure. These percentages are reported updates and are not independent verification of delivered capacity or compliance. RERA amenities
| Evidence in the record | HMDA filed conditions call for protected water supply, an overhead tank and sumps. Promoter material describes supply from municipal main and bore well, with bore-well water to be treated as required. Promoter website |
|---|---|
| Reported status / limitation | RERA amenity entry: water supply 30%; no source yield, storage capacity or treatment capacity supplied. |
| Evidence in the record | HMDA filed conditions list an independent sewerage-disposal system and common septic tank/STP; promoter material describes a centralised STP for reuse in landscaping and internal/external drainage lines. Promoter website |
|---|---|
| Reported status / limitation | RERA entries: sewerage 50%; treatment/disposal of sewage and sullage water 30%; no plant capacity supplied. |
| Evidence in the record | HMDA conditions include storm-water drains and rainwater-harvesting pits; RERA lists water conservation/rainwater harvesting. RERA amenities |
|---|---|
| Reported status / limitation | RERA entries: storm-water drains 20%; water conservation/rainwater harvesting 30%; no capacity supplied. |
| Evidence in the record | HMDA conditions list electrical supply, transformer, underground utility ducting and street lighting; RERA lists an electrical meter room/sub-station/receiving station. RERA amenities |
|---|---|
| Reported status / limitation | RERA entries: energy management 50%; electrical meter room/sub-station/receiving station 60%; no capacity or backup arrangement established in the RERA record. |
| Evidence in the record | RERA lists fire protection and fire-safety requirements. RERA amenities |
|---|---|
| Reported status / limitation | RERA entry: 40%; no system details, clearances or independent compliance evidence supplied. |
| Evidence in the record | RERA lists solid-waste management and disposal. RERA amenities |
|---|---|
| Reported status / limitation | RERA entry: 30%; no collection or processing capacity supplied. |
| Evidence in the record | No project-specific lift schedule, accessibility details, CCTV or access-control arrangement is established in the supplied evidence. Document index Promoter website |
|---|---|
| Reported status / limitation | Not disclosed in the available record. |
8. Location, access & connectivity
The registered location is EDAN GARDEN BACK SIDE, Kokapet village, Gandipet mandal, Ranga Reddy district, PIN 500075. The RERA land record identifies KOKAPET VILLAGE ROAD as the eastern boundary. RERA filing RERA filing
A supplied location record gives the Financial District (Nanakramguda) as 2.8 km from the project’s cadastral parcel centroid. This is a recorded distance, not a travel-time estimate. Location record
9. Developer & development status
The registered promoter is NORTHSTAR HOMES AND SPACES PRIVATE LIMITED, a company, with GSTIN 36AAICN4857H1Z3. The project record identifies UTTAM KUMAR REDDY KORUPOL as authorized signatory and managing director. Corporate record Parties record
The promoter address in the project record is PLOT NO 8-2-293/82/A/1057/F1, ROAD NO 45, EDAN GARDEN BACK SIDE, Gandipet, Ranga Reddy, Telangana, 500075. The listed project website is northstarhomes.in/allura. RERA filing Parties record
- The promoter’s Form B declaration undertakes completion within 6 YEARS and states that 70% of amounts realised from allottees will be deposited in a separate scheduled-bank account for construction and land costs, with certified withdrawals and annual audit. This is a promoter declaration.
- The RERA record gives the project’s proposed and revised completion date as 09/10/2028. Registration is recorded through 09/06/2028; neither date establishes that an occupancy or completion certificate has been issued. The supplied record does not provide a verified overall construction percentage or tower-/villa-wise progress schedule. RERA filing RERA amenities Document index
10. Approvals, official records & documents
| Identifier / date | P02400006130; issued 24/04/2023; valid to 09/06/2028 |
|---|---|
| What the supplied evidence establishes | Form C registration for NORTHSTAR ALLURA and listed registration conditions. |
| Identifier / date | 000105/LO/Plg/HMDA/2019; 04 May, 2019 |
|---|---|
| What the supplied evidence establishes | Filed as an HMDA Draft Layout Letter for a gated-community housing layout; the letter forwards technical approval to Narsingi Municipality for further action and release of plans. |
| Identifier / date | 017276/SKP/LT/U6/HMDA/14112018 |
|---|---|
| What the supplied evidence establishes | Application reference shown in the HMDA letter. |
| Identifier / date | Documents 308850 and 308852 |
|---|---|
| What the supplied evidence establishes | Drawing records used for software measurement; drawing-based measurements are not RERA disclosures and require review against the drawings. |
| Identifier / date | Document 311687 |
|---|---|
| What the supplied evidence establishes | Promoter affidavit-cum-declaration for NORTHSTAR ALLURA. |
| Identifier / date | Documents 307985, 308847 and 308867 |
|---|---|
| What the supplied evidence establishes | Filed title and development-document material; detailed title review belongs in the Land & Title section. Document index |
| Identifier / date | No project-specific commencement certificate or occupancy/completion certificate is established by the supplied extracts. |
|---|---|
| What the supplied evidence establishes | The document labelled “Commencement Certificates for each building in each phase” is extracted as an HMDA Draft Layout Letter; no separate building-wise certificate or OC is included in the available evidence. Document index |
1. Project at a glance
Project identity
Registered project name: NORTHSTAR ALLURA
Project type: Residential; the filed approval record describes a gated-community layout with housing, and the offering is identified as villas in promoter material.
Phase / registered portion: Registration certificate identifies NORTHSTAR ALLURA; the filed sale-agreement document refers to a proposed villa in NORTHSTAR ALLURA PHASE-II. The registered phase/portion scope is not otherwise specified in the available record.
TG-RERA registration: P02400006130; valid 24/04/2023–09/06/2028, unless extended by the Authority.
Registered promoter: NORTHSTAR HOMES AND SPACES PRIVATE LIMITED
RERA status: On-Going Project.
Registration validity, completion and OC: Registration validity ends 09/06/2028. The RERA record gives proposed and revised completion as 09/10/2028. No occupancy or completion certificate is recorded in the supplied evidence; its status is not disclosed. These are separate dates and statuses.
Land and geographic identity
Locality: EDAN GARDEN BACK SIDE
Revenue village: koKapet / Kokapet
Mandal / district / PIN: Gandipet / Ranga Reddy / 500075
Project survey numbers: 136, 137, 138 and 139; no project survey subdivisions are specified in the RERA identity.
Registered land area: Total area 25,495.2 sq m; area affected by road widening/FTL of tanks/nala widening 172.43 sq m; net area 25,322.77 sq m.
Boundaries: East: KOKAPET VILLAGE ROAD; west: SURVEY NO 137 AND NALA; north: SURVEY NO 136; south: NALA.
Development identity
Sanctioning authority / principal approval: Hyderabad Metropolitan Development Authority (HMDA); approval 000105/LO/Plg/HMDA/2019, dated 04 May, 2019. The filed letter is described as a Draft Layout Letter, forwarded to Narsingi Municipality for further action and release of plans.
Approved built-up area: 13,954.98 sq m in the project information record.
Building / unit count: 54 building units in the approved-plan field and 54 proposed building units as per the RERA agreement field. The record does not provide a floor configuration or building-by-building arrangement.
Floors, parking levels and configuration: Basement, stilt, podium, ground and upper-floor configuration, parking levels, and sanctioned floor plans are not established by the supplied extracts.
Layout plan area statement: The RERA-filed project information gives total area 25,495.2 sq m, net area 25,322.77 sq m, and an area affected of 172.43 sq m. A separate software-measured layout reading is set out below and should be checked against the drawing.
Offering and status
RERA-filed unit type and counts: The RERA unit record contains four 4-bedroom labels—4 BED ROOM, 4 BEDROOM, 4BEDROOM and 4 BEDROOMS—but each records 0 units, booked and available. Consequently, a usable RERA unit count or saleable-size range is not established by these entries.
Other configuration evidence: Drawing software identifies 1BHK designs, but these are not matched to a RERA-filed configuration; see the floor-plan section.
Promoter-marketed offering: Promoter material describes 54 villas, plot sizes of 267–375 Sq yds and built-up areas of 4019–4910 sqft; these are marketing claims, not RERA-filed unit counts or areas.
Construction stage: RERA amenity/infrastructure entries report varied percentages; they are reported project updates, not independent site verification. No overall construction-stage assessment is supplied.
OC / completion certificate: Not recorded in the supplied evidence; no phase- or villa-specific OC status is established.
2. The project story
- NORTHSTAR ALLURA is registered in Kokapet, Gandipet mandal, Ranga Reddy district, on land identified in the RERA record as Survey Nos. 136, 137, 138 and 139. Its project information describes a residential development, while the filed HMDA letter concerns a gated-community layout with housing and the promoter’s material describes villas.
- The RERA land record gives a total site area of 25,495.2 sq m, including 172.43 sq m affected by road widening/FTL of tanks/nala widening, and a net area of 25,322.77 sq m. The registered project record lists 54 building units, but the supplied unit-type entries show zero recorded units for each listed four-bedroom label. The promoter’s villa count and size claims are therefore presented as marketing claims, not as confirmed RERA inventory.
- The project is marked on-going, with proposed and revised completion recorded as 09/10/2028. The supplied RERA updates give progress percentages for certain infrastructure and amenities; they do not independently verify construction completion at the site. No occupancy or completion certificate is included in the supplied evidence.
3. Master plan, architecture & building design
The RERA project information records an approved built-up area of 13,954.98 sq m and a 54-unit approved-plan count. These are filed figures; the available extracts do not set out a tower schedule, floors, heights, building footprint, flats per floor, lift or stair arrangement, or parking levels.
The RERA land figures are total area 25,495.2 sq m, affected area 172.43 sq m, and net area 25,322.77 sq m. Separately, software measurement from the layout drawing (not a RERA disclosure) reads the net layout area statement as follows; the drawing-derived figures should be verified against the original layout sheets.
| Layout use | Software-measured area | Share of drawing’s net layout area |
|---|---|---|
| Plots | 13,954.98 sq m | 55.1% |
| Roads | 7,321.81 sq m | 28.9% |
| Parks / open space | 2,727.02 sq m | 10.8% |
| Amenities | 1,318.60 sq m | 5.2% |
| Net layout area | 25,322.77 sq m | 100% |
- The software-measured drawing records 3 mortgaged plots, numbered 37, 45 and 50, with a total area of 752.51 sq m; the supplied layout data describes these as plots mortgaged to the approving authority until specified layout works are completed.
- The filed HMDA letter identifies the proposal as a draft gated-community layout with housing and lists infrastructure and open-space development conditions. It does not, in the supplied extract, establish detailed villa elevations, floor layouts, building heights or phase-by-phase building arrangement.
4. Homes, configurations & floor plans
The RERA unit record lists four variants of a four-bedroom label, but each has zero units, zero booked and zero available. It supplies no usable saleable-area figures for those entries. The approved floor-plan drawings were software-measured for eight 1BHK designs, but the configuration is not matched to the RERA filing; those measurements are drawing-derived, not RERA disclosures, and are flagged for review.
| Units | 0 recorded across listed entries |
|---|---|
| Booked | 0 |
| Available | 0 |
| RERA saleable area | Not disclosed in the supplied entries |
| Measured carpet area | Not supplied |
| Loading (if supplied) | Not supplied |
| Units | Not established by RERA |
|---|---|
| Booked | Not established |
| Available | Not established |
| RERA saleable area | Not disclosed |
| Measured carpet area | Median 175.4 sq m (1888 sqft); range 106.5–245.3 sq m (1147–2640 sqft) across 8 measured designs |
| Loading (if supplied) | Not supplied |
- Software measurement of drawing 308850, ground-floor plan, flat ID 01, identifies a bedroom, two toilets, servant room, living room, dining room and kitchen. The source notes that the software-measured carpet areas require review against the drawings. Carpet area is distinct from RERA saleable area, which includes the home’s share of common areas; no loading figure is supplied.
- Promoter material describes four-bedroom villas and markets built-up areas and plot sizes, but these are not treated as RERA-filed saleable-area figures.
5. Parking & vehicle circulation
The supplied evidence does not establish a sanctioned parking-space count, visitor or accessible parking, parking levels, ramps, vehicle entries/exits, pedestrian separation, EV charging, or unit-specific parking allocations. The promoter’s material and available plan extracts do not provide a verified parking schedule. A drawn or mortgaged plot is not, by itself, evidence of an allottee’s exclusive parking entitlement.
6. Amenities, recreation & open spaces
The RERA amenity record reports infrastructure and facility progress percentages. These are reported figures; the supplied evidence does not independently verify completion. The filed HMDA letter also specifies layout-development works and common facilities.
| Facility | Community buildings |
|---|---|
| Description / size | No size or facility schedule established in the RERA amenity entry |
| Declared progress / verified status | RERA entry: 20%; not independently verified |
| Facility | Aggregate recreational open space |
|---|---|
| Description / size | No separate facility size supplied in the amenity entry |
| Declared progress / verified status | RERA entry: 50%; not independently verified |
| Facility | Green strip / tot lot / park |
|---|---|
| Description / size | Drawing-software reading: parks / open space 2,727.02 sq m; filed HMDA letter also refers to park development |
| Declared progress / verified status | RERA entry: 20%; not independently verified |
| Facility | Internal roads & footpaths |
|---|---|
| Description / size | Drawing-software reading: roads 7,321.81 sq m |
| Declared progress / verified status | RERA entry: 50%; not independently verified |
| Facility | Street lighting |
|---|---|
| Description / size | No quantity or capacity supplied |
| Declared progress / verified status | RERA entry: 50%; not independently verified |
| Facility | Community buildings |
|---|---|
| Description / size | No size or capacity supplied |
| Declared progress / verified status | RERA entry: 20%; not independently verified |
Promoter material advertises a 17,000 sqft clubhouse and a range of recreation facilities, including a gym, indoor games, yoga and meditation, swimming pool, party/function hall, half basketball court, cricket practice net and children’s play area. These are promoter-marketed features; the supplied evidence does not establish their sanctioned status, size-by-facility, declared progress or completion.
7. Utilities, building services & safety
The RERA amenity record reports progress for water supply, sewerage, storm-water drains, sewage treatment/disposal, solid-waste management, rainwater harvesting, energy management, fire protection and electrical infrastructure. These percentages are reported updates and are not independent verification of delivered capacity or compliance.
| Evidence in the record | HMDA filed conditions call for protected water supply, an overhead tank and sumps. Promoter material describes supply from municipal main and bore well, with bore-well water to be treated as required. |
|---|---|
| Reported status / limitation | RERA amenity entry: water supply 30%; no source yield, storage capacity or treatment capacity supplied. |
| Evidence in the record | HMDA filed conditions list an independent sewerage-disposal system and common septic tank/STP; promoter material describes a centralised STP for reuse in landscaping and internal/external drainage lines. |
|---|---|
| Reported status / limitation | RERA entries: sewerage 50%; treatment/disposal of sewage and sullage water 30%; no plant capacity supplied. |
| Evidence in the record | HMDA conditions include storm-water drains and rainwater-harvesting pits; RERA lists water conservation/rainwater harvesting. |
|---|---|
| Reported status / limitation | RERA entries: storm-water drains 20%; water conservation/rainwater harvesting 30%; no capacity supplied. |
| Evidence in the record | HMDA conditions list electrical supply, transformer, underground utility ducting and street lighting; RERA lists an electrical meter room/sub-station/receiving station. |
|---|---|
| Reported status / limitation | RERA entries: energy management 50%; electrical meter room/sub-station/receiving station 60%; no capacity or backup arrangement established in the RERA record. |
| Evidence in the record | RERA lists fire protection and fire-safety requirements. |
|---|---|
| Reported status / limitation | RERA entry: 40%; no system details, clearances or independent compliance evidence supplied. |
| Evidence in the record | RERA lists solid-waste management and disposal. |
|---|---|
| Reported status / limitation | RERA entry: 30%; no collection or processing capacity supplied. |
| Evidence in the record | No project-specific lift schedule, accessibility details, CCTV or access-control arrangement is established in the supplied evidence. |
|---|---|
| Reported status / limitation | Not disclosed in the available record. |
8. Location, access & connectivity
The registered location is EDAN GARDEN BACK SIDE, Kokapet village, Gandipet mandal, Ranga Reddy district, PIN 500075. The RERA land record identifies KOKAPET VILLAGE ROAD as the eastern boundary.
A supplied location record gives the Financial District (Nanakramguda) as 2.8 km from the project’s cadastral parcel centroid. This is a recorded distance, not a travel-time estimate.
9. Developer & development status
The registered promoter is NORTHSTAR HOMES AND SPACES PRIVATE LIMITED, a company, with GSTIN 36AAICN4857H1Z3. The project record identifies UTTAM KUMAR REDDY KORUPOL as authorized signatory and managing director.
The promoter address in the project record is PLOT NO 8-2-293/82/A/1057/F1, ROAD NO 45, EDAN GARDEN BACK SIDE, Gandipet, Ranga Reddy, Telangana, 500075. The listed project website is northstarhomes.in/allura.
- The promoter’s Form B declaration undertakes completion within 6 YEARS and states that 70% of amounts realised from allottees will be deposited in a separate scheduled-bank account for construction and land costs, with certified withdrawals and annual audit. This is a promoter declaration.
- The RERA record gives the project’s proposed and revised completion date as 09/10/2028. Registration is recorded through 09/06/2028; neither date establishes that an occupancy or completion certificate has been issued. The supplied record does not provide a verified overall construction percentage or tower-/villa-wise progress schedule.
10. Approvals, official records & documents
| Identifier / date | P02400006130; issued 24/04/2023; valid to 09/06/2028 |
|---|---|
| What the supplied evidence establishes | Form C registration for NORTHSTAR ALLURA and listed registration conditions. |
| Identifier / date | 000105/LO/Plg/HMDA/2019; 04 May, 2019 |
|---|---|
| What the supplied evidence establishes | Filed as an HMDA Draft Layout Letter for a gated-community housing layout; the letter forwards technical approval to Narsingi Municipality for further action and release of plans. |
| Identifier / date | 017276/SKP/LT/U6/HMDA/14112018 |
|---|---|
| What the supplied evidence establishes | Application reference shown in the HMDA letter. |
| Identifier / date | Documents 308850 and 308852 |
|---|---|
| What the supplied evidence establishes | Drawing records used for software measurement; drawing-based measurements are not RERA disclosures and require review against the drawings. |
| Identifier / date | Document 311687 |
|---|---|
| What the supplied evidence establishes | Promoter affidavit-cum-declaration for NORTHSTAR ALLURA. |
| Identifier / date | Documents 307985, 308847 and 308867 |
|---|---|
| What the supplied evidence establishes | Filed title and development-document material; detailed title review belongs in the Land & Title section. |
| Identifier / date | No project-specific commencement certificate or occupancy/completion certificate is established by the supplied extracts. |
|---|---|
| What the supplied evidence establishes | The document labelled “Commencement Certificates for each building in each phase” is extracted as an HMDA Draft Layout Letter; no separate building-wise certificate or OC is included in the available evidence. |
Frequently asked questions
Is NORTHSTAR ALLURA registered with Telangana RERA?
Yes. NORTHSTAR ALLURA is registered with the Telangana Real Estate Regulatory Authority as P02400006130; the registration status is On-Going Project.
Who is the developer of NORTHSTAR ALLURA?
The promoter named in the RERA registration is NORTHSTAR HOMES AND SPACES PRIVATE LIMITED.
Where is NORTHSTAR ALLURA located?
NORTHSTAR ALLURA is in EDAN GARDEN BACK SIDE, koKapet, Gandipet, Rangareddy, Telangana (500075).
When will NORTHSTAR ALLURA be completed?
The promoter's proposed date of completion filed with RERA is 09/10/2028. This is the promoter's declaration, not a guarantee.
More projects in Kokapet





