Ohm Nirvana
SOUNDARYA INFRA · Hyderabad · RERA P02500008676
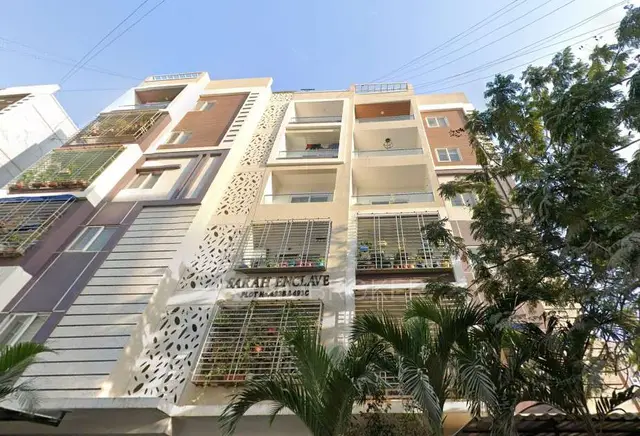
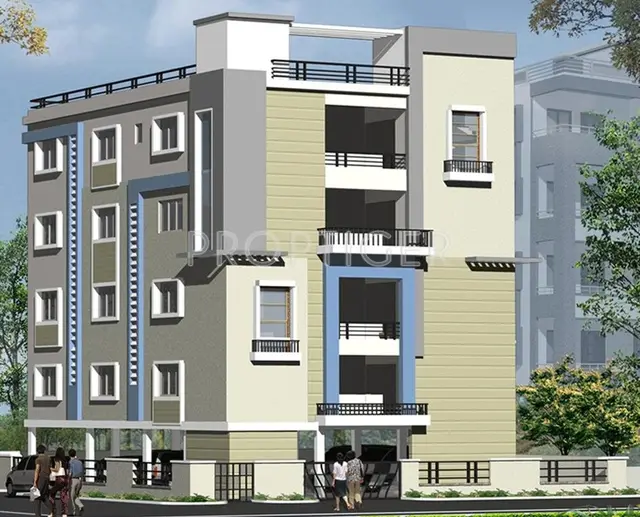
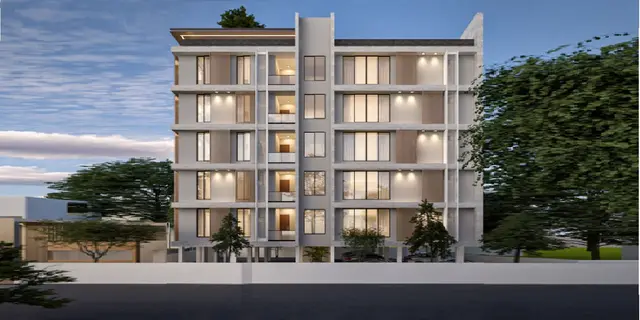
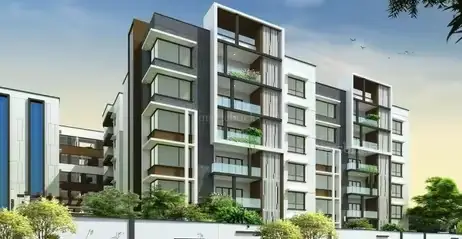
OHM NIRVANA is a residential apartment project in YOUSUF GUDA locality, KHAIRTABAD mandal, Hyderabad district, developed by registered promoter SOUNDARYA INFRA. The project occupies 585.07 sq. mts and comprises one residential building with 1 Stilt + 5 upper floors and 10 3BHK apartments. It is registered under TG-RERA number P02500008676, and its proposed completion is 29/09/2027.
01What we found
Read from TG-RERA filings, approvals, land and registration records and court records. A court case is counted only when the court record states this project's survey number with its village, or names the project.
02Check before you pay
8 items to check before you pay, 3 high - from the title chain, court records and approvals, each with what to ask the builder or your advocate. An item may not be a problem with the project: records can be incomplete.
Project at a glance
Project identity
| Item | Project record |
|---|---|
| Registered name and type | OHM NIRVANA — residential apartment project. RERA record [REGCERT-60400] |
| Phase / registered portion | No phase name is disclosed. The registration and filed site information identify the project as a single building on the stated site. RERA record Land records |
| TG-RERA registration | P02500008676; registered from 20 August 2024 to 29 May 2027, unless extended by the Authority. Registration validity is not the same as a completion certificate or occupancy certificate. RERA record |
| Registered promoter | SOUNDARYA INFRA, recorded as a partnership. RERA record Corporate record |
| RERA status | The project is registered. The certificate states its validity period and that the Authority may take action, including revocation, if its conditions are not fulfilled. |
Land and geographic identity
| Item | Project record |
|---|---|
| Locality / revenue village | YOUSUF GUDA locality; revenue village recorded as Yousuf Guda (also rendered “Yousufguda” in filed approval documents). RERA record RERA filing |
| Mandal / district / PIN | KHAIRTABAD, Hyderabad, 500045. RERA record RERA filing |
| Project survey numbers | 52, 138, 139, 137. The approval document lists these survey numbers; the RERA land record does not provide further survey subdivisions. Land records |
| Plot identifiers | 217/A AND 218/A. RERA filing |
| Site extent | RERA land record: 585.07 sq. mts total and net area. GHMC building permit: 585.07 Sq. Mtrs plot area and 585.07 Sq. Mtrs net plot area. RERA filing |
| Boundaries | North: 40FT WIDE ROAD; South: CO OPERATIVE HOUSING SOCIETY; East: PLOT NOS 217 TO 219; West: PLOT NO 219 B. RERA filing |
Development identity
| Item | Project record |
|---|---|
| Sanctioning authority and principal approval | Greater Hyderabad Municipal Corporation (GHMC); building permit 1364/GHMC/SLP/2024-BP, approved 29 May, 2024. The permit also lists file no. 001535/GHMC/0737/SLP2/2024-BP. Approvals record |
| Approved building | One residential building, A (A) / Building Name - A (A); sanctioned configuration: 1 Stilt + 5 upper floors. |
| Building height | Permit parameters list 15.00 MT. and also Total Ht. 20.20mt.; the permit’s upper-floor description is 1 Stilt + 5 upper floors. |
| Approved built-up area | 1,378.45 Sq.Mt. residential upper-floors area; the layout-plan extract lists TOTAL PROPOSED BUILT UP AREA EXCLUDING PARKING 1378.45 and TOTAL PROPOSED BUILT UP AREA INCLUDING PARKING 1676.05. These are distinct filed measures. |
| Parking provision in permit | The permit lists Stilt area 285.48 Sq.Mt. and Total Parking Area 217.6; a separate layout-plan extract lists PARKING AREA 297.60. No parking-space count is supplied in these extracts. |
| Unit count | 10 units in the GHMC plan extract and 10 units in the TG-RERA unit record. RERA unit table |
Offering and status
| Item | Project record |
|---|---|
| Filed configuration | 3BHK; 10 units, 0 booked and 10 available in the TG-RERA record. Booking figures are indicative: the portal extract provides no as-of date. RERA unit table RERA unit details |
| RERA saleable area | 68.92 sq. m per filed unit. RERA unit table RERA unit details |
| Construction stage | No construction-progress percentage or independently verified site-progress information is supplied. The GHMC permit records construction commencement before 29 November, 2024 and completion before 29 May, 2027. |
| Completion dates | GHMC permit: construction to be completed before 29 May, 2027. Form B declaration: completion undertaking of 29/05/2027. The project header separately records proposed completion 29/09/2027; that is a filed project-information date, not an occupancy certificate. RERA record |
| Occupancy / completion certificate | No occupancy or completion certificate is supplied; the building-permit extraction records completion_certified: false. |
The project story
- OHM NIRVANA is registered as a residential apartment project in the Yousuf Guda locality of Khairatabad mandal, Hyderabad, on a site recorded at 585.07 sq. mts and identified in the project record by survey numbers 52, 138, 139 and 137 and plot numbers 217/A and 218/A. RERA record Land records RERA filing
- The GHMC building permit describes one residential building, A (A), with 1 Stilt + 5 upper floors, and the filed project offers 10 3BHK apartments. The TG-RERA record reports all 10 as available and none booked, but does not date that inventory snapshot. RERA unit details RERA unit table
- The permit and promoter’s Form B include completion dates in May 2027. These are stated timelines, not evidence of completed construction. No construction-progress percentage, independently verified progress report, or occupancy/completion certificate is included in the supplied material.
Master plan, architecture & building design
- The GHMC-filed plan is for a single residential building on a 585.07 Sq. Mtrs net plot, with 1 Stilt + 5 upper floors. The filed proposed built-up area is 1,378.45 Sq.Mt. excluding parking and 1,676.05 Sq.Mt. including parking; the permit separately gives a Stilt area 285.48 Sq.Mt. and the plan extract lists PARKING AREA 297.60. These figures are reproduced as separately labelled document entries, not treated as interchangeable area measures.
- The plan extract identifies road references of 12.00 MT WIDE EXISTING ROAD, 12.00 MT WIDE PROPOSED ROAD and 18 mt. road width. It also specifies setbacks and states that no parking or construction may be placed in setback areas. The supplied materials do not include drawing-derived details for building footprint, flats per floor, lift or stair counts, internal circulation, or landscaped/open-space dimensions.
- The approval extract names 18/84 under “Approved Layout No. / LRS Proceeding No. / Sub division No”; it does not provide a separate layout drawing or a description of the building’s internal apartment arrangement. Approvals record
Homes, configurations & floor plans
The TG-RERA unit record lists one configuration. Its saleable-area figure is the filed figure; no software-measured carpet area is available from the supplied drawings. The drawing inventory reports two drawings, 0 measured, and 2 with no flats, so it does not support room dimensions or floor-plan measurements. RERA unit details RERA unit table Floor plans
| Configuration | Units | Booked | Available | RERA saleable area | Measured carpet area | Loading (if supplied) |
|---|---|---|---|---|---|---|
| 3BHK | 10 | 0 | 10 | 68.92 sq. m | Not available | Not supplied |
Saleable area is the TG-RERA-filed area; it should not be read as a software-measured carpet area. No balcony, utility, room-dimension, or common-area-loading figures are supplied for this configuration. The booking and availability counts have no as-of date in the supplied portal data. RERA unit details RERA unit table Floor plans
Parking & vehicle circulation
The GHMC permit describes a stilt level and includes parking provision: Stilt area 285.48 Sq.Mt. and Total Parking Area 217.6. The layout-plan extract separately lists PARKING AREA 297.60 and states that cellar and stilt areas approved for parking must be used exclusively for vehicle parking. The extracts do not establish a number of parking bays or document individual allotments.
The layout-plan extract lists Visitors Parking among the facilities. No counts are supplied for visitor, resident, two-wheeler, accessible, or EV-charging spaces, and no ramp, driveway, pedestrian-separation, or unit-specific parking-allocation details are provided. The permit also includes a condition concerning electric-vehicle charging infrastructure in building parking places.
Amenities, recreation & open spaces
The RERA amenity record lists 14 items and reports 0% progress for each; rainwater harvesting is marked YES, also at 0%. These are portal-recorded status fields, not independent confirmation of completion. The GHMC building-permit extracts identify some proposed building features separately. RERA amenities
| Description / size | Listed in RERA amenity record; no size or description supplied. |
|---|---|
| Evidence source | RERA amenities |
| Declared progress / verified status | 0% in the RERA record; completion not independently verified. |
| Description / size | Listed in RERA amenity record. The building-permit extract lists Tot Lot NA; the layout-plan conditions refer to maintaining a fenced tot-lot as greenery. |
|---|---|
| Evidence source | RERA amenities |
| Declared progress / verified status | RERA record: 0%; not independently verified. |
| Description / size | RERA marks YES. The permit lists No. of Rain Water Harvesting Pits 4; the layout-plan extract requires a rainwater-harvesting structure. |
|---|---|
| Evidence source | RERA amenities |
| Declared progress / verified status | RERA record: 0%; not independently verified. |
| Description / size | Parking and Visitors Parking are listed in the layout-plan extract. |
|---|---|
| Declared progress / verified status | No completion status or parking-space count supplied. |
| Description / size | Listed in RERA amenity record. |
|---|---|
| Evidence source | RERA amenities |
| Declared progress / verified status | 0%; not independently verified. |
| Description / size | Listed in RERA amenity record. |
|---|---|
| Evidence source | RERA amenities |
| Declared progress / verified status | 0%; not independently verified. |
Utilities, building services & safety
- The building-permit extract lists a Separate Underground static water storage tank capacity of 25, 000 lits. and a Separate Terrace Tank of 25,000lits capacity for residential buildings. It also lists dual piping system. No water-source, treatment, or reuse capacity is supplied.
- Sewerage, storm-water drains, sewage and sullage treatment/disposal, solid-waste management, energy management, and electrical meter room/sub-station/receiving station appear in the RERA amenity record, each at 0% progress. The layout-plan extract requires a garbage house within the premises and lists a transformer space, generator, and emergency lighting; the supplied documents do not establish installation or operation. RERA amenities
- The permit lists a lift and staircase, but provides no lift count, capacity, or service-lift information. Its listed fire-related items include Fire Fighting installations, Hose Reel, Down Corner, and Automatic Sprinkler system; the building-permit conditions also require an occupancy fire NOC before issue of an occupancy certificate. These are permit-listed requirements or features, not proof of installation, clearance, or statutory compliance.
- The permit conditions also refer to electric-vehicle charging infrastructure and to safety provisions. No accessibility features, CCTV, access-control system, or independent safety inspection is documented in the supplied project evidence.
Location, access & connectivity
- The official project location is YOUSUF GUDA, revenue village Yousuf Guda, Khairatabad mandal, Hyderabad district, PIN 500045. The recorded site boundaries identify a 40FT WIDE ROAD to the north and a cooperative housing society to the south; the GHMC plan also lists 12.00 MT WIDE EXISTING ROAD, 12.00 MT WIDE PROPOSED ROAD, and 18 mt. road width. RERA record RERA filing
- The supplied location data lists Financial District (Nanakramguda) — 1.2 km as an anchor distance. No public-transport information or independently verified access-route measurements are provided. Location record
Developer & development status
The registered promoter is SOUNDARYA INFRA, identified in the project record as a Partnership. The listed address is KALYAN NAGAR, KALYAN NAGAR, YOUSUF GUDA, KHAIRTABAD, Hyderabad, 500045. KONDAMAREDDY RAMESH KUMAR is identified as authorized signatory. A partnership deed dated 24 October 2023 is recorded among the project documents. Corporate record Parties record
The Form B affidavit-cum-declaration is dated 24-07-2024 and states a completion undertaking of 29/05/2027, along with declarations concerning project funds, audits and pending approvals. These are promoter declarations. The supplied evidence does not provide a construction-progress percentage or independently verified completion status.
Approvals, official records & documents
| Record | Supplied evidence |
|---|---|
| TG-RERA registration | Form C registration certificate for OHM NIRVANA, registration P02500008676, naming Soundarya Infra as promoter and stating validity from 20/08/2024 to 29/05/2027, unless extended. |
| GHMC building permit | Permit 1364/GHMC/SLP/2024-BP, approved 29 May, 2024, for one residential building with 1 Stilt + 5 upper floors. The permit also lists file no. 001535/GHMC/0737/SLP2/2024-BP. |
| Layout / plan record | GHMC layout-plan extract lists file no. G1/KMC/TP/026/2017, survey numbers 52, 138, 139, 137, and site extent 585.07 sq.m. The extract is filed under the RERA layout-plan document slot. |
| Title and development documents | Project-filed title report and related deed extracts concern plots 217/A and 218/A, including the development agreement cum GPA 8635/2023. |
| Encumbrance document | Encumbrance statement 156715984, covering the searched period 01-01-1994 to 21-04-2024. |
| Promoter declaration | Form B affidavit-cum-declaration for OHM NIRVANA, dated 24-07-2024. |
| Occupancy/completion certificate | No certificate is supplied; the permit extraction records completion certification as false. |
Project at a glance
Project identity
Registered name and type: OHM NIRVANA — residential apartment project. [REGCERT-60400]
Phase / registered portion: No phase name is disclosed. The registration and filed site information identify the project as a single building on the stated site.
TG-RERA registration: P02500008676; registered from 20 August 2024 to 29 May 2027, unless extended by the Authority. Registration validity is not the same as a completion certificate or occupancy certificate.
Registered promoter: SOUNDARYA INFRA, recorded as a partnership.
RERA status: The project is registered. The certificate states its validity period and that the Authority may take action, including revocation, if its conditions are not fulfilled.
Land and geographic identity
Locality / revenue village: YOUSUF GUDA locality; revenue village recorded as Yousuf Guda (also rendered “Yousufguda” in filed approval documents).
Mandal / district / PIN: KHAIRTABAD, Hyderabad, 500045.
Project survey numbers: 52, 138, 139, 137. The approval document lists these survey numbers; the RERA land record does not provide further survey subdivisions.
Plot identifiers: 217/A AND 218/A.
Site extent: RERA land record: 585.07 sq. mts total and net area. GHMC building permit: 585.07 Sq. Mtrs plot area and 585.07 Sq. Mtrs net plot area.
Boundaries: North: 40FT WIDE ROAD; South: CO OPERATIVE HOUSING SOCIETY; East: PLOT NOS 217 TO 219; West: PLOT NO 219 B.
Development identity
Sanctioning authority and principal approval: Greater Hyderabad Municipal Corporation (GHMC); building permit 1364/GHMC/SLP/2024-BP, approved 29 May, 2024. The permit also lists file no. 001535/GHMC/0737/SLP2/2024-BP.
Approved building: One residential building, A (A) / Building Name - A (A); sanctioned configuration: 1 Stilt + 5 upper floors.
Building height: Permit parameters list 15.00 MT. and also Total Ht. 20.20mt.; the permit’s upper-floor description is 1 Stilt + 5 upper floors.
Approved built-up area: 1,378.45 Sq.Mt. residential upper-floors area; the layout-plan extract lists TOTAL PROPOSED BUILT UP AREA EXCLUDING PARKING 1378.45 and TOTAL PROPOSED BUILT UP AREA INCLUDING PARKING 1676.05. These are distinct filed measures.
Parking provision in permit: The permit lists Stilt area 285.48 Sq.Mt. and Total Parking Area 217.6; a separate layout-plan extract lists PARKING AREA 297.60. No parking-space count is supplied in these extracts.
Unit count: 10 units in the GHMC plan extract and 10 units in the TG-RERA unit record.
Offering and status
Filed configuration: 3BHK; 10 units, 0 booked and 10 available in the TG-RERA record. Booking figures are indicative: the portal extract provides no as-of date.
RERA saleable area: 68.92 sq. m per filed unit.
Construction stage: No construction-progress percentage or independently verified site-progress information is supplied. The GHMC permit records construction commencement before 29 November, 2024 and completion before 29 May, 2027.
Completion dates: GHMC permit: construction to be completed before 29 May, 2027. Form B declaration: completion undertaking of 29/05/2027. The project header separately records proposed completion 29/09/2027; that is a filed project-information date, not an occupancy certificate.
Occupancy / completion certificate: No occupancy or completion certificate is supplied; the building-permit extraction records completion_certified: false.
The project story
- OHM NIRVANA is registered as a residential apartment project in the Yousuf Guda locality of Khairatabad mandal, Hyderabad, on a site recorded at 585.07 sq. mts and identified in the project record by survey numbers 52, 138, 139 and 137 and plot numbers 217/A and 218/A.
- The GHMC building permit describes one residential building, A (A), with 1 Stilt + 5 upper floors, and the filed project offers 10 3BHK apartments. The TG-RERA record reports all 10 as available and none booked, but does not date that inventory snapshot.
- The permit and promoter’s Form B include completion dates in May 2027. These are stated timelines, not evidence of completed construction. No construction-progress percentage, independently verified progress report, or occupancy/completion certificate is included in the supplied material.
Master plan, architecture & building design
- The GHMC-filed plan is for a single residential building on a 585.07 Sq. Mtrs net plot, with 1 Stilt + 5 upper floors. The filed proposed built-up area is 1,378.45 Sq.Mt. excluding parking and 1,676.05 Sq.Mt. including parking; the permit separately gives a Stilt area 285.48 Sq.Mt. and the plan extract lists PARKING AREA 297.60. These figures are reproduced as separately labelled document entries, not treated as interchangeable area measures.
- The plan extract identifies road references of 12.00 MT WIDE EXISTING ROAD, 12.00 MT WIDE PROPOSED ROAD and 18 mt. road width. It also specifies setbacks and states that no parking or construction may be placed in setback areas. The supplied materials do not include drawing-derived details for building footprint, flats per floor, lift or stair counts, internal circulation, or landscaped/open-space dimensions.
- The approval extract names 18/84 under “Approved Layout No. / LRS Proceeding No. / Sub division No”; it does not provide a separate layout drawing or a description of the building’s internal apartment arrangement.
Homes, configurations & floor plans
The TG-RERA unit record lists one configuration. Its saleable-area figure is the filed figure; no software-measured carpet area is available from the supplied drawings. The drawing inventory reports two drawings, 0 measured, and 2 with no flats, so it does not support room dimensions or floor-plan measurements.
| Configuration | Units | Booked | Available | RERA saleable area | Measured carpet area | Loading (if supplied) |
|---|---|---|---|---|---|---|
| 3BHK | 10 | 0 | 10 | 68.92 sq. m | Not available | Not supplied |
Saleable area is the TG-RERA-filed area; it should not be read as a software-measured carpet area. No balcony, utility, room-dimension, or common-area-loading figures are supplied for this configuration. The booking and availability counts have no as-of date in the supplied portal data.
Parking & vehicle circulation
The GHMC permit describes a stilt level and includes parking provision: Stilt area 285.48 Sq.Mt. and Total Parking Area 217.6. The layout-plan extract separately lists PARKING AREA 297.60 and states that cellar and stilt areas approved for parking must be used exclusively for vehicle parking. The extracts do not establish a number of parking bays or document individual allotments.
The layout-plan extract lists Visitors Parking among the facilities. No counts are supplied for visitor, resident, two-wheeler, accessible, or EV-charging spaces, and no ramp, driveway, pedestrian-separation, or unit-specific parking-allocation details are provided. The permit also includes a condition concerning electric-vehicle charging infrastructure in building parking places.
Amenities, recreation & open spaces
The RERA amenity record lists 14 items and reports 0% progress for each; rainwater harvesting is marked YES, also at 0%. These are portal-recorded status fields, not independent confirmation of completion. The GHMC building-permit extracts identify some proposed building features separately.
| Facility | Description / size | Evidence source | Declared progress / verified status |
|---|---|---|---|
| Community buildings | Listed in RERA amenity record; no size or description supplied. | 0% in the RERA record; completion not independently verified. | |
| Green strip / tot lot / park | Listed in RERA amenity record. The building-permit extract lists Tot Lot NA; the layout-plan conditions refer to maintaining a fenced tot-lot as greenery. | RERA record: 0%; not independently verified. | |
| Water conservation / rainwater harvesting | RERA marks YES. The permit lists No. of Rain Water Harvesting Pits 4; the layout-plan extract requires a rainwater-harvesting structure. | RERA record: 0%; not independently verified. | |
| Parking and visitor parking | Parking and Visitors Parking are listed in the layout-plan extract. | No completion status or parking-space count supplied. | |
| Internal roads and footpaths | Listed in RERA amenity record. | 0%; not independently verified. | |
| Street lighting | Listed in RERA amenity record. | 0%; not independently verified. |
Utilities, building services & safety
- The building-permit extract lists a Separate Underground static water storage tank capacity of 25, 000 lits. and a Separate Terrace Tank of 25,000lits capacity for residential buildings. It also lists dual piping system. No water-source, treatment, or reuse capacity is supplied.
- Sewerage, storm-water drains, sewage and sullage treatment/disposal, solid-waste management, energy management, and electrical meter room/sub-station/receiving station appear in the RERA amenity record, each at 0% progress. The layout-plan extract requires a garbage house within the premises and lists a transformer space, generator, and emergency lighting; the supplied documents do not establish installation or operation.
- The permit lists a lift and staircase, but provides no lift count, capacity, or service-lift information. Its listed fire-related items include Fire Fighting installations, Hose Reel, Down Corner, and Automatic Sprinkler system; the building-permit conditions also require an occupancy fire NOC before issue of an occupancy certificate. These are permit-listed requirements or features, not proof of installation, clearance, or statutory compliance.
- The permit conditions also refer to electric-vehicle charging infrastructure and to safety provisions. No accessibility features, CCTV, access-control system, or independent safety inspection is documented in the supplied project evidence.
Location, access & connectivity
- The official project location is YOUSUF GUDA, revenue village Yousuf Guda, Khairatabad mandal, Hyderabad district, PIN 500045. The recorded site boundaries identify a 40FT WIDE ROAD to the north and a cooperative housing society to the south; the GHMC plan also lists 12.00 MT WIDE EXISTING ROAD, 12.00 MT WIDE PROPOSED ROAD, and 18 mt. road width.
- The supplied location data lists Financial District (Nanakramguda) — 1.2 km as an anchor distance. No public-transport information or independently verified access-route measurements are provided.
Developer & development status
The registered promoter is SOUNDARYA INFRA, identified in the project record as a Partnership. The listed address is KALYAN NAGAR, KALYAN NAGAR, YOUSUF GUDA, KHAIRTABAD, Hyderabad, 500045. KONDAMAREDDY RAMESH KUMAR is identified as authorized signatory. A partnership deed dated 24 October 2023 is recorded among the project documents.
The Form B affidavit-cum-declaration is dated 24-07-2024 and states a completion undertaking of 29/05/2027, along with declarations concerning project funds, audits and pending approvals. These are promoter declarations. The supplied evidence does not provide a construction-progress percentage or independently verified completion status.
Approvals, official records & documents
TG-RERA registration: Form C registration certificate for OHM NIRVANA, registration P02500008676, naming Soundarya Infra as promoter and stating validity from 20/08/2024 to 29/05/2027, unless extended.
GHMC building permit: Permit 1364/GHMC/SLP/2024-BP, approved 29 May, 2024, for one residential building with 1 Stilt + 5 upper floors. The permit also lists file no. 001535/GHMC/0737/SLP2/2024-BP.
Layout / plan record: GHMC layout-plan extract lists file no. G1/KMC/TP/026/2017, survey numbers 52, 138, 139, 137, and site extent 585.07 sq.m. The extract is filed under the RERA layout-plan document slot.
Title and development documents: Project-filed title report and related deed extracts concern plots 217/A and 218/A, including the development agreement cum GPA 8635/2023.
Encumbrance document: Encumbrance statement 156715984, covering the searched period 01-01-1994 to 21-04-2024.
Promoter declaration: Form B affidavit-cum-declaration for OHM NIRVANA, dated 24-07-2024.
Occupancy/completion certificate: No certificate is supplied; the permit extraction records completion certification as false.
Frequently asked questions
Is OHM NIRVANA registered with Telangana RERA?
Yes. OHM NIRVANA is registered with the Telangana Real Estate Regulatory Authority as P02500008676; the registration status is New Project.
Who is the developer of OHM NIRVANA?
The promoter named in the RERA registration is SOUNDARYA INFRA.
Where is OHM NIRVANA located?
OHM NIRVANA is in YOUSUF GUDA, KHAIRTABAD, Hyderabad, Telangana (500045).
When will OHM NIRVANA be completed?
The promoter's proposed date of completion filed with RERA is 29/09/2027. This is the promoter's declaration, not a guarantee.
More projects in Yousufguda