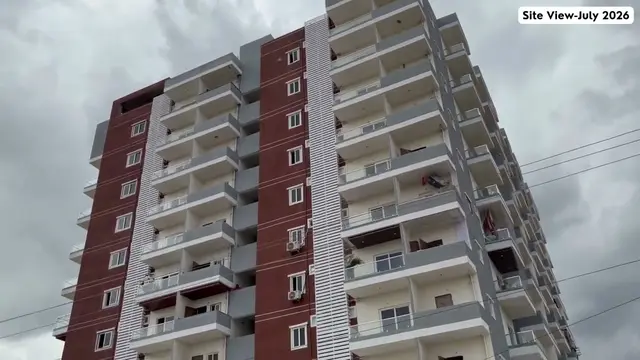
Amogha
M/s. ORIGIN DEVELOPERS · Sangareddy · RERA P01100005791
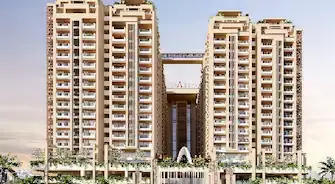
AMOGHA is a residential apartment project in VELMULA / RAMCHANDRAPURAM, RC PURAM, Sangareddy district, developed by M/S. Origin Developers. It covers 6525.50 sq. m and comprises one building with 2 Cellar + 1 Ground + 11 upper floors; the RERA record lists 40 2BHK, 141 3BHK and one unit recorded as “BHK.” The filed saleable areas are 118.34 sq. m for 2BHK, 170.03 sq. m for 3BHK and 165.37 sq. m for “BHK.” The TG-RERA registration is P01100005791, and the proposed completion date is 17/01/2026.
01What we found
Read from TG-RERA filings, approvals, land and registration records and court records. A court case is counted only when the court record states this project's survey number with its village, or names the project.
02Check before you pay
9 items to check before you pay, 4 high - from the title chain, court records and approvals, each with what to ask the builder or your advocate. An item may not be a problem with the project: records can be incomplete.
1. Project at a glance
Project identity
| Item | Project record |
|---|---|
| Registered project name | AMOGHA RERA record |
| Project type | Residential apartment project RERA record RERA filing |
| Phase / registered portion | Phase not separately identified in the supplied record; registration is for the project described under this name |
| TG-RERA registration | P01100005791 |
| Registration validity | 15/03/2023–17/01/2026; the certificate says it is valid for 2 years and unless extended by the Authority. No extension is recorded in the supplied certificate |
| Registered promoter | M/S. Origin Developers |
| RERA status in supplied record | “New Project”; the registration certificate records the above validity dates. The evidence pack lists the project as overdue, but supplies no later extension or current-status order RERA record |
Land and geographic identity
| Item | Project record |
|---|---|
| Locality | VELMULA / RAMCHANDRAPURAM RERA record |
| Revenue village | VELMULA; the building-permit order identifies Velimela(TM) Village RERA record |
| Mandal | RC PURAM in the RERA header; the permit identifies Ramchandrapuram Mandal RERA record |
| District / PIN | Sangareddy / 502032 RERA record |
| Project survey numbers | 127/A4/3, 127/A1, 127/A5, 127/A1/1, 127/A4/4, 127/A5/1 RERA filing |
| Registered site extent | 6525.50 sq. m RERA filing |
| Total / net land area | Total 6525.50 sq. m; net 6525.50 sq. m RERA filing |
| Boundaries as recorded | East: land of Aluru Srinivas and Aluru Murali Krishna; West: land of Mandhumula Krishna; North: land of Hanu Prasad and Yadamma; South: Manjeera Pipeline Road and land of Manne Ramaiah RERA filing |
Development identity
| Item | Project record |
|---|---|
| Building-permit authority and principal reference | Building Permit Order issued by Tellapur Municipality / Municipal Corporation, recording HMDA permission; approval no. 012523/BP/HMDA/2594/SKP/2022, dated 17 January, 2023 |
| Plan reference | TS/075361/2022, dated 27-11-2022; the drawing extraction identifies it as a proposed residential apartment building plan |
| Approved built-up area | Permit order: total 39,074.51 Sq.mts.; RERA fields: approved built-up area 39074.51 sq. m RERA filing |
| Building / tower count | One building is recorded in the RERA fields; the permit describes a residential building. RERA filing RERA filing |
| Sanctioned floor configuration | 2 Cellar + 1 Ground + 11 upper floors |
| Parking | Plan extraction records 171 proposed car parkings; the cellar/stilt areas are designated for vehicle parking in the permit conditions |
| Approved versus RERA-declared homes | Plan extraction: 182 dwelling units; RERA unit record: 192 total units, comprising 182 home configurations plus 10 units listed as “Amenities” and not for sale RERA unit table |
Offering and status
| Item | Project record |
|---|---|
| RERA-filed configurations | 2BHK, 3BHK and one entry recorded as “BHK” RERA unit table |
| RERA-filed saleable area | 2BHK: 118.34 sq. m; 3BHK: 170.03 sq. m; “BHK”: 165.37 sq. m RERA unit table |
| Booked / available counts | 2BHK: 13 / 27; 3BHK: 47 / 94; “BHK”: 0 / 1. Portal counts have no supplied as-of date and are indicative RERA unit table |
| Construction stage | Not established by supplied site-progress evidence. RERA amenity entries show 0% for the listed progress fields; this is not an independent site inspection RERA amenities |
| Completion date | Promoter-declared proposed completion: 17/01/2026 RERA record |
| Occupancy / completion certificate | No occupancy or completion certificate is present in the supplied documents. Permit conditions require completion notice and an occupancy certificate before occupation |
2. The project story
AMOGHA is registered as a residential apartment project at VELMULA, in the RC PURAM mandal, Sangareddy district. Its registered land identity covers survey numbers 127/A4/3, 127/A1, 127/A5, 127/A1/1, 127/A4/4 and 127/A5/1, with a recorded site area of 6525.50 sq. m. The project record describes one residential building, sanctioned for 2 Cellar + 1 Ground + 11 upper floors. RERA record RERA filing
The RERA unit record lists 40 2BHK and 141 3BHK homes, plus one unit entered as “BHK.” It separately lists 10 “Amenities” units; these are not homes offered for sale. The filed booking figures are indicative because the supplied portal extract has no as-of date. No independent construction-progress inspection or occupancy/completion certificate is included, so the record does not establish which portions, if any, are completed or occupied. RERA unit table
3. Master plan, architecture & building design
The project drawing extraction identifies a residential building on a 6525.50 sq. m plot, with 4097.77 sq. m recorded as vacant plot area and proposed coverage of 2427.72. It lists total proposed built-up area excluding parking as 28496.53, and including parking as 37796.23. These are drawing-extracted plan figures; the permit order separately records total built-up area of 39,074.51 Sq.mts.
The extracted plan describes 2 Cellar + 1 Ground + 11 upper floors, a building height of 35.88 MT., total height of 40.31mt., and 12 floors. It notes an 18.00 MT WIDE PROPOSED ROAD and a 4.50M WIDE DRIVEWAY. The permit order records approach-road widths of 4.5mts. and 5mts.
The plan extraction lists residential net BUA 27226.67 and commercial net BUA 1269.86. The project is identified in the RERA record as residential; the supplied material does not explain the intended use or allocation of the extracted commercial area. The drawing extraction includes open/vacant plot area and a green strip/tot-lot, but no detailed landscape schedule, flat-per-floor count, lift or stair layout, or phase-wise organization is supplied here. RERA record RERA filing
4. Homes, configurations & floor plans
RERA-filed counts and saleable areas are shown below. “BHK” is the configuration label as recorded; the supplied record does not specify its bedroom count. Bookings and availability are from the portal extract, with no as-of date. RERA unit table
| Configuration | Units | Booked | Available | RERA saleable area | Measured carpet area | Loading (if supplied) |
|---|---|---|---|---|---|---|
| 2BHK | 40 | 13 | 27 | 118.34 sq. m | 67.2–74.6 sq. m; median 72.8 sq. m (software-measured) | 38% (software-measured) |
| 3BHK | 141 | 47 | 94 | 170.03 sq. m | 96.7–115.8 sq. m; median 99.0 sq. m (software-measured) | 42% (software-measured) |
| “BHK” (as filed) | 1 | 0 | 1 | 165.37 sq. m | Not supplied | Not supplied |
The carpet-area measurements are software measurements from the typical-floor drawing, not RERA disclosures, and the source notes they need review. Carpet area, as measured from drawing geometry, is distinct from the RERA-filed saleable area; saleable area includes a share of common areas. Balconies are excluded from the supplied carpet measurement; utility areas are also marked excluded in the example plans. RERA unit details Floor plans
For one illustrated 2BHK, the drawing labels living/dining, two bedrooms, kitchen, toilets, pooja, sit-out, balcony and utility. For one illustrated 3BHK, it labels living/dining, three bedrooms, kitchen, toilets, sit-out, balcony and utility. These are drawing-derived examples, not a statement that every unit has the same layout. RERA unit details
5. Parking & vehicle circulation
The plan extraction records 171 proposed car parkings. The building-permit conditions specify that cellar/stilt areas are to be used exclusively for vehicle parking and prohibit parking or construction in setback areas. The supplied record does not establish the number of visitor or accessible spaces, a unit-wise parking allocation, or whether any drawn bay is assigned as exclusive property to a buyer.
The plan extraction identifies a 4.50M WIDE DRIVEWAY; the permit order separately lists approach-road widths of 4.5mts. and 5mts. The supplied evidence does not describe ramps, pedestrian separation, mechanical parking, or EV charging.
6. Amenities, recreation & open spaces
The plan extraction lists the following facilities. RERA’s amenity-status extract reports 0% against the listed progress fields; that is a filed status, not independent verification of site completion. RERA amenities
| Facility | Description / size | Evidence source | Declared progress / verified status |
|---|---|---|---|
| Tot-lot | Size not supplied | Proposed plan | RERA amenity progress: 0%; not independently verified RERA amenities |
| Green strip | Size not supplied | Proposed plan | RERA amenity progress: 0%; not independently verified RERA amenities |
| Swimming pool | Size not supplied | Proposed plan | Not independently verified |
| Gym | Size not supplied | Proposed plan | Not independently verified |
| Aerobics | Size not supplied | Proposed plan | Not independently verified |
| Yoga/meditation | Size not supplied | Proposed plan | Not independently verified |
| Multipurpose hall | Size/capacity not supplied | Proposed plan | Not independently verified |
7. Utilities, building services & safety
The building-permit order lists a transformer, garbage house and STP. The plan extraction also identifies a distribution transformer, rainwater harvesting, pump house/motor room, generator room, two fire-water tanks, and a ROOF WATER SUMP (150 CUM). The RERA amenity record marks water supply, sewerage, sewage/sullage treatment, rainwater harvesting, fire safety, electrical meter room/sub-station/receiving station and recreational open space as “YES,” while its progress fields show 0%. These are filed/planned entries, not verification of installed or operational systems. RERA amenities
Permit conditions require rainwater-harvesting structures and recycling provision, an STP as per standard specification, CCTV cameras, and a road to be developed and maintained as a black-topped road before release of occupancy certificate. The plan conditions also address fire-safety and electrical-fire-safety provisions. The supplied documents do not give system capacities beyond the roof-water-sump figure, nor do they establish installed fire systems, backup power, lifts, waste-segregation arrangements, accessibility features or completed utility connections.
8. Location, access & connectivity
The registered location is VELMULA, RC PURAM, Sangareddy, Telangana, PIN 502032. The plan identifies a proposed 18.00 MT WIDE PROPOSED ROAD and 4.50M WIDE DRIVEWAY. The permit order lists approach-road widths of 4.5mts. and 5mts. RERA record
The supplied location dataset gives approximate measured distances to selected nearby points: Maruthi Hospital 0.2 km; Hig Park - Kids Play Area 0.2 km; an unnamed bank 0.5 km; Zilla Praja Parishad High School 0.6 km; Keerthi Mahal Bus Stop 1.4 km; Sri chaitanya junior college(surya towers) 2.1 km; balaji dresses 2.2 km; Ramachandrapuram TS railway station 2.5 km; and the nearest sampled Outer Ring Road interchange 5.5 km. Location record
9. Developer & development status
The registered promoter is M/s. ORIGIN DEVELOPERS, recorded as a partnership. The supplied corporate identifier is GSTIN 36AAHFO8915D1Z6. The promoter’s address in the RERA project fields is 404, 4TH FLOOR, 8-2-682 A&B, PLOT NO 6B&7B, MAY FAIR GARDEN, ROAD NO 12, RAMCHANDRAPURAM, RC PURAM, Sangareddy, 502032. RERA record RERA filing RERA filing Corporate record
The promoter’s authorized signatory is listed as VENKATA DURGA SWAMY SRINIVAS MUMMIDISETTY; CHENNURE SINDHUJA is listed as a partner. The promoter’s website is https://origindevelopers.in/. Parties record
The promoter’s Form B affidavit dated 19.01.2023 declares legal title, states that the land is free from encumbrances, and gives a completion undertaking for 17/01/2026; these are promoter declarations. The supplied evidence contains no independently verified construction-stage update, and no completion or occupancy certificate.
10. Approvals, official records & documents
| Record | What the supplied evidence establishes |
|---|---|
| TG-RERA registration certificate, P01100005791 | Form C certificate for AMOGHA; validity stated as 15/03/2023–17/01/2026 |
| Plan TS/075361/2022, dated 27-11-2022 | Drawing extraction for proposed residential apartment building; identifies the project survey numbers, floor configuration and plan figures |
| Building Permit Order 012523/BP/HMDA/2594/SKP/2022, dated 17 January, 2023 | Permit order issued by Tellapur Municipality / Municipal Corporation, recording HMDA permission for the residential building; proceedings no. 002160/BP/HMDA/SKP/2023 |
| Registered mortgage document 44312/2022, dated 30 December, 2022 | Permit order records a simple mortgage of 2,881.33 built-up area in favour of MC, HMDA |
| Form B affidavit-cum-declaration | Promoter declaration for AMOGHA, dated 19.01.2023 |
| Occupancy/completion certificate | Not present in the supplied documents; the permit order states an occupancy certificate is compulsory before occupation |
1. Project at a glance
Project identity
Registered project name: AMOGHA
Project type: Residential apartment project
Phase / registered portion: Phase not separately identified in the supplied record; registration is for the project described under this name
TG-RERA registration: P01100005791
Registration validity: 15/03/2023–17/01/2026; the certificate says it is valid for 2 years and unless extended by the Authority. No extension is recorded in the supplied certificate
Registered promoter: M/S. Origin Developers
RERA status in supplied record: “New Project”; the registration certificate records the above validity dates. The evidence pack lists the project as overdue, but supplies no later extension or current-status order
Land and geographic identity
Locality: VELMULA / RAMCHANDRAPURAM
Revenue village: VELMULA; the building-permit order identifies Velimela(TM) Village
Mandal: RC PURAM in the RERA header; the permit identifies Ramchandrapuram Mandal
District / PIN: Sangareddy / 502032
Project survey numbers: 127/A4/3, 127/A1, 127/A5, 127/A1/1, 127/A4/4, 127/A5/1
Registered site extent: 6525.50 sq. m
Total / net land area: Total 6525.50 sq. m; net 6525.50 sq. m
Boundaries as recorded: East: land of Aluru Srinivas and Aluru Murali Krishna; West: land of Mandhumula Krishna; North: land of Hanu Prasad and Yadamma; South: Manjeera Pipeline Road and land of Manne Ramaiah
Development identity
Building-permit authority and principal reference: Building Permit Order issued by Tellapur Municipality / Municipal Corporation, recording HMDA permission; approval no. 012523/BP/HMDA/2594/SKP/2022, dated 17 January, 2023
Plan reference: TS/075361/2022, dated 27-11-2022; the drawing extraction identifies it as a proposed residential apartment building plan
Approved built-up area: Permit order: total 39,074.51 Sq.mts.; RERA fields: approved built-up area 39074.51 sq. m
Building / tower count: One building is recorded in the RERA fields; the permit describes a residential building.
Sanctioned floor configuration: 2 Cellar + 1 Ground + 11 upper floors
Parking: Plan extraction records 171 proposed car parkings; the cellar/stilt areas are designated for vehicle parking in the permit conditions
Approved versus RERA-declared homes: Plan extraction: 182 dwelling units; RERA unit record: 192 total units, comprising 182 home configurations plus 10 units listed as “Amenities” and not for sale
Offering and status
RERA-filed configurations: 2BHK, 3BHK and one entry recorded as “BHK”
RERA-filed saleable area: 2BHK: 118.34 sq. m; 3BHK: 170.03 sq. m; “BHK”: 165.37 sq. m
Booked / available counts: 2BHK: 13 / 27; 3BHK: 47 / 94; “BHK”: 0 / 1. Portal counts have no supplied as-of date and are indicative
Construction stage: Not established by supplied site-progress evidence. RERA amenity entries show 0% for the listed progress fields; this is not an independent site inspection
Completion date: Promoter-declared proposed completion: 17/01/2026
Occupancy / completion certificate: No occupancy or completion certificate is present in the supplied documents. Permit conditions require completion notice and an occupancy certificate before occupation
2. The project story
AMOGHA is registered as a residential apartment project at VELMULA, in the RC PURAM mandal, Sangareddy district. Its registered land identity covers survey numbers 127/A4/3, 127/A1, 127/A5, 127/A1/1, 127/A4/4 and 127/A5/1, with a recorded site area of 6525.50 sq. m. The project record describes one residential building, sanctioned for 2 Cellar + 1 Ground + 11 upper floors.
The RERA unit record lists 40 2BHK and 141 3BHK homes, plus one unit entered as “BHK.” It separately lists 10 “Amenities” units; these are not homes offered for sale. The filed booking figures are indicative because the supplied portal extract has no as-of date. No independent construction-progress inspection or occupancy/completion certificate is included, so the record does not establish which portions, if any, are completed or occupied.
3. Master plan, architecture & building design
The project drawing extraction identifies a residential building on a 6525.50 sq. m plot, with 4097.77 sq. m recorded as vacant plot area and proposed coverage of 2427.72. It lists total proposed built-up area excluding parking as 28496.53, and including parking as 37796.23. These are drawing-extracted plan figures; the permit order separately records total built-up area of 39,074.51 Sq.mts.
The extracted plan describes 2 Cellar + 1 Ground + 11 upper floors, a building height of 35.88 MT., total height of 40.31mt., and 12 floors. It notes an 18.00 MT WIDE PROPOSED ROAD and a 4.50M WIDE DRIVEWAY. The permit order records approach-road widths of 4.5mts. and 5mts.
The plan extraction lists residential net BUA 27226.67 and commercial net BUA 1269.86. The project is identified in the RERA record as residential; the supplied material does not explain the intended use or allocation of the extracted commercial area. The drawing extraction includes open/vacant plot area and a green strip/tot-lot, but no detailed landscape schedule, flat-per-floor count, lift or stair layout, or phase-wise organization is supplied here.
4. Homes, configurations & floor plans
RERA-filed counts and saleable areas are shown below. “BHK” is the configuration label as recorded; the supplied record does not specify its bedroom count. Bookings and availability are from the portal extract, with no as-of date.
| Configuration | Units | Booked | Available | RERA saleable area | Measured carpet area | Loading (if supplied) |
|---|---|---|---|---|---|---|
| 2BHK | 40 | 13 | 27 | 118.34 sq. m | 67.2–74.6 sq. m; median 72.8 sq. m (software-measured) | 38% (software-measured) |
| 3BHK | 141 | 47 | 94 | 170.03 sq. m | 96.7–115.8 sq. m; median 99.0 sq. m (software-measured) | 42% (software-measured) |
| “BHK” (as filed) | 1 | 0 | 1 | 165.37 sq. m | Not supplied | Not supplied |
The carpet-area measurements are software measurements from the typical-floor drawing, not RERA disclosures, and the source notes they need review. Carpet area, as measured from drawing geometry, is distinct from the RERA-filed saleable area; saleable area includes a share of common areas. Balconies are excluded from the supplied carpet measurement; utility areas are also marked excluded in the example plans.
For one illustrated 2BHK, the drawing labels living/dining, two bedrooms, kitchen, toilets, pooja, sit-out, balcony and utility. For one illustrated 3BHK, it labels living/dining, three bedrooms, kitchen, toilets, sit-out, balcony and utility. These are drawing-derived examples, not a statement that every unit has the same layout.
5. Parking & vehicle circulation
The plan extraction records 171 proposed car parkings. The building-permit conditions specify that cellar/stilt areas are to be used exclusively for vehicle parking and prohibit parking or construction in setback areas. The supplied record does not establish the number of visitor or accessible spaces, a unit-wise parking allocation, or whether any drawn bay is assigned as exclusive property to a buyer.
The plan extraction identifies a 4.50M WIDE DRIVEWAY; the permit order separately lists approach-road widths of 4.5mts. and 5mts. The supplied evidence does not describe ramps, pedestrian separation, mechanical parking, or EV charging.
6. Amenities, recreation & open spaces
The plan extraction lists the following facilities. RERA’s amenity-status extract reports 0% against the listed progress fields; that is a filed status, not independent verification of site completion.
| Facility | Description / size | Evidence source | Declared progress / verified status |
|---|---|---|---|
| Tot-lot | Size not supplied | Proposed plan | RERA amenity progress: 0%; not independently verified |
| Green strip | Size not supplied | Proposed plan | RERA amenity progress: 0%; not independently verified |
| Swimming pool | Size not supplied | Proposed plan | Not independently verified |
| Gym | Size not supplied | Proposed plan | Not independently verified |
| Aerobics | Size not supplied | Proposed plan | Not independently verified |
| Yoga/meditation | Size not supplied | Proposed plan | Not independently verified |
| Multipurpose hall | Size/capacity not supplied | Proposed plan | Not independently verified |
7. Utilities, building services & safety
The building-permit order lists a transformer, garbage house and STP. The plan extraction also identifies a distribution transformer, rainwater harvesting, pump house/motor room, generator room, two fire-water tanks, and a ROOF WATER SUMP (150 CUM). The RERA amenity record marks water supply, sewerage, sewage/sullage treatment, rainwater harvesting, fire safety, electrical meter room/sub-station/receiving station and recreational open space as “YES,” while its progress fields show 0%. These are filed/planned entries, not verification of installed or operational systems.
Permit conditions require rainwater-harvesting structures and recycling provision, an STP as per standard specification, CCTV cameras, and a road to be developed and maintained as a black-topped road before release of occupancy certificate. The plan conditions also address fire-safety and electrical-fire-safety provisions. The supplied documents do not give system capacities beyond the roof-water-sump figure, nor do they establish installed fire systems, backup power, lifts, waste-segregation arrangements, accessibility features or completed utility connections.
8. Location, access & connectivity
The registered location is VELMULA, RC PURAM, Sangareddy, Telangana, PIN 502032. The plan identifies a proposed 18.00 MT WIDE PROPOSED ROAD and 4.50M WIDE DRIVEWAY. The permit order lists approach-road widths of 4.5mts. and 5mts.
The supplied location dataset gives approximate measured distances to selected nearby points: Maruthi Hospital 0.2 km; Hig Park - Kids Play Area 0.2 km; an unnamed bank 0.5 km; Zilla Praja Parishad High School 0.6 km; Keerthi Mahal Bus Stop 1.4 km; Sri chaitanya junior college(surya towers) 2.1 km; balaji dresses 2.2 km; Ramachandrapuram TS railway station 2.5 km; and the nearest sampled Outer Ring Road interchange 5.5 km.
9. Developer & development status
The registered promoter is M/s. ORIGIN DEVELOPERS, recorded as a partnership. The supplied corporate identifier is GSTIN 36AAHFO8915D1Z6. The promoter’s address in the RERA project fields is 404, 4TH FLOOR, 8-2-682 A&B, PLOT NO 6B&7B, MAY FAIR GARDEN, ROAD NO 12, RAMCHANDRAPURAM, RC PURAM, Sangareddy, 502032.
The promoter’s authorized signatory is listed as VENKATA DURGA SWAMY SRINIVAS MUMMIDISETTY; CHENNURE SINDHUJA is listed as a partner. The promoter’s website is https://origindevelopers.in/.
The promoter’s Form B affidavit dated 19.01.2023 declares legal title, states that the land is free from encumbrances, and gives a completion undertaking for 17/01/2026; these are promoter declarations. The supplied evidence contains no independently verified construction-stage update, and no completion or occupancy certificate.
10. Approvals, official records & documents
TG-RERA registration certificate, P01100005791: Form C certificate for AMOGHA; validity stated as 15/03/2023–17/01/2026
Plan TS/075361/2022, dated 27-11-2022: Drawing extraction for proposed residential apartment building; identifies the project survey numbers, floor configuration and plan figures
Building Permit Order 012523/BP/HMDA/2594/SKP/2022, dated 17 January, 2023: Permit order issued by Tellapur Municipality / Municipal Corporation, recording HMDA permission for the residential building; proceedings no. 002160/BP/HMDA/SKP/2023
Registered mortgage document 44312/2022, dated 30 December, 2022: Permit order records a simple mortgage of 2,881.33 built-up area in favour of MC, HMDA
Form B affidavit-cum-declaration: Promoter declaration for AMOGHA, dated 19.01.2023
Occupancy/completion certificate: Not present in the supplied documents; the permit order states an occupancy certificate is compulsory before occupation
Frequently asked questions
Is AMOGHA registered with Telangana RERA?
Yes. AMOGHA is registered with the Telangana Real Estate Regulatory Authority as P01100005791; the registration status is New Project.
Who is the developer of AMOGHA?
The promoter named in the RERA registration is M/s. ORIGIN DEVELOPERS.
Where is AMOGHA located?
AMOGHA is in RAMCHANDRAPURAM, VELMULA, RC PURAM, Sangareddy, Telangana (502032).
When will AMOGHA be completed?
The promoter's proposed date of completion filed with RERA is 17/01/2026. This is the promoter's declaration, not a guarantee.
More projects in Velmula