Srinivasam
GARUDAINFRAREALTORS · Rangareddy · RERA P02400005897
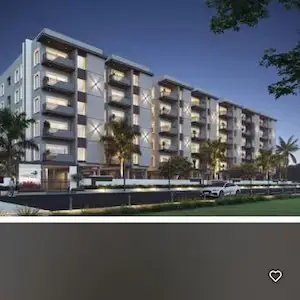
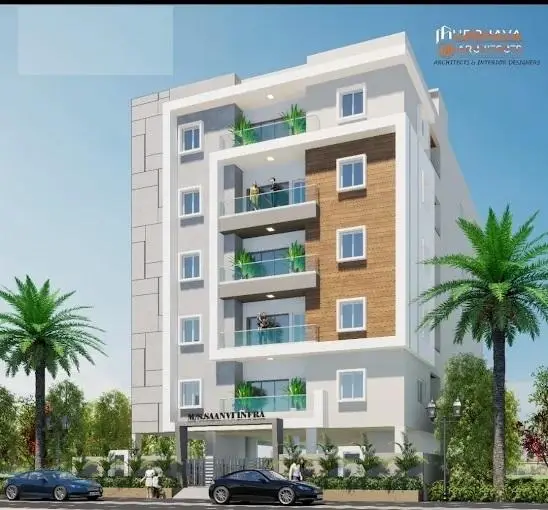
SRINIVASAM is a residential apartment project in Manchirevula, Gandipet, Ranga Reddy. The registered promoter developing it is GARUDAINFRAREALTORS. The project occupies 2,006.40 sq. m. and comprises one residential building with 1 Cellar + 1 Stilt + 5 upper floors and 30 3BHK units. It is registered under TG-RERA number P02400005897, with proposed completion on 06/09/2025.
01What we found
Read from TG-RERA filings, approvals, land and registration records and court records. A court case is counted only when the court record states this project's survey number with its village, or names the project.
02Check before you pay
9 items to check before you pay, 3 high - from the title chain, court records and approvals, each with what to ask the builder or your advocate. An item may not be a problem with the project: records can be incomplete.
1. Project at a glance
Project identity
| Item | Project record |
|---|---|
| Registered name | SRINIVASAM RERA record |
| Project type / registered portion | Residential apartment project; the RERA record identifies one project/building and does not separately name a phase. RERA record RERA filing Land records |
| TG-RERA registration | P02400005897; certificate issued 28/03/2023. RERA record |
| Registration validity | Certificate states validity from 28/03/2023 to 06/09/2025; no extension is recorded in the supplied registration certificate. This is the registration period, not an occupancy certificate or evidence of completion. |
| Registered promoter | GARUDAINFRAREALTORS (also rendered in filed documents as “Garuda Infra Realtors”); RERA record identifies the organization type as Partnership. RERA record RERA filing Corporate record |
| RERA project status | New Project in the project record. RERA record RERA filing |
Land and geographic identity
| Item | Project record |
|---|---|
| Locality / revenue village | Manchirevula RERA record RERA filing |
| Mandal / district / PIN | Gandipet, Ranga Reddy, 500075 RERA record RERA filing |
| Project survey number(s) | Survey No. 230; no project subdivision is stated in the RERA identity. RERA record RERA filing |
| Registered site extent | 2,006.40 sq. m. RERA filing |
| Total / net area | RERA land record states total area 2,006.40 sq. m., affected area 00 sq. m., and net area 2,006.40 sq. m. RERA filing |
| Plan location | Plot Nos. 127 and 128, Survey No. 230, Manchirevula Village. |
| Boundaries | Not supplied in the RERA land record; the boundary fields are recorded as “NA.” Land records |
Development identity
| Item | Project record |
|---|---|
| Sanctioning authority | HMDA; building permit documentation states the plans are issued through / delegated to Narsingi Municipality / Municipal Corporation. Approvals record |
| Principal building approval | 004084/BP/HMDA/0749/SKP/2022, approved 06 September 2022. Approvals record |
| Related proceeding | 001365/BP/HMDA/SKP/2022, dated 06 September 2022. Approvals record |
| Building count and configuration | One residential building: 1 Cellar + 1 Stilt + 5 upper floors. The plan extraction also records NO OF FLOORS: 6; the building-permit documents describe the cellar, stilt and five upper floors. |
| Height | Building permit records a building height of 14.5 (the extracted field does not state a unit). The layout-plan extraction separately includes “20.40mt. Total Ht.”; no reconciliation is made here. |
| Approved built-up area | The HMDA building-permit extraction records total built-up area 8,085.26 sq. m. and proposed residential built-up area 5,455.05 sq. m. |
| Parking / mortgage area in approval record | Building-permit extraction records 545.85 sq. m. mortgage area, stated as 10% of built-up area on the second floor; the layout-plan extraction records 818.69 as mortgage area. |
| Unit count | 30 units in the RERA unit record; the plan extraction also lists 30. RERA unit table |
Offering and status
| Item | Project record |
|---|---|
| Configuration and filed saleable area | 3BHK; RERA-filed saleable area 206.24 sq. m. RERA unit table |
| Booked / available | 0 booked; 30 available, as last read from the TG-RERA portal. The portal record supplies no as-of date, so these counts are indicative. RERA unit table |
| Construction stage | No construction-progress percentage or independently verified site-stage evidence is supplied. The RERA amenity entries show 0% against the listed items; that is a recorded progress field, not an independent site inspection. RERA amenities |
| Completion date | The RERA project record gives proposed completion 06/09/2025. The registration certificate also ends on 06/09/2025; the two dates serve different purposes. RERA record RERA filing |
| Occupancy / completion certificate | No occupancy certificate or completion certificate is included in the supplied documents. Document index |
2. The project story
SRINIVASAM is registered with TG-RERA as a residential apartment project in Manchirevula, Gandipet Mandal, Ranga Reddy District. The filed land extent is 2,006.40 sq. m. in Survey No. 230, identified in the building documents as Plot Nos. 127 and 128. RERA record RERA filing
The RERA record describes one building and 30 three-bedroom apartments. The building permit documents describe a residential structure with one cellar, one stilt and five upper floors. The project record reports 30 units available and none booked, but the portal counts have no supplied as-of date. Land records RERA unit table
The registration record’s proposed completion date is 06/09/2025. The supplied evidence does not establish the current construction stage, independently verified completion, or issuance of an occupancy/completion certificate. A project completion date, registration validity and an occupancy certificate are distinct records; the supplied certificate records registration validity through 06/09/2025. RERA record Document index
3. Master plan, architecture & building design
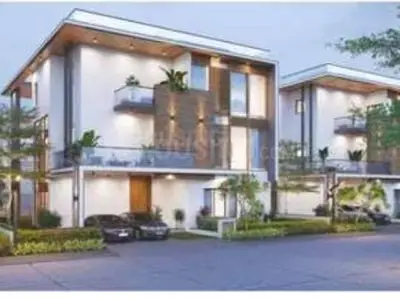
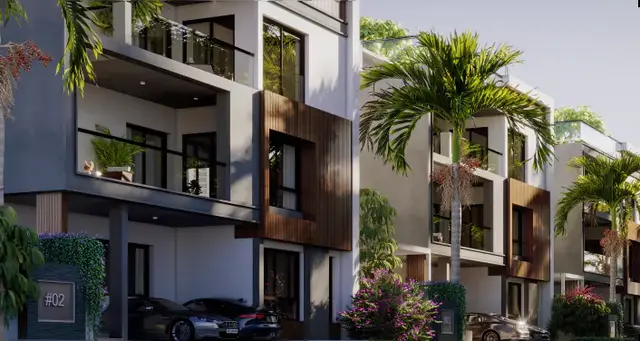
The filed plan and building-permit records describe one residential building on Plot Nos. 127 and 128 in Survey No. 230, on a site extent of 2,006.40 sq. m. The extracted floor arrangement is one cellar, one stilt and five upper floors.
The HMDA building-permit extraction lists 8,085.26 sq. m. as total built-up area and 5,455.05 sq. m. as proposed residential built-up area. The layout-plan extraction separately records 5,515.81 as “BUILT UP AREA,” 5,455.05 as “NET BUA RESIDENTIAL,” and 8,103.71 as a standalone figure without a clear label in the supplied extraction. These figures are retained as the document labels provide them; they are not treated as interchangeable area measures.
The layout-plan extraction records proposed coverage area 1,136.61 and vacant plot area 869.79, with “AREA OF PLOT (Minimum)” and “NET AREA OF PLOT” both 2,006.40; the extracted text labels coverage as 56.65%. It also records a 46.12 sq. m. tot-lot area.
The extracted plan identifies a 15.00 MT WIDE road and setbacks of 5.00m and 4.00m. The building-permit documents specify a one-entry/one-exit arrangement with minimum width 4.5mts. and height clearance 5mts., and require an approach road to be developed before occupancy release. The supplied extracts do not establish the number of apartments per floor, lift or stair arrangement, or detailed internal circulation.
4. Homes, configurations & floor plans
| Configuration | Units | Booked | Available | RERA saleable area | Measured carpet area | Loading (if supplied) |
|---|---|---|---|---|---|---|
| 3BHK | 30 | 0 | 30 | 206.24 sq. m. | 144.6–154.8 sq. m.; median 151.0 sq. m. | 27% |
Unit counts, booking counts, availability and saleable area are from the TG-RERA filing; booking figures have no stated as-of date. The carpet-area figures are software measurements from the approved floor-plan drawing, not RERA-filed figures. The measurement record covers 12 flat designs and says the drawing geometry needs review. RERA unit table RERA unit details Floor plans
Carpet area is an internal-home measurement; saleable area is a separate filed measure and includes the home’s share of common areas. The measured typical plan shows bedrooms, drawing room, dining, family room, kitchen, toilets, wash area and a balcony. For the measured flat labelled “06,” the extracted drawing lists a 1.50 M. WIDE BALC. The supplied room dimensions and measured areas are drawing-derived, not RERA disclosures. RERA unit details Floor plans
5. Parking & vehicle circulation
The layout-plan extraction records 82 proposed parkings and states that the cellar and stilt are for parking. The building-permit conditions likewise specify that cellar/stilt areas are to be used exclusively for vehicle parking. These are approval/plan records; the supplied evidence does not establish the number of parking spaces actually constructed, any visitor or accessible-space allocation, EV charging, or an individual buyer’s parking allotment. A drawn or proposed parking space does not by itself establish exclusive ownership.
The building permit records one entry and one exit, with minimum width 4.5mts. and height clearance 5mts. The plan extraction identifies a 15.00 MT WIDE road. No verified spaces-per-home ratio or detailed ramp and driveway arrangement is supplied.
6. Amenities, recreation & open spaces
The TG-RERA amenity record lists 14 project items. Its progress fields are 0% for the listed entries; the record does not independently verify completion. Building-permit and plan documents also identify certain infrastructure and site features as approval requirements or plan provisions. RERA amenities
| Description / size | No size supplied |
|---|---|
| Evidence source | TG-RERA amenities RERA amenities |
| Declared progress / verified status | 0% recorded; completion not independently verified |
| Description / size | Plan extraction records tot-lot area 46.12 sq. m. |
|---|---|
| Evidence source | TG-RERA amenities; plan RERA amenities |
| Declared progress / verified status | 0% recorded; completion not independently verified |
| Description / size | No size supplied |
|---|---|
| Evidence source | TG-RERA amenities RERA amenities |
| Declared progress / verified status | 0% recorded; completion not independently verified |
| Description / size | Listed as available: YES |
|---|---|
| Evidence source | TG-RERA amenities RERA amenities |
| Declared progress / verified status | 0% progress field; no independent completion verification |
| Description / size | Listed as available: YES |
|---|---|
| Evidence source | TG-RERA amenities RERA amenities |
| Declared progress / verified status | 0% progress field; no independent completion verification |
| Description / size | No size supplied |
|---|---|
| Evidence source | TG-RERA amenities RERA amenities |
| Declared progress / verified status | 0% recorded; completion not independently verified |
| Description / size | No size supplied |
|---|---|
| Evidence source | TG-RERA amenities RERA amenities |
| Declared progress / verified status | 0% recorded; completion not independently verified |
| Description / size | No size supplied |
|---|---|
| Evidence source | TG-RERA amenities RERA amenities |
| Declared progress / verified status | 0% recorded; completion not independently verified |
| Description / size | Listed as available: YES; plan and permit records refer to rainwater harvesting |
|---|---|
| Evidence source | TG-RERA amenities; plan and permit RERA amenities |
| Declared progress / verified status | 0% progress field; completion not independently verified |
| Description / size | Listed as available: YES |
|---|---|
| Evidence source | TG-RERA amenities RERA amenities |
| Declared progress / verified status | 0% recorded; completion not independently verified |
| Description / size | Listed as available: YES |
|---|---|
| Evidence source | TG-RERA amenities RERA amenities |
| Declared progress / verified status | 0% recorded; completion not independently verified |
| Description / size | Listed as available: YES; plan/permit extraction also identifies a distribution transformer |
|---|---|
| Evidence source | TG-RERA amenities; plan and permit RERA amenities |
| Description / size | No size supplied in the RERA amenity record; plan extraction separately records vacant plot area 869.79 |
|---|---|
| Evidence source | TG-RERA amenities; plan RERA amenities |
| Declared progress / verified status | 0% recorded; completion not independently verified |
| Description / size | Listed by third-party vendor, not established in the supplied TG-RERA amenity record or approval extracts |
|---|---|
| Evidence source | Vendor marketing Promoter website |
| Declared progress / verified status | Marketing claim only; not verified as sanctioned or delivered |
7. Utilities, building services & safety
Water and drainage: The building-permit extraction specifies separate underground static water storage of 25,000 lts. and a terrace tank of 25,000 lts. It also requires an STP, rainwater-harvesting structures, a sump, septic tank and underground drainage. The RERA amenity record marks water supply, sewerage and rainwater harvesting as “YES,” but records 0% progress for the listed items. No independent operational or completion verification is supplied. RERA amenities
Electrical services: The plan/permit extraction lists a distribution transformer and the RERA amenities include an electrical meter room, sub-station or receiving station, marked “YES” with 0% progress. The supplied records do not provide electrical capacity, backup-power details or EV charging provision. RERA amenities
Fire and life safety: The plan extraction states that fire-safety and structural-stability requirements are to be met and includes a condition for an automatic sprinkler system if the basement area exceeds 200 Sq. Mtrs. The building permit records fire-protection and fire-safety requirements in the RERA amenity list, marked “YES” with 0% progress. These conditions and declarations do not independently establish installation or statutory compliance. RERA amenities
Waste and security: The building-permit extraction lists a garbage house; the RERA amenity record lists solid-waste management and disposal with 0% progress. One permit document also directs installation of CCTV cameras. No completion verification is supplied. RERA amenities
The supplied extracts do not establish lift numbers or capacities, accessibility features, or other service capacities beyond the water-tank figures above. Document index
8. Location, access & connectivity
The registered location is Manchirevula, Gandipet Mandal, Ranga Reddy District, Telangana 500075. The building documents locate the site at Plot Nos. 127 and 128 in Survey No. 230, Manchirevula Village. RERA record RERA filing
The plan extraction identifies a 15.00 MT WIDE road. Building-permit documents refer to a minimum approach-road width of 4.5mts. and require the approach road to be developed before release of occupancy. A supplied location record places the Financial District (Nanakramguda) 4.6 km away. Location record
No measured public-transport distances or verified travel times are supplied. The vendor’s general statements about nearby schools, airports, restaurants, bus stops and railway stations are promotional/third-party claims and are not treated here as measured connectivity evidence. Promoter website
9. Developer & development status
The TG-RERA record names GARUDAINFRAREALTORS as promoter and identifies the entity type as a partnership. Its GSTIN is 36AATFG4643E1Z7. The filed address is in Manchirevula, Gandipet, Ranga Reddy, PIN 500075; the registration certificate separately lists the promoter office as Village: Kukatpally, Mandal: Kukatpally, District: Medchal-Malkajgiri, PIN 500072. Corporate record RERA filing
The project record names LOKESH A as authorized signatory and lists SAIKRISHNA YALAMANCHALI, VEERRAJU PENDURTHI and SURYABHAGAWAN SUNKAVALLI as partners. The supplied record contains no official promoter website or contact details beyond the filed information. Parties record Corporate record
TG-RERA gives proposed completion as 06/09/2025. No project-progress percentage, independently verified construction stage, extension order or occupancy/completion certificate is supplied in the reviewed project documents. The registration certificate records validity through 06/09/2025, which is separate from the project’s completion and occupancy status. RERA record Document index
10. Approvals, official records & documents
| Identifier / date | P02400005897; issued 28/03/2023 |
|---|---|
| What the supplied evidence shows | FORM “C” registration for SRINIVASAM; certificate states validity through 06/09/2025. |
| Identifier / date | 004084/BP/HMDA/0749/SKP/2022; approved 06 September 2022 |
|---|---|
| What the supplied evidence shows | Building permit for the residential building at Plot Nos. 127 and 128, Survey No. 230, Manchirevula; one cellar, one stilt and five upper floors. |
| Identifier / date | 001365/BP/HMDA/SKP/2022; 06 September 2022 |
|---|---|
| What the supplied evidence shows | Proceedings number shown in the building-permit extraction. |
| Identifier / date | TS/043694/2022 dated 08-07-2022; TS/056160/2022 dated 07-09-2022 |
|---|---|
| What the supplied evidence shows | Inward references printed in the plan extraction; not presented here as separate approval certificates. |
| Identifier / date | Document 296330 |
|---|---|
| What the supplied evidence shows | Plan extraction shows the proposed residential building, Plot Nos. 127 and 128, Survey No. 230, and plan-derived parameters. |
| Identifier / date | Document 296360 |
|---|---|
| What the supplied evidence shows | Approval extraction states the building-permit number, site extent, floor configuration, utility provisions and conditions. |
| Identifier / date | Document 296361 |
|---|---|
| What the supplied evidence shows | Permit-order extraction records the building configuration, approach-road and other stated conditions. |
| Identifier / date | Document 301514 |
|---|---|
| What the supplied evidence shows | Promoter declaration includes a title basis, encumbrance declaration, separate-account undertaking and a completion undertaking; the extracted completion-date text is unclear. |
| Identifier / date | Not supplied |
|---|---|
| What the supplied evidence shows | The reviewed documents do not include an occupancy or completion certificate. Document index |
The permit documents identify Mortgage Deed / Document No. 9763/2022, dated 11 August 2022, in favour of the Metropolitan Commissioner, HMDA, in connection with a stated 10% of built-up area. Approvals record
1. Project at a glance
Project identity
Registered name: SRINIVASAM
Project type / registered portion: Residential apartment project; the RERA record identifies one project/building and does not separately name a phase.
TG-RERA registration: P02400005897; certificate issued 28/03/2023.
Registration validity: Certificate states validity from 28/03/2023 to 06/09/2025; no extension is recorded in the supplied registration certificate. This is the registration period, not an occupancy certificate or evidence of completion.
Registered promoter: GARUDAINFRAREALTORS (also rendered in filed documents as “Garuda Infra Realtors”); RERA record identifies the organization type as Partnership.
RERA project status: New Project in the project record.
Land and geographic identity
Locality / revenue village: Manchirevula
Mandal / district / PIN: Gandipet, Ranga Reddy, 500075
Project survey number(s): Survey No. 230; no project subdivision is stated in the RERA identity.
Registered site extent: 2,006.40 sq. m.
Total / net area: RERA land record states total area 2,006.40 sq. m., affected area 00 sq. m., and net area 2,006.40 sq. m.
Plan location: Plot Nos. 127 and 128, Survey No. 230, Manchirevula Village.
Boundaries: Not supplied in the RERA land record; the boundary fields are recorded as “NA.”
Development identity
Sanctioning authority: HMDA; building permit documentation states the plans are issued through / delegated to Narsingi Municipality / Municipal Corporation.
Principal building approval: 004084/BP/HMDA/0749/SKP/2022, approved 06 September 2022.
Related proceeding: 001365/BP/HMDA/SKP/2022, dated 06 September 2022.
Building count and configuration: One residential building: 1 Cellar + 1 Stilt + 5 upper floors. The plan extraction also records NO OF FLOORS: 6; the building-permit documents describe the cellar, stilt and five upper floors.
Height: Building permit records a building height of 14.5 (the extracted field does not state a unit). The layout-plan extraction separately includes “20.40mt. Total Ht.”; no reconciliation is made here.
Approved built-up area: The HMDA building-permit extraction records total built-up area 8,085.26 sq. m. and proposed residential built-up area 5,455.05 sq. m.
Parking / mortgage area in approval record: Building-permit extraction records 545.85 sq. m. mortgage area, stated as 10% of built-up area on the second floor; the layout-plan extraction records 818.69 as mortgage area.
Unit count: 30 units in the RERA unit record; the plan extraction also lists 30.
Offering and status
Configuration and filed saleable area: 3BHK; RERA-filed saleable area 206.24 sq. m.
Booked / available: 0 booked; 30 available, as last read from the TG-RERA portal. The portal record supplies no as-of date, so these counts are indicative.
Construction stage: No construction-progress percentage or independently verified site-stage evidence is supplied. The RERA amenity entries show 0% against the listed items; that is a recorded progress field, not an independent site inspection.
Completion date: The RERA project record gives proposed completion 06/09/2025. The registration certificate also ends on 06/09/2025; the two dates serve different purposes.
Occupancy / completion certificate: No occupancy certificate or completion certificate is included in the supplied documents.
2. The project story
SRINIVASAM is registered with TG-RERA as a residential apartment project in Manchirevula, Gandipet Mandal, Ranga Reddy District. The filed land extent is 2,006.40 sq. m. in Survey No. 230, identified in the building documents as Plot Nos. 127 and 128.
The RERA record describes one building and 30 three-bedroom apartments. The building permit documents describe a residential structure with one cellar, one stilt and five upper floors. The project record reports 30 units available and none booked, but the portal counts have no supplied as-of date.
The registration record’s proposed completion date is 06/09/2025. The supplied evidence does not establish the current construction stage, independently verified completion, or issuance of an occupancy/completion certificate. A project completion date, registration validity and an occupancy certificate are distinct records; the supplied certificate records registration validity through 06/09/2025.
3. Master plan, architecture & building design
The filed plan and building-permit records describe one residential building on Plot Nos. 127 and 128 in Survey No. 230, on a site extent of 2,006.40 sq. m. The extracted floor arrangement is one cellar, one stilt and five upper floors.
The HMDA building-permit extraction lists 8,085.26 sq. m. as total built-up area and 5,455.05 sq. m. as proposed residential built-up area. The layout-plan extraction separately records 5,515.81 as “BUILT UP AREA,” 5,455.05 as “NET BUA RESIDENTIAL,” and 8,103.71 as a standalone figure without a clear label in the supplied extraction. These figures are retained as the document labels provide them; they are not treated as interchangeable area measures.
The layout-plan extraction records proposed coverage area 1,136.61 and vacant plot area 869.79, with “AREA OF PLOT (Minimum)” and “NET AREA OF PLOT” both 2,006.40; the extracted text labels coverage as 56.65%. It also records a 46.12 sq. m. tot-lot area.
The extracted plan identifies a 15.00 MT WIDE road and setbacks of 5.00m and 4.00m. The building-permit documents specify a one-entry/one-exit arrangement with minimum width 4.5mts. and height clearance 5mts., and require an approach road to be developed before occupancy release. The supplied extracts do not establish the number of apartments per floor, lift or stair arrangement, or detailed internal circulation.
4. Homes, configurations & floor plans
| Configuration | Units | Booked | Available | RERA saleable area | Measured carpet area | Loading (if supplied) |
|---|---|---|---|---|---|---|
| 3BHK | 30 | 0 | 30 | 206.24 sq. m. | 144.6–154.8 sq. m.; median 151.0 sq. m. | 27% |
Unit counts, booking counts, availability and saleable area are from the TG-RERA filing; booking figures have no stated as-of date. The carpet-area figures are software measurements from the approved floor-plan drawing, not RERA-filed figures. The measurement record covers 12 flat designs and says the drawing geometry needs review.
Carpet area is an internal-home measurement; saleable area is a separate filed measure and includes the home’s share of common areas. The measured typical plan shows bedrooms, drawing room, dining, family room, kitchen, toilets, wash area and a balcony. For the measured flat labelled “06,” the extracted drawing lists a 1.50 M. WIDE BALC. The supplied room dimensions and measured areas are drawing-derived, not RERA disclosures.
5. Parking & vehicle circulation
The layout-plan extraction records 82 proposed parkings and states that the cellar and stilt are for parking. The building-permit conditions likewise specify that cellar/stilt areas are to be used exclusively for vehicle parking. These are approval/plan records; the supplied evidence does not establish the number of parking spaces actually constructed, any visitor or accessible-space allocation, EV charging, or an individual buyer’s parking allotment. A drawn or proposed parking space does not by itself establish exclusive ownership.
The building permit records one entry and one exit, with minimum width 4.5mts. and height clearance 5mts. The plan extraction identifies a 15.00 MT WIDE road. No verified spaces-per-home ratio or detailed ramp and driveway arrangement is supplied.
6. Amenities, recreation & open spaces
The TG-RERA amenity record lists 14 project items. Its progress fields are 0% for the listed entries; the record does not independently verify completion. Building-permit and plan documents also identify certain infrastructure and site features as approval requirements or plan provisions.
| Facility | Description / size | Evidence source | Declared progress / verified status |
|---|---|---|---|
| Internal roads & footpaths | No size supplied | TG-RERA amenities | 0% recorded; completion not independently verified |
| Green strip / tot-lot / park | Plan extraction records tot-lot area 46.12 sq. m. | TG-RERA amenities; plan | 0% recorded; completion not independently verified |
| Community buildings | No size supplied | TG-RERA amenities | 0% recorded; completion not independently verified |
| Water supply | Listed as available: YES | TG-RERA amenities | 0% progress field; no independent completion verification |
| Sewerage (chamber, lines, septic tank, STP) | Listed as available: YES | TG-RERA amenities | 0% progress field; no independent completion verification |
| Treatment and disposal of sewage and sullage water | No size supplied | TG-RERA amenities | 0% recorded; completion not independently verified |
| Storm-water drains | No size supplied | TG-RERA amenities | 0% recorded; completion not independently verified |
| Solid-waste management and disposal | No size supplied | TG-RERA amenities | 0% recorded; completion not independently verified |
| Water conservation / rainwater harvesting | Listed as available: YES; plan and permit records refer to rainwater harvesting | TG-RERA amenities; plan and permit | 0% progress field; completion not independently verified |
| Energy management | Listed as available: YES | TG-RERA amenities | 0% recorded; completion not independently verified |
| Fire protection and fire-safety requirements | Listed as available: YES | TG-RERA amenities | 0% recorded; completion not independently verified |
| Electrical meter room / sub-station / receiving station | Listed as available: YES; plan/permit extraction also identifies a distribution transformer | TG-RERA amenities; plan and permit | |
| Aggregate recreational open space | No size supplied in the RERA amenity record; plan extraction separately records vacant plot area 869.79 | TG-RERA amenities; plan | 0% recorded; completion not independently verified |
| Clubhouse, swimming pool, gym, children’s play area | Listed by third-party vendor, not established in the supplied TG-RERA amenity record or approval extracts | Vendor marketing | Marketing claim only; not verified as sanctioned or delivered |
7. Utilities, building services & safety
Water and drainage: The building-permit extraction specifies separate underground static water storage of 25,000 lts. and a terrace tank of 25,000 lts. It also requires an STP, rainwater-harvesting structures, a sump, septic tank and underground drainage. The RERA amenity record marks water supply, sewerage and rainwater harvesting as “YES,” but records 0% progress for the listed items. No independent operational or completion verification is supplied.
Electrical services: The plan/permit extraction lists a distribution transformer and the RERA amenities include an electrical meter room, sub-station or receiving station, marked “YES” with 0% progress. The supplied records do not provide electrical capacity, backup-power details or EV charging provision.
Fire and life safety: The plan extraction states that fire-safety and structural-stability requirements are to be met and includes a condition for an automatic sprinkler system if the basement area exceeds 200 Sq. Mtrs. The building permit records fire-protection and fire-safety requirements in the RERA amenity list, marked “YES” with 0% progress. These conditions and declarations do not independently establish installation or statutory compliance.
Waste and security: The building-permit extraction lists a garbage house; the RERA amenity record lists solid-waste management and disposal with 0% progress. One permit document also directs installation of CCTV cameras. No completion verification is supplied.
The supplied extracts do not establish lift numbers or capacities, accessibility features, or other service capacities beyond the water-tank figures above.
8. Location, access & connectivity
The registered location is Manchirevula, Gandipet Mandal, Ranga Reddy District, Telangana 500075. The building documents locate the site at Plot Nos. 127 and 128 in Survey No. 230, Manchirevula Village.
The plan extraction identifies a 15.00 MT WIDE road. Building-permit documents refer to a minimum approach-road width of 4.5mts. and require the approach road to be developed before release of occupancy. A supplied location record places the Financial District (Nanakramguda) 4.6 km away.
No measured public-transport distances or verified travel times are supplied. The vendor’s general statements about nearby schools, airports, restaurants, bus stops and railway stations are promotional/third-party claims and are not treated here as measured connectivity evidence.
9. Developer & development status
The TG-RERA record names GARUDAINFRAREALTORS as promoter and identifies the entity type as a partnership. Its GSTIN is 36AATFG4643E1Z7. The filed address is in Manchirevula, Gandipet, Ranga Reddy, PIN 500075; the registration certificate separately lists the promoter office as Village: Kukatpally, Mandal: Kukatpally, District: Medchal-Malkajgiri, PIN 500072.
The project record names LOKESH A as authorized signatory and lists SAIKRISHNA YALAMANCHALI, VEERRAJU PENDURTHI and SURYABHAGAWAN SUNKAVALLI as partners. The supplied record contains no official promoter website or contact details beyond the filed information.
TG-RERA gives proposed completion as 06/09/2025. No project-progress percentage, independently verified construction stage, extension order or occupancy/completion certificate is supplied in the reviewed project documents. The registration certificate records validity through 06/09/2025, which is separate from the project’s completion and occupancy status.
10. Approvals, official records & documents
| Identifier / date | P02400005897; issued 28/03/2023 |
|---|---|
| What the supplied evidence shows | FORM “C” registration for SRINIVASAM; certificate states validity through 06/09/2025. |
| Identifier / date | 004084/BP/HMDA/0749/SKP/2022; approved 06 September 2022 |
|---|---|
| What the supplied evidence shows | Building permit for the residential building at Plot Nos. 127 and 128, Survey No. 230, Manchirevula; one cellar, one stilt and five upper floors. |
| Identifier / date | 001365/BP/HMDA/SKP/2022; 06 September 2022 |
|---|---|
| What the supplied evidence shows | Proceedings number shown in the building-permit extraction. |
| Identifier / date | TS/043694/2022 dated 08-07-2022; TS/056160/2022 dated 07-09-2022 |
|---|---|
| What the supplied evidence shows | Inward references printed in the plan extraction; not presented here as separate approval certificates. |
| Identifier / date | Document 296330 |
|---|---|
| What the supplied evidence shows | Plan extraction shows the proposed residential building, Plot Nos. 127 and 128, Survey No. 230, and plan-derived parameters. |
| Identifier / date | Document 296360 |
|---|---|
| What the supplied evidence shows | Approval extraction states the building-permit number, site extent, floor configuration, utility provisions and conditions. |
| Identifier / date | Document 296361 |
|---|---|
| What the supplied evidence shows | Permit-order extraction records the building configuration, approach-road and other stated conditions. |
| Identifier / date | Document 301514 |
|---|---|
| What the supplied evidence shows | Promoter declaration includes a title basis, encumbrance declaration, separate-account undertaking and a completion undertaking; the extracted completion-date text is unclear. |
| Identifier / date | Not supplied |
|---|---|
| What the supplied evidence shows | The reviewed documents do not include an occupancy or completion certificate. |
The permit documents identify Mortgage Deed / Document No. 9763/2022, dated 11 August 2022, in favour of the Metropolitan Commissioner, HMDA, in connection with a stated 10% of built-up area.
Frequently asked questions
Is SRINIVASAM registered with Telangana RERA?
Yes. SRINIVASAM is registered with the Telangana Real Estate Regulatory Authority as P02400005897; the registration status is New Project.
Who is the developer of SRINIVASAM?
The promoter named in the RERA registration is GARUDAINFRAREALTORS.
Where is SRINIVASAM located?
SRINIVASAM is in MANCHIREVULA, Gandipet, Rangareddy, Telangana (500075).
When will SRINIVASAM be completed?
The promoter's proposed date of completion filed with RERA is 06/09/2025. This is the promoter's declaration, not a guarantee.
More projects in Manchirevula