Land Mark
AISHWARYA BUILDERS & DEVELOPERS · Hyderabad · RERA P02500004437
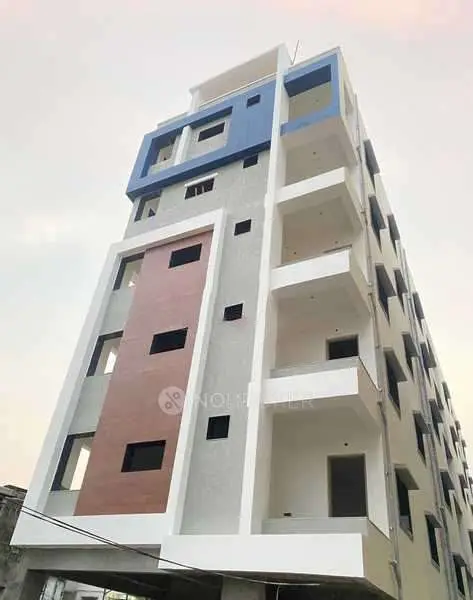
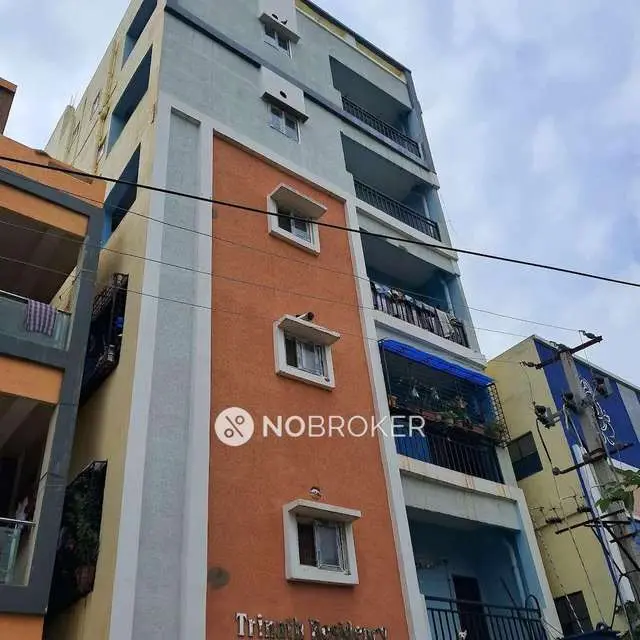
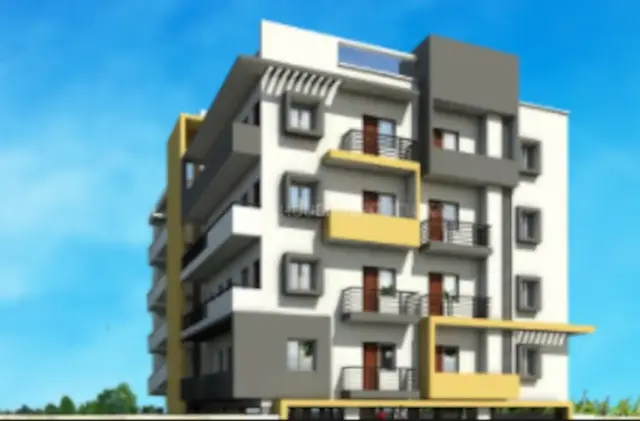
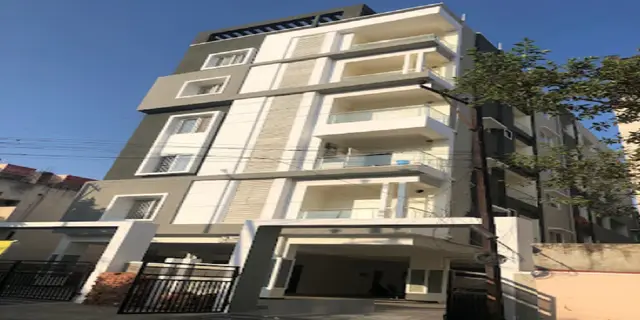
LAND MARK is a residential apartment project in Namalagundu, Secunderabad mandal, Hyderabad district. The registered promoter is AISHWARYA BUILDERS & DEVELOPERS, a partnership. The project occupies 969.39 sq.m. and comprises one residential building with one cellar, a stilt and five upper floors, with 20 homes: 15 2BHK and five 3BHK. It is registered under TG-RERA number P02500004437, and its proposed completion is 21/04/2027.
More from Aishwarya Builders & Developers · 6 projects →
01What we found
Read from TG-RERA filings, approvals, land and registration records and court records. A court case is counted only when the court record states this project's survey number with its village, or names the project.
02Check before you pay
10 items to check before you pay, 2 high - from the title chain, court records and approvals, each with what to ask the builder or your advocate. An item may not be a problem with the project: records can be incomplete.
1. Project at a glance
Project identity
| Item | Project record |
|---|---|
| Registered project name | LAND MARK |
| Project type | Residential apartment project RERA record |
| Registered portion / phase | One building is identified in the GHMC building-permit record; a separate phase name is not disclosed. |
| TG-RERA registration | P02500004437 |
| Registration validity | 02/05/2022–21/12/2026, unless extended by the Authority |
| Registered promoter | AISHWARYA BUILDERS & DEVELOPERS, a partnership RERA record RERA filing |
| RERA status | Registration certificate issued; the certificate records the validity above. |
Land and geographic identity
| Item | Project record |
|---|---|
| Locality / site description | Namalagundu; the GHMC plan identifies the site as NAMALGUNDU 18. RERA record |
| Revenue village | Namalagundu in the RERA identity record; the GHMC plan describes NAMALGUNDU 18. RERA record |
| Mandal / district / PIN | Secunderabad / Hyderabad / 500061 RERA record |
| Survey numbers | 23, 24, 25 and 31 Land records |
| Site extent | 969.39 sq.m.; the filed plan records both plot area and net plot area as 969.39. Land records |
| Road-affected area | The building-permit extraction records 5 sq.m. road-affected area and a condition requiring surrender of the affected portion to GHMC. |
| Boundaries | East: H NO-12-11-186-1; West: 40-WIDE ROAD; North: H NO-12-11-190-6; South: ROAD HNO-12-11-190-4 HNO-12-11-192-4 AND 3. RERA filing |
Development identity
| Item | Project record |
|---|---|
| Sanctioning authority | Greater Hyderabad Municipal Corporation (GHMC) |
| Principal building approval | Building Permit Order 2/C29/12749/2020, dated 21 December 2020 Approvals record |
| Application / file reference | Application 2/C29/12020/2019; file 2/C29/12020/2019 Approvals record |
| Approved building configuration | 1 Cellar + Stilt + 5 upper floors, one residential building |
| Heights recorded in plan material | 14.90 MT appears as building height; 21.38mt. Total Ht. also appears in the building-plan extraction. |
| Approved built-up area | The plan extraction separately records NET BUA 1976.45 and BUILT UP AREA 2112.19; units for these extracted area figures are not stated in that field. The permit extraction records upper-floors area 1,976.45 m². |
| Sanctioned parking | 9 proposed parking spaces; cellar and stilt are designated for vehicle parking. |
| Approved / RERA-filed homes | The project record lists 20 units: one building and one tower. RERA unit table |
Offering and status
| Item | Project record |
|---|---|
| Configurations | 2BHK: 15; 3BHK: 5 RERA unit table |
| RERA-filed saleable areas | 2BHK: 92.17 sq.m.; 3BHK: 118.74 sq.m. RERA unit table |
| Booked / available | Portal figures show 0 booked and 20 available (15 2BHK and 5 3BHK); no as-of date is supplied, so these figures are indicative. RERA unit table |
| Completion dates | The RERA Form-B declaration undertakes completion by 21-12-2026; the project header records proposed completion as 21/04/2027. RERA record |
| Construction stage | No verified construction-progress percentage or site-stage report is supplied. Document index |
| Occupancy / completion certificate | No OC or completion certificate is included in the supplied project documents. The GHMC permit requires an occupancy certificate before occupation. |
2. The project story
LAND MARK is registered as a residential apartment project in Namalagundu, Hyderabad district. Its filed site identity is Survey Nos. 23, 24, 25 and 31, and the GHMC building-permit record describes a single residential building at Namalgundu 18. RERA record Land records
The sanctioned building arrangement is one cellar, a stilt level and five upper floors. The RERA unit record lists 20 homes—15 two-bedroom and five three-bedroom units. The portal’s booked and available counts are not dated in the supplied record and should therefore be treated as a snapshot rather than current sales confirmation. RERA unit table
The available material identifies the development as proposed and provides a completion undertaking, but does not establish present construction progress or completion. No occupancy certificate is supplied; occupation is subject to the GHMC permit’s OC condition.
3. Master plan, architecture & building design
The GHMC building-plan material describes a single residential building on a 969.39 sq.m. site, arranged as 1 Cellar + 1 Stilt + 5 upper floors. The permit extraction records a ground area of 118.58 m², upper-floors area of 1,976.45 m², and parking-floors area of 482.29 m². These are drawing-extracted plan figures, not carpet or saleable-area disclosures.
The plan extraction records 534.37 as vacant plot area and 435.02 as proposed coverage area (44.88 %); it also lists 1976.45 as net residential BUA and 2112.19 as built-up area, without units stated beside those specific extracted entries. These labels are retained as recorded and should not be treated as interchangeable area measures.
A 147.71 m² tot-lot is recorded in the building-permit extraction. The plan also lists a transformer space, a 24800 lts. SUMP, a percolation pit and nine rainwater-harvesting pits (RWHPS). The supplied extracts do not establish the building footprint layout, number of flats per floor, lift or stair count, internal circulation arrangement, or phase-wise organization beyond the single-building description.
4. Homes, configurations & floor plans
The RERA filing records 20 homes in two configurations. The saleable areas below are RERA-filed; the carpet-area measurements are software-measured from the approved floor-plan drawing and are not RERA disclosures. The drawing-based measurements are marked for review where indicated. RERA unit table Floor plans
| Configuration | Units | Booked | Available | RERA saleable area | Measured carpet area | Loading (if supplied) |
|---|---|---|---|---|---|---|
| 2BHK | 15 | 0 | 15 | 92.17 sq.m. | Median 65.5 sq.m.; range 65.0–68.7 sq.m. (software-measured; needs review) | 29% |
| 3BHK | 5 | 0 | 5 | 118.74 sq.m. | 95.6 sq.m. (software-measured) | 20% |
The floor-plan extraction includes measurements for three 2BHK designs and one 3BHK design. In the sampled 2BHK drawing, the listed rooms include living/dining, kitchen, two bedrooms and two toilets; a utility area is separately identified and excluded from the measured carpet area. The sampled 3BHK drawing lists living, dining, kitchen, three bedrooms, two toilets and a utility area, with the utility excluded from the measured carpet area. These are drawing-based readings, not separate RERA room-area disclosures. RERA unit details
Carpet area is the drawing-measured usable area for this analysis; saleable area is the RERA-filed unit measure and is not a substitute for carpet area. No separate balcony, common-area allocation or unit-specific loading breakdown is supplied. The drawing measurement is software-derived and should be checked against the plan. Floor plans RERA unit details
5. Parking & vehicle circulation
The GHMC building-plan extraction records 9 proposed parking spaces and identifies cellar and stilt parking levels. Its conditions state that the approved cellar and stilt areas are to be used exclusively for vehicle parking and not partitioned or repurposed.
The supplied records do not give a split by resident, visitor, accessible or two-wheeler parking, do not describe ramps or vehicle-entry/exit arrangements, and do not establish exclusive parking allocation to any particular apartment. A count of plan spaces does not by itself establish a buyer’s individual parking entitlement.
6. Amenities, recreation & open spaces
The project’s RERA amenity record lists facilities and gives 0% progress for each listed item without an as-of date. The building-plan extraction separately records a tot-lot and certain site utilities; no independent completion verification is supplied. RERA amenities
| Description / size | Plan extraction records tot-lot 147.71 m²; RERA amenity list includes “Green Strip/TOT LOT/Park.” |
|---|---|
| Evidence source | RERA amenities |
| Declared progress / verified status | RERA amenity progress 0%; completion not independently verified. |
| Description / size | Listed as “LAND SCAPING AND PLANTING.” |
|---|---|
| Evidence source | RERA amenities |
| Declared progress / verified status | RERA amenity progress 0%; completion not independently verified. |
| Description / size | Listed in the RERA amenity record; no area supplied there. |
|---|---|
| Evidence source | RERA amenities |
| Declared progress / verified status | RERA amenity progress 0%; completion not independently verified. |
| Description / size | No project-filed list of clubhouse, gym, pool or indoor sports facilities is supplied in the RERA amenity data. |
|---|---|
| Evidence source | RERA amenities |
| Declared progress / verified status | Not established by the supplied project-filed amenity record. |
7. Utilities, building services & safety
The GHMC plan material records a 24800 lts. SUMP, a percolation pit, nine rainwater-harvesting pits and space for a transformer. The RERA amenity list marks water supply, sewerage, storm-water drains, rainwater harvesting, an electrical meter room/sub-station/receiving station and landscaping as available, but records 0% progress for each item. These entries establish what is listed in the project record, not that the facilities are complete or operating. RERA amenities
The building-plan conditions also require a garbage house within the premises and state that sanitation, plumbing, fire-safety requirements, lifts and electrical installations are to be carried out under qualified technical supervision. The supplied material does not specify STP capacity or configuration, water source, overhead-tank capacity, electrical backup, lift count or capacity, fire-system equipment details, CCTV/access control, or accessible routes.
8. Location, access & connectivity
The official project identity places LAND MARK in Namalagundu, Secunderabad mandal, Hyderabad district, PIN 500061, with the building-permit material describing the site as Namalgundu 18. The project boundary record identifies a 40-WIDE ROAD on the west. RERA record RERA filing
The supplied location dataset is geocoded to a cadastral parcel centroid at 17.41528, 78.35459 and lists nearby reference points with measured distances: Financial District (Nanakramguda), 1.2 km; IndusInd Bank, 0.4 km; unnamed bus station, 2.2 km; Manuu Polytechnic Hyderabad, 1.6 km; Sankaraya Eye Hospital, 1.6 km; ADP, 0.0 km; South india shopping mall, 2.6 km; unnamed park, 1.2 km; and Nanakramguda Govt primary school, 0.5 km. These are supplied location-dataset measurements, not travel-time estimates. Location record
9. Developer & development status
The registered promoter is AISHWARYA BUILDERS & DEVELOPERS, identified in the RERA filing as a partnership. The supplied corporate identifier is GSTIN 36AATFA5470B1ZG. The project records identify SRIRAMA DURGA PRASAD KANAMARLAPUDI as authorized signatory and UMA KANAMARLAPUDI as partner. RERA filing Corporate record Parties record
The TG-RERA certificate gives the promoter office as Village: Olb Bowenpally, Mandal: Balanagar, District: Medchal-Malkajgiri, Pin: 500011. The record does not supply an official website, telephone number or email address.
The Form-B declaration undertakes completion by 21-12-2026; the project header separately records proposed completion as 21/04/2027. No construction-progress evidence or OC is supplied in the project materials. RERA record Document index
10. Approvals, official records & documents
| Reference / scope | LAND MARK; P02500004437; valid 02/05/2022–21/12/2026 |
|---|
| Reference / scope | Building Permit Order 2/C29/12749/2020, dated 21 December 2020; Survey Nos. 23, 24, 25 and 31; one building |
|---|
| Reference / scope | Application 2/C29/12020/2019; plans and conditions include cellar, stilt and five upper floors |
|---|
| Reference / scope | RERA Form-B declaration, including the completion undertaking and stated title/encumbrance declarations |
|---|
| Reference / scope | No certificate supplied in the reviewed project documents; the GHMC permit requires an OC before occupation. |
|---|---|
| Evidence | Document index |
1. Project at a glance
Project identity
Registered project name: LAND MARK
Project type: Residential apartment project
Registered portion / phase: One building is identified in the GHMC building-permit record; a separate phase name is not disclosed.
TG-RERA registration: P02500004437
Registration validity: 02/05/2022–21/12/2026, unless extended by the Authority
Registered promoter: AISHWARYA BUILDERS & DEVELOPERS, a partnership
RERA status: Registration certificate issued; the certificate records the validity above.
Land and geographic identity
Locality / site description: Namalagundu; the GHMC plan identifies the site as NAMALGUNDU 18.
Revenue village: Namalagundu in the RERA identity record; the GHMC plan describes NAMALGUNDU 18.
Mandal / district / PIN: Secunderabad / Hyderabad / 500061
Survey numbers: 23, 24, 25 and 31
Site extent: 969.39 sq.m.; the filed plan records both plot area and net plot area as 969.39.
Road-affected area: The building-permit extraction records 5 sq.m. road-affected area and a condition requiring surrender of the affected portion to GHMC.
Boundaries: East: H NO-12-11-186-1; West: 40-WIDE ROAD; North: H NO-12-11-190-6; South: ROAD HNO-12-11-190-4 HNO-12-11-192-4 AND 3.
Development identity
Sanctioning authority: Greater Hyderabad Municipal Corporation (GHMC)
Principal building approval: Building Permit Order 2/C29/12749/2020, dated 21 December 2020
Application / file reference: Application 2/C29/12020/2019; file 2/C29/12020/2019
Approved building configuration: 1 Cellar + Stilt + 5 upper floors, one residential building
Heights recorded in plan material: 14.90 MT appears as building height; 21.38mt. Total Ht. also appears in the building-plan extraction.
Approved built-up area: The plan extraction separately records NET BUA 1976.45 and BUILT UP AREA 2112.19; units for these extracted area figures are not stated in that field. The permit extraction records upper-floors area 1,976.45 m².
Sanctioned parking: 9 proposed parking spaces; cellar and stilt are designated for vehicle parking.
Approved / RERA-filed homes: The project record lists 20 units: one building and one tower.
Offering and status
Configurations: 2BHK: 15; 3BHK: 5
RERA-filed saleable areas: 2BHK: 92.17 sq.m.; 3BHK: 118.74 sq.m.
Booked / available: Portal figures show 0 booked and 20 available (15 2BHK and 5 3BHK); no as-of date is supplied, so these figures are indicative.
Completion dates: The RERA Form-B declaration undertakes completion by 21-12-2026; the project header records proposed completion as 21/04/2027.
Construction stage: No verified construction-progress percentage or site-stage report is supplied.
Occupancy / completion certificate: No OC or completion certificate is included in the supplied project documents. The GHMC permit requires an occupancy certificate before occupation.
2. The project story
LAND MARK is registered as a residential apartment project in Namalagundu, Hyderabad district. Its filed site identity is Survey Nos. 23, 24, 25 and 31, and the GHMC building-permit record describes a single residential building at Namalgundu 18.
The sanctioned building arrangement is one cellar, a stilt level and five upper floors. The RERA unit record lists 20 homes—15 two-bedroom and five three-bedroom units. The portal’s booked and available counts are not dated in the supplied record and should therefore be treated as a snapshot rather than current sales confirmation.
The available material identifies the development as proposed and provides a completion undertaking, but does not establish present construction progress or completion. No occupancy certificate is supplied; occupation is subject to the GHMC permit’s OC condition.
3. Master plan, architecture & building design
The GHMC building-plan material describes a single residential building on a 969.39 sq.m. site, arranged as 1 Cellar + 1 Stilt + 5 upper floors. The permit extraction records a ground area of 118.58 m², upper-floors area of 1,976.45 m², and parking-floors area of 482.29 m². These are drawing-extracted plan figures, not carpet or saleable-area disclosures.
The plan extraction records 534.37 as vacant plot area and 435.02 as proposed coverage area (44.88 %); it also lists 1976.45 as net residential BUA and 2112.19 as built-up area, without units stated beside those specific extracted entries. These labels are retained as recorded and should not be treated as interchangeable area measures.
A 147.71 m² tot-lot is recorded in the building-permit extraction. The plan also lists a transformer space, a 24800 lts. SUMP, a percolation pit and nine rainwater-harvesting pits (RWHPS). The supplied extracts do not establish the building footprint layout, number of flats per floor, lift or stair count, internal circulation arrangement, or phase-wise organization beyond the single-building description.
4. Homes, configurations & floor plans
The RERA filing records 20 homes in two configurations. The saleable areas below are RERA-filed; the carpet-area measurements are software-measured from the approved floor-plan drawing and are not RERA disclosures. The drawing-based measurements are marked for review where indicated.
| Configuration | Units | Booked | Available | RERA saleable area | Measured carpet area | Loading (if supplied) |
|---|---|---|---|---|---|---|
| 2BHK | 15 | 0 | 15 | 92.17 sq.m. | Median 65.5 sq.m.; range 65.0–68.7 sq.m. (software-measured; needs review) | 29% |
| 3BHK | 5 | 0 | 5 | 118.74 sq.m. | 95.6 sq.m. (software-measured) | 20% |
The floor-plan extraction includes measurements for three 2BHK designs and one 3BHK design. In the sampled 2BHK drawing, the listed rooms include living/dining, kitchen, two bedrooms and two toilets; a utility area is separately identified and excluded from the measured carpet area. The sampled 3BHK drawing lists living, dining, kitchen, three bedrooms, two toilets and a utility area, with the utility excluded from the measured carpet area. These are drawing-based readings, not separate RERA room-area disclosures.
Carpet area is the drawing-measured usable area for this analysis; saleable area is the RERA-filed unit measure and is not a substitute for carpet area. No separate balcony, common-area allocation or unit-specific loading breakdown is supplied. The drawing measurement is software-derived and should be checked against the plan.
5. Parking & vehicle circulation
The GHMC building-plan extraction records 9 proposed parking spaces and identifies cellar and stilt parking levels. Its conditions state that the approved cellar and stilt areas are to be used exclusively for vehicle parking and not partitioned or repurposed.
The supplied records do not give a split by resident, visitor, accessible or two-wheeler parking, do not describe ramps or vehicle-entry/exit arrangements, and do not establish exclusive parking allocation to any particular apartment. A count of plan spaces does not by itself establish a buyer’s individual parking entitlement.
6. Amenities, recreation & open spaces
The project’s RERA amenity record lists facilities and gives 0% progress for each listed item without an as-of date. The building-plan extraction separately records a tot-lot and certain site utilities; no independent completion verification is supplied.
| Description / size | Plan extraction records tot-lot 147.71 m²; RERA amenity list includes “Green Strip/TOT LOT/Park.” |
|---|---|
| Declared progress / verified status | RERA amenity progress 0%; completion not independently verified. |
| Description / size | Listed as “LAND SCAPING AND PLANTING.” |
|---|---|
| Declared progress / verified status | RERA amenity progress 0%; completion not independently verified. |
| Description / size | Listed in the RERA amenity record; no area supplied there. |
|---|---|
| Declared progress / verified status | RERA amenity progress 0%; completion not independently verified. |
| Description / size | No project-filed list of clubhouse, gym, pool or indoor sports facilities is supplied in the RERA amenity data. |
|---|---|
| Declared progress / verified status | Not established by the supplied project-filed amenity record. |
7. Utilities, building services & safety
The GHMC plan material records a 24800 lts. SUMP, a percolation pit, nine rainwater-harvesting pits and space for a transformer. The RERA amenity list marks water supply, sewerage, storm-water drains, rainwater harvesting, an electrical meter room/sub-station/receiving station and landscaping as available, but records 0% progress for each item. These entries establish what is listed in the project record, not that the facilities are complete or operating.
The building-plan conditions also require a garbage house within the premises and state that sanitation, plumbing, fire-safety requirements, lifts and electrical installations are to be carried out under qualified technical supervision. The supplied material does not specify STP capacity or configuration, water source, overhead-tank capacity, electrical backup, lift count or capacity, fire-system equipment details, CCTV/access control, or accessible routes.
8. Location, access & connectivity
The official project identity places LAND MARK in Namalagundu, Secunderabad mandal, Hyderabad district, PIN 500061, with the building-permit material describing the site as Namalgundu 18. The project boundary record identifies a 40-WIDE ROAD on the west.
The supplied location dataset is geocoded to a cadastral parcel centroid at 17.41528, 78.35459 and lists nearby reference points with measured distances: Financial District (Nanakramguda), 1.2 km; IndusInd Bank, 0.4 km; unnamed bus station, 2.2 km; Manuu Polytechnic Hyderabad, 1.6 km; Sankaraya Eye Hospital, 1.6 km; ADP, 0.0 km; South india shopping mall, 2.6 km; unnamed park, 1.2 km; and Nanakramguda Govt primary school, 0.5 km. These are supplied location-dataset measurements, not travel-time estimates.
9. Developer & development status
The registered promoter is AISHWARYA BUILDERS & DEVELOPERS, identified in the RERA filing as a partnership. The supplied corporate identifier is GSTIN 36AATFA5470B1ZG. The project records identify SRIRAMA DURGA PRASAD KANAMARLAPUDI as authorized signatory and UMA KANAMARLAPUDI as partner.
The TG-RERA certificate gives the promoter office as Village: Olb Bowenpally, Mandal: Balanagar, District: Medchal-Malkajgiri, Pin: 500011. The record does not supply an official website, telephone number or email address.
The Form-B declaration undertakes completion by 21-12-2026; the project header separately records proposed completion as 21/04/2027. No construction-progress evidence or OC is supplied in the project materials.
10. Approvals, official records & documents
| Record | Reference / scope | Evidence |
|---|---|---|
| TG-RERA registration certificate | LAND MARK; P02500004437; valid 02/05/2022–21/12/2026 | |
| GHMC building permission | Building Permit Order 2/C29/12749/2020, dated 21 December 2020; Survey Nos. 23, 24, 25 and 31; one building | |
| Building-plan details | Application 2/C29/12020/2019; plans and conditions include cellar, stilt and five upper floors | |
| Promoter declaration | RERA Form-B declaration, including the completion undertaking and stated title/encumbrance declarations | |
| Occupancy / completion certificate | No certificate supplied in the reviewed project documents; the GHMC permit requires an OC before occupation. |
Frequently asked questions
Is LAND MARK registered with Telangana RERA?
Yes. LAND MARK is registered with the Telangana Real Estate Regulatory Authority as P02500004437; the registration status is New Project.
Who is the developer of LAND MARK?
The promoter named in the RERA registration is AISHWARYA BUILDERS & DEVELOPERS.
Where is LAND MARK located?
LAND MARK is in NAMALAGUNDU, Secunderabad, Hyderabad, Telangana (500061).
When will LAND MARK be completed?
The promoter's proposed date of completion filed with RERA is 21/04/2027. This is the promoter's declaration, not a guarantee.
More projects in Secunderabad