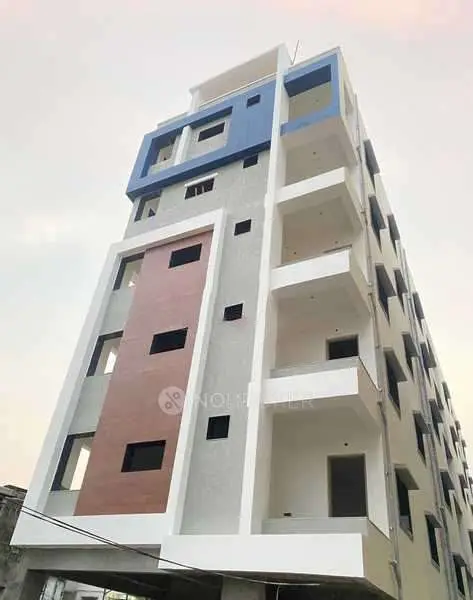
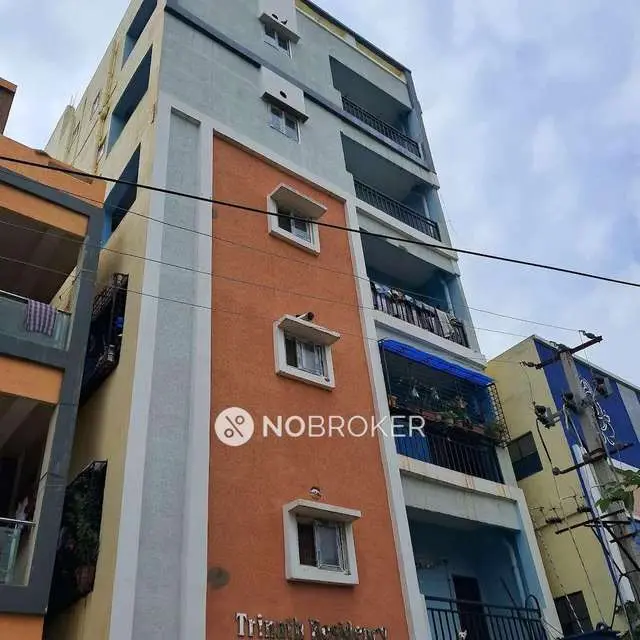
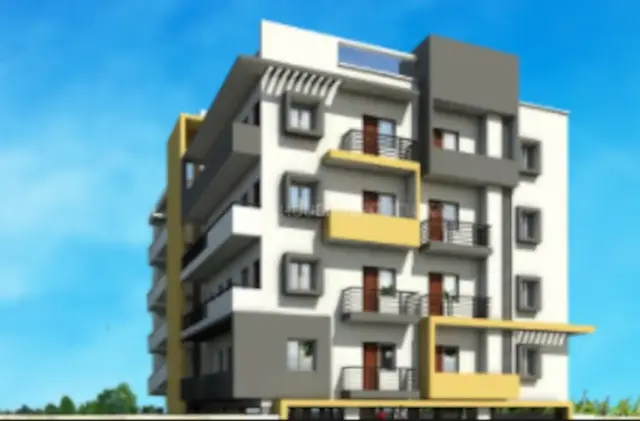
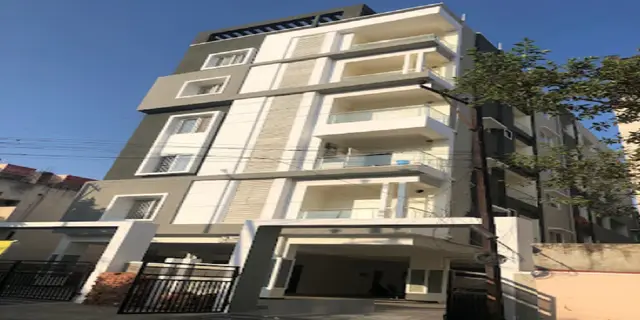
Mahalaxmi Sri Nilayam
Mahalaxmi Constructions · Hyderabad · RERA P02500007109
MAHALAXMI SRI NILAYAM is a residential apartment project in Shobhana Colony, Secunderabad mandal, Hyderabad district. The registered promoter is Mahalaxmi Constructions. It is recorded on 748.01 sq. m of land and comprises one building with 1 stilt floor + 5 upper floors and 15 3BHK apartments. Its TG-RERA registration is P02500007109, and its proposed completion date is 24-03-2026.
More from Mahalaxmi Constructions · 4 projects →
01What we found
Read from TG-RERA filings, approvals, land and registration records and court records. A court case is counted only when the court record states this project's survey number with its village, or names the project.
02Check before you pay
7 items to check before you pay, 3 high - from the title chain, court records and approvals, each with what to ask the builder or your advocate. An item may not be a problem with the project: records can be incomplete.
1. Project at a glance
Project identity
| Item | Record |
|---|---|
| Registered project name | MAHALAXMI SRI NILAYAM RERA record |
| Project type | Residential apartment project RERA record RERA filing |
| Phase / registered portion | Phase not separately identified in the supplied record; the registration is for this project. RERA record |
| TG-RERA registration | P02500007109 RERA record |
| Registration validity | 18 October 2023–24 March 2026; certificate states validity is subject to extension by the Authority under the Act and Rules. RERA record |
| Registered promoter | Mahalaxmi Constructions RERA record Corporate record |
| Record status | The project is labelled “New Project” in the project record. Its registration period ended on 24 March 2026; no extension is recorded in the supplied material. RERA record RERA filing |
Land and geographic identity
| Item | Record |
|---|---|
| Locality | Shobhana Colony in the TG-RERA project record; the filed building-plan documents describe the site as East Marredpally, Secunderabad. RERA record RERA filing |
| Revenue village | Not disclosed consistently as a single revenue-village entry. The RERA land record says “not disclosed”; the building-permit record says Secunderabad, while the approved-plan and OC records use East Marredpally/Marredpally. Land records |
| Mandal / district / PIN | Secunderabad / Hyderabad / 500026. RERA record RERA filing |
| Project survey number(s) and subdivisions | Survey No. 74/10; no subdivision is stated in the project identity record. RERA record Land records |
| Registered site extent | 748.01 sq. m. The approved-plan extraction records both plot area and net plot area as 748.01; the building permit records road-affected area and nala-affected area as 0.0 each. RERA filing |
| Boundaries in the RERA record | North: Plot No. 38 of Seva Mandal Society; South: 40 Feet Wide Road; East: Ashraya Bhuvana Apartments; West: Devireddy Jaganmohan Reddy plot. RERA filing |
Development identity
| Item | Record |
|---|---|
| Sanctioning authority | Greater Hyderabad Municipal Corporation (GHMC). Approvals record |
| Principal building approval | GHMC Building Permit No. 0526/GHMC/SEC/2023-BP, dated 24 March 2023; building file 002044/GHMC/1010/SEC2/2023-BP. Approvals record |
| Earlier approved plan reference | TS/066195/2022, dated 20 October 2022. Approvals record |
| Approved built-up area | The permit records 1,910.60 sq. m residential net BUA and 1,923.46 sq. m total proposed BUA excluding parking; it records 2,462.46 sq. m including parking. The OC records total built-up area of 1,910.6 sq. m. These are document labels as stated, not interchangeable area measures. RERA filing |
| Building count and configuration | One residential building: 1 stilt floor + 5 upper floors. |
| Building height | The permit/OC records 15.0 metres; the approved-plan extraction also carries a separate “17.99 mt. Total Ht.” figure. |
| Parking provision in filed approval | Parking area 539 (the plan extraction does not state a unit alongside this figure); the plan lists cellar and stilt as parking areas, but the supplied extracts do not establish a count of parking spaces. |
| Unit count | 15 units in the approved plan and TG-RERA configuration record. RERA unit table |
Offering and status
| Item | Record |
|---|---|
| RERA-filed configuration | 3BHK, 15 units; RERA-filed saleable area 170.0 sq. m per unit. RERA unit table RERA unit details |
| Booked / available | 7 booked; 8 available, as last read from the TG-RERA portal. The portal record has no as-of date, so counts are indicative. RERA unit table |
| Completion undertaking / deadline | The promoter’s Form B declaration gives 24-03-2026 as the completion date; the building permit also states construction was to be completed before 24 March 2026. |
| Occupancy certificate | GHMC OC 002347/GHMC/01275/SWOC/SEC2/2025, issued 13 June 2025, records the residential building as fit for occupation and completion on 6 June 2025. The supplied OC documents identify one building at Survey No. 74/10. |
| Construction stage | An OC is on file for the building; no separate current site-progress verification is supplied. |
2. The project story
MAHALAXMI SRI NILAYAM is a single-building residential apartment development registered with TG-RERA under P02500007109 and situated on Survey No. 74/10, with a site extent recorded as 748.01 sq. m. The project record places it in Shobhana Colony, Secunderabad, Hyderabad; the filed GHMC plan and completion records identify the site as East Marredpally/Marredpally. RERA record Land records
The filed approval describes one residential building with a stilt floor and five upper floors, containing 15 apartments. The RERA configuration is 3BHK. The filed GHMC occupancy certificate records the building as completed and fit for occupation, with completion dated 6 June 2025 and OC issuance dated 13 June 2025. This is documentary certification; the evidence pack does not include an independent site inspection. RERA unit table
3. Master plan, architecture & building design
The GHMC-approved plan concerns a proposed residential apartment building on 748.01 sq. m at Survey No. 74/10. It records a proposed coverage area of 404.03 sq. m (54.01%), vacant plot area of 343.98 sq. m, residential net BUA of 1,910.60 sq. m, total proposed BUA excluding parking of 1,923.46 sq. m, and total proposed BUA including parking of 2,462.46 sq. m. These are separately labelled figures in the plan; the record does not establish that they represent carpet area or saleable area.
The plan and permit describe one building with 1 stilt floor + 5 upper floors. The permit lists a stilt area of 389.4 and total parking area of 539; the supplied extract does not state units for these two figures or a space count. The plan identifies a 4.50 M wide driveway and a 2.50 M wide passage, and the site is described as abutting a 12.00 MT wide main road in the plan extraction.
The plan’s stated site elements include a sump, overhead water tank, lift, rainwater harvesting, transformer space, garbage house and tot-lot. It also specifies tree planting and a maintained greenery strip around the site, and requires the tot-lot to be fenced and maintained as greenery before an occupancy certificate. These are plan requirements; the supplied records do not independently verify their current physical condition.
4. Homes, configurations & floor plans
The TG-RERA record lists 15 3BHK apartments, each with a filed saleable area of 170.0 sq. m; the portal snapshot reports 7 booked and 8 available, without an as-of date. RERA unit table RERA unit details
| Configuration | Units | Booked | Available | RERA saleable area | Measured carpet area | Loading (if supplied) |
|---|---|---|---|---|---|---|
| 3BHK | 15 | 7 | 8 | 170.0 sq. m | Software-measured from approved-plan drawing: median 94.7 sq. m; range 86.7–104.1 sq. m | 44%, as supplied by the drawing-measurement record |
The carpet-area estimates were measured by software from the approved floor-plan drawing (doc 355928), across six flat designs; two measurements are marked as needing review. They are not RERA-filed carpet-area disclosures and should be checked against the drawing. Carpet area, as defined in the Act, excludes exclusive balcony/verandah and open-terrace areas and does not include the common-area share; saleable area may include additional areas under the applicable filing/agreement basis. Floor plans RERA unit details
One measured flat drawing labels living, dining, kitchen, three bedrooms, three toilets, a balcony and a utility area. The drawing-measurement record gives the balcony as 2.03 sq. m and utility as 3.43 sq. m, excluded from the software carpet measurement. RERA unit details
5. Parking & vehicle circulation
The approved-plan extraction records 539 as parking area and identifies the cellar and stilt as parking areas; it does not state a parking-space count or the unit for the area figure. The permit lists a stilt area of 389.4, also without a stated unit in the supplied extraction. The plan specifies a 4.50 M wide driveway and 2.50 M wide passage.
The approval conditions require cellar and stilt areas approved for parking to be used exclusively for vehicle parking and not converted or partitioned for other use. The supplied records do not establish resident/visitor allocations, accessible bays, individual allotments, EV charging, or the number of two-wheeler spaces. A drawn parking provision does not by itself establish exclusive ownership or allocation.
6. Amenities, recreation & open spaces
The approved-plan extraction names a tot-lot and greenery strip, while the RERA amenity record reports selected infrastructure as available at 100%. These are record-declared statuses, not independent verification. RERA amenities
| Facility | Description / size | Evidence source | Declared progress / verified status |
|---|---|---|---|
| Tot-lot / green strip | Area not stated; plan requires fencing and greenery maintenance | Approved GHMC plan | Plan requirement; physical completion not independently verified. |
| Green Strip/TOT LOT/Park | Size not stated | TG-RERA amenity record | Reported at 100%; no independent verification supplied. RERA amenities |
| Aggregate recreational open space | No area stated | TG-RERA amenity record | Reported at 0%. RERA amenities |
| Community buildings | No facility or area stated | TG-RERA amenity record | Reported at 0%. RERA amenities |
No project-specific, sanctioned evidence in the supplied material establishes a clubhouse, gym, swimming pool or other indoor/sports facility. Site utilities are addressed below. RERA amenities
7. Utilities, building services & safety
| Service | Evidence in the record |
|---|---|
| Water | The RERA amenity record reports water supply at 100%. The approved plan lists a sump and overhead water tank; capacities and water sources are not stated. RERA amenities |
| Sewerage and drainage | RERA records sewerage and treatment/disposal of sewage and sullage water at 100%, and storm-water drains at 100%. The supplied documents do not specify treatment capacity, reuse volumes or detailed drainage design. RERA amenities |
| Rainwater harvesting | The plan requires a rainwater-harvesting structure; the building-permit record lists 10 rainwater-harvesting pits. RERA reports water conservation/rainwater harvesting at 100%; independent physical verification is not supplied. RERA amenities |
| Electrical | The plan identifies space for a transformer; the RERA amenity record reports the electrical meter room/sub-station/receiving station at 100%. Equipment capacity and backup arrangements are not established in project-specific approval extracts. RERA amenities |
| Vertical transportation | A lift is listed in the approved-plan extraction; capacity and number of lifts are not stated there. |
| Fire and life safety | The permit makes fire and means-of-escape safety the owner/developer and technical team’s responsibility and states that an Occupancy Fire NOC is to be obtained before the OC. The supplied extracts do not include that separate NOC. |
| Waste | The plan requires a garbage house within the premises; RERA reports solid-waste management and disposal at 100%. Details of segregation or disposal arrangements are not supplied. RERA amenities |
| Accessibility | The supplied project-specific records do not describe accessible routes, ramps or accessible parking. RERA amenities |
The GHMC occupancy certificate records the building as fit for occupation. This overview does not independently assess technical compliance or verify individual service capacities.
8. Location, access & connectivity
The TG-RERA record identifies the project address as Shobhana Colony, Secunderabad, Hyderabad, Telangana, PIN 500026, and the project land as Survey No. 74/10. The filed GHMC plan describes the site as East Marredpally, Secunderabad and records a 12.00 MT wide main road, a 4.50 M wide driveway and a 2.50 M wide passage. RERA record RERA filing Land records
The supplied location data lists the Financial District (Nanakramguda) at 1.2 km as an anchor. The evidence does not provide public-transport details or additional verified landmark distances. Location record
9. Developer & development status
The TG-RERA registered promoter is Mahalaxmi Constructions, recorded as a partnership. Its GSTIN is 36ABBFM5790M2ZP. The project record identifies Pabba Siddeshwar as authorized signatory and Pabba Sunitha as partner. The supplied material does not provide a separately verified registered-office address or official contact details. RERA record Corporate record Parties record
The promoter’s Form B declaration, signed by Pabba Siddeshwar and verified at Hyderabad on 23 August 2023, undertakes completion by 24-03-2026 and declares the project land free from encumbrances. The RERA registration certificate states validity from 18 October 2023 to 24 March 2026; registration validity and the completion deadline are separate matters. The supplied GHMC occupancy records certify completion on 6 June 2025 and issue the OC on 13 June 2025 for the building at Survey No. 74/10.
10. Approvals, official records & documents
| Identifier / date | P02500007109; issued 18 October 2023 |
|---|---|
| What it records | Form C registration for MAHALAXMI SRI NILAYAM; validity stated through 24 March 2026. |
| Identifier / date | TS/066195/2022; 20 October 2022 |
|---|---|
| What it records | Residential plan for one building on Survey No. 74/10; plan extraction records 15 units. |
| Identifier / date | 0526/GHMC/SEC/2023-BP; 24 March 2023; file 002044/GHMC/1010/SEC2/2023-BP |
|---|---|
| What it records | Permit for 1 stilt floor and 5 upper floors on Survey No. 74/10. |
| Identifier / date | 002347/GHMC/01275/SWOC/SEC2/2025; issued 13 June 2025 |
|---|---|
| What it records | Records a residential building at Survey No. 74/10 as fit for occupation; completion date stated as 6 June 2025. |
| Identifier / date | 002347/GHMC/01275/SWOC/SEC2/2025; issued 13 June 2025 |
|---|---|
| What it records | Records one residential building with total built-up area 1,910.6 sq. m and total deviated built-up area 0.0. |
| Identifier / date | Form B; 23 August 2023 |
|---|---|
| What it records | Promoter declaration concerning title, encumbrances, completion and project-fund undertakings. |
1. Project at a glance
Project identity
Registered project name: MAHALAXMI SRI NILAYAM
Project type: Residential apartment project
Phase / registered portion: Phase not separately identified in the supplied record; the registration is for this project.
TG-RERA registration: P02500007109
Registration validity: 18 October 2023–24 March 2026; certificate states validity is subject to extension by the Authority under the Act and Rules.
Registered promoter: Mahalaxmi Constructions
Record status: The project is labelled “New Project” in the project record. Its registration period ended on 24 March 2026; no extension is recorded in the supplied material.
Land and geographic identity
Locality: Shobhana Colony in the TG-RERA project record; the filed building-plan documents describe the site as East Marredpally, Secunderabad.
Revenue village: Not disclosed consistently as a single revenue-village entry. The RERA land record says “not disclosed”; the building-permit record says Secunderabad, while the approved-plan and OC records use East Marredpally/Marredpally.
Mandal / district / PIN: Secunderabad / Hyderabad / 500026.
Project survey number(s) and subdivisions: Survey No. 74/10; no subdivision is stated in the project identity record.
Registered site extent: 748.01 sq. m. The approved-plan extraction records both plot area and net plot area as 748.01; the building permit records road-affected area and nala-affected area as 0.0 each.
Boundaries in the RERA record: North: Plot No. 38 of Seva Mandal Society; South: 40 Feet Wide Road; East: Ashraya Bhuvana Apartments; West: Devireddy Jaganmohan Reddy plot.
Development identity
Sanctioning authority: Greater Hyderabad Municipal Corporation (GHMC).
Principal building approval: GHMC Building Permit No. 0526/GHMC/SEC/2023-BP, dated 24 March 2023; building file 002044/GHMC/1010/SEC2/2023-BP.
Earlier approved plan reference: TS/066195/2022, dated 20 October 2022.
Approved built-up area: The permit records 1,910.60 sq. m residential net BUA and 1,923.46 sq. m total proposed BUA excluding parking; it records 2,462.46 sq. m including parking. The OC records total built-up area of 1,910.6 sq. m. These are document labels as stated, not interchangeable area measures.
Building count and configuration: One residential building: 1 stilt floor + 5 upper floors.
Building height: The permit/OC records 15.0 metres; the approved-plan extraction also carries a separate “17.99 mt. Total Ht.” figure.
Parking provision in filed approval: Parking area 539 (the plan extraction does not state a unit alongside this figure); the plan lists cellar and stilt as parking areas, but the supplied extracts do not establish a count of parking spaces.
Unit count: 15 units in the approved plan and TG-RERA configuration record.
Offering and status
RERA-filed configuration: 3BHK, 15 units; RERA-filed saleable area 170.0 sq. m per unit.
Booked / available: 7 booked; 8 available, as last read from the TG-RERA portal. The portal record has no as-of date, so counts are indicative.
Completion undertaking / deadline: The promoter’s Form B declaration gives 24-03-2026 as the completion date; the building permit also states construction was to be completed before 24 March 2026.
Occupancy certificate: GHMC OC 002347/GHMC/01275/SWOC/SEC2/2025, issued 13 June 2025, records the residential building as fit for occupation and completion on 6 June 2025. The supplied OC documents identify one building at Survey No. 74/10.
Construction stage: An OC is on file for the building; no separate current site-progress verification is supplied.
2. The project story
MAHALAXMI SRI NILAYAM is a single-building residential apartment development registered with TG-RERA under P02500007109 and situated on Survey No. 74/10, with a site extent recorded as 748.01 sq. m. The project record places it in Shobhana Colony, Secunderabad, Hyderabad; the filed GHMC plan and completion records identify the site as East Marredpally/Marredpally.
The filed approval describes one residential building with a stilt floor and five upper floors, containing 15 apartments. The RERA configuration is 3BHK. The filed GHMC occupancy certificate records the building as completed and fit for occupation, with completion dated 6 June 2025 and OC issuance dated 13 June 2025. This is documentary certification; the evidence pack does not include an independent site inspection.
3. Master plan, architecture & building design
The GHMC-approved plan concerns a proposed residential apartment building on 748.01 sq. m at Survey No. 74/10. It records a proposed coverage area of 404.03 sq. m (54.01%), vacant plot area of 343.98 sq. m, residential net BUA of 1,910.60 sq. m, total proposed BUA excluding parking of 1,923.46 sq. m, and total proposed BUA including parking of 2,462.46 sq. m. These are separately labelled figures in the plan; the record does not establish that they represent carpet area or saleable area.
The plan and permit describe one building with 1 stilt floor + 5 upper floors. The permit lists a stilt area of 389.4 and total parking area of 539; the supplied extract does not state units for these two figures or a space count. The plan identifies a 4.50 M wide driveway and a 2.50 M wide passage, and the site is described as abutting a 12.00 MT wide main road in the plan extraction.
The plan’s stated site elements include a sump, overhead water tank, lift, rainwater harvesting, transformer space, garbage house and tot-lot. It also specifies tree planting and a maintained greenery strip around the site, and requires the tot-lot to be fenced and maintained as greenery before an occupancy certificate. These are plan requirements; the supplied records do not independently verify their current physical condition.
4. Homes, configurations & floor plans
The TG-RERA record lists 15 3BHK apartments, each with a filed saleable area of 170.0 sq. m; the portal snapshot reports 7 booked and 8 available, without an as-of date.
| Configuration | Units | Booked | Available | RERA saleable area | Measured carpet area | Loading (if supplied) |
|---|---|---|---|---|---|---|
| 3BHK | 15 | 7 | 8 | 170.0 sq. m | Software-measured from approved-plan drawing: median 94.7 sq. m; range 86.7–104.1 sq. m | 44%, as supplied by the drawing-measurement record |
The carpet-area estimates were measured by software from the approved floor-plan drawing (doc 355928), across six flat designs; two measurements are marked as needing review. They are not RERA-filed carpet-area disclosures and should be checked against the drawing. Carpet area, as defined in the Act, excludes exclusive balcony/verandah and open-terrace areas and does not include the common-area share; saleable area may include additional areas under the applicable filing/agreement basis.
One measured flat drawing labels living, dining, kitchen, three bedrooms, three toilets, a balcony and a utility area. The drawing-measurement record gives the balcony as 2.03 sq. m and utility as 3.43 sq. m, excluded from the software carpet measurement.
5. Parking & vehicle circulation
The approved-plan extraction records 539 as parking area and identifies the cellar and stilt as parking areas; it does not state a parking-space count or the unit for the area figure. The permit lists a stilt area of 389.4, also without a stated unit in the supplied extraction. The plan specifies a 4.50 M wide driveway and 2.50 M wide passage.
The approval conditions require cellar and stilt areas approved for parking to be used exclusively for vehicle parking and not converted or partitioned for other use. The supplied records do not establish resident/visitor allocations, accessible bays, individual allotments, EV charging, or the number of two-wheeler spaces. A drawn parking provision does not by itself establish exclusive ownership or allocation.
6. Amenities, recreation & open spaces
The approved-plan extraction names a tot-lot and greenery strip, while the RERA amenity record reports selected infrastructure as available at 100%. These are record-declared statuses, not independent verification.
| Facility | Description / size | Evidence source | Declared progress / verified status |
|---|---|---|---|
| Tot-lot / green strip | Area not stated; plan requires fencing and greenery maintenance | Approved GHMC plan | Plan requirement; physical completion not independently verified. |
| Green Strip/TOT LOT/Park | Size not stated | TG-RERA amenity record | Reported at 100%; no independent verification supplied. |
| Aggregate recreational open space | No area stated | TG-RERA amenity record | Reported at 0%. |
| Community buildings | No facility or area stated | TG-RERA amenity record | Reported at 0%. |
No project-specific, sanctioned evidence in the supplied material establishes a clubhouse, gym, swimming pool or other indoor/sports facility. Site utilities are addressed below.
7. Utilities, building services & safety
Water: The RERA amenity record reports water supply at 100%. The approved plan lists a sump and overhead water tank; capacities and water sources are not stated.
Sewerage and drainage: RERA records sewerage and treatment/disposal of sewage and sullage water at 100%, and storm-water drains at 100%. The supplied documents do not specify treatment capacity, reuse volumes or detailed drainage design.
Rainwater harvesting: The plan requires a rainwater-harvesting structure; the building-permit record lists 10 rainwater-harvesting pits. RERA reports water conservation/rainwater harvesting at 100%; independent physical verification is not supplied.
Electrical: The plan identifies space for a transformer; the RERA amenity record reports the electrical meter room/sub-station/receiving station at 100%. Equipment capacity and backup arrangements are not established in project-specific approval extracts.
Vertical transportation: A lift is listed in the approved-plan extraction; capacity and number of lifts are not stated there.
Fire and life safety: The permit makes fire and means-of-escape safety the owner/developer and technical team’s responsibility and states that an Occupancy Fire NOC is to be obtained before the OC. The supplied extracts do not include that separate NOC.
Waste: The plan requires a garbage house within the premises; RERA reports solid-waste management and disposal at 100%. Details of segregation or disposal arrangements are not supplied.
Accessibility: The supplied project-specific records do not describe accessible routes, ramps or accessible parking.
The GHMC occupancy certificate records the building as fit for occupation. This overview does not independently assess technical compliance or verify individual service capacities.
8. Location, access & connectivity
The TG-RERA record identifies the project address as Shobhana Colony, Secunderabad, Hyderabad, Telangana, PIN 500026, and the project land as Survey No. 74/10. The filed GHMC plan describes the site as East Marredpally, Secunderabad and records a 12.00 MT wide main road, a 4.50 M wide driveway and a 2.50 M wide passage.
The supplied location data lists the Financial District (Nanakramguda) at 1.2 km as an anchor. The evidence does not provide public-transport details or additional verified landmark distances.
9. Developer & development status
The TG-RERA registered promoter is Mahalaxmi Constructions, recorded as a partnership. Its GSTIN is 36ABBFM5790M2ZP. The project record identifies Pabba Siddeshwar as authorized signatory and Pabba Sunitha as partner. The supplied material does not provide a separately verified registered-office address or official contact details.
The promoter’s Form B declaration, signed by Pabba Siddeshwar and verified at Hyderabad on 23 August 2023, undertakes completion by 24-03-2026 and declares the project land free from encumbrances. The RERA registration certificate states validity from 18 October 2023 to 24 March 2026; registration validity and the completion deadline are separate matters. The supplied GHMC occupancy records certify completion on 6 June 2025 and issue the OC on 13 June 2025 for the building at Survey No. 74/10.
10. Approvals, official records & documents
| Identifier / date | P02500007109; issued 18 October 2023 |
|---|---|
| What it records | Form C registration for MAHALAXMI SRI NILAYAM; validity stated through 24 March 2026. |
| Identifier / date | TS/066195/2022; 20 October 2022 |
|---|---|
| What it records | Residential plan for one building on Survey No. 74/10; plan extraction records 15 units. |
| Identifier / date | 0526/GHMC/SEC/2023-BP; 24 March 2023; file 002044/GHMC/1010/SEC2/2023-BP |
|---|---|
| What it records | Permit for 1 stilt floor and 5 upper floors on Survey No. 74/10. |
| Identifier / date | 002347/GHMC/01275/SWOC/SEC2/2025; issued 13 June 2025 |
|---|---|
| What it records | Records a residential building at Survey No. 74/10 as fit for occupation; completion date stated as 6 June 2025. |
| Identifier / date | 002347/GHMC/01275/SWOC/SEC2/2025; issued 13 June 2025 |
|---|---|
| What it records | Records one residential building with total built-up area 1,910.6 sq. m and total deviated built-up area 0.0. |
| Identifier / date | Form B; 23 August 2023 |
|---|---|
| What it records | Promoter declaration concerning title, encumbrances, completion and project-fund undertakings. |
Frequently asked questions
Is MAHALAXMI SRI NILAYAM registered with Telangana RERA?
Yes. MAHALAXMI SRI NILAYAM is registered with the Telangana Real Estate Regulatory Authority as P02500007109; the registration status is New Project.
Who is the developer of MAHALAXMI SRI NILAYAM?
The promoter named in the RERA registration is Mahalaxmi Constructions.
Where is MAHALAXMI SRI NILAYAM located?
MAHALAXMI SRI NILAYAM is in Shobhana Colony, Secunderabad, Hyderabad, Telangana (500026).
When will MAHALAXMI SRI NILAYAM be completed?
The promoter's proposed date of completion filed with RERA is 24/03/2026. This is the promoter's declaration, not a guarantee.
More projects in Secunderabad