Platinum Valley
KALYAN INFRA PROJECTS · Rangareddy · RERA P02400000524
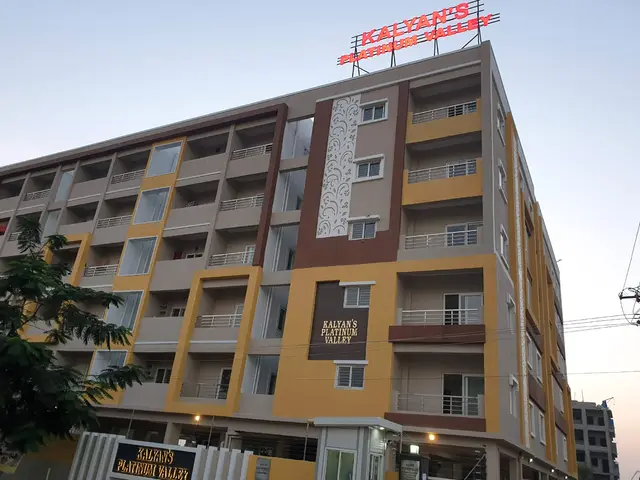
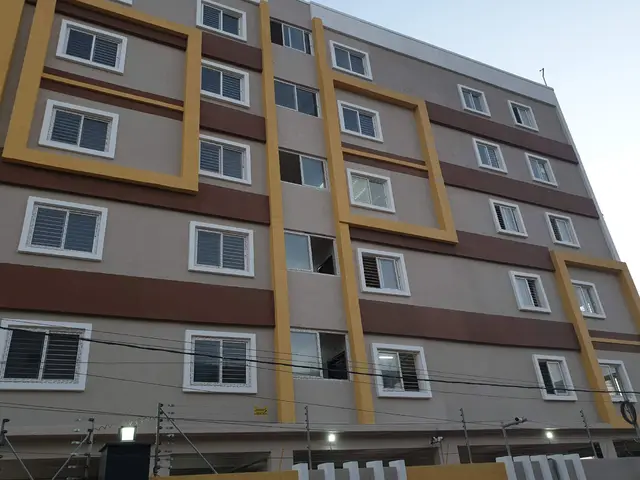
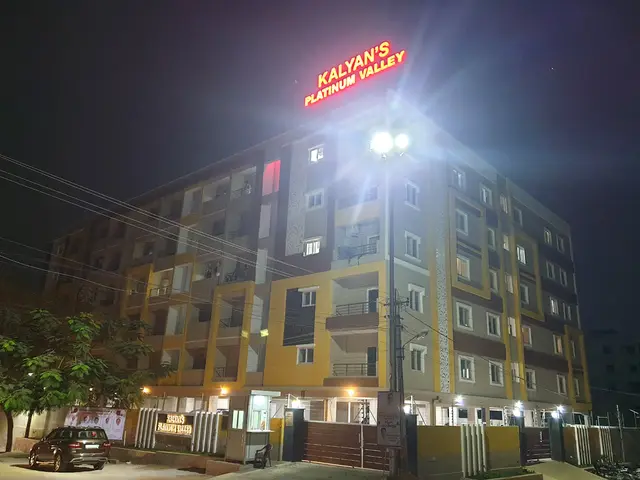
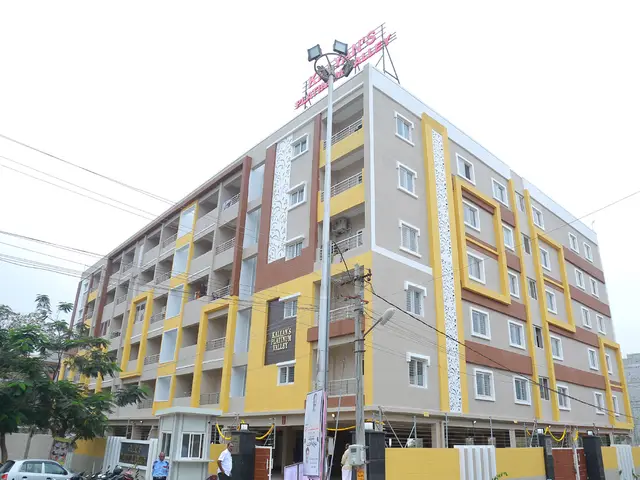
PLATINUM VALLEY is a residential apartment project in Puppalguda, Gandipet Mandal, Ranga Reddy District, developed by the registered promoter KALYAN INFRA PROJECTS. The registered site extent is 2,231.84 sq. m, with one residential building of 1 Stilt + 5 Upper floors and 50 apartments: 30 2BHK and 20 3BHK. It is registered with TG-RERA under P02400000524, with proposed completion on 02/11/2022.
More from Kalyan Infra Projects · 2 projects →
01What we found
Read from TG-RERA filings, approvals, land and registration records and court records. A court case is counted only when the court record states this project's survey number with its village, or names the project.
02Check before you pay
10 items to check before you pay, 3 high - from the title chain, court records and approvals, each with what to ask the builder or your advocate. An item may not be a problem with the project: records can be incomplete.
1. Project at a glance
Project identity
| Field | Project record |
|---|---|
| Registered name | PLATINUM VALLEY RERA record |
| Project type / registered portion | Residential apartment project; the records identify one registered project/building, not a separately identified phase. RERA record RERA filing |
| TG-RERA registration | P02400000524; certificate issued 22/03/2019, valid from 22/03/2019 to 02/11/2022, subject to extension. The supplied certificate records no extension. RERA record |
| Registered promoter | KALYAN INFRA PROJECTS (partnership). RERA record RERA filing |
| RERA status in supplied record | Project status is recorded as “On-Going Project”; the certificate’s stated registration validity ended 02/11/2022. RERA record |
Land and geographic identity
| Field | Project record |
|---|---|
| Locality / revenue village | Puppalguda; the RERA record gives locality PUPPALGUDA and village Puppalguda. RERA record RERA filing |
| Mandal / district / PIN | Gandipet / Ranga Reddy / 500089. RERA record |
| Project survey identity | 106/P (also written 106/p in the approval records); the RERA certificate lists plot nos. 1,2,19,20. RERA record RERA filing |
| Registered site extent | 2,231.84 sq. m; RERA land details show total and net area both 2231.84 sq. m, with affected area 0. RERA filing |
| Boundaries in RERA land details | East: ROAD WIDTH 18; West: PLOT NO 18 AND 3; North: ROAD WIDTH 12; South: ROAD WIDTH 12. RERA filing |
Development identity
| Field | Project record |
|---|---|
| Sanctioning authority | Hyderabad Metropolitan Development Authority (HMDA). Approvals record |
| Principal building approval | Technical Approval 017574/SKP/R1/U6/HMDA/22112018, dated 13/12/2018. Approvals record |
| Building / floors stated in technical approval | One residential building, 1 Stilt + 5 Upper floors. |
| Approved area figures stated in approval | Built up Area 5488.72; Proposed Built-up Area 6798.71. These are reported separately as stated in the approval record. |
| Building count / unit count | RERA land details record 1 building unit, both as per approved plan and as proposed in the agreement; the RERA unit filing records 50 apartments. RERA filing RERA unit table |
| Parking provision in approval record | Cellar and stilt are identified for parking; the approval’s OC record separately states parking area figures of 1309.99 290.24 for both sanctioned and completed building plans. A count of parking spaces is not supplied. |
Offering and status
| Field | Project record |
|---|---|
| Configurations filed with TG-RERA | 2BHK and 3BHK apartments. RERA unit table |
| RERA-filed saleable areas and counts | 2BHK: 79.86 sq. m, 30 units; 3BHK: 98.47 sq. m, 20 units. RERA unit table |
| Bookings / availability | Portal-derived record lists 30/30 2BHK and 20/20 3BHK booked, with 0 available in each configuration. Counts are indicative: the record has no as-of date. RERA unit table |
| Completion dates in project record | Proposed completion 02/11/2022; revised proposed completion 02/11/2022. RERA record |
| Occupancy certificate | An HMDA Occupancy Certificate identifies A (BUILDING) at Survey No. 106/p and states completion certified; the supplied extract gives approval date 13/1/2020 and completion date 05 November, 2019. |
| Construction progress | An Architect’s Certificate dated 21.01.2020 reports construction and common-area work percentages, but the supplied extract does not include the percentages. It is not an independent site inspection by this report. |
2. The project story
PLATINUM VALLEY is a residential apartment development recorded by TG-RERA at Puppalguda, Gandipet Mandal, Ranga Reddy District, on the RERA-identified parcel 106/P and plot nos. 1,2,19,20. The recorded site extent is 2,231.84 sq. m. The approval material describes a single residential building, A (BUILDING), with a cellar, stilt and five upper floors. RERA record RERA filing
The RERA filing lists 50 apartments: 30 two-bedroom and 20 three-bedroom units. The portal-derived booking record shows all 50 as booked, but has no stated retrieval date. An HMDA Occupancy Certificate in the supplied documents identifies Building A and records it as fit for occupation; the architect’s certificate also records completion certification, although its extracted work percentages are not available here. These documents establish what the filed records say; they do not independently verify the building’s present condition or current use. RERA unit table
3. Master plan, architecture & building design
The filed land area is 2,231.84 sq. m. HMDA’s technical approval describes one residential building on plot nos. 1,2,19,20, Survey No. 106/p, with 1 Stilt + 5 Upper floors. The approval states Built up Area 5488.72 and Proposed Built-up Area 6798.71; the supplied record does not define these two figures further, so they are retained as labelled in the document rather than treated as interchangeable. RERA filing
The HMDA Occupancy Certificate extract describes Cellar + Stilt Ground + Upper Floors, and reports floor area of 6798.71 m² for both the sanctioned plan and completed building plan. It records a building height of 14.9 m for both. The source extracts do not supply floor-by-floor apartment arrangements, building footprint, flats per floor, lift or stair details, or a complete drawing set for design review.
The technical approval names a Tot-lot and requires rainwater-harvesting structures; the architect’s certificate lists landscaping and tree planting. The supplied material does not provide a measured area for open space or a detailed site plan from which internal circulation, landscape layout or common-area distribution can be described.
4. Homes, configurations & floor plans
| Configuration | Units | Booked | Available | RERA saleable area | Measured carpet area | Loading (if supplied) |
|---|---|---|---|---|---|---|
| 2BHK | 30 | 30 | 0 | 79.86 sq. m | Not available | Not supplied |
| 3BHK | 20 | 20 | 0 | 98.47 sq. m | Not available | Not supplied |
RERA-filed unit counts and saleable areas are from the project’s unit record; booking figures are portal-derived and have no stated as-of date. RERA unit table
The available floor-plan review record lists two drawings, with 0 measured and 2 scans pending. No drawing-based carpet-area or room-dimension measurements are therefore reported. Carpet area is distinct from RERA saleable area, which may include the unit’s proportionate share of common areas; no loading figure is supplied. Floor plans RERA unit details
5. Parking & vehicle circulation
The HMDA technical approval identifies the cellar and stilt as parking areas and states they must be used exclusively for vehicle parking, without partition walls or rolling shutters. The occupancy-certificate extract reports parking-area figures of 1309.99 290.24 for both the sanctioned plan and the completed building plan, but the supplied extract does not clarify the two figures’ labels or provide a number of bays.
No verified count of car, two-wheeler, visitor or accessible parking spaces, no unit-wise parking allocation, and no detailed ramp or vehicle-circulation plan are included in the supplied material. A parking area shown in an approval does not by itself establish exclusive allocation to a particular apartment.
6. Amenities, recreation & open spaces
| Facility | Description / size | Evidence source | Declared progress / verified status |
|---|---|---|---|
| Tot-lot | No size or capacity supplied | HMDA technical approval | Approval record names it; delivery status not independently verified. |
| Green Strip / TOT LOT / Park | No size supplied | RERA amenity record | Recorded as available, 100%. RERA amenities |
| Landscaping and tree planting | No size or quantity supplied | Architect’s Certificate | Listed as project work; the extracted record does not provide a progress percentage. |
The supplied project-specific records do not establish a clubhouse, swimming pool, gym or other indoor recreation facility as an approved or delivered amenity. RERA amenities
7. Utilities, building services & safety
| Evidence in the supplied project record | Listed in the Architect’s Certificate and RERA amenity record. RERA amenities |
|---|---|
| Status stated in source | RERA amenity record: YES, 100%; no water source, storage or treatment capacity supplied. |
| Evidence in the supplied project record | Architect’s Certificate lists sewerage (chambers, lines, septic tank, STP) and storm-water drains. |
|---|---|
| Status stated in source | RERA amenity record: sewerage and storm-water drains each YES, 100%; treatment/disposal is separately recorded as 0%. RERA amenities |
| Evidence in the supplied project record | Listed in the Architect’s Certificate and required by HMDA approval. |
|---|---|
| Status stated in source | RERA amenity record: YES, 100%. RERA amenities |
| Evidence in the supplied project record | Architect’s Certificate lists an electrical meter room, sub-station, receiving station and transformer; HMDA approval names transformer space. |
|---|---|
| Status stated in source | RERA amenity record: electrical meter room/sub-station/receiving station YES, 100%. No capacity or backup specification supplied. RERA amenities |
| Evidence in the supplied project record | HMDA approval requires a garbage house within the premises. |
|---|---|
| Status stated in source | No progress or operating detail supplied. |
| Evidence in the supplied project record | RERA amenity record lists fire protection and fire safety requirements. RERA amenities |
|---|---|
| Status stated in source | Progress recorded as 0%; no specific system, clearance or completion evidence supplied. |
| Evidence in the supplied project record | No project-specific lift, accessible-circulation or security-system details in the supplied RERA records. |
|---|---|
| Status stated in source | Not established by supplied evidence. |
The Architect’s Certificate records the listed services as part of its completion-related documentation, but the extracted record provides no system capacities. The RERA amenity percentages are filing data, not independent verification of present operation. RERA amenities
8. Location, access & connectivity
The registered location is Puppalguda, Gandipet Mandal, Ranga Reddy District, PIN 500089. The project parcel is recorded at survey identity 106/P, plot nos. 1,2,19,20. The RERA boundary record identifies roads to the east (ROAD WIDTH 18) and north and south (ROAD WIDTH 12). RERA record RERA filing
The supplied location record gives Financial District (Nanakramguda) — 2.0 km. Location record No public-transport details or further verified road-network distances are supplied.
9. Developer & development status
The registered promoter is KALYAN INFRA PROJECTS, recorded as a partnership. The project records identify KALYAN BABU ADUSUMILLI as an authorized signatory and PRIYADARSHINI ADUSUMILLI as a partner. The supplied project record gives a promoter address at GOLDEN VALLEY, DOLLAR HILLS, PUPPALGUDA, Gandipet, Ranga Reddy, 500089. RERA record RERA filing Parties record
The RERA-filed project record states proposed and revised completion dates of 02/11/2022. Separately, the supplied HMDA Occupancy Certificate extract identifies A (BUILDING) and records completion certified, with the certificate dated 13/1/2020 and completion date 05 November, 2019. The registration certificate states validity through 02/11/2022 and contains no recorded extension. These are distinct records of registration validity, declared project completion and building occupancy certification. RERA record
The promoter website is listed as https://kalyaninfraprojects.com/platinum-valley.php; no telephone or email contact is supplied. Parties record
10. Approvals, official records & documents
| Identifier / date | P02400000524; issued 22/03/2019 |
|---|---|
| Scope and evidence | FORM “C” registers PLATINUM VALLEY; stated validity ends 02/11/2022, subject to extension. No extension is recorded on the certificate. |
| Identifier / date | 017574/SKP/R1/U6/HMDA/22112018; 13/12/2018 |
|---|---|
| Scope and evidence | Residential building approval for Survey No. 106/p, plot nos. 1,2,19,20, at Puppalguda. |
| Identifier / date | Application 030230/SKP/OC/U6/HMDA/08112019; approval date 13/1/2020 |
|---|---|
| Scope and evidence | Identifies A (BUILDING), Survey No. 106/p; extract records completion certified and fit for occupation. |
| Identifier / date | 21.01.2020 |
|---|---|
| Scope and evidence | Form–1A for KALYANS PLATINUM VALLEY, Survey No. 106/P, Final Plot nos. 1,2,19 & 20; completion-related certificate, not a building or layout approval. |
| Identifier / date | Dated 10-09-2018 |
|---|---|
| Scope and evidence | Title opinion concerning plots 1, 2, 19 and 20 in Sy. No. 106 part; the detailed title chain is addressed in Land & Title. |
| Identifier / date | Dated JAN 10 th day of 2019 |
|---|---|
| Scope and evidence | Promoter affidavit containing title, encumbrance and project-fund declarations. |
| Identifier / date | Partnership deed dated 10 February 2017; firm-registration acknowledgement |
|---|---|
| Scope and evidence | Records relating to the promoter entity. |
| Identifier / date | Document 40946 |
|---|---|
| Scope and evidence | Listed as a requested layout-plan document; the supplied record does not include an extracted layout plan. Document index |
The approval records also identify HMDA mortgage documents 11623/2018 and 11624/2018, both dated 05/12/2018.
1. Project at a glance
Project identity
Registered name: PLATINUM VALLEY
Project type / registered portion: Residential apartment project; the records identify one registered project/building, not a separately identified phase.
TG-RERA registration: P02400000524; certificate issued 22/03/2019, valid from 22/03/2019 to 02/11/2022, subject to extension. The supplied certificate records no extension.
Registered promoter: KALYAN INFRA PROJECTS (partnership).
RERA status in supplied record: Project status is recorded as “On-Going Project”; the certificate’s stated registration validity ended 02/11/2022.
Land and geographic identity
Locality / revenue village: Puppalguda; the RERA record gives locality PUPPALGUDA and village Puppalguda.
Mandal / district / PIN: Gandipet / Ranga Reddy / 500089.
Project survey identity: 106/P (also written 106/p in the approval records); the RERA certificate lists plot nos. 1,2,19,20.
Registered site extent: 2,231.84 sq. m; RERA land details show total and net area both 2231.84 sq. m, with affected area 0.
Boundaries in RERA land details: East: ROAD WIDTH 18; West: PLOT NO 18 AND 3; North: ROAD WIDTH 12; South: ROAD WIDTH 12.
Development identity
Sanctioning authority: Hyderabad Metropolitan Development Authority (HMDA).
Principal building approval: Technical Approval 017574/SKP/R1/U6/HMDA/22112018, dated 13/12/2018.
Building / floors stated in technical approval: One residential building, 1 Stilt + 5 Upper floors.
Approved area figures stated in approval: Built up Area 5488.72; Proposed Built-up Area 6798.71. These are reported separately as stated in the approval record.
Building count / unit count: RERA land details record 1 building unit, both as per approved plan and as proposed in the agreement; the RERA unit filing records 50 apartments.
Parking provision in approval record: Cellar and stilt are identified for parking; the approval’s OC record separately states parking area figures of 1309.99 290.24 for both sanctioned and completed building plans. A count of parking spaces is not supplied.
Offering and status
Configurations filed with TG-RERA: 2BHK and 3BHK apartments.
RERA-filed saleable areas and counts: 2BHK: 79.86 sq. m, 30 units; 3BHK: 98.47 sq. m, 20 units.
Bookings / availability: Portal-derived record lists 30/30 2BHK and 20/20 3BHK booked, with 0 available in each configuration. Counts are indicative: the record has no as-of date.
Completion dates in project record: Proposed completion 02/11/2022; revised proposed completion 02/11/2022.
Occupancy certificate: An HMDA Occupancy Certificate identifies A (BUILDING) at Survey No. 106/p and states completion certified; the supplied extract gives approval date 13/1/2020 and completion date 05 November, 2019.
Construction progress: An Architect’s Certificate dated 21.01.2020 reports construction and common-area work percentages, but the supplied extract does not include the percentages. It is not an independent site inspection by this report.
2. The project story
PLATINUM VALLEY is a residential apartment development recorded by TG-RERA at Puppalguda, Gandipet Mandal, Ranga Reddy District, on the RERA-identified parcel 106/P and plot nos. 1,2,19,20. The recorded site extent is 2,231.84 sq. m. The approval material describes a single residential building, A (BUILDING), with a cellar, stilt and five upper floors.
The RERA filing lists 50 apartments: 30 two-bedroom and 20 three-bedroom units. The portal-derived booking record shows all 50 as booked, but has no stated retrieval date. An HMDA Occupancy Certificate in the supplied documents identifies Building A and records it as fit for occupation; the architect’s certificate also records completion certification, although its extracted work percentages are not available here. These documents establish what the filed records say; they do not independently verify the building’s present condition or current use.
3. Master plan, architecture & building design
The filed land area is 2,231.84 sq. m. HMDA’s technical approval describes one residential building on plot nos. 1,2,19,20, Survey No. 106/p, with 1 Stilt + 5 Upper floors. The approval states Built up Area 5488.72 and Proposed Built-up Area 6798.71; the supplied record does not define these two figures further, so they are retained as labelled in the document rather than treated as interchangeable.
The HMDA Occupancy Certificate extract describes Cellar + Stilt Ground + Upper Floors, and reports floor area of 6798.71 m² for both the sanctioned plan and completed building plan. It records a building height of 14.9 m for both. The source extracts do not supply floor-by-floor apartment arrangements, building footprint, flats per floor, lift or stair details, or a complete drawing set for design review.
The technical approval names a Tot-lot and requires rainwater-harvesting structures; the architect’s certificate lists landscaping and tree planting. The supplied material does not provide a measured area for open space or a detailed site plan from which internal circulation, landscape layout or common-area distribution can be described.
4. Homes, configurations & floor plans
| Configuration | Units | Booked | Available | RERA saleable area | Measured carpet area | Loading (if supplied) |
|---|---|---|---|---|---|---|
| 2BHK | 30 | 30 | 0 | 79.86 sq. m | Not available | Not supplied |
| 3BHK | 20 | 20 | 0 | 98.47 sq. m | Not available | Not supplied |
RERA-filed unit counts and saleable areas are from the project’s unit record; booking figures are portal-derived and have no stated as-of date.
The available floor-plan review record lists two drawings, with 0 measured and 2 scans pending. No drawing-based carpet-area or room-dimension measurements are therefore reported. Carpet area is distinct from RERA saleable area, which may include the unit’s proportionate share of common areas; no loading figure is supplied.
5. Parking & vehicle circulation
The HMDA technical approval identifies the cellar and stilt as parking areas and states they must be used exclusively for vehicle parking, without partition walls or rolling shutters. The occupancy-certificate extract reports parking-area figures of 1309.99 290.24 for both the sanctioned plan and the completed building plan, but the supplied extract does not clarify the two figures’ labels or provide a number of bays.
No verified count of car, two-wheeler, visitor or accessible parking spaces, no unit-wise parking allocation, and no detailed ramp or vehicle-circulation plan are included in the supplied material. A parking area shown in an approval does not by itself establish exclusive allocation to a particular apartment.
6. Amenities, recreation & open spaces
| Facility | Description / size | Evidence source | Declared progress / verified status |
|---|---|---|---|
| Tot-lot | No size or capacity supplied | HMDA technical approval | Approval record names it; delivery status not independently verified. |
| Green Strip / TOT LOT / Park | No size supplied | RERA amenity record | Recorded as available, 100%. |
| Landscaping and tree planting | No size or quantity supplied | Architect’s Certificate | Listed as project work; the extracted record does not provide a progress percentage. |
The supplied project-specific records do not establish a clubhouse, swimming pool, gym or other indoor recreation facility as an approved or delivered amenity.
7. Utilities, building services & safety
| Evidence in the supplied project record | Listed in the Architect’s Certificate and RERA amenity record. |
|---|---|
| Status stated in source | RERA amenity record: YES, 100%; no water source, storage or treatment capacity supplied. |
| Evidence in the supplied project record | Architect’s Certificate lists sewerage (chambers, lines, septic tank, STP) and storm-water drains. |
|---|---|
| Status stated in source | RERA amenity record: sewerage and storm-water drains each YES, 100%; treatment/disposal is separately recorded as 0%. |
| Evidence in the supplied project record | Listed in the Architect’s Certificate and required by HMDA approval. |
|---|---|
| Status stated in source | RERA amenity record: YES, 100%. |
| Evidence in the supplied project record | Architect’s Certificate lists an electrical meter room, sub-station, receiving station and transformer; HMDA approval names transformer space. |
|---|---|
| Status stated in source | RERA amenity record: electrical meter room/sub-station/receiving station YES, 100%. No capacity or backup specification supplied. |
| Evidence in the supplied project record | HMDA approval requires a garbage house within the premises. |
|---|---|
| Status stated in source | No progress or operating detail supplied. |
| Evidence in the supplied project record | RERA amenity record lists fire protection and fire safety requirements. |
|---|---|
| Status stated in source | Progress recorded as 0%; no specific system, clearance or completion evidence supplied. |
| Evidence in the supplied project record | No project-specific lift, accessible-circulation or security-system details in the supplied RERA records. |
|---|---|
| Status stated in source | Not established by supplied evidence. |
The Architect’s Certificate records the listed services as part of its completion-related documentation, but the extracted record provides no system capacities. The RERA amenity percentages are filing data, not independent verification of present operation.
8. Location, access & connectivity
The registered location is Puppalguda, Gandipet Mandal, Ranga Reddy District, PIN 500089. The project parcel is recorded at survey identity 106/P, plot nos. 1,2,19,20. The RERA boundary record identifies roads to the east (ROAD WIDTH 18) and north and south (ROAD WIDTH 12).
The supplied location record gives Financial District (Nanakramguda) — 2.0 km. No public-transport details or further verified road-network distances are supplied.
9. Developer & development status
The registered promoter is KALYAN INFRA PROJECTS, recorded as a partnership. The project records identify KALYAN BABU ADUSUMILLI as an authorized signatory and PRIYADARSHINI ADUSUMILLI as a partner. The supplied project record gives a promoter address at GOLDEN VALLEY, DOLLAR HILLS, PUPPALGUDA, Gandipet, Ranga Reddy, 500089.
The RERA-filed project record states proposed and revised completion dates of 02/11/2022. Separately, the supplied HMDA Occupancy Certificate extract identifies A (BUILDING) and records completion certified, with the certificate dated 13/1/2020 and completion date 05 November, 2019. The registration certificate states validity through 02/11/2022 and contains no recorded extension. These are distinct records of registration validity, declared project completion and building occupancy certification.
The promoter website is listed as https://kalyaninfraprojects.com/platinum-valley.php; no telephone or email contact is supplied.
10. Approvals, official records & documents
| Identifier / date | P02400000524; issued 22/03/2019 |
|---|---|
| Scope and evidence | FORM “C” registers PLATINUM VALLEY; stated validity ends 02/11/2022, subject to extension. No extension is recorded on the certificate. |
| Identifier / date | 017574/SKP/R1/U6/HMDA/22112018; 13/12/2018 |
|---|---|
| Scope and evidence | Residential building approval for Survey No. 106/p, plot nos. 1,2,19,20, at Puppalguda. |
| Identifier / date | Application 030230/SKP/OC/U6/HMDA/08112019; approval date 13/1/2020 |
|---|---|
| Scope and evidence | Identifies A (BUILDING), Survey No. 106/p; extract records completion certified and fit for occupation. |
| Identifier / date | 21.01.2020 |
|---|---|
| Scope and evidence | Form–1A for KALYANS PLATINUM VALLEY, Survey No. 106/P, Final Plot nos. 1,2,19 & 20; completion-related certificate, not a building or layout approval. |
| Identifier / date | Dated 10-09-2018 |
|---|---|
| Scope and evidence | Title opinion concerning plots 1, 2, 19 and 20 in Sy. No. 106 part; the detailed title chain is addressed in Land & Title. |
| Identifier / date | Dated JAN 10 th day of 2019 |
|---|---|
| Scope and evidence | Promoter affidavit containing title, encumbrance and project-fund declarations. |
| Identifier / date | Partnership deed dated 10 February 2017; firm-registration acknowledgement |
|---|---|
| Scope and evidence | Records relating to the promoter entity. |
| Identifier / date | Document 40946 |
|---|---|
| Scope and evidence | Listed as a requested layout-plan document; the supplied record does not include an extracted layout plan. |
The approval records also identify HMDA mortgage documents 11623/2018 and 11624/2018, both dated 05/12/2018.
Frequently asked questions
Is PLATINUM VALLEY registered with Telangana RERA?
Yes. PLATINUM VALLEY is registered with the Telangana Real Estate Regulatory Authority as P02400000524; the registration status is On-Going Project.
Who is the developer of PLATINUM VALLEY?
The promoter named in the RERA registration is KALYAN INFRA PROJECTS.
Where is PLATINUM VALLEY located?
PLATINUM VALLEY is in PUPPALGUDA, Gandipet, Rangareddy, Telangana (500089).
When will PLATINUM VALLEY be completed?
The promoter's proposed date of completion filed with RERA is 02/11/2022. This is the promoter's declaration, not a guarantee.
More projects in Puppalguda





