Praneeth Kkr S Pranav Jaitra
VENKATA PRANEETH DEVELOPERS PRIVATE LIMITED · Medchal-Malkajgiri · RERA P02200003569
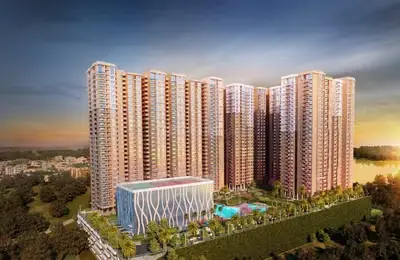
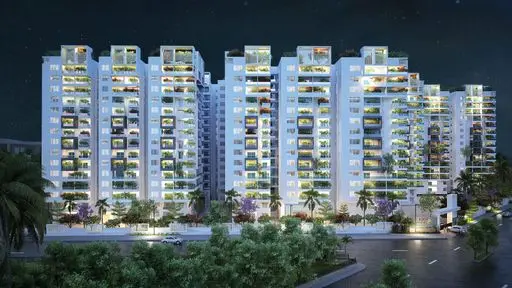
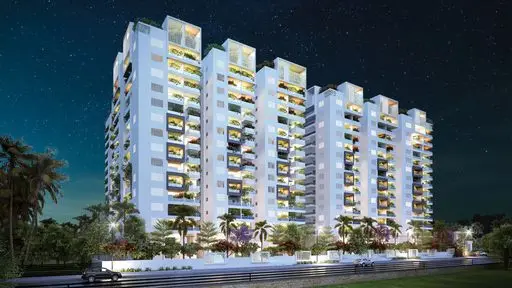
PRANEETH KKR S PRANAV JAITRA is a residential apartment project in Hydernagar / Hyder Nagar, Kukatpally Mandal, Medchal-Malkajgiri District, developed by VENKATA PRANEETH DEVELOPERS PRIVATE LIMITED. It is on a sanctioned site area of 20533.13 m² and comprises six residential blocks, A–F, and one clubhouse; Block A has 3 Cellar + Ground + 14 upper floors, Blocks B–F have Ground + 14 upper floors, and the clubhouse has Ground + 5 upper floors. The TG-RERA filing lists 571 homes in 2BHK, 3BHK and 3.5BHK configurations, and the registration number is P02200003569. The project record lists proposed completion as 02/01/2028.
📘 Project brochure from the promoter’s website ↗More from Venkata Praneeth Developers Pvt Ltd · 10 projects →
01What we found
Read from TG-RERA filings, approvals, land and registration records and court records. A court case is counted only when the court record states this project's survey number with its village, or names the project.
02Check before you pay
9 items to check before you pay, 5 high - from the title chain, court records and approvals, each with what to ask the builder or your advocate. An item may not be a problem with the project: records can be incomplete.
1. Project at a glance
Project identity
| Item | Record |
|---|---|
| Registered project name | PRANEETH KKR S PRANAV JAITRA |
| Project type / registered portion | Residential apartment project; registered phase or separately defined portion: not disclosed |
| TG-RERA registration | P02200003569; Form C issued 20 November 2021; validity stated as 20 November 2021 to 2 September 2027. Registration validity is not the same as the completion deadline. RERA record |
| Registered promoter | VENKATA PRANEETH DEVELOPERS PRIVATE LIMITED, a private limited company. RERA record Corporate record |
| RERA status | Registration record is supplied; no cancellation or extension is recorded in the supplied evidence. The certificate states a five-year validity period ending 2 September 2027 unless extended. |
Land and geographic identity
| Item | Record |
|---|---|
| Locality / revenue village | Hydernagar / Hyder Nagar (the project documents use both spellings); one revenue village is identified. RERA record RERA filing |
| Mandal / district / PIN | Kukatpally / Medchal-Malkajgiri / 500072. RERA record |
| Project survey numbers and subdivisions | 158/PART, 159/PART and 162/PART. The occupancy certificate describes these as 158Part, 159Part and 162P. RERA record |
| Site area | Sanctioned site area: 20533.13 m². The building permit records 1145.15 m² road-affected area and 19373.82 m² net area. |
| Boundaries in RERA filing | North: 80 FT WIDE ROAD; south: G1 BLOCK AND NEIGHBOURS PROPERTY; east: 60 FT WIDE ROAD; west: 60 FT WIDE ROAD C1 BLOCK AND NEIGHBOURS PROPERTY. RERA filing |
Development identity
| Item | Record |
|---|---|
| Sanctioning authority / principal building permit | Greater Hyderabad Municipal Corporation (GHMC); Building Permit No. 1/C24/09439/2021, File No. 1/C24/06807/2021, dated 02 September 2021. Approvals record |
| Later occupancy certificate | Hyderabad Metropolitan Development Authority (HMDA), proceedings/approval No. 019272/HMDA/04654/SWOC/CMC/2026, dated 19/09/2026. Approvals record |
| Building composition | Six residential blocks, A–F, and one clubhouse; the clubhouse is identified as commercial in the permit. |
| Approved building heights | Blocks A–F: 44.95 m each; clubhouse: 20.79 m. |
| Approved built-up area | Total approved built-up area is not separately stated in the supplied permit extraction. The occupancy certificate lists block-wise total built-up areas; see section 3. |
| Sanctioned floor configuration | Permit: Block A: 3 Cellar + Ground + 14 upper floors; Blocks B–F: Ground + 14 upper floors; clubhouse: Ground + 5 upper floors. The occupancy certificate records cellar floors for all six blocks and the clubhouse; see section 3. |
| Parking | Cellars are approved for parking subject to the permit condition that cellar and stilt areas approved for parking be used exclusively for vehicle parking. A total parking-space count is not supplied. |
| Unit counts | RERA filing lists 577 total units, including 571 homes and six clubhouse/common-area entries; the six clubhouse entries are not homes offered for sale. RERA unit table RERA unit table |
Offering and status
| Item | Record |
|---|---|
| RERA-filed home types | 2BHK, 3BHK and 3.5BHK. RERA unit table RERA unit details |
| Booked / available | 239 booked and 332 available homes, based on the supplied TG-RERA portal reading; the portal record has no as-of date, so counts are indicative rather than a dated snapshot. RERA unit table RERA unit details |
| Declared completion deadline | Promoter’s Form B undertaking: 02 September 2027. |
| Proposed completion in project record | 02/01/2028. This is the project-record field, not the registration-validity date. RERA record RERA filing |
| Occupancy certificate status | An HMDA occupancy certificate is supplied for Blocks A–F and the clubhouse; its stated completion date is 18/05/2026. It identifies the project surveys and states zero deviated built-up area for the listed buildings. |
2. The project story
PRANEETH KKR S PRANAV JAITRA is a registered residential apartment development on parts of Survey Nos. 158/PART, 159/PART and 162/PART in Hydernagar (also recorded as Hyder Nagar), Kukatpally Mandal, Medchal-Malkajgiri District. The GHMC building permit describes six residential blocks and a clubhouse on a 20533.13 m² site. RERA record
The RERA filing lists three home configurations and records 571 homes in total: 425 3BHK, 87 2BHK and 59 3.5BHK. It also lists six clubhouse entries, which are common-area entries rather than homes for sale. The supplied portal reading shows 239 homes booked and 332 available, but carries no as-of date. RERA unit table RERA unit details RERA unit table
An HMDA occupancy certificate is on file for the six residential blocks and clubhouse, with completion stated as 18 May 2026. This is documentary evidence of an occupancy-certified scope; it should not be read as a separate, current on-site inspection of later maintenance or operation.
3. Master plan, architecture & building design
The GHMC permit identifies a multi-block apartment scheme comprising six residential blocks and a clubhouse, with heights of 44.95 m for each residential block and 20.79 m for the clubhouse. The permit describes Block A as 3 Cellar + Ground + 14 upper floors, Blocks B–F as Ground + 14 upper floors, and the clubhouse as Ground + 5 upper floors.
The later occupancy-certificate records specify cellar levels as follows: Blocks A, B, C and E each have 3 cellar floors; Blocks D and F each have 2; the clubhouse has 3. Each is recorded with 0 stilt floors. The occupancy record also states 1 ground floor and 14 upper floors for each residential block, and 1 ground floor and 5 upper floors for the clubhouse.
The occupancy certificate lists these building-specific total built-up areas:
| Building | Use | Total built-up area in occupancy certificate |
|---|---|---|
| Block A | Residential | 17521.03 m² |
| Block B | Residential | 18568.81 m² |
| Block C | Residential | 18994.64 m² |
| Block D | Residential | 18937.07 m² |
| Block E | Residential | 18639.7 m² |
| Block F | Residential | 14425.24 m² |
| Clubhouse | Commercial/common facility | 3225.9 m² |
These are the building-level total built-up areas stated in the occupancy certificate; they are not unit carpet areas or saleable areas. The certificate records zero deviated built-up area for each listed block and the clubhouse.
The permit records a 1969.49 m² tot-lot, 25 rainwater-harvesting pits and 1025 trees. It also requires transformer space, a garbage house and an ETP. The permit’s stated site areas are 20533.13 m² total, 1145.15 m² road-affected and 19373.82 m² net.
4. Homes, configurations & floor plans
The following unit counts, booking counts and saleable areas are from the TG-RERA filing. The drawing review record says the four available floor-plan drawings had no flats measured; therefore no drawing-based carpet-area or room-dimension figures are available here. Saleable area must not be read as carpet area. RERA unit details Floor plans
| Configuration | Units | Booked | Available | RERA saleable area | Measured carpet area | Loading (if supplied) |
|---|---|---|---|---|---|---|
| 2BHK | 87 | 39 | 48 | 123.37 m² | Not measured from supplied drawings | Not supplied |
| 3BHK | 425 | 177 | 248 | 195.43 m² | Not measured from supplied drawings | Not supplied |
| 3.5BHK | 59 | 23 | 36 | 284.19 m² | Not measured from supplied drawings | Not supplied |
Counts and areas are as recorded in the supplied RERA unit data; the booking snapshot has no recorded as-of date. The RERA-filed “saleable area” is presented as such; the supplied evidence does not provide measured carpet areas from approved floor-plan drawings. RERA unit table RERA unit details Floor plans
5. Parking & vehicle circulation
The GHMC permit states that cellars and any stilts approved for parking must be used exclusively for vehicle parking, without partition walls or rolling shutters. The occupancy record lists cellar floors for each block and clubhouse, but no parking-space count, allocation schedule, visitor or accessible-parking count, or unit-specific parking allotment is supplied.
The RERA filing and supplied drawings do not establish parking capacity, ramp arrangement, separate pedestrian circulation, or EV-charging provision. RERA unit table Floor plans
6. Amenities, recreation & open spaces
The RERA amenities record reports development percentages for site facilities. These are portal-reported percentages, not independent verification of present operating condition. RERA amenities
| Description / size | One clubhouse; occupancy record lists 3225.9 m² total built-up area. |
|---|---|
| Evidence source | GHMC permit and HMDA occupancy certificate |
| Declared progress / verified status | Occupancy certificate supplied for clubhouse; current operational status not independently verified. |
| Description / size | 1969.49 m² |
|---|---|
| Evidence source | GHMC building permit |
| Declared progress / verified status | Permit condition says it must be fenced and maintained as greenery before issue of occupancy certificate; delivered condition not independently verified. |
| Description / size | Size not supplied |
|---|---|
| Evidence source | RERA amenities record RERA amenities |
| Declared progress / verified status | 100% reported |
| Description / size | Size not stated in this RERA amenities entry |
|---|---|
| Evidence source | RERA amenities record RERA amenities |
| Declared progress / verified status | 0% reported |
| Description / size | Size not supplied |
|---|---|
| Evidence source | RERA amenities record RERA amenities |
| Declared progress / verified status | 0% reported |
| Description / size | Permit records 1025 trees |
|---|---|
| Evidence source | GHMC permit and RERA amenities record RERA amenities |
| Declared progress / verified status | 95% reported; independent completion verification not supplied |
| Description / size | Clubhouse identified in permit and occupancy record |
|---|---|
| Evidence source | GHMC permit and HMDA occupancy certificate |
| Declared progress / verified status | 100% reported in RERA amenities record; clubhouse is occupancy-certified in supplied document |
| Description / size | RERA record does not specify individual facilities or dimensions |
|---|---|
| Evidence source | RERA amenities record RERA amenities |
| Declared progress / verified status | Specific facilities and progress not disclosed in RERA amenities data |
7. Utilities, building services & safety
The RERA amenities record reports water supply, sewerage, storm-water drains, street lighting, fire protection, electrical meter room/sub-station/receiving station, energy management, rainwater harvesting, and solid-waste management. It reports 100% for water supply, sewerage, storm-water drains, street lighting, fire protection and the electrical meter room/sub-station/receiving station; 95% for water conservation/rainwater harvesting and energy management; and 90% for solid-waste management. These are declared portal percentages, not a separate technical inspection. RERA amenities
The building permit requires 25 rainwater-harvesting pits, space for a transformer, a garbage house and an ETP. It also makes an occupancy Fire NOC a condition before issue of an occupancy certificate. The supplied HMDA occupancy certificate covers the project buildings, but does not itself provide detailed service capacities or establish current operational performance of utilities.
No project-specific capacity figures are supplied for water storage or treatment, STP/ETP, power supply or backup, lifts, fire equipment, CCTV/security, EV charging, or accessible circulation. RERA amenities Document index
8. Location, access & connectivity
The registered location is Hydernagar / Hyder Nagar, Kukatpally Mandal, Medchal-Malkajgiri District, Telangana, PIN 500072. The RERA filing records 80 FT WIDE ROAD to the north, 60 FT WIDE ROAD to the east, and 60 FT WIDE ROAD on the west (along with C1 BLOCK AND NEIGHBOURS PROPERTY); the south boundary is G1 BLOCK AND NEIGHBOURS PROPERTY. RERA record RERA filing
The supplied location record gives the project-parcel centroid as 17.48549, 78.37069 and lists HITEC City at 4.7 km. No independently verified public-transport, landmark, or travel-time measurements are supplied for this overview. Location record Cadastral map
9. Developer & development status
The registered legal promoter is VENKATA PRANEETH DEVELOPERS PRIVATE LIMITED, a company with GSTIN 36AACCV4975A1ZC. Its project address in the RERA record is Pranav Complex, Shutter No. 9, 2-37/PR/1/B, HYDERNAGAR, Kukatpally, Medchal-Malkajgiri, PIN 500072. The registration certificate separately records the promoter office as Village Mallampet, Mandal Bachupally, Medchal-Malkajgiri, PIN 500090. Corporate record Parties record
The RERA Form B declaration, signed by authorised signatory Narendra Kumar Kamaraju on 22.10.2021, undertakes completion by 02 September 2027. The project record separately lists proposed completion as 02/01/2028. The supplied evidence does not provide a dated, independently verified current construction-progress percentage. RERA record
10. Approvals, official records & documents
| Identifier / date | P02200003569, issued 20/11/2021; valid to 02/09/2027 unless extended |
|---|---|
| Scope and source | Project registration for PRANEETH KKR S PRANAV JAITRA; Form C. |
| Identifier / date | Approval 1/C24/09439/2021; File No. 1/C24/06807/2021; 02 September 2021 |
|---|---|
| Scope and source | Conditional building permission for the six residential blocks and clubhouse on Survey Nos. 158/PART, 159/PART and 162/PART. |
| Identifier / date | 019272/HMDA/04654/SWOC/CMC/2026; 19/09/2026 |
|---|---|
| Scope and source | Occupancy-certified scope: Blocks A–F and clubhouse at the project surveys; completion date recorded as 18/05/2026. |
| Identifier / date | 22.10.2021 |
|---|---|
| Scope and source | Promoter declaration and completion undertaking; not a completion certificate. |
| Identifier / date | Portal data, capture context not dated for bookings |
|---|---|
| Scope and source | Configuration counts, booked/available counts and declared amenities progress. RERA unit details RERA amenities |
The supplied HMDA master-plan zoning sheets are image-only, and the exact zoning at the project survey has not been read from them in the supplied evidence. The public HMDA approved-layout lookup was unavailable; no approved layout number is recorded in the RERA data. HMDA RERA filing
1. Project at a glance
Project identity
Registered project name: PRANEETH KKR S PRANAV JAITRA
Project type / registered portion: Residential apartment project; registered phase or separately defined portion: not disclosed
TG-RERA registration: P02200003569; Form C issued 20 November 2021; validity stated as 20 November 2021 to 2 September 2027. Registration validity is not the same as the completion deadline.
Registered promoter: VENKATA PRANEETH DEVELOPERS PRIVATE LIMITED, a private limited company.
RERA status: Registration record is supplied; no cancellation or extension is recorded in the supplied evidence. The certificate states a five-year validity period ending 2 September 2027 unless extended.
Land and geographic identity
Locality / revenue village: Hydernagar / Hyder Nagar (the project documents use both spellings); one revenue village is identified.
Mandal / district / PIN: Kukatpally / Medchal-Malkajgiri / 500072.
Project survey numbers and subdivisions: 158/PART, 159/PART and 162/PART. The occupancy certificate describes these as 158Part, 159Part and 162P.
Site area: Sanctioned site area: 20533.13 m². The building permit records 1145.15 m² road-affected area and 19373.82 m² net area.
Boundaries in RERA filing: North: 80 FT WIDE ROAD; south: G1 BLOCK AND NEIGHBOURS PROPERTY; east: 60 FT WIDE ROAD; west: 60 FT WIDE ROAD C1 BLOCK AND NEIGHBOURS PROPERTY.
Development identity
Sanctioning authority / principal building permit: Greater Hyderabad Municipal Corporation (GHMC); Building Permit No. 1/C24/09439/2021, File No. 1/C24/06807/2021, dated 02 September 2021.
Later occupancy certificate: Hyderabad Metropolitan Development Authority (HMDA), proceedings/approval No. 019272/HMDA/04654/SWOC/CMC/2026, dated 19/09/2026.
Building composition: Six residential blocks, A–F, and one clubhouse; the clubhouse is identified as commercial in the permit.
Approved building heights: Blocks A–F: 44.95 m each; clubhouse: 20.79 m.
Approved built-up area: Total approved built-up area is not separately stated in the supplied permit extraction. The occupancy certificate lists block-wise total built-up areas; see section 3.
Sanctioned floor configuration: Permit: Block A: 3 Cellar + Ground + 14 upper floors; Blocks B–F: Ground + 14 upper floors; clubhouse: Ground + 5 upper floors. The occupancy certificate records cellar floors for all six blocks and the clubhouse; see section 3.
Parking: Cellars are approved for parking subject to the permit condition that cellar and stilt areas approved for parking be used exclusively for vehicle parking. A total parking-space count is not supplied.
Unit counts: RERA filing lists 577 total units, including 571 homes and six clubhouse/common-area entries; the six clubhouse entries are not homes offered for sale.
Offering and status
RERA-filed home types: 2BHK, 3BHK and 3.5BHK.
Booked / available: 239 booked and 332 available homes, based on the supplied TG-RERA portal reading; the portal record has no as-of date, so counts are indicative rather than a dated snapshot.
Declared completion deadline: Promoter’s Form B undertaking: 02 September 2027.
Proposed completion in project record: 02/01/2028. This is the project-record field, not the registration-validity date.
Occupancy certificate status: An HMDA occupancy certificate is supplied for Blocks A–F and the clubhouse; its stated completion date is 18/05/2026. It identifies the project surveys and states zero deviated built-up area for the listed buildings.
2. The project story
PRANEETH KKR S PRANAV JAITRA is a registered residential apartment development on parts of Survey Nos. 158/PART, 159/PART and 162/PART in Hydernagar (also recorded as Hyder Nagar), Kukatpally Mandal, Medchal-Malkajgiri District. The GHMC building permit describes six residential blocks and a clubhouse on a 20533.13 m² site.
The RERA filing lists three home configurations and records 571 homes in total: 425 3BHK, 87 2BHK and 59 3.5BHK. It also lists six clubhouse entries, which are common-area entries rather than homes for sale. The supplied portal reading shows 239 homes booked and 332 available, but carries no as-of date.
An HMDA occupancy certificate is on file for the six residential blocks and clubhouse, with completion stated as 18 May 2026. This is documentary evidence of an occupancy-certified scope; it should not be read as a separate, current on-site inspection of later maintenance or operation.
3. Master plan, architecture & building design
The GHMC permit identifies a multi-block apartment scheme comprising six residential blocks and a clubhouse, with heights of 44.95 m for each residential block and 20.79 m for the clubhouse. The permit describes Block A as 3 Cellar + Ground + 14 upper floors, Blocks B–F as Ground + 14 upper floors, and the clubhouse as Ground + 5 upper floors.
The later occupancy-certificate records specify cellar levels as follows: Blocks A, B, C and E each have 3 cellar floors; Blocks D and F each have 2; the clubhouse has 3. Each is recorded with 0 stilt floors. The occupancy record also states 1 ground floor and 14 upper floors for each residential block, and 1 ground floor and 5 upper floors for the clubhouse.
The occupancy certificate lists these building-specific total built-up areas:
| Building | Use | Total built-up area in occupancy certificate |
|---|---|---|
| Block A | Residential | 17521.03 m² |
| Block B | Residential | 18568.81 m² |
| Block C | Residential | 18994.64 m² |
| Block D | Residential | 18937.07 m² |
| Block E | Residential | 18639.7 m² |
| Block F | Residential | 14425.24 m² |
| Clubhouse | Commercial/common facility | 3225.9 m² |
These are the building-level total built-up areas stated in the occupancy certificate; they are not unit carpet areas or saleable areas. The certificate records zero deviated built-up area for each listed block and the clubhouse.
The permit records a 1969.49 m² tot-lot, 25 rainwater-harvesting pits and 1025 trees. It also requires transformer space, a garbage house and an ETP. The permit’s stated site areas are 20533.13 m² total, 1145.15 m² road-affected and 19373.82 m² net.
4. Homes, configurations & floor plans
The following unit counts, booking counts and saleable areas are from the TG-RERA filing. The drawing review record says the four available floor-plan drawings had no flats measured; therefore no drawing-based carpet-area or room-dimension figures are available here. Saleable area must not be read as carpet area.
| Configuration | Units | Booked | Available | RERA saleable area | Measured carpet area | Loading (if supplied) |
|---|---|---|---|---|---|---|
| 2BHK | 87 | 39 | 48 | 123.37 m² | Not measured from supplied drawings | Not supplied |
| 3BHK | 425 | 177 | 248 | 195.43 m² | Not measured from supplied drawings | Not supplied |
| 3.5BHK | 59 | 23 | 36 | 284.19 m² | Not measured from supplied drawings | Not supplied |
Counts and areas are as recorded in the supplied RERA unit data; the booking snapshot has no recorded as-of date. The RERA-filed “saleable area” is presented as such; the supplied evidence does not provide measured carpet areas from approved floor-plan drawings.
5. Parking & vehicle circulation
The GHMC permit states that cellars and any stilts approved for parking must be used exclusively for vehicle parking, without partition walls or rolling shutters. The occupancy record lists cellar floors for each block and clubhouse, but no parking-space count, allocation schedule, visitor or accessible-parking count, or unit-specific parking allotment is supplied.
The RERA filing and supplied drawings do not establish parking capacity, ramp arrangement, separate pedestrian circulation, or EV-charging provision.
6. Amenities, recreation & open spaces
The RERA amenities record reports development percentages for site facilities. These are portal-reported percentages, not independent verification of present operating condition.
| Facility | Description / size | Evidence source | Declared progress / verified status |
|---|---|---|---|
| Clubhouse / community buildings | One clubhouse; occupancy record lists 3225.9 m² total built-up area. | GHMC permit and HMDA occupancy certificate | Occupancy certificate supplied for clubhouse; current operational status not independently verified. |
| Tot-lot | 1969.49 m² | GHMC building permit | Permit condition says it must be fenced and maintained as greenery before issue of occupancy certificate; delivered condition not independently verified. |
| Internal roads and footpaths | Size not supplied | RERA amenities record | 100% reported |
| Green strip / tot-lot / park | Size not stated in this RERA amenities entry | RERA amenities record | 0% reported |
| Aggregate recreational open space | Size not supplied | RERA amenities record | 0% reported |
| Landscaping and tree planting | Permit records 1025 trees | GHMC permit and RERA amenities record | 95% reported; independent completion verification not supplied |
| Community buildings | Clubhouse identified in permit and occupancy record | GHMC permit and HMDA occupancy certificate | 100% reported in RERA amenities record; clubhouse is occupancy-certified in supplied document |
| Sports and indoor recreation facilities | RERA record does not specify individual facilities or dimensions | RERA amenities record | Specific facilities and progress not disclosed in RERA amenities data |
7. Utilities, building services & safety
The RERA amenities record reports water supply, sewerage, storm-water drains, street lighting, fire protection, electrical meter room/sub-station/receiving station, energy management, rainwater harvesting, and solid-waste management. It reports 100% for water supply, sewerage, storm-water drains, street lighting, fire protection and the electrical meter room/sub-station/receiving station; 95% for water conservation/rainwater harvesting and energy management; and 90% for solid-waste management. These are declared portal percentages, not a separate technical inspection.
The building permit requires 25 rainwater-harvesting pits, space for a transformer, a garbage house and an ETP. It also makes an occupancy Fire NOC a condition before issue of an occupancy certificate. The supplied HMDA occupancy certificate covers the project buildings, but does not itself provide detailed service capacities or establish current operational performance of utilities.
No project-specific capacity figures are supplied for water storage or treatment, STP/ETP, power supply or backup, lifts, fire equipment, CCTV/security, EV charging, or accessible circulation.
8. Location, access & connectivity
The registered location is Hydernagar / Hyder Nagar, Kukatpally Mandal, Medchal-Malkajgiri District, Telangana, PIN 500072. The RERA filing records 80 FT WIDE ROAD to the north, 60 FT WIDE ROAD to the east, and 60 FT WIDE ROAD on the west (along with C1 BLOCK AND NEIGHBOURS PROPERTY); the south boundary is G1 BLOCK AND NEIGHBOURS PROPERTY.
The supplied location record gives the project-parcel centroid as 17.48549, 78.37069 and lists HITEC City at 4.7 km. No independently verified public-transport, landmark, or travel-time measurements are supplied for this overview.
9. Developer & development status
The registered legal promoter is VENKATA PRANEETH DEVELOPERS PRIVATE LIMITED, a company with GSTIN 36AACCV4975A1ZC. Its project address in the RERA record is Pranav Complex, Shutter No. 9, 2-37/PR/1/B, HYDERNAGAR, Kukatpally, Medchal-Malkajgiri, PIN 500072. The registration certificate separately records the promoter office as Village Mallampet, Mandal Bachupally, Medchal-Malkajgiri, PIN 500090.
The RERA Form B declaration, signed by authorised signatory Narendra Kumar Kamaraju on 22.10.2021, undertakes completion by 02 September 2027. The project record separately lists proposed completion as 02/01/2028. The supplied evidence does not provide a dated, independently verified current construction-progress percentage.
10. Approvals, official records & documents
| Identifier / date | P02200003569, issued 20/11/2021; valid to 02/09/2027 unless extended |
|---|---|
| Scope and source | Project registration for PRANEETH KKR S PRANAV JAITRA; Form C. |
| Identifier / date | Approval 1/C24/09439/2021; File No. 1/C24/06807/2021; 02 September 2021 |
|---|---|
| Scope and source | Conditional building permission for the six residential blocks and clubhouse on Survey Nos. 158/PART, 159/PART and 162/PART. |
| Identifier / date | 019272/HMDA/04654/SWOC/CMC/2026; 19/09/2026 |
|---|---|
| Scope and source | Occupancy-certified scope: Blocks A–F and clubhouse at the project surveys; completion date recorded as 18/05/2026. |
| Identifier / date | 22.10.2021 |
|---|---|
| Scope and source | Promoter declaration and completion undertaking; not a completion certificate. |
| Identifier / date | Portal data, capture context not dated for bookings |
|---|---|
| Scope and source | Configuration counts, booked/available counts and declared amenities progress. |
The supplied HMDA master-plan zoning sheets are image-only, and the exact zoning at the project survey has not been read from them in the supplied evidence. The public HMDA approved-layout lookup was unavailable; no approved layout number is recorded in the RERA data.
Frequently asked questions
Is PRANEETH KKR S PRANAV JAITRA registered with Telangana RERA?
Yes. PRANEETH KKR S PRANAV JAITRA is registered with the Telangana Real Estate Regulatory Authority as P02200003569; the registration status is New Project.
Who is the developer of PRANEETH KKR S PRANAV JAITRA?
The promoter named in the RERA registration is VENKATA PRANEETH DEVELOPERS PRIVATE LIMITED.
Where is PRANEETH KKR S PRANAV JAITRA located?
PRANEETH KKR S PRANAV JAITRA is in HYDERNAGAR, Hyder Nagar, Kukatpally, Medchal-Malkajgiri, Telangana (500072).
When will PRANEETH KKR S PRANAV JAITRA be completed?
The promoter's proposed date of completion filed with RERA is 02/01/2028. This is the promoter's declaration, not a guarantee.
More projects in Hyder Nagar