Prestige High Fields Ph II
PRESTIGE ESTATES PROJECTS LIMITED · Rangareddy · RERA P02400002893
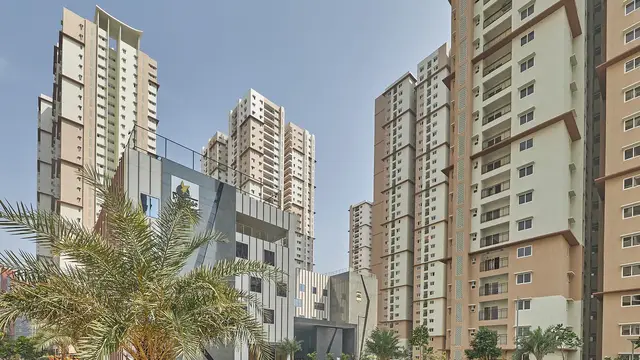
PRESTIGE HIGH FIELDS PH II is a residential apartment project in Puppalguda, Gandipet Mandal, Ranga Reddy District, developed by the registered promoter PRESTIGE ESTATES PROJECTS LIMITED. The RERA record gives a site area of 6,478.50 sq m and records one block and one tower, with 116 4BHK homes. The supplied approval extraction describes Tower 6 as 2 Basements + Ground + 28 Upper floors. The TG-RERA registration is P02400002893, and the proposed completion date is 31.08.2022.
More from Prestige Estates Projects Ltd · 3 projects →
01What we found
Read from TG-RERA filings, approvals, land and registration records and court records. A court case is counted only when the court record states this project's survey number with its village, or names the project.
02Check before you pay
10 items to check before you pay, 4 high - from the title chain, court records and approvals, each with what to ask the builder or your advocate. An item may not be a problem with the project: records can be incomplete.
1. Project at a glance
Project identity
| Field | Project record |
|---|---|
| Registered name | PRESTIGE HIGH FIELDS PH II RERA record |
| Project type | Residential apartment project RERA record RERA filing |
| Phase / registered portion | Phase II; the certificate identifies the project under that name. The detailed phase boundary is not supplied. RERA record |
| TG-RERA registration | P02400002893 RERA record |
| Registration validity | 14/05/2021 to 31/08/2022; the supplied certificate records no extension. This is the registration period, not a statement of the completion deadline or OC status. Approvals record |
| Registered promoter | PRESTIGE ESTATES PROJECTS LIMITED RERA record Corporate record |
| RERA status | Recorded as On-Going Project in the RERA project information. RERA filing |
Land and geographic identity
| Field | Project record |
|---|---|
| Locality / revenue village | Puppalguda / Puppalguda RERA record RERA filing |
| Mandal | Gandipet RERA record RERA filing |
| District / PIN | Ranga Reddy / 500032 RERA record |
| Project survey numbers | Sy. Nos. 334 and 335; no project subdivision numbers are disclosed. RERA record Land records |
| Registered project site extent | 6,478.50 sq m total and net area in the RERA land details; affected area is recorded as 0. Land records |
| Boundaries recorded in RERA | East: land in Sy. No. 336; west: land in Sy. Nos. 332 and 333; north: common village boundary of Nanakramguda Village; south: 30 m Master Plan Road. Land records |
| Cadastral record limitation | The supplied cadastral extract gives a whole-survey extent of 50,998.39 sq m for Sy. No. 334, not a project-parcel extent. It does not establish the project’s parcel boundary or the extent held in each survey. Cadastral map |
Development identity
| Field | Project record |
|---|---|
| Sanctioning authority | Hyderabad Metropolitan Development Authority (HMDA); the supplied HMDA technical-approval letter directs the applicant to approach Manikonda Municipality for release and sanction. Approvals record |
| Principal approval reference | HMDA File No. 100904/P4/Plg./HMDA/2014, approved 23-07-2019; described in the extracted letter as technical approval of revised high-rise building permission for Tower 6. Approvals record |
| Building identified in supplied approval extraction | Tower 6: 2 basements + ground + 28 upper floors; stated building height 88.85 mt. |
| Approval letter extent | 87499.42 Sq.mts. in the HMDA letter; this is the extent stated in that letter, not the RERA registered site extent above. |
| Approved built-up area in RERA record | 29,795.92 sq m. RERA filing |
| Building / tower count in RERA record | 1 building unit and 1 proposed building unit; 1 block and 1 tower in the unit summary. RERA filing RERA unit table |
| Parking levels / sanctioned parking counts | Not disclosed in the supplied project data. The approval extraction identifies two basement levels, but does not specify a parking use or parking count. RERA amenities |
| Unit counts | RERA land details record 1 building unit; the unit filing lists 116 4BHK homes. No separate sanctioned apartment-count schedule is supplied here. RERA filing RERA unit table |
Offering and status
| Field | Project record |
|---|---|
| RERA-filed configuration | 4BHK; 116 units. RERA unit table RERA unit details |
| RERA-filed saleable area | 192.54 sq m per unit (the supplied filing record gives the same minimum and maximum). RERA unit table RERA unit table |
| Booked / available | 0 booked / 116 available in the supplied TG-RERA portal snapshot. The portal record has no as-of date, so counts are indicative. RERA unit table RERA unit details |
| Construction-stage information | The shared project record reports 90% completeness; the date and method of that percentage are not supplied here. It is not identified as an independent site inspection. RERA record |
| Completion deadline | Promoter’s Form B declaration and RERA project information state 31.08.2022; the RERA certificate validity separately ends 31/08/2022. RERA filing |
| Occupancy / completion certificate | No project-wide or phase/tower-specific OC or completion certificate is included in the supplied overview evidence. Document index |
2. The project story
- PRESTIGE HIGH FIELDS PH II is a RERA-registered residential apartment project in Puppalguda, Gandipet Mandal, Ranga Reddy District, on land identified in the filing as Sy. Nos. 334 and 335. The RERA record describes one building unit and one tower, and lists 116 4BHK homes for sale. The HMDA letter extraction concerns Tower 6 and describes a high-rise configuration of two basements, ground floor and 28 upper floors. RERA record Land records RERA unit table
- The supplied progress figure is 90%, but no dated site inspection or independent certification supporting that percentage is provided. The promoter’s Form B affidavit declares completion by 31.08.2022. The TG-RERA certificate separately records registration validity from 14/05/2021 to 31/08/2022; it does not establish that construction was completed by that date. No occupancy or completion certificate for this registered phase or tower is supplied, so the delivered and occupancy-certified scope cannot be confirmed from this evidence. RERA record Document index
3. Master plan, architecture & building design
- The RERA land record states a site area of 6,478.50 sq m and approved built-up area of 29,795.92 sq m. The RERA record identifies one building unit and one proposed building unit; the unit summary also records one block and one tower. These are RERA-filed project figures. Land records RERA filing RERA unit table
- The supplied HMDA technical-approval extraction describes Tower 6 as 2 Basements + Ground + 28 Upper floors, with a stated height of 88.85 mt. It identifies Sy. Nos. 334 and 335, Puppalguda, and gives a letter extent of 87499.42 Sq.mts. The letter is described as technical approval of a revised high-rise building permission and asks the applicant to approach Manikonda Municipality for release and sanction; no separate release/sanction document is included in the supplied material.
- Floor-plan files are listed, but all nine drawings remain scans pending measurement; no flat drawings were software-measured. Accordingly, the supplied evidence does not establish typical floor arrangements, flats per floor, building footprint, lifts or stairs, internal circulation, open-space allocation, or the residential/common-area breakdown. Floor plans
- The HMDA zoning sheets are image-only and no survey-specific land-use reading is supplied. HMDA
4. Homes, configurations & floor plans
| Configuration | Units | Booked | Available | RERA saleable area | Measured carpet area | Loading (if supplied) |
|---|---|---|---|---|---|---|
| 4BHK | 116 | 0 | 116 | 192.54 sq m | Not measured | Not supplied |
The unit count, booking status and saleable area above are from the TG-RERA filing; the portal record does not state the date of its booking snapshot. RERA unit details RERA unit table The supplied floor-plan set has nine drawings, with zero measured and nine scans pending. No drawing-based carpet or room measurements are available. Floor plans
The supplied data gives saleable area only; it does not provide carpet area, balcony or utility area, or a loading figure. No room dimensions, orientation or typical-floor plan can therefore be described from the available evidence. RERA unit details Floor plans
5. Parking & vehicle circulation
The RERA unit record marks the homes as mortgaged and gives a mortgage area of 2,706.58 sq m; it does not provide a parking-space count, parking allocation by unit, or the scope of parking included in that area. RERA unit table RERA filing The HMDA letter describes two basement levels, but the supplied extraction does not establish their use as parking or give parking capacity.
Resident, visitor and accessible parking counts, two-wheeler provision, parking layout, ramps, vehicle entrances/exits, internal driveways, EV charging, and any legally documented exclusive parking allocation are not established by the supplied material. A parking-space ratio cannot be stated. Document index RERA amenities
6. Amenities, recreation & open spaces
The following are RERA amenity-record entries. Percentages are the progress values in that record, not independent verification of delivery. Where the record shows “YES” for availability but 0% progress, both fields are retained as filed. RERA amenities
| Facility | Description / size | Evidence source | Declared progress / verified status |
|---|---|---|---|
| Internal Roads & Footpaths | No size supplied | RERA amenity record | Available: YES; progress 50%; not independently verified |
| Water Supply | No source, capacity or size supplied | RERA amenity record | Available: YES; progress 0%; not independently verified |
| Sewerage (Chamber, Lines, Septic Tank, STP) | No capacity supplied | RERA amenity record | Available: YES; progress 0%; not independently verified |
| Storm Water Drains | No size supplied | RERA amenity record | Available: YES; progress 20%; not independently verified |
| Green Strip/TOT LOT/Park | No area or quantity supplied | RERA amenity record | Available: YES; progress 20%; not independently verified |
| Street Lighting | No quantity supplied | RERA amenity record | Available: YES; progress 30%; not independently verified |
| Community Buildings | No description or size supplied | RERA amenity record | Progress 0%; availability not stated |
| Treatment and Disposal of Sewage and Sullage Water | No capacity supplied | RERA amenity record | Progress 0%; availability not stated |
| Solid Waste Management and Disposal | No system details supplied | RERA amenity record | Available: YES; progress 0%; not independently verified |
| Water Conservation, Rain Water Harvesting | No capacity or system details supplied | RERA amenity record | Available: YES; progress 0%; not independently verified |
| Energy management | No system details supplied | RERA amenity record | Progress 0%; availability not stated |
| Fire Protection and Fire Safety Requirements | No system details supplied | RERA amenity record | Available: YES; progress 0%; not independently verified |
| Electrical Meter Room, Sub-Station, Receiving Station | No capacity supplied | RERA amenity record | Available: YES; progress 0%; not independently verified |
| Aggregate area of recreational Open Space | No area supplied | RERA amenity record | Progress 0%; availability not stated |
No clubhouse or indoor-recreation specifications, sports facilities, facility sizes, quantities or capacities are supplied in the available amenity record. RERA amenities
7. Utilities, building services & safety
The RERA amenity record lists water supply, sewerage infrastructure, sewage and sullage treatment/disposal, storm-water drains, rainwater harvesting, solid-waste management, energy management, fire protection and an electrical meter room/sub-station/receiving station. The record provides no capacities or technical designs, and lists 0% progress for each item for which a percentage is shown. These are RERA-listed facilities and progress fields, not independent confirmation of installation or operation. RERA amenities
The supplied material does not specify water sources or storage/treatment capacity; STP capacity or reuse arrangements; storm-water or rainwater-harvesting capacity; electrical supply, backup or sub-station capacity; lift number or capacity; fire equipment, escape-stair or fire-access details; CCTV, security/access-control arrangements; waste segregation details; or accessible routes and ramps. No statutory-compliance conclusion can be drawn from the amenity entries alone. RERA amenities Document index
8. Location, access & connectivity
The registered location is Puppalguda village, Gandipet Mandal, Ranga Reddy District, PIN 500032. The RERA boundary description records a 30 m Master Plan Road to the south, land in Sy. No. 336 to the east, land in Sy. Nos. 332 and 333 to the west, and the common village boundary of Nanakramguda Village to the north. RERA record Land records
The supplied location record gives Financial District (Nanakramguda) at 2.0 km as a connectivity anchor. A cadastral-parcel-centroid coordinate is recorded as 17.401211424029405, 78.35417703673448; this is a geocode, not a surveyed entrance location. Location record No approach-road route, public-transport connection, travel time or additional measured landmark distance is supplied. Location record
9. Developer & development status
The registered legal promoter is PRESTIGE ESTATES PROJECTS LIMITED, identified as a company/public limited entity in the supplied corporate record. Its GSTIN is 36AABCP8096K1ZU. The RERA-filed promoter address is Level 1, Merchant Towers, Road No. 4, ISB Main Road, Puppalguda, Gandipet, Ranga Reddy, 500032; the RERA registration certificate separately prints a promoter-office location as Hyderabad, PIN 500034. Corporate record Parties record
The RERA party record names Geetha Srinivasan as a landowner under an AreaShare agreement. The supplied title/development documents include a development agreement and power-of-attorney material, but the overview evidence does not establish a completed conveyance of the land to the promoter. Parties record
The project record reports 90% completeness without an independently verified inspection date. The promoter’s Form B affidavit, dated 24 March 2021, declares a completion deadline of 31.08.2022. The supplied evidence contains no OC or completion certificate for this phase/tower, and does not establish its present operational status. RERA record Document index
10. Approvals, official records & documents
| Record | Supplied evidence |
|---|---|
| TG-RERA registration | Form C certificate for PRESTIGE HIGH FIELDS PH II, registration P02400002893, issued 14/05/2021, valid to 31/08/2022; the certificate states a 70% separate-account condition. |
| HMDA building-permission record | File No. 100904/P4/Plg./HMDA/2014, dated 23-07-2019; extracted as technical approval of revised high-rise building permission for Tower 6 at Sy. Nos. 334 and 335. The letter directs the applicant to approach Manikonda Municipality for release and sanction. |
| Other approval references recorded in the HMDA letter | Document Nos. 5221/2016 and 5222 / 2016, both dated 19-08-2016; reference letter No. 4154/I1/2016-1, dated 01-07-2016. The letter describes the mortgage deeds as in favour of M.C., HMDA. |
| Promoter declaration | Form B affidavit by R Suresh Kumar, authorised signatory for M/s Prestige Estates Projects Ltd, dated 24 March 2021; identifies Sy. Nos. 334 and 335 and declares a 31.08.2022 completion date. |
| Title and development documents | RERA-filed title reports and development-agreement material are listed, including documents 165798, 165799, 166751, 166752 and 166753; their full title-chain assessment is outside this Overview. Document index |
| Building-plan and layout uploads | RERA record lists building-plan uploads 165827–165834 and layout-plan upload 165807, but the supplied entries are instructions/placeholders rather than extracted drawings. Document index |
| OC / completion certificate | No certificate for the registered phase or Tower 6 is included in the supplied evidence. Document index |
1. Project at a glance
Project identity
Registered name: PRESTIGE HIGH FIELDS PH II
Project type: Residential apartment project
Phase / registered portion: Phase II; the certificate identifies the project under that name. The detailed phase boundary is not supplied.
TG-RERA registration: P02400002893
Registration validity: 14/05/2021 to 31/08/2022; the supplied certificate records no extension. This is the registration period, not a statement of the completion deadline or OC status.
Registered promoter: PRESTIGE ESTATES PROJECTS LIMITED
RERA status: Recorded as On-Going Project in the RERA project information.
Land and geographic identity
Locality / revenue village: Puppalguda / Puppalguda
Mandal: Gandipet
District / PIN: Ranga Reddy / 500032
Project survey numbers: Sy. Nos. 334 and 335; no project subdivision numbers are disclosed.
Registered project site extent: 6,478.50 sq m total and net area in the RERA land details; affected area is recorded as 0.
Boundaries recorded in RERA: East: land in Sy. No. 336; west: land in Sy. Nos. 332 and 333; north: common village boundary of Nanakramguda Village; south: 30 m Master Plan Road.
Cadastral record limitation: The supplied cadastral extract gives a whole-survey extent of 50,998.39 sq m for Sy. No. 334, not a project-parcel extent. It does not establish the project’s parcel boundary or the extent held in each survey.
Development identity
Sanctioning authority: Hyderabad Metropolitan Development Authority (HMDA); the supplied HMDA technical-approval letter directs the applicant to approach Manikonda Municipality for release and sanction.
Principal approval reference: HMDA File No. 100904/P4/Plg./HMDA/2014, approved 23-07-2019; described in the extracted letter as technical approval of revised high-rise building permission for Tower 6.
Building identified in supplied approval extraction: Tower 6: 2 basements + ground + 28 upper floors; stated building height 88.85 mt.
Approval letter extent: 87499.42 Sq.mts. in the HMDA letter; this is the extent stated in that letter, not the RERA registered site extent above.
Approved built-up area in RERA record: 29,795.92 sq m.
Building / tower count in RERA record: 1 building unit and 1 proposed building unit; 1 block and 1 tower in the unit summary.
Parking levels / sanctioned parking counts: Not disclosed in the supplied project data. The approval extraction identifies two basement levels, but does not specify a parking use or parking count.
Unit counts: RERA land details record 1 building unit; the unit filing lists 116 4BHK homes. No separate sanctioned apartment-count schedule is supplied here.
Offering and status
RERA-filed configuration: 4BHK; 116 units.
RERA-filed saleable area: 192.54 sq m per unit (the supplied filing record gives the same minimum and maximum).
Booked / available: 0 booked / 116 available in the supplied TG-RERA portal snapshot. The portal record has no as-of date, so counts are indicative.
Construction-stage information: The shared project record reports 90% completeness; the date and method of that percentage are not supplied here. It is not identified as an independent site inspection.
Completion deadline: Promoter’s Form B declaration and RERA project information state 31.08.2022; the RERA certificate validity separately ends 31/08/2022.
Occupancy / completion certificate: No project-wide or phase/tower-specific OC or completion certificate is included in the supplied overview evidence.
2. The project story
- PRESTIGE HIGH FIELDS PH II is a RERA-registered residential apartment project in Puppalguda, Gandipet Mandal, Ranga Reddy District, on land identified in the filing as Sy. Nos. 334 and 335. The RERA record describes one building unit and one tower, and lists 116 4BHK homes for sale. The HMDA letter extraction concerns Tower 6 and describes a high-rise configuration of two basements, ground floor and 28 upper floors.
- The supplied progress figure is 90%, but no dated site inspection or independent certification supporting that percentage is provided. The promoter’s Form B affidavit declares completion by 31.08.2022. The TG-RERA certificate separately records registration validity from 14/05/2021 to 31/08/2022; it does not establish that construction was completed by that date. No occupancy or completion certificate for this registered phase or tower is supplied, so the delivered and occupancy-certified scope cannot be confirmed from this evidence.
3. Master plan, architecture & building design
- The RERA land record states a site area of 6,478.50 sq m and approved built-up area of 29,795.92 sq m. The RERA record identifies one building unit and one proposed building unit; the unit summary also records one block and one tower. These are RERA-filed project figures.
- The supplied HMDA technical-approval extraction describes Tower 6 as 2 Basements + Ground + 28 Upper floors, with a stated height of 88.85 mt. It identifies Sy. Nos. 334 and 335, Puppalguda, and gives a letter extent of 87499.42 Sq.mts. The letter is described as technical approval of a revised high-rise building permission and asks the applicant to approach Manikonda Municipality for release and sanction; no separate release/sanction document is included in the supplied material.
- Floor-plan files are listed, but all nine drawings remain scans pending measurement; no flat drawings were software-measured. Accordingly, the supplied evidence does not establish typical floor arrangements, flats per floor, building footprint, lifts or stairs, internal circulation, open-space allocation, or the residential/common-area breakdown.
- The HMDA zoning sheets are image-only and no survey-specific land-use reading is supplied.
4. Homes, configurations & floor plans
| Configuration | Units | Booked | Available | RERA saleable area | Measured carpet area | Loading (if supplied) |
|---|---|---|---|---|---|---|
| 4BHK | 116 | 0 | 116 | 192.54 sq m | Not measured | Not supplied |
The unit count, booking status and saleable area above are from the TG-RERA filing; the portal record does not state the date of its booking snapshot. The supplied floor-plan set has nine drawings, with zero measured and nine scans pending. No drawing-based carpet or room measurements are available.
The supplied data gives saleable area only; it does not provide carpet area, balcony or utility area, or a loading figure. No room dimensions, orientation or typical-floor plan can therefore be described from the available evidence.
5. Parking & vehicle circulation
The RERA unit record marks the homes as mortgaged and gives a mortgage area of 2,706.58 sq m; it does not provide a parking-space count, parking allocation by unit, or the scope of parking included in that area. The HMDA letter describes two basement levels, but the supplied extraction does not establish their use as parking or give parking capacity.
Resident, visitor and accessible parking counts, two-wheeler provision, parking layout, ramps, vehicle entrances/exits, internal driveways, EV charging, and any legally documented exclusive parking allocation are not established by the supplied material. A parking-space ratio cannot be stated.
6. Amenities, recreation & open spaces
The following are RERA amenity-record entries. Percentages are the progress values in that record, not independent verification of delivery. Where the record shows “YES” for availability but 0% progress, both fields are retained as filed.
| Facility | Description / size | Evidence source | Declared progress / verified status |
|---|---|---|---|
| Internal Roads & Footpaths | No size supplied | RERA amenity record | Available: YES; progress 50%; not independently verified |
| Water Supply | No source, capacity or size supplied | RERA amenity record | Available: YES; progress 0%; not independently verified |
| Sewerage (Chamber, Lines, Septic Tank, STP) | No capacity supplied | RERA amenity record | Available: YES; progress 0%; not independently verified |
| Storm Water Drains | No size supplied | RERA amenity record | Available: YES; progress 20%; not independently verified |
| Green Strip/TOT LOT/Park | No area or quantity supplied | RERA amenity record | Available: YES; progress 20%; not independently verified |
| Street Lighting | No quantity supplied | RERA amenity record | Available: YES; progress 30%; not independently verified |
| Community Buildings | No description or size supplied | RERA amenity record | Progress 0%; availability not stated |
| Treatment and Disposal of Sewage and Sullage Water | No capacity supplied | RERA amenity record | Progress 0%; availability not stated |
| Solid Waste Management and Disposal | No system details supplied | RERA amenity record | Available: YES; progress 0%; not independently verified |
| Water Conservation, Rain Water Harvesting | No capacity or system details supplied | RERA amenity record | Available: YES; progress 0%; not independently verified |
| Energy management | No system details supplied | RERA amenity record | Progress 0%; availability not stated |
| Fire Protection and Fire Safety Requirements | No system details supplied | RERA amenity record | Available: YES; progress 0%; not independently verified |
| Electrical Meter Room, Sub-Station, Receiving Station | No capacity supplied | RERA amenity record | Available: YES; progress 0%; not independently verified |
| Aggregate area of recreational Open Space | No area supplied | RERA amenity record | Progress 0%; availability not stated |
No clubhouse or indoor-recreation specifications, sports facilities, facility sizes, quantities or capacities are supplied in the available amenity record.
7. Utilities, building services & safety
The RERA amenity record lists water supply, sewerage infrastructure, sewage and sullage treatment/disposal, storm-water drains, rainwater harvesting, solid-waste management, energy management, fire protection and an electrical meter room/sub-station/receiving station. The record provides no capacities or technical designs, and lists 0% progress for each item for which a percentage is shown. These are RERA-listed facilities and progress fields, not independent confirmation of installation or operation.
The supplied material does not specify water sources or storage/treatment capacity; STP capacity or reuse arrangements; storm-water or rainwater-harvesting capacity; electrical supply, backup or sub-station capacity; lift number or capacity; fire equipment, escape-stair or fire-access details; CCTV, security/access-control arrangements; waste segregation details; or accessible routes and ramps. No statutory-compliance conclusion can be drawn from the amenity entries alone.
8. Location, access & connectivity
The registered location is Puppalguda village, Gandipet Mandal, Ranga Reddy District, PIN 500032. The RERA boundary description records a 30 m Master Plan Road to the south, land in Sy. No. 336 to the east, land in Sy. Nos. 332 and 333 to the west, and the common village boundary of Nanakramguda Village to the north.
The supplied location record gives Financial District (Nanakramguda) at 2.0 km as a connectivity anchor. A cadastral-parcel-centroid coordinate is recorded as 17.401211424029405, 78.35417703673448; this is a geocode, not a surveyed entrance location. No approach-road route, public-transport connection, travel time or additional measured landmark distance is supplied.
9. Developer & development status
The registered legal promoter is PRESTIGE ESTATES PROJECTS LIMITED, identified as a company/public limited entity in the supplied corporate record. Its GSTIN is 36AABCP8096K1ZU. The RERA-filed promoter address is Level 1, Merchant Towers, Road No. 4, ISB Main Road, Puppalguda, Gandipet, Ranga Reddy, 500032; the RERA registration certificate separately prints a promoter-office location as Hyderabad, PIN 500034.
The RERA party record names Geetha Srinivasan as a landowner under an AreaShare agreement. The supplied title/development documents include a development agreement and power-of-attorney material, but the overview evidence does not establish a completed conveyance of the land to the promoter.
The project record reports 90% completeness without an independently verified inspection date. The promoter’s Form B affidavit, dated 24 March 2021, declares a completion deadline of 31.08.2022. The supplied evidence contains no OC or completion certificate for this phase/tower, and does not establish its present operational status.
10. Approvals, official records & documents
TG-RERA registration: Form C certificate for PRESTIGE HIGH FIELDS PH II, registration P02400002893, issued 14/05/2021, valid to 31/08/2022; the certificate states a 70% separate-account condition.
HMDA building-permission record: File No. 100904/P4/Plg./HMDA/2014, dated 23-07-2019; extracted as technical approval of revised high-rise building permission for Tower 6 at Sy. Nos. 334 and 335. The letter directs the applicant to approach Manikonda Municipality for release and sanction.
Other approval references recorded in the HMDA letter: Document Nos. 5221/2016 and 5222 / 2016, both dated 19-08-2016; reference letter No. 4154/I1/2016-1, dated 01-07-2016. The letter describes the mortgage deeds as in favour of M.C., HMDA.
Promoter declaration: Form B affidavit by R Suresh Kumar, authorised signatory for M/s Prestige Estates Projects Ltd, dated 24 March 2021; identifies Sy. Nos. 334 and 335 and declares a 31.08.2022 completion date.
Title and development documents: RERA-filed title reports and development-agreement material are listed, including documents 165798, 165799, 166751, 166752 and 166753; their full title-chain assessment is outside this Overview.
Building-plan and layout uploads: RERA record lists building-plan uploads 165827–165834 and layout-plan upload 165807, but the supplied entries are instructions/placeholders rather than extracted drawings.
OC / completion certificate: No certificate for the registered phase or Tower 6 is included in the supplied evidence.
Frequently asked questions
Is PRESTIGE HIGH FIELDS PH II registered with Telangana RERA?
Yes. PRESTIGE HIGH FIELDS PH II is registered with the Telangana Real Estate Regulatory Authority as P02400002893; the registration status is On-Going Project.
Who is the developer of PRESTIGE HIGH FIELDS PH II?
The promoter named in the RERA registration is PRESTIGE ESTATES PROJECTS LIMITED.
Where is PRESTIGE HIGH FIELDS PH II located?
PRESTIGE HIGH FIELDS PH II is in PUPPALGUDA, Gandipet, Rangareddy, Telangana (500032).
When will PRESTIGE HIGH FIELDS PH II be completed?
The promoter's proposed date of completion filed with RERA is 31/08/2022. This is the promoter's declaration, not a guarantee.
More projects in Puppalguda





