prime solitaire
prime infratech · Rangareddy · RERA P02400000174
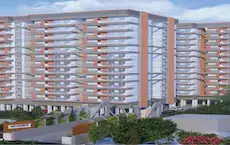
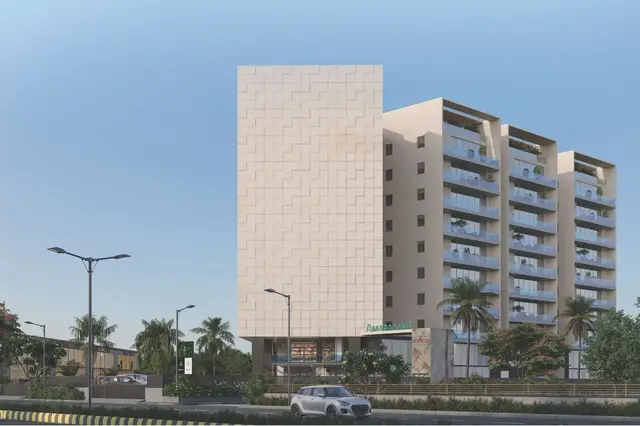
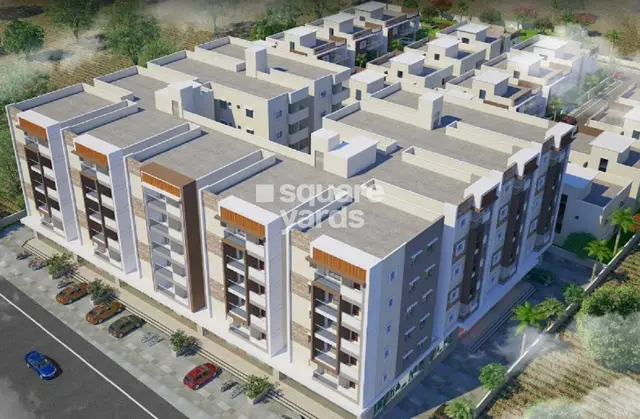
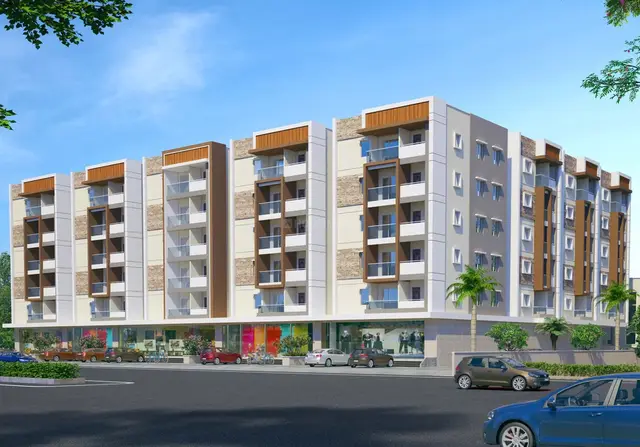
prime solitaire is a residential apartment project in Mokila Village, Shankarpalle Mandal, Ranga Reddy District. The registered promoter is Prime Infratech, a partnership. The project has a total land area of 4,148.10 sq. m, one residential building with 1 cellar, 1 ground and 5 upper floors, and 86 homes: 57 two-bedroom units of 111.38 sq. m and 29 three-bedroom units of 160.13 sq. m. It is registered with TG-RERA as P02400000174, with proposed completion listed as 04/09/2022.
More from Prime Infratech · 3 projects →
01What we found
Read from TG-RERA filings, approvals, land and registration records and court records. A court case is counted only when the court record states this project's survey number with its village, or names the project.
02Check before you pay
12 items to check before you pay, 6 high - from the title chain, court records and approvals, each with what to ask the builder or your advocate. An item may not be a problem with the project: records can be incomplete.
1. Project at a glance
Project identity
| Item | Project record |
|---|---|
| Registered name | prime solitaire RERA record |
| Project type | Residential apartment project RERA filing |
| Phase / registered portion | Phase not separately identified; TG-RERA registration covers the project at the stated survey numbers |
| TG-RERA registration | P02400000174 |
| Registration validity | 22/01/2019 to 05/09/2021; certificate says extension is not recorded |
| Registered promoter | Prime Infratech; partnership RERA filing |
| RERA status | Registration term shown on the certificate has expired; the project record also contains a Form–1A architect’s completion certificate dated 18-01-2024 |
Land and geographic identity
| Item | Project record |
|---|---|
| Locality / revenue village | Mokila / Mokila Village RERA record RERA filing |
| Mandal | Shankarpalle RERA record |
| District | Ranga Reddy RERA record |
| PIN | 501203 RERA record |
| Project survey numbers | 132/AA and 149/AA; the HMDA technical approval describes the latter as 149/AA(PART) |
| Site extent | 3,818.56 sq. m in the HMDA technical approval |
| RERA land figures | Total area 4,148.10 sq. m; affected area 329.54 sq. m; net area 3,818.56 sq. m RERA filing |
| Boundaries filed | East and west: neighbouring land in survey nos. 132 and 149 part; north: land in survey no. 132AA; south: 100 feet wide road RERA filing |
Development identity
| Item | Project record |
|---|---|
| Sanctioning authority | Hyderabad Metropolitan Development Authority (HMDA) |
| Principal technical approval | 005682/SKP/R1/U6/HMDA/04122017, dated 05/09/2018 |
| Approved built-up area | 10,440.74 sq. m |
| Building count | One residential building |
| Sanctioned floor configuration | 1 cellar + 1 ground + 5 upper floors |
| Parking levels / provision | Cellar shown in the floor configuration; the available extract does not give a parking-space count or confirm its allocation |
| Unit count | 86 units: 57 two-bedroom and 29 three-bedroom units RERA filing RERA unit table |
| RERA-recorded units mortgaged | 2BHK configuration marked mortgaged; 3BHK configuration not marked mortgaged RERA unit table |
Offering and status
| Item | Project record |
|---|---|
| Configurations and filed saleable area | 2BHK: 111.38 sq. m; 3BHK: 160.13 sq. m RERA unit table RERA unit table |
| Booked / available | RERA portal snapshot records 0 booked and 57 available 2BHK units; 0 booked and 29 available 3BHK units. The portal record has no as-of date, so these counts are indicative, not a current inventory confirmation RERA unit table |
| Construction stage | Form–1A architect’s certificate dated 18-01-2024 states the project is complete in all aspects, based on inspection and certificates received |
| Completion date | Registration record lists 05/09/2021 as the completion date at registration; the project-information record separately lists proposed completion as 04/09/2022 RERA filing |
| Occupancy certificate | Form–1A identifies an HMDA occupancy certificate dated 07-03-2022; its certificate number is not reliably legible in the supplied extraction |
2. The project story
Prime Solitaire is a residential apartment development in Mokila Village, Shankarpalle Mandal, Ranga Reddy District, registered with TG-RERA as P02400000174. The HMDA technical approval describes one building on survey nos. 132/AA and 149/AA(PART), with a cellar, ground floor and five upper floors. The development is intended for residential use and the RERA unit schedule lists 86 homes: 57 two-bedroom and 29 three-bedroom apartments. RERA unit table
The available completion evidence is an architect’s Form–1A dated 18-01-2024. It states that the project was complete in all aspects based on inspection and certificates received, and identifies an HMDA occupancy certificate dated 07-03-2022. This is a filed architect’s certification; the supplied evidence does not include the legible underlying OC document or an independent current site inspection.
3. Master plan, architecture & building design
The HMDA technical approval records a site extent of 3,818.56 sq. m and approved built-up area of 10,440.74 sq. m. It describes one residential building with 1 cellar, 1 ground floor and 5 upper floors. The approval also specifies a building height of 17.94 and one entry and one exit to the premises, each with a minimum width of 4.5 metres and height clearance of 5 metres.
The RERA land record separately states total area of 4,148.10 sq. m, affected area of 329.54 sq. m and net area of 3,818.56 sq. m. These are distinct filed land-area measures; the approval’s 10,440.74 sq. m is approved built-up area, not saleable or carpet area. RERA filing
The technical approval identifies a cellar but the available evidence does not establish a parking-space count, flats per floor, lift or stair configuration, building footprint, internal circulation plan, or detailed open-space arrangement. It lists a tot-lot and rainwater-harvesting structures among project provisions.
4. Homes, configurations & floor plans
| Configuration | Units | Booked | Available | RERA saleable area | Measured carpet area | Loading (if supplied) |
|---|---|---|---|---|---|---|
| 2BHK (filed as “DOUBLE BED ROOM”) | 57 | 0 | 57 | 111.38 sq. m | Not measured from drawings | Not supplied |
| 3BHK (filed as “TRIPLE BED ROOM”) | 29 | 0 | 29 | 160.13 sq. m | Not measured from drawings | Not supplied |
Unit counts and saleable areas are from the TG-RERA unit record. Booked and available counts are an undated portal snapshot and should be confirmed against current inventory. RERA unit table RERA unit table
Two drawing sheets are recorded, but neither has been software-measured; both are listed as scans pending. Accordingly, no drawing-based room dimensions or carpet areas can be reported here. Saleable area is the RERA-filed unit figure; it is distinct from carpet area and may include the unit’s proportionate share of common areas. Floor plans
5. Parking & vehicle circulation
The approved building has a cellar level, but the supplied approval extract does not state the number of parking spaces or identify resident, visitor or accessible spaces. The RERA unit record marks the 2BHK configuration as mortgaged and the 3BHK configuration as not mortgaged; it does not establish individual parking allocation or exclusive ownership of any bay. The approval requires one entry and one exit, each with minimum width of 4.5 metres and height clearance of 5 metres. RERA unit table
6. Amenities, recreation & open spaces
The following facilities appear in the HMDA technical approval or the RERA amenities record. The portal’s displayed progress is 0% for the listed amenities; this is a recorded progress field, not an independent inspection of current condition. RERA amenities
| Description / size | Size not stated |
|---|---|
| Evidence source | HMDA approval and RERA amenities record RERA amenities |
| Declared progress / verified status | RERA amenities record shows 0%; current condition not independently verified |
| Description / size | Area not stated |
|---|---|
| Evidence source | RERA amenities record RERA amenities |
| Declared progress / verified status | Listed as available; progress field is 0%; not independently verified |
| Description / size | No facility or size specified |
|---|---|
| Evidence source | RERA amenities record RERA amenities |
| Declared progress / verified status | Progress field 0%; not independently verified |
| Description / size | Listed in third-party vendor record; no sizes or quantities supplied |
|---|---|
| Evidence source | Vendor listing Promoter website |
| Declared progress / verified status | Marketing/listing claims only; not established as sanctioned or delivered |
7. Utilities, building services & safety
The HMDA technical approval lists a transformer, garbage house, rainwater-harvesting structures, septic tank and generator. It also specifies separate underground static water storage and terrace tanks, each with a capacity of 25,000 litres. These are approval-record provisions; the supplied evidence does not independently verify installation or current operation.
The approval includes requirements for fire-resistant swing doors at collapsible lifts, emergency lighting in corridors/common passages and staircases, automatic sprinklers if the basement area exceeds 200 sq. m, and compliance with Fire Service department norms. It also calls for safe clearances from high- and low-tension electrical lines. The available extract does not establish the installed fire systems, lift capacity, water source, treatment system, sewerage treatment plant, waste segregation arrangements, CCTV/security systems, EV charging or accessibility features.
8. Location, access & connectivity
The registered project location is Mokila Village, Shankarpalle Mandal, Ranga Reddy District, Telangana, PIN 501203. The HMDA technical approval describes the southern boundary as a 100 feet wide road and refers to an 18 mt. road width in its conditions. RERA record RERA filing
A location record gives the nearest sampled Outer Ring Road interchange at approximately 12.4 km; this is a mapped distance, not a travel-time estimate. Location record
9. Developer & development status
The registered promoter is Prime Infratech, identified in the RERA record as a partnership. The listed promoter address is Prime House, Jayabheri Enclave, Mokila Main Road, Mokila, Shankarpalle, Ranga Reddy, 501203. The supplied record does not establish a company registration number or promoter website/contact details. RERA filing Parties record
The HMDA approval identifies Prime Infratech, represented by managing partner Krothapalli Vikas. The architect’s Form–1A, dated 18-01-2024, certifies overall project completion and identifies an HMDA occupancy certificate dated 07-03-2022. These are document-based statements; no current independent site verification is supplied.
10. Approvals, official records & documents
| Evidence in file | Form C, P02400000174, issued 22/01/2019; validity stated to 05/09/2021 |
|---|---|
| Scope / note | Prime Solitaire, survey nos. 132/AA and 149/AA |
| Evidence in file | 005682/SKP/R1/U6/HMDA/04122017, dated 05/09/2018 |
|---|---|
| Scope / note | Residential building at Mokila; technical approval directs building-plan sanction and release through the Executive Authority at Mokila |
| Evidence in file | Dated 18-01-2024 |
|---|---|
| Scope / note | States overall project completion and identifies HMDA OC dated 07-03-2022; OC number is not reliably legible in the supplied extraction |
| Evidence in file | Declaration by authorised signatory Krothapalli Vikas for Prime Infratech |
|---|---|
| Scope / note | Promoter declaration concerning title basis, encumbrances, project completion and regulatory undertakings |
| Evidence in file | RERA-filed statement for the stated search period |
|---|---|
| Scope / note | Project-filed record; current encumbrance position is not established by this document alone |
1. Project at a glance
Project identity
Registered name: prime solitaire
Project type: Residential apartment project
Phase / registered portion: Phase not separately identified; TG-RERA registration covers the project at the stated survey numbers
TG-RERA registration: P02400000174
Registration validity: 22/01/2019 to 05/09/2021; certificate says extension is not recorded
Registered promoter: Prime Infratech; partnership
RERA status: Registration term shown on the certificate has expired; the project record also contains a Form–1A architect’s completion certificate dated 18-01-2024
Land and geographic identity
Locality / revenue village: Mokila / Mokila Village
Mandal: Shankarpalle
District: Ranga Reddy
PIN: 501203
Project survey numbers: 132/AA and 149/AA; the HMDA technical approval describes the latter as 149/AA(PART)
Site extent: 3,818.56 sq. m in the HMDA technical approval
RERA land figures: Total area 4,148.10 sq. m; affected area 329.54 sq. m; net area 3,818.56 sq. m
Boundaries filed: East and west: neighbouring land in survey nos. 132 and 149 part; north: land in survey no. 132AA; south: 100 feet wide road
Development identity
Sanctioning authority: Hyderabad Metropolitan Development Authority (HMDA)
Principal technical approval: 005682/SKP/R1/U6/HMDA/04122017, dated 05/09/2018
Approved built-up area: 10,440.74 sq. m
Building count: One residential building
Sanctioned floor configuration: 1 cellar + 1 ground + 5 upper floors
Parking levels / provision: Cellar shown in the floor configuration; the available extract does not give a parking-space count or confirm its allocation
Unit count: 86 units: 57 two-bedroom and 29 three-bedroom units
RERA-recorded units mortgaged: 2BHK configuration marked mortgaged; 3BHK configuration not marked mortgaged
Offering and status
Configurations and filed saleable area: 2BHK: 111.38 sq. m; 3BHK: 160.13 sq. m
Booked / available: RERA portal snapshot records 0 booked and 57 available 2BHK units; 0 booked and 29 available 3BHK units. The portal record has no as-of date, so these counts are indicative, not a current inventory confirmation
Construction stage: Form–1A architect’s certificate dated 18-01-2024 states the project is complete in all aspects, based on inspection and certificates received
Completion date: Registration record lists 05/09/2021 as the completion date at registration; the project-information record separately lists proposed completion as 04/09/2022
Occupancy certificate: Form–1A identifies an HMDA occupancy certificate dated 07-03-2022; its certificate number is not reliably legible in the supplied extraction
2. The project story
Prime Solitaire is a residential apartment development in Mokila Village, Shankarpalle Mandal, Ranga Reddy District, registered with TG-RERA as P02400000174. The HMDA technical approval describes one building on survey nos. 132/AA and 149/AA(PART), with a cellar, ground floor and five upper floors. The development is intended for residential use and the RERA unit schedule lists 86 homes: 57 two-bedroom and 29 three-bedroom apartments.
The available completion evidence is an architect’s Form–1A dated 18-01-2024. It states that the project was complete in all aspects based on inspection and certificates received, and identifies an HMDA occupancy certificate dated 07-03-2022. This is a filed architect’s certification; the supplied evidence does not include the legible underlying OC document or an independent current site inspection.
3. Master plan, architecture & building design
The HMDA technical approval records a site extent of 3,818.56 sq. m and approved built-up area of 10,440.74 sq. m. It describes one residential building with 1 cellar, 1 ground floor and 5 upper floors. The approval also specifies a building height of 17.94 and one entry and one exit to the premises, each with a minimum width of 4.5 metres and height clearance of 5 metres.
The RERA land record separately states total area of 4,148.10 sq. m, affected area of 329.54 sq. m and net area of 3,818.56 sq. m. These are distinct filed land-area measures; the approval’s 10,440.74 sq. m is approved built-up area, not saleable or carpet area.
The technical approval identifies a cellar but the available evidence does not establish a parking-space count, flats per floor, lift or stair configuration, building footprint, internal circulation plan, or detailed open-space arrangement. It lists a tot-lot and rainwater-harvesting structures among project provisions.
4. Homes, configurations & floor plans
| Configuration | Units | Booked | Available | RERA saleable area | Measured carpet area | Loading (if supplied) |
|---|---|---|---|---|---|---|
| 2BHK (filed as “DOUBLE BED ROOM”) | 57 | 0 | 57 | 111.38 sq. m | Not measured from drawings | Not supplied |
| 3BHK (filed as “TRIPLE BED ROOM”) | 29 | 0 | 29 | 160.13 sq. m | Not measured from drawings | Not supplied |
Unit counts and saleable areas are from the TG-RERA unit record. Booked and available counts are an undated portal snapshot and should be confirmed against current inventory.
Two drawing sheets are recorded, but neither has been software-measured; both are listed as scans pending. Accordingly, no drawing-based room dimensions or carpet areas can be reported here. Saleable area is the RERA-filed unit figure; it is distinct from carpet area and may include the unit’s proportionate share of common areas.
5. Parking & vehicle circulation
The approved building has a cellar level, but the supplied approval extract does not state the number of parking spaces or identify resident, visitor or accessible spaces. The RERA unit record marks the 2BHK configuration as mortgaged and the 3BHK configuration as not mortgaged; it does not establish individual parking allocation or exclusive ownership of any bay. The approval requires one entry and one exit, each with minimum width of 4.5 metres and height clearance of 5 metres.
6. Amenities, recreation & open spaces
The following facilities appear in the HMDA technical approval or the RERA amenities record. The portal’s displayed progress is 0% for the listed amenities; this is a recorded progress field, not an independent inspection of current condition.
| Description / size | Size not stated |
|---|---|
| Evidence source | HMDA approval and RERA amenities record |
| Declared progress / verified status | RERA amenities record shows 0%; current condition not independently verified |
| Description / size | Area not stated |
|---|---|
| Evidence source | RERA amenities record |
| Declared progress / verified status | Listed as available; progress field is 0%; not independently verified |
| Description / size | No facility or size specified |
|---|---|
| Evidence source | RERA amenities record |
| Declared progress / verified status | Progress field 0%; not independently verified |
| Description / size | Listed in third-party vendor record; no sizes or quantities supplied |
|---|---|
| Evidence source | Vendor listing |
| Declared progress / verified status | Marketing/listing claims only; not established as sanctioned or delivered |
7. Utilities, building services & safety
The HMDA technical approval lists a transformer, garbage house, rainwater-harvesting structures, septic tank and generator. It also specifies separate underground static water storage and terrace tanks, each with a capacity of 25,000 litres. These are approval-record provisions; the supplied evidence does not independently verify installation or current operation.
The approval includes requirements for fire-resistant swing doors at collapsible lifts, emergency lighting in corridors/common passages and staircases, automatic sprinklers if the basement area exceeds 200 sq. m, and compliance with Fire Service department norms. It also calls for safe clearances from high- and low-tension electrical lines. The available extract does not establish the installed fire systems, lift capacity, water source, treatment system, sewerage treatment plant, waste segregation arrangements, CCTV/security systems, EV charging or accessibility features.
8. Location, access & connectivity
The registered project location is Mokila Village, Shankarpalle Mandal, Ranga Reddy District, Telangana, PIN 501203. The HMDA technical approval describes the southern boundary as a 100 feet wide road and refers to an 18 mt. road width in its conditions.
A location record gives the nearest sampled Outer Ring Road interchange at approximately 12.4 km; this is a mapped distance, not a travel-time estimate.
9. Developer & development status
The registered promoter is Prime Infratech, identified in the RERA record as a partnership. The listed promoter address is Prime House, Jayabheri Enclave, Mokila Main Road, Mokila, Shankarpalle, Ranga Reddy, 501203. The supplied record does not establish a company registration number or promoter website/contact details.
The HMDA approval identifies Prime Infratech, represented by managing partner Krothapalli Vikas. The architect’s Form–1A, dated 18-01-2024, certifies overall project completion and identifies an HMDA occupancy certificate dated 07-03-2022. These are document-based statements; no current independent site verification is supplied.
10. Approvals, official records & documents
| Evidence in file | Form C, P02400000174, issued 22/01/2019; validity stated to 05/09/2021 |
|---|---|
| Scope / note | Prime Solitaire, survey nos. 132/AA and 149/AA |
| Evidence in file | 005682/SKP/R1/U6/HMDA/04122017, dated 05/09/2018 |
|---|---|
| Scope / note | Residential building at Mokila; technical approval directs building-plan sanction and release through the Executive Authority at Mokila |
| Evidence in file | Dated 18-01-2024 |
|---|---|
| Scope / note | States overall project completion and identifies HMDA OC dated 07-03-2022; OC number is not reliably legible in the supplied extraction |
| Evidence in file | Declaration by authorised signatory Krothapalli Vikas for Prime Infratech |
|---|---|
| Scope / note | Promoter declaration concerning title basis, encumbrances, project completion and regulatory undertakings |
| Evidence in file | RERA-filed statement for the stated search period |
|---|---|
| Scope / note | Project-filed record; current encumbrance position is not established by this document alone |
Frequently asked questions
Is prime solitaire registered with Telangana RERA?
Yes. prime solitaire is registered with the Telangana Real Estate Regulatory Authority as P02400000174; the registration status is New Project.
Who is the developer of prime solitaire?
The promoter named in the RERA registration is prime infratech.
Where is prime solitaire located?
prime solitaire is in Mokila, Shankarpalle, Rangareddy, Telangana (501203).
When will prime solitaire be completed?
The promoter's proposed date of completion filed with RERA is 04/09/2022. This is the promoter's declaration, not a guarantee.
More projects in Mokila