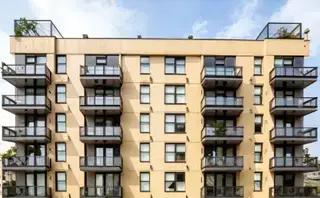
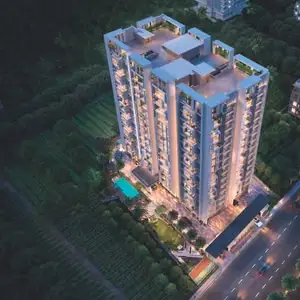
Raghavendra Residency
S R BUILDERS AND DEVELOPERS · Rangareddy · RERA P02400008702
RAGHAVENDRA RESIDENCY is a residential apartment project in B N REDDY NAGAR, Saroornagar mandal, Ranga Reddy district, developed by the registered promoter S R BUILDERS AND DEVELOPERS, a partnership. The project is on 585.00 sq.m and comprises one residential building with 1 Stilt + 5 upper floors and 10 homes, all filed as 3BHK. It is registered with TG-RERA as P02400008702, with the promoter’s completion undertaking dated 02/07/2027.
More from S R Builders And Developers · 2 projects →
01What we found
Read from TG-RERA filings, approvals, land and registration records and court records. A court case is counted only when the court record states this project's survey number with its village, or names the project.
02Check before you pay
10 items to check before you pay, 3 high - from the title chain, court records and approvals, each with what to ask the builder or your advocate. An item may not be a problem with the project: records can be incomplete.
1. Project at a glance
Project identity
| Item | Project record |
|---|---|
| Registered project name | RAGHAVENDRA RESIDENCY RERA record |
| Project type | Residential apartment project RERA record RERA filing |
| Phase / registered portion | One residential building on Plot Nos. 231 and 232; no separate phase name is disclosed. |
| TG-RERA registration | P02400008702 RERA record |
| Registration validity | 28 August 2024 to 2 July 2027, as recorded on the registration certificate. Registration validity is distinct from the completion undertaking and from the building’s occupancy status. RERA record |
| Registered promoter | S R BUILDERS AND DEVELOPERS, a partnership RERA filing Corporate record |
| RERA status | Registered; the registration record was captured on 10 September 2026. Approvals record |
Land and geographic identity
| Item | Project record |
|---|---|
| Locality / address descriptions in project records | B N REDDY NAGAR; Vishweshwarayya Engineering Colony, Karmanghat, L.B. Nagar Circle-IV, L.B. Nagar Zone RERA record RERA filing |
| Revenue village | Karmanghat (also recorded as “Kharmanghat” in one approval extraction) RERA record |
| Mandal / district / PIN | Saroornagar / Ranga Reddy / 500070 RERA record |
| Survey number(s) and subdivision(s) | Survey No. 59 PART; the occupancy certificate records 59PART. RERA record Land records |
| Plots | Plot Nos. 231 and 232 RERA filing |
| Site extent | 585.00 sq.m; the filed land record reports total area and net area as 585.00 sq.m, with affected area 0 sq.m. RERA filing Land records |
| Boundaries as filed | East: 30 FT WIDE ROAD; West: PLOT NOS 241 AND 240; North: PLOT NO 233; South: PLOT NO 230. RERA filing |
Development identity
| Item | Project record |
|---|---|
| Sanctioning authority | Greater Hyderabad Municipal Corporation (GHMC) Approvals record |
| Principal building permit | 1992/GHMC/LBN/2024-BP, dated 02 July, 2024 Approvals record |
| Related approval file number | 005857/GHMC/2814/LBN2/2024-BP Approvals record |
| Approved building area | The permit extraction records 1,514.55 sq.m for residential upper floors and 276.72 sq.m for the stilt. The sanctioned-plan extraction separately lists TOTAL PROPOSED BUILT UP AREA INCLUDING PARKING: 1804.25 and TOTAL PROPOSED BUILT UP AREA EXCLUDING PARKING: 1514.55. |
| Building count and sanctioned floors | One residential building, 1 Stilt + 5 upper floors |
| Height recorded | 19.96mt. in the sanctioned-plan parameters; the building permit records Height(M) 15.00 and separately describes a 15.00-metre building height. |
| Parking provision | Permit extraction records total parking area of 289.7; the sanction also requires the approved parking areas to remain used for vehicle parking. A count of parking spaces and unit-by-unit allocations is not disclosed in the supplied records. |
| Units | 10 sanctioned and RERA-filed units; the RERA unit record shows one 3BHK configuration. RERA unit table |
Offering and status
| Item | Project record |
|---|---|
| RERA-filed offering | 3BHK, 10 units; filed saleable area 195.84 sq.m per unit. RERA unit table RERA unit table |
| Bookings / availability | 8 booked; 2 available, as last read from the TG-RERA portal. The record provides no as-of date for these counts, so they are indicative. RERA unit table |
| Construction stage | The supplied occupancy certificate records the building as completed and fit for occupation; it is not an under-construction-only record. |
| Completion undertaking / RERA completion date | The promoter’s Form B declares completion by 02/07/2027; the registration certificate is valid to 02/07/2027. |
| Occupancy certificate | Occupancy certificate 015319/MMC/00023/SWOC/LBN2/2026, issued 30/03/2026, for the residential building on Plot Nos. 231 and 232, Survey No. 59PART. The certificate records a completion date of 06/02/2026. Approvals record |
2. The project story
- RAGHAVENDRA RESIDENCY is a single-building residential apartment project registered with TG-RERA as P02400008702. The registered site is the 585.00 sq.m parcel described as Plot Nos. 231 and 232 in Survey No. 59 PART, Karmanghat, Saroornagar mandal, Ranga Reddy district. The project records describe the locality as B N REDDY NAGAR and Vishweshwarayya Engineering Colony. RERA record Land records
- The sanctioned building is 1 Stilt + 5 upper floors, with 10 units. The RERA filing identifies those homes as 3BHK apartments. The occupancy certificate describes the same building and plots, records completion-plan information, and certifies the building fit for occupation as of its issue date. This establishes the certificate’s scope as the project’s one building; it does not establish the current status of each individual apartment or its handover. RERA unit table
- The promoter’s registration record states a validity end date of 2 July 2027. The project’s occupancy certificate is a separate authority record dated 30 March 2026; it records a completion date of 6 February 2026.
3. Master plan, architecture & building design
- The sanctioned plan identifies a residential building named “PROP (BUILDING)” on Plot Nos. 231 and 232, Survey No. 59 PART, with a site extent of 585.00 sq.m. It specifies Stilt + 5 upper floors and 10 units. The plan’s parameters list TOTAL PROPOSED BUILT UP AREA EXCLUDING PARKING: 1514.55 and TOTAL PROPOSED BUILT UP AREA INCLUDING PARKING: 1804.25; the permit extraction separately identifies 1,514.55 sq.m of residential upper floors and 276.72 sq.m of stilt. These are the areas as recorded in the respective approval extracts; the supplied record does not provide a separate FSI-counted area.
- The building permit records a total parking area of 289.7. The occupancy certificate records Parking Area: 289.7 sq. mts in both its sanctioned-plan and completion-plan entries. The certificate also lists a Total Built-up Area: 1804.25 sq. metres as per sanctioned plan; 1851.125 sq. metres as per completion plan, and a Total Deviated Builtup Area for Block: 46.88. These are authority-recorded completion details; no further breakdown of the recorded deviation is supplied here.
- The building permit records 18 mt. road widths and specifies that the site is to have one entry and one exit, each with a minimum width of 4.5mts. and height clearance of 5mts. The plan also requires no parking or construction in setback areas. A detailed description of internal circulation, floor-by-floor unit arrangement, lift count, stairs, or landscape dimensions is not established by the supplied extracts.
- The sanctioned-plan conditions include a fenced tot-lot maintained as greenery, tree planting along the site periphery and in front of the premises, a periphery greenery strip, and a rainwater-harvesting percolation pit. These are plan conditions, not evidence that those works have been completed.
4. Homes, configurations & floor plans
- The TG-RERA unit record identifies 10 3BHK units, with a filed saleable area of 195.84 sq.m per unit. It reports 8 booked and 2 available, but provides no as-of date for that inventory snapshot. RERA unit table RERA unit table
- The supplied approved-plan drawing was software-measured for apartment layouts. Those measurements are drawing-based estimates, not RERA-filed carpet-area disclosures, and the source advises that the geometry measurements need review. Floor plans RERA unit details
| Configuration | Units | Booked | Available | RERA saleable area | Measured carpet area | Loading (if supplied) |
|---|---|---|---|---|---|---|
| 3BHK | 10 | 8 | 2 | 195.84 sq.m | Software-measured range: 123.8–128.4 sq.m; median 126.1 sq.m | 36% (drawing-measurement record) |
- The measured 3BHK drawing shows bedrooms, living/dining, kitchen, toilets and a utility area. For the measured example, the living/dining area is recorded as 4.16 × 10.51 m, the kitchen as 3.15 × 3.75 m, and the utility as 1.1 × 3.75 m; the utility is excluded from the software-measured carpet figure. These measurements should be checked against the drawing and the purchaser’s unit-specific documents. RERA unit details
- Carpet area, balcony or utility areas, and a saleable-area figure that may include a share of common areas are distinct measures. The supplied RERA record gives saleable area; it does not provide a separate filed carpet-area figure for the 3BHK units. RERA unit table RERA unit details
5. Parking & vehicle circulation
- The building permit records Total Parking Area 289.7, and the occupancy certificate records Parking Area: 289.7 sq. mts for both the sanctioned and completion plans. The sanctioned plan states that the stilt and any approved cellar parking must be used exclusively for vehicle parking and not partitioned or repurposed. The supplied material does not establish a count of car or two-wheeler spaces, visitor or accessible spaces, parking allocation to specific units, or a parking-level arrangement beyond the stilt reference.
- The building permit specifies one entry and one exit with a minimum width of 4.5mts. and height clearance of 5mts. The available records do not establish a separate pedestrian route or a unit-specific right to any particular parking bay. A parking area shown or approved for the building does not itself establish exclusive ownership or allocation.
6. Amenities, recreation & open spaces
The following are facilities named in the sanctioned-plan conditions or authority records. The supplied documents generally state requirements or planned provision; except where indicated, they do not verify completion.
| Facility | Description / size | Evidence source | Declared progress / verified status |
|---|---|---|---|
| Tot-lot / greenery | To be fenced and maintained as greenery; no size disclosed | Sanctioned-plan conditions | Required by plan; completion not established |
| Periphery greenery and tree planting | Green strip along the site periphery; trees along the periphery and in front | Sanctioned-plan conditions | Required by plan; completion not established |
| Rainwater-harvesting pit | One pit recorded in the permit extraction; plan specifies a percolation pit | Permit and sanctioned-plan conditions | The occupancy certificate records Rain Water Harvesting Pits: 1.0 |
| Community buildings | No specific facility or size disclosed | TG-RERA amenity record | RERA amenity record shows 0% RERA amenities |
| Recreational open space | No area or facility detail disclosed | TG-RERA amenity record | RERA amenity record shows 0% RERA amenities |
The promoter-vendor feed lists additional amenities, but these are not established as sanctioned or delivered by the supplied project documents and are not treated here as project facilities. Promoter website
7. Utilities, building services & safety
- The sanctioned-plan conditions require a rainwater-harvesting structure, space for a transformer, a garbage house within the premises, and provision for water and electricity connections subject to occupancy-certificate requirements. The plan also requires generator backup, emergency lighting in corridors/common passages and staircases, and prescribed fire-safety installations. These are plan requirements and do not, by themselves, establish that the systems have been installed or independently tested.
- The plan specifies separate underground static water storage of 25,000 litres and a residential terrace tank of 25,000 litres. It also lists hose reel and down-comer arrangements, a manually operated building alarm system, and fire extinguishers. Automatic sprinklers are specified if the basement area exceeds 200 sq.m. The building permit separately records an occupancy fire NOC requirement before issue of the occupancy certificate.
- The supplied records do not establish water source or treatment capacity, an STP or reuse system, storm-water system details, lift count or capacity, accessible circulation provisions, CCTV or access-control arrangements, or the completed status of the specified fire systems. The RERA amenity record reports Water Conservation, Rain water Harvesting as YES and 100%; the other listed infrastructure fields, including water supply, sewerage, storm-water drains, energy management, fire protection and electrical meter/sub-station facilities, show 0% in that record. RERA amenities
8. Location, access & connectivity
- The project is recorded at Plot Nos. 231 and 232 in Survey No. 59 PART, revenue village Karmanghat, Saroornagar mandal, Ranga Reddy district, PIN 500070. The project records describe the locality as B N REDDY NAGAR and Vishweshwarayya Engineering Colony. The filed eastern boundary is a 30 FT WIDE ROAD; the building approval also refers to 18 mt. road widths. RERA record RERA filing
- The supplied location record provides an approximate 7.7 km distance to the nearest sampled Outer Ring Road interchange. It does not provide verified distances or travel times for public transport, schools, hospitals or other landmarks. Location record
9. Developer & development status
- The registered promoter is S R BUILDERS AND DEVELOPERS, recorded as a partnership, with GSTIN 36AEAFS9250C1Z5. The project record gives the promoter’s address as Green Park Colony, Road-1, Vishweshwarayya Engineering Colony, B N REDDY NAGAR, Saroornagar, Ranga Reddy, PIN 500070. The named authorized signatory is Madithati Venkat Aditya Reddy; the recorded partners are Subba Reddy Madithati, Madithati Swarna Latha, and Madithati Alekya Reddy. Corporate record Parties record RERA filing
- The promoter’s Form B declares a completion undertaking of 02/07/2027. The TG-RERA registration certificate is valid through 02/07/2027. Separately, the occupancy certificate for the project building was issued on 30/03/2026 and records a completion date of 06/02/2026. These dates describe different records and milestones; the supplied documents do not establish individual unit handovers.
10. Approvals, official records & documents
| Identifier / date | P02400008702; valid 28/08/2024–02/07/2027 |
|---|---|
| Scope and evidence | RAGHAVENDRA RESIDENCY; Survey No. 59 PART, Plot Nos. 231 and 232, Karmanghat. |
| Identifier / date | 1992/GHMC/LBN/2024-BP; 02 July, 2024 |
|---|---|
| Scope and evidence | Residential building, 1 Stilt + 5 upper floors; approval extraction identifies GHMC as authority. |
| Identifier / date | 005857/GHMC/2814/LBN2/2024-BP |
|---|---|
| Scope and evidence | Recorded in the permit and occupancy-certificate extracts. |
| Identifier / date | File No. TS/028679/2024 |
|---|---|
| Scope and evidence | Plan for proposed residential building S+5 on Plot Nos. 231 and 232; authority recorded as GHMC. |
| Identifier / date | 015319/MMC/00023/SWOC/LBN2/2026; issued 30/03/2026 |
|---|---|
| Scope and evidence | Malkajgiri Municipal Corporation certificate for the residential building on Plot Nos. 231 and 232, Survey No. 59PART; completion date recorded as 06/02/2026. |
| Identifier / date | Form B; declaration date extraction reads 02-08-20y |
|---|---|
| Scope and evidence | Promoter declaration includes title basis, encumbrance statement and completion undertaking of 02/07/2027. |
| Identifier / date | Dated 26.07.2024 |
|---|---|
| Scope and evidence | Advocate’s report for the proposed apartment building on Plot Nos. 231 and 232, Survey No. 59 Part; document extraction summarizes the report’s conclusion. |
| Identifier / date | 5453/2024; 25 June, 2024 |
|---|---|
| Scope and evidence | Referenced in the approval and title-document records; the sanctioned-plan record identifies a mortgage area. Approvals record |
The occupancy certificate records a total built-up area of 1804.25 sq. metres as per sanctioned plan and 1851.125 sq. metres as per completion plan, with a 46.88 deviated built-up area and compounding fees of 941951.0 INR. These are the certificate’s recorded completion particulars.
1. Project at a glance
Project identity
Registered project name: RAGHAVENDRA RESIDENCY
Project type: Residential apartment project
Phase / registered portion: One residential building on Plot Nos. 231 and 232; no separate phase name is disclosed.
TG-RERA registration: P02400008702
Registration validity: 28 August 2024 to 2 July 2027, as recorded on the registration certificate. Registration validity is distinct from the completion undertaking and from the building’s occupancy status.
Registered promoter: S R BUILDERS AND DEVELOPERS, a partnership
RERA status: Registered; the registration record was captured on 10 September 2026.
Land and geographic identity
Locality / address descriptions in project records: B N REDDY NAGAR; Vishweshwarayya Engineering Colony, Karmanghat, L.B. Nagar Circle-IV, L.B. Nagar Zone
Revenue village: Karmanghat (also recorded as “Kharmanghat” in one approval extraction)
Mandal / district / PIN: Saroornagar / Ranga Reddy / 500070
Survey number(s) and subdivision(s): Survey No. 59 PART; the occupancy certificate records 59PART.
Plots: Plot Nos. 231 and 232
Site extent: 585.00 sq.m; the filed land record reports total area and net area as 585.00 sq.m, with affected area 0 sq.m.
Boundaries as filed: East: 30 FT WIDE ROAD; West: PLOT NOS 241 AND 240; North: PLOT NO 233; South: PLOT NO 230.
Development identity
Sanctioning authority: Greater Hyderabad Municipal Corporation (GHMC)
Principal building permit: 1992/GHMC/LBN/2024-BP, dated 02 July, 2024
Related approval file number: 005857/GHMC/2814/LBN2/2024-BP
Approved building area: The permit extraction records 1,514.55 sq.m for residential upper floors and 276.72 sq.m for the stilt. The sanctioned-plan extraction separately lists TOTAL PROPOSED BUILT UP AREA INCLUDING PARKING: 1804.25 and TOTAL PROPOSED BUILT UP AREA EXCLUDING PARKING: 1514.55.
Building count and sanctioned floors: One residential building, 1 Stilt + 5 upper floors
Height recorded: 19.96mt. in the sanctioned-plan parameters; the building permit records Height(M) 15.00 and separately describes a 15.00-metre building height.
Parking provision: Permit extraction records total parking area of 289.7; the sanction also requires the approved parking areas to remain used for vehicle parking. A count of parking spaces and unit-by-unit allocations is not disclosed in the supplied records.
Units: 10 sanctioned and RERA-filed units; the RERA unit record shows one 3BHK configuration.
Offering and status
RERA-filed offering: 3BHK, 10 units; filed saleable area 195.84 sq.m per unit.
Bookings / availability: 8 booked; 2 available, as last read from the TG-RERA portal. The record provides no as-of date for these counts, so they are indicative.
Construction stage: The supplied occupancy certificate records the building as completed and fit for occupation; it is not an under-construction-only record.
Completion undertaking / RERA completion date: The promoter’s Form B declares completion by 02/07/2027; the registration certificate is valid to 02/07/2027.
Occupancy certificate: Occupancy certificate 015319/MMC/00023/SWOC/LBN2/2026, issued 30/03/2026, for the residential building on Plot Nos. 231 and 232, Survey No. 59PART. The certificate records a completion date of 06/02/2026.
2. The project story
- RAGHAVENDRA RESIDENCY is a single-building residential apartment project registered with TG-RERA as P02400008702. The registered site is the 585.00 sq.m parcel described as Plot Nos. 231 and 232 in Survey No. 59 PART, Karmanghat, Saroornagar mandal, Ranga Reddy district. The project records describe the locality as B N REDDY NAGAR and Vishweshwarayya Engineering Colony.
- The sanctioned building is 1 Stilt + 5 upper floors, with 10 units. The RERA filing identifies those homes as 3BHK apartments. The occupancy certificate describes the same building and plots, records completion-plan information, and certifies the building fit for occupation as of its issue date. This establishes the certificate’s scope as the project’s one building; it does not establish the current status of each individual apartment or its handover.
- The promoter’s registration record states a validity end date of 2 July 2027. The project’s occupancy certificate is a separate authority record dated 30 March 2026; it records a completion date of 6 February 2026.
3. Master plan, architecture & building design
- The sanctioned plan identifies a residential building named “PROP (BUILDING)” on Plot Nos. 231 and 232, Survey No. 59 PART, with a site extent of 585.00 sq.m. It specifies Stilt + 5 upper floors and 10 units. The plan’s parameters list TOTAL PROPOSED BUILT UP AREA EXCLUDING PARKING: 1514.55 and TOTAL PROPOSED BUILT UP AREA INCLUDING PARKING: 1804.25; the permit extraction separately identifies 1,514.55 sq.m of residential upper floors and 276.72 sq.m of stilt. These are the areas as recorded in the respective approval extracts; the supplied record does not provide a separate FSI-counted area.
- The building permit records a total parking area of 289.7. The occupancy certificate records Parking Area: 289.7 sq. mts in both its sanctioned-plan and completion-plan entries. The certificate also lists a Total Built-up Area: 1804.25 sq. metres as per sanctioned plan; 1851.125 sq. metres as per completion plan, and a Total Deviated Builtup Area for Block: 46.88. These are authority-recorded completion details; no further breakdown of the recorded deviation is supplied here.
- The building permit records 18 mt. road widths and specifies that the site is to have one entry and one exit, each with a minimum width of 4.5mts. and height clearance of 5mts. The plan also requires no parking or construction in setback areas. A detailed description of internal circulation, floor-by-floor unit arrangement, lift count, stairs, or landscape dimensions is not established by the supplied extracts.
- The sanctioned-plan conditions include a fenced tot-lot maintained as greenery, tree planting along the site periphery and in front of the premises, a periphery greenery strip, and a rainwater-harvesting percolation pit. These are plan conditions, not evidence that those works have been completed.
4. Homes, configurations & floor plans
- The TG-RERA unit record identifies 10 3BHK units, with a filed saleable area of 195.84 sq.m per unit. It reports 8 booked and 2 available, but provides no as-of date for that inventory snapshot.
- The supplied approved-plan drawing was software-measured for apartment layouts. Those measurements are drawing-based estimates, not RERA-filed carpet-area disclosures, and the source advises that the geometry measurements need review.
| Configuration | Units | Booked | Available | RERA saleable area | Measured carpet area | Loading (if supplied) |
|---|---|---|---|---|---|---|
| 3BHK | 10 | 8 | 2 | 195.84 sq.m | Software-measured range: 123.8–128.4 sq.m; median 126.1 sq.m | 36% (drawing-measurement record) |
- The measured 3BHK drawing shows bedrooms, living/dining, kitchen, toilets and a utility area. For the measured example, the living/dining area is recorded as 4.16 × 10.51 m, the kitchen as 3.15 × 3.75 m, and the utility as 1.1 × 3.75 m; the utility is excluded from the software-measured carpet figure. These measurements should be checked against the drawing and the purchaser’s unit-specific documents.
- Carpet area, balcony or utility areas, and a saleable-area figure that may include a share of common areas are distinct measures. The supplied RERA record gives saleable area; it does not provide a separate filed carpet-area figure for the 3BHK units.
5. Parking & vehicle circulation
- The building permit records Total Parking Area 289.7, and the occupancy certificate records Parking Area: 289.7 sq. mts for both the sanctioned and completion plans. The sanctioned plan states that the stilt and any approved cellar parking must be used exclusively for vehicle parking and not partitioned or repurposed. The supplied material does not establish a count of car or two-wheeler spaces, visitor or accessible spaces, parking allocation to specific units, or a parking-level arrangement beyond the stilt reference.
- The building permit specifies one entry and one exit with a minimum width of 4.5mts. and height clearance of 5mts. The available records do not establish a separate pedestrian route or a unit-specific right to any particular parking bay. A parking area shown or approved for the building does not itself establish exclusive ownership or allocation.
6. Amenities, recreation & open spaces
The following are facilities named in the sanctioned-plan conditions or authority records. The supplied documents generally state requirements or planned provision; except where indicated, they do not verify completion.
| Facility | Description / size | Evidence source | Declared progress / verified status |
|---|---|---|---|
| Tot-lot / greenery | To be fenced and maintained as greenery; no size disclosed | Sanctioned-plan conditions | Required by plan; completion not established |
| Periphery greenery and tree planting | Green strip along the site periphery; trees along the periphery and in front | Sanctioned-plan conditions | Required by plan; completion not established |
| Rainwater-harvesting pit | One pit recorded in the permit extraction; plan specifies a percolation pit | Permit and sanctioned-plan conditions | The occupancy certificate records Rain Water Harvesting Pits: 1.0 |
| Community buildings | No specific facility or size disclosed | TG-RERA amenity record | RERA amenity record shows 0% |
| Recreational open space | No area or facility detail disclosed | TG-RERA amenity record | RERA amenity record shows 0% |
The promoter-vendor feed lists additional amenities, but these are not established as sanctioned or delivered by the supplied project documents and are not treated here as project facilities.
7. Utilities, building services & safety
- The sanctioned-plan conditions require a rainwater-harvesting structure, space for a transformer, a garbage house within the premises, and provision for water and electricity connections subject to occupancy-certificate requirements. The plan also requires generator backup, emergency lighting in corridors/common passages and staircases, and prescribed fire-safety installations. These are plan requirements and do not, by themselves, establish that the systems have been installed or independently tested.
- The plan specifies separate underground static water storage of 25,000 litres and a residential terrace tank of 25,000 litres. It also lists hose reel and down-comer arrangements, a manually operated building alarm system, and fire extinguishers. Automatic sprinklers are specified if the basement area exceeds 200 sq.m. The building permit separately records an occupancy fire NOC requirement before issue of the occupancy certificate.
- The supplied records do not establish water source or treatment capacity, an STP or reuse system, storm-water system details, lift count or capacity, accessible circulation provisions, CCTV or access-control arrangements, or the completed status of the specified fire systems. The RERA amenity record reports Water Conservation, Rain water Harvesting as YES and 100%; the other listed infrastructure fields, including water supply, sewerage, storm-water drains, energy management, fire protection and electrical meter/sub-station facilities, show 0% in that record.
8. Location, access & connectivity
- The project is recorded at Plot Nos. 231 and 232 in Survey No. 59 PART, revenue village Karmanghat, Saroornagar mandal, Ranga Reddy district, PIN 500070. The project records describe the locality as B N REDDY NAGAR and Vishweshwarayya Engineering Colony. The filed eastern boundary is a 30 FT WIDE ROAD; the building approval also refers to 18 mt. road widths.
- The supplied location record provides an approximate 7.7 km distance to the nearest sampled Outer Ring Road interchange. It does not provide verified distances or travel times for public transport, schools, hospitals or other landmarks.
9. Developer & development status
- The registered promoter is S R BUILDERS AND DEVELOPERS, recorded as a partnership, with GSTIN 36AEAFS9250C1Z5. The project record gives the promoter’s address as Green Park Colony, Road-1, Vishweshwarayya Engineering Colony, B N REDDY NAGAR, Saroornagar, Ranga Reddy, PIN 500070. The named authorized signatory is Madithati Venkat Aditya Reddy; the recorded partners are Subba Reddy Madithati, Madithati Swarna Latha, and Madithati Alekya Reddy.
- The promoter’s Form B declares a completion undertaking of 02/07/2027. The TG-RERA registration certificate is valid through 02/07/2027. Separately, the occupancy certificate for the project building was issued on 30/03/2026 and records a completion date of 06/02/2026. These dates describe different records and milestones; the supplied documents do not establish individual unit handovers.
10. Approvals, official records & documents
| Identifier / date | P02400008702; valid 28/08/2024–02/07/2027 |
|---|---|
| Scope and evidence | RAGHAVENDRA RESIDENCY; Survey No. 59 PART, Plot Nos. 231 and 232, Karmanghat. |
| Identifier / date | 1992/GHMC/LBN/2024-BP; 02 July, 2024 |
|---|---|
| Scope and evidence | Residential building, 1 Stilt + 5 upper floors; approval extraction identifies GHMC as authority. |
| Identifier / date | 005857/GHMC/2814/LBN2/2024-BP |
|---|---|
| Scope and evidence | Recorded in the permit and occupancy-certificate extracts. |
| Identifier / date | File No. TS/028679/2024 |
|---|---|
| Scope and evidence | Plan for proposed residential building S+5 on Plot Nos. 231 and 232; authority recorded as GHMC. |
| Identifier / date | 015319/MMC/00023/SWOC/LBN2/2026; issued 30/03/2026 |
|---|---|
| Scope and evidence | Malkajgiri Municipal Corporation certificate for the residential building on Plot Nos. 231 and 232, Survey No. 59PART; completion date recorded as 06/02/2026. |
| Identifier / date | Form B; declaration date extraction reads 02-08-20y |
|---|---|
| Scope and evidence | Promoter declaration includes title basis, encumbrance statement and completion undertaking of 02/07/2027. |
| Identifier / date | Dated 26.07.2024 |
|---|---|
| Scope and evidence | Advocate’s report for the proposed apartment building on Plot Nos. 231 and 232, Survey No. 59 Part; document extraction summarizes the report’s conclusion. |
| Identifier / date | 5453/2024; 25 June, 2024 |
|---|---|
| Scope and evidence | Referenced in the approval and title-document records; the sanctioned-plan record identifies a mortgage area. |
The occupancy certificate records a total built-up area of 1804.25 sq. metres as per sanctioned plan and 1851.125 sq. metres as per completion plan, with a 46.88 deviated built-up area and compounding fees of 941951.0 INR. These are the certificate’s recorded completion particulars.
Frequently asked questions
Is RAGHAVENDRA RESIDENCY registered with Telangana RERA?
Yes. RAGHAVENDRA RESIDENCY is registered with the Telangana Real Estate Regulatory Authority as P02400008702; the registration status is New Project.
Who is the developer of RAGHAVENDRA RESIDENCY?
The promoter named in the RERA registration is S R BUILDERS AND DEVELOPERS.
Where is RAGHAVENDRA RESIDENCY located?
RAGHAVENDRA RESIDENCY is in B N REDDY NAGAR, Karmanghat, Saroornagar, Rangareddy, Telangana (500070).
When will RAGHAVENDRA RESIDENCY be completed?
The promoter's proposed date of completion filed with RERA is 02/11/2027. This is the promoter's declaration, not a guarantee.
More projects in Karmanghat