Rajapushpa Infina
RAJAPUSHPA TRUSTNEST REALTY LLP · Rangareddy · RERA P02400007500
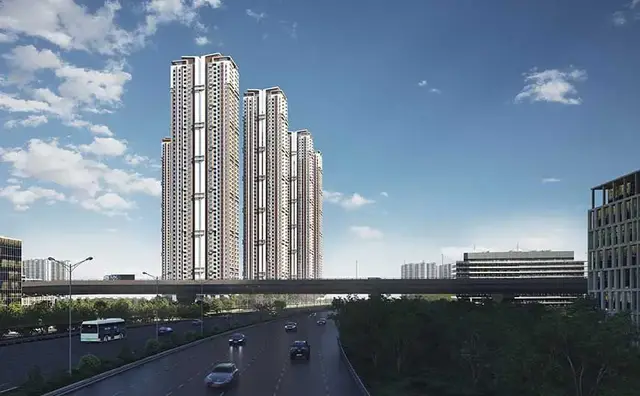
RAJAPUSHPA INFINA is a residential apartment project in Manchirevula, Gandipet Mandal, Ranga Reddy District, developed by registered promoter RAJAPUSHPA TRUSTNEST REALTY LLP. The project covers **59,185.62 sq.m** of total land and comprises six residential blocks, A–F, with Blocks A–D having 4 cellar + Stilt + 55 upper floors and Blocks E–F having 5 cellar + Stilt + 55 upper floors. Its 1,522 homes comprise 15 2BHK, 643 3BHK and 864 4BHK units. It is registered under TG-RERA number **P02400007500**, with proposed completion on **19/03/2029**.
01What we found
Read from TG-RERA filings, approvals, land and registration records and court records. A court case is counted only when the court record states this project's survey number with its village, or names the project.
02Check before you pay
10 items to check before you pay, 4 high - from the title chain, court records and approvals, each with what to ask the builder or your advocate. An item may not be a problem with the project: records can be incomplete.
1. Project at a glance
Project identity
| Field | Record |
|---|---|
| Registered project name | RAJAPUSHPA INFINA RERA record [REGCERT-53212] |
| Project type | Residential apartment project RERA record RERA filing |
| Phase / registered portion | No separate phase name or phase boundary is identified in the supplied registration record. The registered project is described as a multi-block apartment development. RERA record |
| TG-RERA registration | P02400007500 RERA record [REGCERT-53212] |
| Registration validity | 4 January 2024–19 November 2028; this is the registration-validity period, not a statement that the project has been completed or received an occupancy certificate. RERA record Approvals record |
| Registered promoter | RAJAPUSHPA TRUSTNEST REALTY LLP RERA record Corporate record [REGCERT-53212] |
| RERA status | The supplied record identifies the project as “New Project.” A current portal-status field beyond the registration dates is not supplied. RERA record |
Land and geographic identity
| Field | Record |
|---|---|
| Locality / PIN | Manchirevula; 500075. The planning document also labels the site locality “NARSINGI.” RERA record RERA filing |
| Revenue villages | Bairagiguda and Manchirevula [REGCERT-53212] |
| Mandal / district | Gandipet Mandal, Ranga Reddy District RERA record |
| Project survey numbers, as stated in the RERA registration | 84 to 96 of Bairagiguda; 12/P, 438/P, 444/P, 445/P, 447/P, 448/P, 515/P, 516/P, 518, 519 of Manchirevula RERA record [REGCERT-53212] |
| Survey numbers, as itemised in the HMDA permission | Bairagiguda: Sy. Nos. 84/p, 85/p, 86, 87, 88, 89, 90, 91, 92, 93, 94, 95 & 96. Manchirevula: Sy. Nos. 12/p, 438/p, 444/p, 445/p, 447/p, 448/p, 515/p, 516/p, 518 & 519. |
| Total / net land area | RERA land details: 59,185.62 sq.m total and 54,958.81 sq.m net. The site plan separately labels 59,185.62 as total site area, 4,226.81 as road widening, 2,516.25 as nala area, and 52,442.56 as net site area. These are the area figures stated in their respective records. RERA filing |
| Boundaries in RERA land details | East: NEIGHBOURS LAND; West: OUTER RING ROAD; North: ROAD; South: NEIGHBOURS LAND. RERA filing |
Development identity
| Field | Record |
|---|---|
| Sanctioning authority | Hyderabad Metropolitan Development Authority (HMDA); the permission delegates local-body functions to Narsingi Municipality. Approvals record |
| Principal building permission | 26923/MSB/SKP/Plg/H/2023, dated 20.11.2023 Approvals record |
| Approved built-up area | The site-plan extraction labels 62,720.78 as “TOTAL PROPOSED BUILT UP AREA.” The same plan separately labels 12,959 as “RESIDENTIAL BUILTUP AREA” and 6,789.94 Sqmts as “AMENITIES BUILTUP AREA.” The supplied extraction does not give a unit alongside every area figure. |
| Buildings in permission | Six residential blocks, A–F, and a clubhouse/amenity building |
| Sanctioned height / floors | Blocks A–D: 4 cellar + Stilt + 55 upper floors; Blocks E–F: 5 cellar + Stilt + 55 upper floors; clubhouse: 4 cellar + Ground + 5 upper floors. |
| Parking information in plan | The site-plan extraction lists a PARKING AREA of 5,055.22 but provides no dependable total car-space count or unit-by-unit allocation in the supplied material. |
| Approved versus RERA-filed unit count | The supplied RERA unit record lists 1,522 homes across three configurations. The site plan contains headings for “TOTAL NO. OF Flats” and “PROPOSED Units,” but the corresponding counts are not provided in the extracted text. RERA unit table RERA unit details |
Offering and status
| Field | Record |
|---|---|
| RERA-filed configurations | 2BHK: 15 units; 3BHK: 643 units; 4BHK: 864 units. RERA unit table RERA unit details |
| RERA-filed saleable area | 2BHK: 328.32 sq.m; 3BHK: 150.02 sq.m; 4BHK: 102.78–121.61 sq.m. These are filed saleable-area figures, not carpet-area measurements. RERA unit table RERA unit details |
| Booked / available | The supplied portal-derived figures show 0 booked and 15, 643 and 864 available, respectively. The record gives no as-of date for these counts, so they are indicative only. RERA unit table RERA unit details |
| Construction stage | No verified construction-progress percentage or site-inspection status is supplied. RERA record RERA amenities |
| Promoter-declared completion | Form B declares completion by 19 November 2028. |
| Proposed completion in project header | 19/03/2029 RERA record |
| Occupancy / completion certificate | No occupancy or completion certificate is supplied. The HMDA permission requires an occupancy/“Fit for Occupancy” certificate before occupation; this is not evidence that one has been issued. |
2. The project story
RAJAPUSHPA INFINA is registered as a residential apartment project on land spanning the revenue villages of Bairagiguda and Manchirevula in Gandipet Mandal, Ranga Reddy District. The registration identifies the project through the survey numbers listed above and records a residential development with six apartment blocks and an amenity/clubhouse building in the HMDA permission. RERA record [REGCERT-53212]
The permission describes high-rise blocks with up to 55 upper floors, cellar parking levels and a stilt level, alongside a separate clubhouse building. The RERA unit filing lists 1,522 homes: 15 two-bedroom, 643 three-bedroom and 864 four-bedroom units. The supplied records do not establish current construction progress or identify any completed or occupancy-certified block. The registration’s stated validity, the promoter’s declared completion date and the absence of an occupancy certificate are separate matters. RERA unit table Approvals record
3. Master plan, architecture & building design
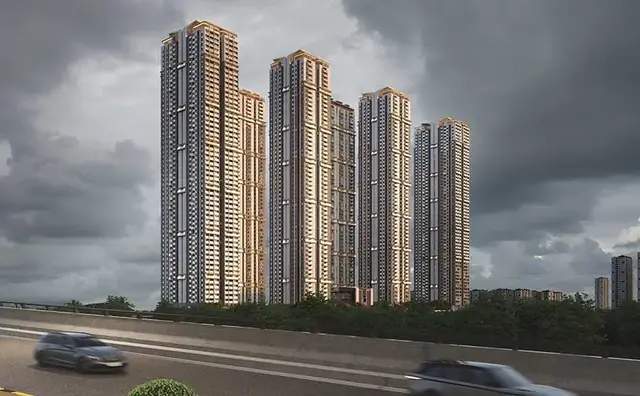
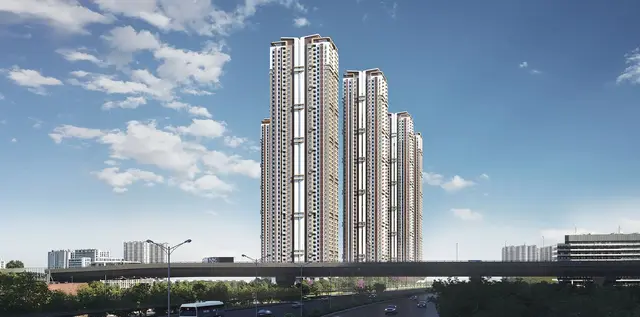
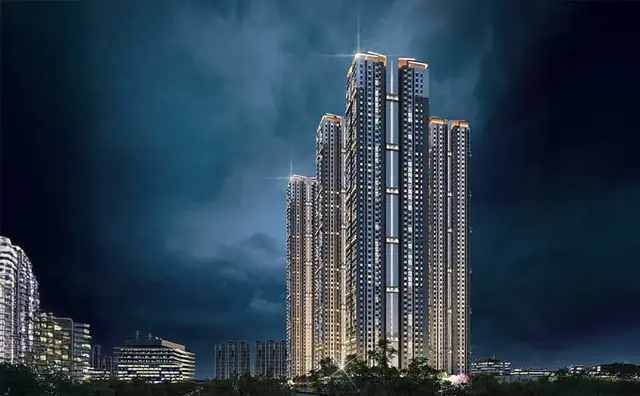
The HMDA permission records six residential blocks and a clubhouse/amenity building, with Blocks A–D specified as 4 cellar + Stilt + 55 upper floors, Blocks E–F as 5 cellar + Stilt + 55 upper floors, and the clubhouse as 4 cellar + Ground + 5 upper floors.
The site-plan extraction records total site area of 59,185.62, road-widening area of 4,226.81, nala area of 2,516.25, net site area of 52,442.56, and organised open area of 5,244.26 (10.0%). It also labels total proposed built-up area as 62,720.78, residential built-up area as 12,959, amenity built-up area as 6,789.94 Sqmts, and parking area as 5,055.22. These are drawing-extracted labels; the supplied text does not consistently state units for every figure, and these categories should not be treated as interchangeable.
The site-plan extraction shows internal driveways labelled 18.0 M, 11.O M and 11.0M wide, and a 15.Om WIDE ORR and 30.M WIDE ROAD. It also identifies a nala and buffers, road widening and river-buffer lines. Detailed floor-by-floor arrangements, building footprints, flats per floor, lift and stair counts, and a complete circulation plan are not established by the supplied extracted material.
4. Homes, configurations & floor plans
The following unit counts and saleable areas are from the RERA unit record. Booking and availability figures have no supplied as-of date. No software-measured carpet-area results are available: the drawing inventory reports nine drawings, with eight scans pending and none measured. RERA unit table RERA unit details Floor plans
| Configuration | Units | Booked | Available | RERA saleable area | Measured carpet area | Loading (if supplied) |
|---|---|---|---|---|---|---|
| 2BHK | 15 | 0 | 15 | 328.32 sq.m | Not available | Not supplied |
| 3BHK | 643 | 0 | 643 | 150.02 sq.m | Not available | Not supplied |
| 4BHK | 864 | 0 | 864 | 102.78–121.61 sq.m | Not available | Not supplied |
Saleable area is the area filed with the RERA record; it is not a measured carpet-area figure. The supplied materials do not provide verified drawing-based room dimensions or a unit-specific carpet, balcony or utility-area schedule. RERA unit table RERA unit details Floor plans
5. Parking & vehicle circulation
The site-plan extraction identifies a PARKING AREA of 5,055.22. The HMDA permission provides cellar and stilt levels for the residential blocks and directs that the stilt/cellar parking areas not be used for other purposes. The permission does not establish, in the supplied extract, a dependable total number of car spaces, visitor or accessible spaces, EV charging provision, or parking allocation for individual homes. A parking drawing or area label does not by itself establish exclusive allocation to a particular unit.
The permission specifies one entry and one exit with a minimum width of 4.5 mtrs and height clearance of 5 mtrs. The site plan also labels internal driveways. No supplied evidence establishes pedestrian–vehicle separation or a unit-level parking entitlement.
6. Amenities, recreation & open spaces
The RERA amenity schedule marks the following 14 infrastructure/facility categories as “YES,” each with 0% progress recorded. This is a filed schedule, not evidence of completed or independently verified delivery. RERA amenities
| Facility | Description / size | Evidence source | Declared progress / verified status |
|---|---|---|---|
| Internal Roads & Footpaths | No size supplied | RERA amenity schedule | Listed “YES”; 0% recorded; completion not independently verified |
| Water Supply | No source or capacity in this schedule | RERA amenity schedule | Listed “YES”; 0% recorded; completion not independently verified |
| Sewerage (Chamber, Lines, Septic Tank, STP) | No capacity supplied | RERA amenity schedule | Listed “YES”; 0% recorded; completion not independently verified |
| Storm Water Drains | No size supplied | RERA amenity schedule | Listed “YES”; 0% recorded; completion not independently verified |
| Green Strip/TOT LOT/Park | No size supplied | RERA amenity schedule | Listed “YES”; 0% recorded; completion not independently verified |
| Street Lighting | No quantity or specification supplied | RERA amenity schedule | Listed “YES”; 0% recorded; completion not independently verified |
| Community Buildings | No further description supplied | RERA amenity schedule | Listed “YES”; 0% recorded; completion not independently verified |
| Treatment and Disposal of Sewage and Sullage Water | No capacity supplied | RERA amenity schedule | Listed “YES”; 0% recorded; completion not independently verified |
| Solid Waste Management and Disposal | No further description supplied | RERA amenity schedule | Listed “YES”; 0% recorded; completion not independently verified |
| Water Conservation, Rain Water Harvesting | No capacity supplied | RERA amenity schedule; site-plan extraction | Listed “YES”; 0% recorded; completion not independently verified |
| Energy management | No further description supplied | RERA amenity schedule | Listed “YES”; 0% recorded; completion not independently verified |
| Fire Protection and Fire Safety Requirements | No system inventory in this schedule | RERA amenity schedule; HMDA permission | Listed “YES”; 0% recorded; completion not independently verified |
| Electrical Meter Room, Sub-Station, Receiving Station | No capacity supplied | RERA amenity schedule | Listed “YES”; 0% recorded; completion not independently verified |
| Aggregate area of recreational Open Space | Site plan labels organised open area 5,244.26 (10.0%) | RERA amenity schedule; | Listed “YES”; 0% recorded; area is drawing-extracted, not independently verified as delivered |
The HMDA permission also refers to a clubhouse, rainwater-harvesting structures and a sewage-treatment plant. The supplied records do not establish that these facilities have been completed or opened for use.
7. Utilities, building services & safety
The HMDA permission calls for an STP, with recycled water to be used for purposes including gardening, rainwater-harvesting structures, water storage tanks, a transformer, a garbage house and a refuse chute. The permission specifies an underground static water-storage tank and a terrace tank, each with a stated capacity of 25,000 litres. The site-plan extraction separately lists water-storage tank capacities of 65,000 Lts underground and 37,400 lits at terrace level. These are figures in the respective supplied records; no completed-system status is established.
For power and life safety, the permission refers to a generator, emergency lighting, fire extinguishers, hose reels, down-comers, a manually operated alarm system and an automatic sprinkler system where basement area exceeds 200 Sq.mtrs. It also requires clearance from the T.S. Fire Services Department before an occupancy certificate and directs that fire-safety requirements be complied with. These are approval conditions and specified provisions, not confirmation of completed installation or statutory clearance.
The supplied records do not state lift numbers or capacities, water source, STP capacity, waste-processing capacity, CCTV/access-control arrangements, or accessibility features. The HMDA permission includes an entry/exit width and height requirement, but the evidence provided does not establish accessible routes or the completion of any service.
8. Location, access & connectivity
The project is registered at Manchirevula, Gandipet Mandal, Ranga Reddy District, PIN 500075, with project land also identified in Bairagiguda village. The RERA location record gives a cadastral parcel centroid of 17.378001920060967, 78.35979110155618. RERA record [REGCERT-53212] Location record Cadastral map
The HMDA site-plan extraction labels an Outer Ring Road boundary and a 15.Om WIDE ORR, as well as a 30.M WIDE ROAD and internal driveways. A supplied location record identifies the Financial District (Nanakramguda) at 4.5 km. No public-transport details or independently measured travel times are supplied. RERA filing Location record
9. Developer & development status
The registered promoter is RAJAPUSHPA TRUSTNEST REALTY LLP, an LLP, with GSTIN 36ABDFR6773K1ZM. The supplied promoter address is RAJAPUSHPA SUMMIT, 6TH FLOOR, BAIRAGIGUDA, MANCHIREVULA, Gandipet, Ranga Reddy, 500075. The project record names Mahender Reddy Parupati as an authorised signatory. Corporate record Parties record RERA filing
The Form B declaration signed by P. Mahender Reddy on 6 March 2023 states a completion undertaking of 19 November 2028. The project header separately gives 19/03/2029 as the proposed completion date. The supplied evidence does not include a verified construction-progress percentage, a site inspection, or an occupancy/completion certificate. RERA record RERA amenities
10. Approvals, official records & documents
| Record | What the supplied material establishes |
|---|---|
| TG-RERA registration certificate | Form C certificate identifies RAJAPUSHPA INFINA, registration P02400007500, and promoter Rajapushpa Trustnest Realty LLP. [REGCERT-53212] |
| HMDA building permission | Permission 26923/MSB/SKP/Plg/H/2023, dated 20.11.2023, for a multi-storey residential complex comprising six blocks and a clubhouse/amenity building on the stated Bairagiguda and Manchirevula survey lands. |
| HMDA site plan | Drawing-derived site, area, road, open-space and building information; technical approval and forwarding to the local body are described in the extraction. |
| Block sanction drawings | Extracted drawings describe proposed blocks and contain technical-approval wording and conditions; see 381607–381612. The supplied text does not provide complete, legible drawing particulars for every block. |
| Occupancy / completion certificate | Not supplied. The HMDA permission states that occupation is subject to completion in accordance with approved plans and issue of a “Fit for Occupancy” certificate. |
| Other project-specific references recorded in the permission | Environmental Clearance EC23B039TG170377, file SIA/TG/INFRA2/425595/2023 (24.05.2023); structural clearance letter JNTU/CEH/CIVIL/PC/8415/2023 (18.10.2023); registered HMDA mortgage documents 11193/2023, 11194/2023 and 11195/2023; gift deed 12747/2023 for road-affected area. These are references recorded in the permission document. |
The HMDA permission’s full conditions and the legal effect of the listed records are addressed in the relevant approvals and title sections. The overview evidence does not establish the current completion or occupancy status of any individual tower.
1. Project at a glance
Project identity
Registered project name: RAJAPUSHPA INFINA [REGCERT-53212]
Project type: Residential apartment project
Phase / registered portion: No separate phase name or phase boundary is identified in the supplied registration record. The registered project is described as a multi-block apartment development.
TG-RERA registration: P02400007500 [REGCERT-53212]
Registration validity: 4 January 2024–19 November 2028; this is the registration-validity period, not a statement that the project has been completed or received an occupancy certificate.
Registered promoter: RAJAPUSHPA TRUSTNEST REALTY LLP [REGCERT-53212]
RERA status: The supplied record identifies the project as “New Project.” A current portal-status field beyond the registration dates is not supplied.
Land and geographic identity
Locality / PIN: Manchirevula; 500075. The planning document also labels the site locality “NARSINGI.”
Revenue villages: Bairagiguda and Manchirevula [REGCERT-53212]
Mandal / district: Gandipet Mandal, Ranga Reddy District
Project survey numbers, as stated in the RERA registration: 84 to 96 of Bairagiguda; 12/P, 438/P, 444/P, 445/P, 447/P, 448/P, 515/P, 516/P, 518, 519 of Manchirevula [REGCERT-53212]
Survey numbers, as itemised in the HMDA permission: Bairagiguda: Sy. Nos. 84/p, 85/p, 86, 87, 88, 89, 90, 91, 92, 93, 94, 95 & 96. Manchirevula: Sy. Nos. 12/p, 438/p, 444/p, 445/p, 447/p, 448/p, 515/p, 516/p, 518 & 519.
Total / net land area: RERA land details: 59,185.62 sq.m total and 54,958.81 sq.m net. The site plan separately labels 59,185.62 as total site area, 4,226.81 as road widening, 2,516.25 as nala area, and 52,442.56 as net site area. These are the area figures stated in their respective records.
Boundaries in RERA land details: East: NEIGHBOURS LAND; West: OUTER RING ROAD; North: ROAD; South: NEIGHBOURS LAND.
Development identity
Sanctioning authority: Hyderabad Metropolitan Development Authority (HMDA); the permission delegates local-body functions to Narsingi Municipality.
Principal building permission: 26923/MSB/SKP/Plg/H/2023, dated 20.11.2023
Approved built-up area: The site-plan extraction labels 62,720.78 as “TOTAL PROPOSED BUILT UP AREA.” The same plan separately labels 12,959 as “RESIDENTIAL BUILTUP AREA” and 6,789.94 Sqmts as “AMENITIES BUILTUP AREA.” The supplied extraction does not give a unit alongside every area figure.
Buildings in permission: Six residential blocks, A–F, and a clubhouse/amenity building
Sanctioned height / floors: Blocks A–D: 4 cellar + Stilt + 55 upper floors; Blocks E–F: 5 cellar + Stilt + 55 upper floors; clubhouse: 4 cellar + Ground + 5 upper floors.
Parking information in plan: The site-plan extraction lists a PARKING AREA of 5,055.22 but provides no dependable total car-space count or unit-by-unit allocation in the supplied material.
Approved versus RERA-filed unit count: The supplied RERA unit record lists 1,522 homes across three configurations. The site plan contains headings for “TOTAL NO. OF Flats” and “PROPOSED Units,” but the corresponding counts are not provided in the extracted text.
Offering and status
RERA-filed configurations: 2BHK: 15 units; 3BHK: 643 units; 4BHK: 864 units.
RERA-filed saleable area: 2BHK: 328.32 sq.m; 3BHK: 150.02 sq.m; 4BHK: 102.78–121.61 sq.m. These are filed saleable-area figures, not carpet-area measurements.
Booked / available: The supplied portal-derived figures show 0 booked and 15, 643 and 864 available, respectively. The record gives no as-of date for these counts, so they are indicative only.
Construction stage: No verified construction-progress percentage or site-inspection status is supplied.
Promoter-declared completion: Form B declares completion by 19 November 2028.
Proposed completion in project header: 19/03/2029
Occupancy / completion certificate: No occupancy or completion certificate is supplied. The HMDA permission requires an occupancy/“Fit for Occupancy” certificate before occupation; this is not evidence that one has been issued.
2. The project story
RAJAPUSHPA INFINA is registered as a residential apartment project on land spanning the revenue villages of Bairagiguda and Manchirevula in Gandipet Mandal, Ranga Reddy District. The registration identifies the project through the survey numbers listed above and records a residential development with six apartment blocks and an amenity/clubhouse building in the HMDA permission. [REGCERT-53212]
The permission describes high-rise blocks with up to 55 upper floors, cellar parking levels and a stilt level, alongside a separate clubhouse building. The RERA unit filing lists 1,522 homes: 15 two-bedroom, 643 three-bedroom and 864 four-bedroom units. The supplied records do not establish current construction progress or identify any completed or occupancy-certified block. The registration’s stated validity, the promoter’s declared completion date and the absence of an occupancy certificate are separate matters.
3. Master plan, architecture & building design
The HMDA permission records six residential blocks and a clubhouse/amenity building, with Blocks A–D specified as 4 cellar + Stilt + 55 upper floors, Blocks E–F as 5 cellar + Stilt + 55 upper floors, and the clubhouse as 4 cellar + Ground + 5 upper floors.
The site-plan extraction records total site area of 59,185.62, road-widening area of 4,226.81, nala area of 2,516.25, net site area of 52,442.56, and organised open area of 5,244.26 (10.0%). It also labels total proposed built-up area as 62,720.78, residential built-up area as 12,959, amenity built-up area as 6,789.94 Sqmts, and parking area as 5,055.22. These are drawing-extracted labels; the supplied text does not consistently state units for every figure, and these categories should not be treated as interchangeable.
The site-plan extraction shows internal driveways labelled 18.0 M, 11.O M and 11.0M wide, and a 15.Om WIDE ORR and 30.M WIDE ROAD. It also identifies a nala and buffers, road widening and river-buffer lines. Detailed floor-by-floor arrangements, building footprints, flats per floor, lift and stair counts, and a complete circulation plan are not established by the supplied extracted material.
4. Homes, configurations & floor plans
The following unit counts and saleable areas are from the RERA unit record. Booking and availability figures have no supplied as-of date. No software-measured carpet-area results are available: the drawing inventory reports nine drawings, with eight scans pending and none measured.
| Configuration | Units | Booked | Available | RERA saleable area | Measured carpet area | Loading (if supplied) |
|---|---|---|---|---|---|---|
| 2BHK | 15 | 0 | 15 | 328.32 sq.m | Not available | Not supplied |
| 3BHK | 643 | 0 | 643 | 150.02 sq.m | Not available | Not supplied |
| 4BHK | 864 | 0 | 864 | 102.78–121.61 sq.m | Not available | Not supplied |
Saleable area is the area filed with the RERA record; it is not a measured carpet-area figure. The supplied materials do not provide verified drawing-based room dimensions or a unit-specific carpet, balcony or utility-area schedule.
5. Parking & vehicle circulation
The site-plan extraction identifies a PARKING AREA of 5,055.22. The HMDA permission provides cellar and stilt levels for the residential blocks and directs that the stilt/cellar parking areas not be used for other purposes. The permission does not establish, in the supplied extract, a dependable total number of car spaces, visitor or accessible spaces, EV charging provision, or parking allocation for individual homes. A parking drawing or area label does not by itself establish exclusive allocation to a particular unit.
The permission specifies one entry and one exit with a minimum width of 4.5 mtrs and height clearance of 5 mtrs. The site plan also labels internal driveways. No supplied evidence establishes pedestrian–vehicle separation or a unit-level parking entitlement.
6. Amenities, recreation & open spaces
The RERA amenity schedule marks the following 14 infrastructure/facility categories as “YES,” each with 0% progress recorded. This is a filed schedule, not evidence of completed or independently verified delivery.
| Facility | Description / size | Evidence source | Declared progress / verified status |
|---|---|---|---|
| Internal Roads & Footpaths | No size supplied | RERA amenity schedule | Listed “YES”; 0% recorded; completion not independently verified |
| Water Supply | No source or capacity in this schedule | RERA amenity schedule | Listed “YES”; 0% recorded; completion not independently verified |
| Sewerage (Chamber, Lines, Septic Tank, STP) | No capacity supplied | RERA amenity schedule | Listed “YES”; 0% recorded; completion not independently verified |
| Storm Water Drains | No size supplied | RERA amenity schedule | Listed “YES”; 0% recorded; completion not independently verified |
| Green Strip/TOT LOT/Park | No size supplied | RERA amenity schedule | Listed “YES”; 0% recorded; completion not independently verified |
| Street Lighting | No quantity or specification supplied | RERA amenity schedule | Listed “YES”; 0% recorded; completion not independently verified |
| Community Buildings | No further description supplied | RERA amenity schedule | Listed “YES”; 0% recorded; completion not independently verified |
| Treatment and Disposal of Sewage and Sullage Water | No capacity supplied | RERA amenity schedule | Listed “YES”; 0% recorded; completion not independently verified |
| Solid Waste Management and Disposal | No further description supplied | RERA amenity schedule | Listed “YES”; 0% recorded; completion not independently verified |
| Water Conservation, Rain Water Harvesting | No capacity supplied | RERA amenity schedule; site-plan extraction | Listed “YES”; 0% recorded; completion not independently verified |
| Energy management | No further description supplied | RERA amenity schedule | Listed “YES”; 0% recorded; completion not independently verified |
| Fire Protection and Fire Safety Requirements | No system inventory in this schedule | RERA amenity schedule; HMDA permission | Listed “YES”; 0% recorded; completion not independently verified |
| Electrical Meter Room, Sub-Station, Receiving Station | No capacity supplied | RERA amenity schedule | Listed “YES”; 0% recorded; completion not independently verified |
| Aggregate area of recreational Open Space | Site plan labels organised open area 5,244.26 (10.0%) | RERA amenity schedule; | Listed “YES”; 0% recorded; area is drawing-extracted, not independently verified as delivered |
The HMDA permission also refers to a clubhouse, rainwater-harvesting structures and a sewage-treatment plant. The supplied records do not establish that these facilities have been completed or opened for use.
7. Utilities, building services & safety
The HMDA permission calls for an STP, with recycled water to be used for purposes including gardening, rainwater-harvesting structures, water storage tanks, a transformer, a garbage house and a refuse chute. The permission specifies an underground static water-storage tank and a terrace tank, each with a stated capacity of 25,000 litres. The site-plan extraction separately lists water-storage tank capacities of 65,000 Lts underground and 37,400 lits at terrace level. These are figures in the respective supplied records; no completed-system status is established.
For power and life safety, the permission refers to a generator, emergency lighting, fire extinguishers, hose reels, down-comers, a manually operated alarm system and an automatic sprinkler system where basement area exceeds 200 Sq.mtrs. It also requires clearance from the T.S. Fire Services Department before an occupancy certificate and directs that fire-safety requirements be complied with. These are approval conditions and specified provisions, not confirmation of completed installation or statutory clearance.
The supplied records do not state lift numbers or capacities, water source, STP capacity, waste-processing capacity, CCTV/access-control arrangements, or accessibility features. The HMDA permission includes an entry/exit width and height requirement, but the evidence provided does not establish accessible routes or the completion of any service.
8. Location, access & connectivity
The project is registered at Manchirevula, Gandipet Mandal, Ranga Reddy District, PIN 500075, with project land also identified in Bairagiguda village. The RERA location record gives a cadastral parcel centroid of 17.378001920060967, 78.35979110155618. [REGCERT-53212]
The HMDA site-plan extraction labels an Outer Ring Road boundary and a 15.Om WIDE ORR, as well as a 30.M WIDE ROAD and internal driveways. A supplied location record identifies the Financial District (Nanakramguda) at 4.5 km. No public-transport details or independently measured travel times are supplied.
9. Developer & development status
The registered promoter is RAJAPUSHPA TRUSTNEST REALTY LLP, an LLP, with GSTIN 36ABDFR6773K1ZM. The supplied promoter address is RAJAPUSHPA SUMMIT, 6TH FLOOR, BAIRAGIGUDA, MANCHIREVULA, Gandipet, Ranga Reddy, 500075. The project record names Mahender Reddy Parupati as an authorised signatory.
The Form B declaration signed by P. Mahender Reddy on 6 March 2023 states a completion undertaking of 19 November 2028. The project header separately gives 19/03/2029 as the proposed completion date. The supplied evidence does not include a verified construction-progress percentage, a site inspection, or an occupancy/completion certificate.
10. Approvals, official records & documents
TG-RERA registration certificate: Form C certificate identifies RAJAPUSHPA INFINA, registration P02400007500, and promoter Rajapushpa Trustnest Realty LLP. [REGCERT-53212]
HMDA building permission: Permission 26923/MSB/SKP/Plg/H/2023, dated 20.11.2023, for a multi-storey residential complex comprising six blocks and a clubhouse/amenity building on the stated Bairagiguda and Manchirevula survey lands.
HMDA site plan: Drawing-derived site, area, road, open-space and building information; technical approval and forwarding to the local body are described in the extraction.
Block sanction drawings: Extracted drawings describe proposed blocks and contain technical-approval wording and conditions; see 381607–381612. The supplied text does not provide complete, legible drawing particulars for every block.
Occupancy / completion certificate: Not supplied. The HMDA permission states that occupation is subject to completion in accordance with approved plans and issue of a “Fit for Occupancy” certificate.
Other project-specific references recorded in the permission: Environmental Clearance EC23B039TG170377, file SIA/TG/INFRA2/425595/2023 (24.05.2023); structural clearance letter JNTU/CEH/CIVIL/PC/8415/2023 (18.10.2023); registered HMDA mortgage documents 11193/2023, 11194/2023 and 11195/2023; gift deed 12747/2023 for road-affected area. These are references recorded in the permission document.
The HMDA permission’s full conditions and the legal effect of the listed records are addressed in the relevant approvals and title sections. The overview evidence does not establish the current completion or occupancy status of any individual tower.
Frequently asked questions
Is RAJAPUSHPA INFINA registered with Telangana RERA?
Yes. RAJAPUSHPA INFINA is registered with the Telangana Real Estate Regulatory Authority as P02400007500; the registration status is New Project.
Who is the developer of RAJAPUSHPA INFINA?
The promoter named in the RERA registration is RAJAPUSHPA TRUSTNEST REALTY LLP.
Where is RAJAPUSHPA INFINA located?
RAJAPUSHPA INFINA is in MANCHIREVULA, Gandipet, Rangareddy, Telangana (500075).
When will RAJAPUSHPA INFINA be completed?
The promoter's proposed date of completion filed with RERA is 19/03/2029. This is the promoter's declaration, not a guarantee.
More projects in Manchirevula