Green Hills
Harshit Constructions · Rangareddy · RERA P02400003572
Green Hills is a residential plotted development beside Ramoji Film city in Gandicheruvu, Abdullapurmet mandal, Ranga Reddy district. The registered promoter is Harshit Constructions, identified as a partnership. The site covers 125449.41 sq. m across Survey Nos. 184, 185 and 186; it is a plotted layout, and the number of plots is not disclosed. The project is registered under TG-RERA number P02400003572, with a proposed completion date of 30/05/2024.
01What we found
Read from TG-RERA filings, approvals, land and registration records and court records. A court case is counted only when the court record states this project's survey number with its village, or names the project.
02Check before you pay
10 items to check before you pay, 6 high - from the title chain, court records and approvals, each with what to ask the builder or your advocate. An item may not be a problem with the project: records can be incomplete.
1. Project at a glance
Project identity
| Item | Project record |
|---|---|
| Registered name | Green Hills RERA record |
| Project type | Plotted development; HMDA describes it as a “Residential Draft Layout (open Plotted).” RERA record |
| Phase / registered portion | The registration covers the project on Survey Nos. 184, 185 and 186; a separately identified phase or registered portion is not disclosed. |
| TG-RERA registration | P02400003572 |
| Registration validity | Certificate states validity from 20/11/2021 to 30/05/2024; it records no extension. This is registration validity, not a statement that the layout has final release or an occupancy certificate. |
| Registered promoter | Harshit Constructions, identified as a partnership. RERA record Corporate record |
| RERA status | Project data labels it “On-Going Project.” RERA record |
Land and geographic identity
| Item | Project record |
|---|---|
| Locality | Beside Ramoji Film city; the HMDA approval identifies the site as Gandicheruvu. RERA record |
| Revenue village | Gandicheruvu Village; the approval also describes it as Gandicheruvu Village, Hamlet of Koheda. RERA record |
| Mandal / district / PIN | Abdullapurmet / Ranga Reddy / 501511. RERA record |
| Project survey numbers | 184, 185 and 186 as stated in the RERA certificate; the HMDA draft-layout approval specifies 184/Part, 185/Part and 186/Part. |
| Site extent | 125449.41 sq. m in the RERA land record; the HMDA approval states 1,25,449.41 Sq.Mtrs. Land records |
| Net / total area | RERA records total area 125449.41 sq. m, affected area 0, and net area 125449.41 sq. m. Land records |
| Boundaries in RERA record | East: 183 185 187; West: 184; North: Creek; South: 179. Land records |
Development identity
| Item | Project record |
|---|---|
| Sanctioning authority | Hyderabad Metropolitan Development Authority (HMDA). Approvals record |
| Principal approval | 12/L.O/Plg/HMDA/2021, dated 23.06-2021; approval instrument is described as an approval of a Residential Draft Layout (open Plotted), subject to conditions. Approvals record |
| Other approval reference | Letter No. 032421/GHT/LT/U6/HMDA/02012020, dated 23-06-2021. |
| Approved built-up area | Not disclosed in the supplied project record; the filed figure 75005.01 sq. m is labelled “Approved Built up Area” in the RERA fields, but its scope is not explained for this plotted layout. RERA filing |
| Plot / building count | Plot inventory, total plots and building count are not established by the supplied data. The HMDA letter identifies 32 mortgaged plots by number. |
| Floors / parking levels | Not applicable to the evidence available for this plotted layout; building-floor and parking-level details are not disclosed. |
| Layout area allocation stated in HMDA letter | Layout roads: 37161.56 Sq.mtrs (29.62 %); open space: 10143.83 Sq.mtrs (8.09 %); social infrastructure: 3139.05mtrs (2.50 %). |
Offering and status
| Item | Project record |
|---|---|
| Unit type | Residential plots. RERA record |
| RERA-filed plot count / sizes | Plot count and RERA-filed size range are not available in the supplied unit records. RERA unit table |
| Vendor-listed configuration | A vendor record lists “Plot” and “saleable 1377 Sq. Ft.”; this is not identified as the RERA-filed plot-size range. Promoter website |
| Booked / available counts | Not disclosed in the supplied data. RERA unit table |
| Construction / development stage | RERA status is “On-Going Project”; filed progress records show partial reported completion for several layout works, detailed below. These are reported percentages, not independent site verification. RERA record RERA amenities |
| Original / revised completion | 30/05/2024 / 30/05/2024 in the RERA project fields. RERA record |
| Completion certificate / OC status | No completion certificate or occupancy certificate is recorded in the supplied documents. The HMDA instrument is a draft-layout approval and states that specified works and handovers are required before final layout plans are released. |
2. The project story
- Green Hills is registered as a residential plotted development at Gandicheruvu, beside Ramoji Film city, in Abdullapurmet mandal, Ranga Reddy district. The registered land covers Survey Nos. 184, 185 and 186; HMDA’s approval describes the relevant portions as 184/Part, 185/Part and 186/Part. RERA record
- HMDA’s 23 June 2021 letter approves a Residential Draft Layout (open Plotted) for 1,25,449.41 Sq.Mtrs, subject to conditions. It identifies roads, open space and social-infrastructure areas and reserves 32 plots as a mortgage in favour of the Metropolitan Commissioner, HMDA. The letter describes the approval as a draft layout—not a final layout release—and requires specified development works and registered handovers before release of the final layout plan.
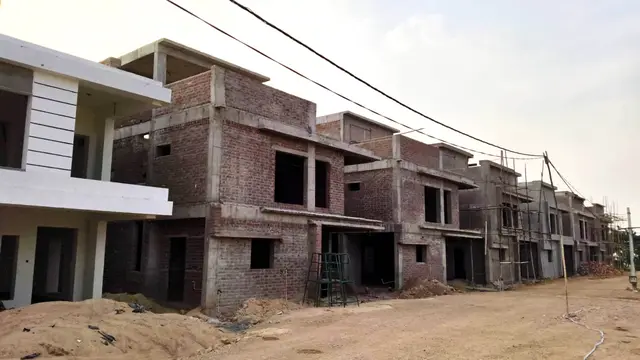
- The project record labels the development “On-Going Project” and gives 30/05/2024 as both the original and revised completion date. RERA-filed progress figures are partial for roads, water supply, sewerage, drainage, open space and other infrastructure; they should be understood as reported progress, not independently verified completion. No completion or occupancy certificate is present in the supplied evidence. RERA record RERA amenities Document index
3. Master plan, architecture & building design
- This is a plotted layout, rather than an apartment-building project. The supplied approval describes an open residential layout across Survey Nos. 184/Part, 185/Part and 186/Part, with total extent 1,25,449.41 Sq.Mtrs. It states that layout roads occupy 37161.56 Sq.mtrs (29.62 %), open space 10143.83 Sq.mtrs (8.09 %) and social infrastructure 3139.05mtrs (2.50 %).
- The HMDA letter specifies a 100 feet road condition for access to the site (form a 100 feet road to the site or leave the required land to widen the existing road to 100 feet). It also requires underground ducting of utilities, underground storm-water drainage, cycling tracks, avenue planting and paved footpaths. These are approval conditions; the supplied material does not establish that each item has been completed.
- The project’s RERA record gives an “Approved Built up Area” of 75005.01 sq. m and a “Mortgage Area” of 11318.17 sq. m, but does not explain the scope of the built-up-area figure for this plotted layout. The HMDA letter separately records a mortgage over 32 plots measuring 11324.13 Sq.Mtrs. RERA filing
- The supplied drawing record contains two drawings, both scans pending measurement. No plot arrangement, plot-size schedule, building configuration, or measured drawing data can therefore be described from those drawings. Floor plans
4. Homes, configurations & floor plans
- The project is a plotted development. A RERA unit-type schedule, plot count, booked and available counts, and RERA-filed plot-size range are not present in the supplied data. RERA unit table
| Configuration | Units | Booked | Available | RERA saleable area | Measured carpet area | Loading (if supplied) |
|---|---|---|---|---|---|---|
| Residential plot | Not disclosed | Not disclosed | Not disclosed | Not disclosed | Not applicable | Not disclosed |
- A vendor record lists a “Plot” configuration with saleable 1377 Sq. Ft.; it is a vendor-listed figure, not a confirmed RERA-filed size or verified plot schedule. Promoter website
- The two available drawing records are scans pending measurement, so there are no software-measured plot or room dimensions to report. Floor plans
5. Parking & vehicle circulation
- The supplied evidence does not state a total parking-space count, visitor or accessible parking provision, or parking-allotment arrangements. The HMDA letter identifies the mortgaged plots, not dedicated parking spaces. Document index
- The approval requires layout roads, a 100 feet access-road arrangement and underground utility ducting; it does not establish the current construction or completion status of these circulation works.
6. Amenities, recreation & open spaces
Clubhouse / indoor
| Description / size | Vendor-listed; size not supplied. |
|---|---|
| Evidence source | Promoter website |
| Declared progress / verified status | Marketing/vendor record only; no RERA progress figure or independent completion verification supplied. |
| Description / size | Vendor-listed; size not supplied. |
|---|---|
| Evidence source | Promoter website |
| Declared progress / verified status | Marketing/vendor record only; no RERA progress figure or independent completion verification supplied. |
Sports / recreation
| Facility | Description / size | Evidence source | Declared progress / verified status |
|---|---|---|---|
| Kids’ play area / sand pits | Vendor-listed; size and quantity not supplied. | Promoter website | Marketing/vendor record only; no RERA progress figure or independent completion verification supplied. |
| Cycling tracks | Required by the HMDA approval; dimensions not supplied. | Approval condition; completion not independently verified. |
Landscape / open space
| Description / size | HMDA letter states 10143.83 Sq.mtrs (8.09 %) and requires handover by registered deed before final layout-plan release. |
|---|---|
| Declared progress / verified status | RERA progress record lists aggregate recreational open space at 30%; not independently verified. RERA amenities |
| Description / size | RERA progress record lists “Green Strip/TOT LOT/Park” at 30%; vendor also lists a park and large green area. |
|---|---|
| Evidence source | RERA amenities Promoter website |
| Declared progress / verified status | RERA-declared progress; completion not independently verified. |
| Description / size | HMDA approval requires avenue plantation and greenery; vendor lists Malabar neem trees and avenue planting. |
|---|---|
| Evidence source | Promoter website |
| Declared progress / verified status | Approval condition and vendor claims; completion not independently verified. |
Convenience / community
| Facility | Description / size | Evidence source | Declared progress / verified status |
|---|---|---|---|
| Social infrastructure area | HMDA letter states 3139.05mtrs (2.50 %) and requires handover by registered deed before final layout-plan release. | No independent completion or handover evidence supplied. | |
| Community buildings | RERA progress record shows 0%. | RERA amenities | RERA-reported progress; not independently verified. |
| Security | Vendor-listed; details not supplied. | Promoter website | Vendor claim; no supplied RERA progress or independent verification. |
7. Utilities, building services & safety
- HMDA’s approval conditions call for a protected water-supply system including OHT/sumps, an independent sewerage-disposal system, harvesting pits, septic tank and sump/OHT, underground storm-water drainage, a transformer yard, LED street lighting, utility ducting and solid-waste segregation. The letter also requires arrangements for potable-water connectivity and specifies that sewerage treatment provisions depend on the site being more or less than 10 acres. These are conditions in the approval, not evidence that the systems are complete or operational.
- RERA’s progress record reports: water supply 30%; sewerage (chamber, lines, septic tank, STP) 10%; storm-water drains 35%; treatment and disposal of sewage and sullage water 25%; solid-waste management and disposal 20%; water conservation/rainwater harvesting 40%; and electrical meter room/sub-station/receiving station 25%. These are filed progress figures, not independent inspections. RERA amenities
- No capacities, source details, storage volumes, backup-power provision, fire-system specifications, accessibility arrangements or operational status are established by the supplied records. The RERA progress record shows fire protection and fire-safety requirements at 0%. RERA amenities
8. Location, access & connectivity
- The registered location is Gandicheruvu, Abdullapurmet mandal, Ranga Reddy district, PIN 501511, described in the project header as beside Ramoji Film city. The HMDA approval identifies Gandicheruvu Village and refers to the site as being in Gandicheruvu Village, Hamlet of Koheda. RERA record
- The location record gives the nearest sampled Outer Ring Road interchange at approximately 7.7 km. Location record
- HMDA’s approval requires a 100 feet access-road arrangement to the site. The supplied records do not give a measured distance for the approach road or other transport links.
9. Developer & development status
- The registered promoter is Harshit Constructions, identified in the RERA fields as a partnership; its GSTIN is 36AAHFH1962R1ZR. The listed promoter address is Harshit House, H.No. 6-3-347/17/4, Plot 247, Dwarakapuri Colony, Vaishnavi Temple Lane, beside Ramoji Film city, Abdullapurmet, Ranga Reddy, 501511. Corporate record RERA record RERA filing
- RERA records Mohan Reddy Lingireddy as an authorized signatory. The HMDA approval identifies M/s. Harshit Constructions, represented by Managing Partner Sri L. Mohan Reddy, as applicant. Parties record
- The promoter’s Form B declarations state that it has a legal right to the land, declare the land free from encumbrances, and undertake completion within three years. These are promoter declarations.
- The project’s RERA fields give original and revised completion dates of 30/05/2024. The supplied registration certificate records validity only to 30/05/2024 and no extension; no completion or occupancy certificate is included. The HMDA approval states that specified developmental works are to be completed within THREE (3) YEARS and that specified areas are to be handed over by registered deed before release of the final layout plan. RERA record
10. Approvals, official records & documents
| Identifier / date | P02400003572; issued 20/11/2021; validity stated through 30/05/2024. |
|---|---|
| What the supplied record establishes | Registration of Green Hills under section 5; certificate states the promoter must deposit 70% of amounts realised in a separate account. |
| Identifier / date | 12/L.O/Plg/HMDA/2021, dated 23.06-2021; Letter No. 032421/GHT/LT/U6/HMDA/02012020. |
|---|---|
| What the supplied record establishes | Approval of a Residential Draft Layout (open Plotted) for 1,25,449.41 Sq.Mtrs, subject to conditions; the document describes this as a draft layout, not a final layout release. |
| Identifier / date | Registered document No. 4576 of 2020, dated 24.12.2020. |
|---|---|
| What the supplied record establishes | HMDA letter records 32 mortgaged plots, measuring 11324.13 Sq.Mtrs, in favour of the Metropolitan Commissioner, HMDA. |
| Identifier / date | Proceeding No. L/458/2019, dated 14.05.2019. |
|---|---|
| What the supplied record establishes | Reference appears in the approval letter; the supplied extract does not include the underlying proceeding document. |
| Identifier / date | Document record 174348. Document index |
|---|---|
| What the supplied record establishes | Listed as a layout-plan document, but the supplied record is not extracted; no drawing detail can be confirmed from it here. |
| Identifier / date | Form B documents 186019 and 205102. |
|---|---|
| What the supplied record establishes | Promoter-filed declarations on land rights, encumbrances, completion undertaking and project-fund obligations. |
| Identifier / date | Not present in supplied documents. Document index |
|---|---|
| What the supplied record establishes | No certificate or phase-specific certificate status can be confirmed from this evidence. |
1. Project at a glance
Project identity
Registered name: Green Hills
Project type: Plotted development; HMDA describes it as a “Residential Draft Layout (open Plotted).”
Phase / registered portion: The registration covers the project on Survey Nos. 184, 185 and 186; a separately identified phase or registered portion is not disclosed.
TG-RERA registration: P02400003572
Registration validity: Certificate states validity from 20/11/2021 to 30/05/2024; it records no extension. This is registration validity, not a statement that the layout has final release or an occupancy certificate.
Registered promoter: Harshit Constructions, identified as a partnership.
RERA status: Project data labels it “On-Going Project.”
Land and geographic identity
Locality: Beside Ramoji Film city; the HMDA approval identifies the site as Gandicheruvu.
Revenue village: Gandicheruvu Village; the approval also describes it as Gandicheruvu Village, Hamlet of Koheda.
Mandal / district / PIN: Abdullapurmet / Ranga Reddy / 501511.
Project survey numbers: 184, 185 and 186 as stated in the RERA certificate; the HMDA draft-layout approval specifies 184/Part, 185/Part and 186/Part.
Site extent: 125449.41 sq. m in the RERA land record; the HMDA approval states 1,25,449.41 Sq.Mtrs.
Net / total area: RERA records total area 125449.41 sq. m, affected area 0, and net area 125449.41 sq. m.
Boundaries in RERA record: East: 183 185 187; West: 184; North: Creek; South: 179.
Development identity
Sanctioning authority: Hyderabad Metropolitan Development Authority (HMDA).
Principal approval: 12/L.O/Plg/HMDA/2021, dated 23.06-2021; approval instrument is described as an approval of a Residential Draft Layout (open Plotted), subject to conditions.
Other approval reference: Letter No. 032421/GHT/LT/U6/HMDA/02012020, dated 23-06-2021.
Approved built-up area: Not disclosed in the supplied project record; the filed figure 75005.01 sq. m is labelled “Approved Built up Area” in the RERA fields, but its scope is not explained for this plotted layout.
Plot / building count: Plot inventory, total plots and building count are not established by the supplied data. The HMDA letter identifies 32 mortgaged plots by number.
Floors / parking levels: Not applicable to the evidence available for this plotted layout; building-floor and parking-level details are not disclosed.
Layout area allocation stated in HMDA letter: Layout roads: 37161.56 Sq.mtrs (29.62 %); open space: 10143.83 Sq.mtrs (8.09 %); social infrastructure: 3139.05mtrs (2.50 %).
Offering and status
Unit type: Residential plots.
RERA-filed plot count / sizes: Plot count and RERA-filed size range are not available in the supplied unit records.
Vendor-listed configuration: A vendor record lists “Plot” and “saleable 1377 Sq. Ft.”; this is not identified as the RERA-filed plot-size range.
Booked / available counts: Not disclosed in the supplied data.
Construction / development stage: RERA status is “On-Going Project”; filed progress records show partial reported completion for several layout works, detailed below. These are reported percentages, not independent site verification.
Original / revised completion: 30/05/2024 / 30/05/2024 in the RERA project fields.
Completion certificate / OC status: No completion certificate or occupancy certificate is recorded in the supplied documents. The HMDA instrument is a draft-layout approval and states that specified works and handovers are required before final layout plans are released.
2. The project story
- Green Hills is registered as a residential plotted development at Gandicheruvu, beside Ramoji Film city, in Abdullapurmet mandal, Ranga Reddy district. The registered land covers Survey Nos. 184, 185 and 186; HMDA’s approval describes the relevant portions as 184/Part, 185/Part and 186/Part.
- HMDA’s 23 June 2021 letter approves a Residential Draft Layout (open Plotted) for 1,25,449.41 Sq.Mtrs, subject to conditions. It identifies roads, open space and social-infrastructure areas and reserves 32 plots as a mortgage in favour of the Metropolitan Commissioner, HMDA. The letter describes the approval as a draft layout—not a final layout release—and requires specified development works and registered handovers before release of the final layout plan.
- The project record labels the development “On-Going Project” and gives 30/05/2024 as both the original and revised completion date. RERA-filed progress figures are partial for roads, water supply, sewerage, drainage, open space and other infrastructure; they should be understood as reported progress, not independently verified completion. No completion or occupancy certificate is present in the supplied evidence.
3. Master plan, architecture & building design
- This is a plotted layout, rather than an apartment-building project. The supplied approval describes an open residential layout across Survey Nos. 184/Part, 185/Part and 186/Part, with total extent 1,25,449.41 Sq.Mtrs. It states that layout roads occupy 37161.56 Sq.mtrs (29.62 %), open space 10143.83 Sq.mtrs (8.09 %) and social infrastructure 3139.05mtrs (2.50 %).
- The HMDA letter specifies a 100 feet road condition for access to the site (form a 100 feet road to the site or leave the required land to widen the existing road to 100 feet). It also requires underground ducting of utilities, underground storm-water drainage, cycling tracks, avenue planting and paved footpaths. These are approval conditions; the supplied material does not establish that each item has been completed.
- The project’s RERA record gives an “Approved Built up Area” of 75005.01 sq. m and a “Mortgage Area” of 11318.17 sq. m, but does not explain the scope of the built-up-area figure for this plotted layout. The HMDA letter separately records a mortgage over 32 plots measuring 11324.13 Sq.Mtrs.
- The supplied drawing record contains two drawings, both scans pending measurement. No plot arrangement, plot-size schedule, building configuration, or measured drawing data can therefore be described from those drawings.
4. Homes, configurations & floor plans
- The project is a plotted development. A RERA unit-type schedule, plot count, booked and available counts, and RERA-filed plot-size range are not present in the supplied data.
| Configuration | Units | Booked | Available | RERA saleable area | Measured carpet area | Loading (if supplied) |
|---|---|---|---|---|---|---|
| Residential plot | Not disclosed | Not disclosed | Not disclosed | Not disclosed | Not applicable | Not disclosed |
- A vendor record lists a “Plot” configuration with saleable 1377 Sq. Ft.; it is a vendor-listed figure, not a confirmed RERA-filed size or verified plot schedule.
- The two available drawing records are scans pending measurement, so there are no software-measured plot or room dimensions to report.
5. Parking & vehicle circulation
- The supplied evidence does not state a total parking-space count, visitor or accessible parking provision, or parking-allotment arrangements. The HMDA letter identifies the mortgaged plots, not dedicated parking spaces.
- The approval requires layout roads, a 100 feet access-road arrangement and underground utility ducting; it does not establish the current construction or completion status of these circulation works.
6. Amenities, recreation & open spaces
Clubhouse / indoor
| Facility | Description / size | Evidence source | Declared progress / verified status |
|---|---|---|---|
| Multipurpose hall | Vendor-listed; size not supplied. | Marketing/vendor record only; no RERA progress figure or independent completion verification supplied. | |
| Gymnasium | Vendor-listed; size not supplied. | Marketing/vendor record only; no RERA progress figure or independent completion verification supplied. |
Sports / recreation
| Facility | Description / size | Evidence source | Declared progress / verified status |
|---|---|---|---|
| Kids’ play area / sand pits | Vendor-listed; size and quantity not supplied. | Marketing/vendor record only; no RERA progress figure or independent completion verification supplied. | |
| Cycling tracks | Required by the HMDA approval; dimensions not supplied. | Approval condition; completion not independently verified. |
Landscape / open space
| Description / size | HMDA letter states 10143.83 Sq.mtrs (8.09 %) and requires handover by registered deed before final layout-plan release. |
|---|---|
| Declared progress / verified status | RERA progress record lists aggregate recreational open space at 30%; not independently verified. |
| Description / size | RERA progress record lists “Green Strip/TOT LOT/Park” at 30%; vendor also lists a park and large green area. |
|---|---|
| Declared progress / verified status | RERA-declared progress; completion not independently verified. |
| Description / size | HMDA approval requires avenue plantation and greenery; vendor lists Malabar neem trees and avenue planting. |
|---|---|
| Declared progress / verified status | Approval condition and vendor claims; completion not independently verified. |
Convenience / community
| Facility | Description / size | Evidence source | Declared progress / verified status |
|---|---|---|---|
| Social infrastructure area | HMDA letter states 3139.05mtrs (2.50 %) and requires handover by registered deed before final layout-plan release. | No independent completion or handover evidence supplied. | |
| Community buildings | RERA progress record shows 0%. | RERA-reported progress; not independently verified. | |
| Security | Vendor-listed; details not supplied. | Vendor claim; no supplied RERA progress or independent verification. |
7. Utilities, building services & safety
- HMDA’s approval conditions call for a protected water-supply system including OHT/sumps, an independent sewerage-disposal system, harvesting pits, septic tank and sump/OHT, underground storm-water drainage, a transformer yard, LED street lighting, utility ducting and solid-waste segregation. The letter also requires arrangements for potable-water connectivity and specifies that sewerage treatment provisions depend on the site being more or less than 10 acres. These are conditions in the approval, not evidence that the systems are complete or operational.
- RERA’s progress record reports: water supply 30%; sewerage (chamber, lines, septic tank, STP) 10%; storm-water drains 35%; treatment and disposal of sewage and sullage water 25%; solid-waste management and disposal 20%; water conservation/rainwater harvesting 40%; and electrical meter room/sub-station/receiving station 25%. These are filed progress figures, not independent inspections.
- No capacities, source details, storage volumes, backup-power provision, fire-system specifications, accessibility arrangements or operational status are established by the supplied records. The RERA progress record shows fire protection and fire-safety requirements at 0%.
8. Location, access & connectivity
- The registered location is Gandicheruvu, Abdullapurmet mandal, Ranga Reddy district, PIN 501511, described in the project header as beside Ramoji Film city. The HMDA approval identifies Gandicheruvu Village and refers to the site as being in Gandicheruvu Village, Hamlet of Koheda.
- The location record gives the nearest sampled Outer Ring Road interchange at approximately 7.7 km.
- HMDA’s approval requires a 100 feet access-road arrangement to the site. The supplied records do not give a measured distance for the approach road or other transport links.
9. Developer & development status
- The registered promoter is Harshit Constructions, identified in the RERA fields as a partnership; its GSTIN is 36AAHFH1962R1ZR. The listed promoter address is Harshit House, H.No. 6-3-347/17/4, Plot 247, Dwarakapuri Colony, Vaishnavi Temple Lane, beside Ramoji Film city, Abdullapurmet, Ranga Reddy, 501511.
- RERA records Mohan Reddy Lingireddy as an authorized signatory. The HMDA approval identifies M/s. Harshit Constructions, represented by Managing Partner Sri L. Mohan Reddy, as applicant.
- The promoter’s Form B declarations state that it has a legal right to the land, declare the land free from encumbrances, and undertake completion within three years. These are promoter declarations.
- The project’s RERA fields give original and revised completion dates of 30/05/2024. The supplied registration certificate records validity only to 30/05/2024 and no extension; no completion or occupancy certificate is included. The HMDA approval states that specified developmental works are to be completed within THREE (3) YEARS and that specified areas are to be handed over by registered deed before release of the final layout plan.
10. Approvals, official records & documents
| Identifier / date | P02400003572; issued 20/11/2021; validity stated through 30/05/2024. |
|---|---|
| What the supplied record establishes | Registration of Green Hills under section 5; certificate states the promoter must deposit 70% of amounts realised in a separate account. |
| Identifier / date | 12/L.O/Plg/HMDA/2021, dated 23.06-2021; Letter No. 032421/GHT/LT/U6/HMDA/02012020. |
|---|---|
| What the supplied record establishes | Approval of a Residential Draft Layout (open Plotted) for 1,25,449.41 Sq.Mtrs, subject to conditions; the document describes this as a draft layout, not a final layout release. |
| Identifier / date | Registered document No. 4576 of 2020, dated 24.12.2020. |
|---|---|
| What the supplied record establishes | HMDA letter records 32 mortgaged plots, measuring 11324.13 Sq.Mtrs, in favour of the Metropolitan Commissioner, HMDA. |
| Identifier / date | Proceeding No. L/458/2019, dated 14.05.2019. |
|---|---|
| What the supplied record establishes | Reference appears in the approval letter; the supplied extract does not include the underlying proceeding document. |
| Identifier / date | Document record 174348. |
|---|---|
| What the supplied record establishes | Listed as a layout-plan document, but the supplied record is not extracted; no drawing detail can be confirmed from it here. |
| Identifier / date | Form B documents 186019 and 205102. |
|---|---|
| What the supplied record establishes | Promoter-filed declarations on land rights, encumbrances, completion undertaking and project-fund obligations. |
| Identifier / date | Not present in supplied documents. |
|---|---|
| What the supplied record establishes | No certificate or phase-specific certificate status can be confirmed from this evidence. |
Frequently asked questions
Is Green Hills registered with Telangana RERA?
Yes. Green Hills is registered with the Telangana Real Estate Regulatory Authority as P02400003572; the registration status is On-Going Project.
Who is the developer of Green Hills?
The promoter named in the RERA registration is Harshit Constructions.
Where is Green Hills located?
Green Hills is in Beside Ramoji Film city, Gandicheruvu, Abdullapurmet, Rangareddy, Telangana (501511).
When will Green Hills be completed?
The promoter's proposed date of completion filed with RERA is 30/05/2024. This is the promoter's declaration, not a guarantee.
More projects in Abdullapurmet