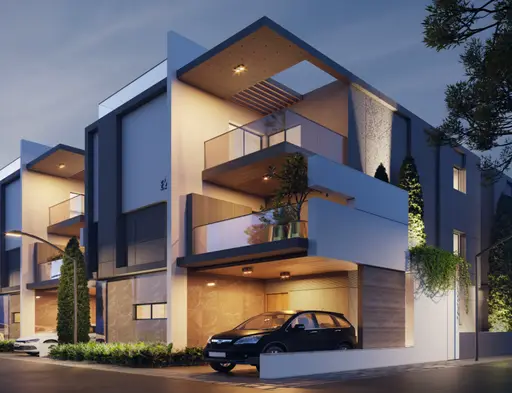
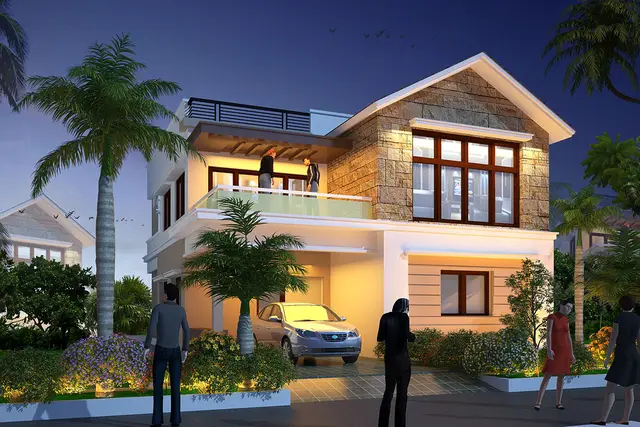
Reliance Elysium
RELIANCE BUILDERS · Rangareddy · RERA P02400007912
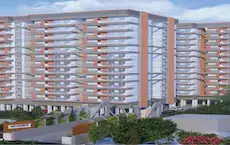
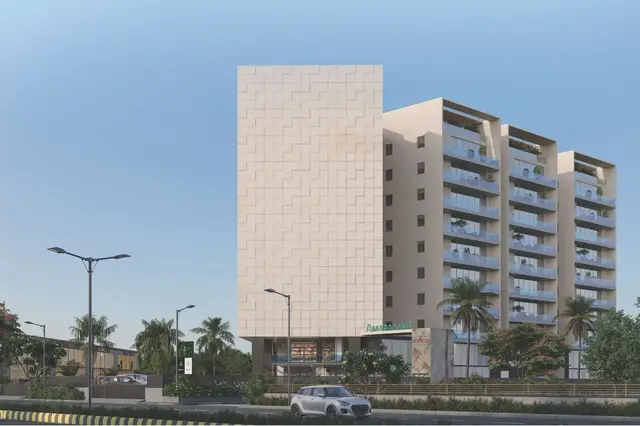
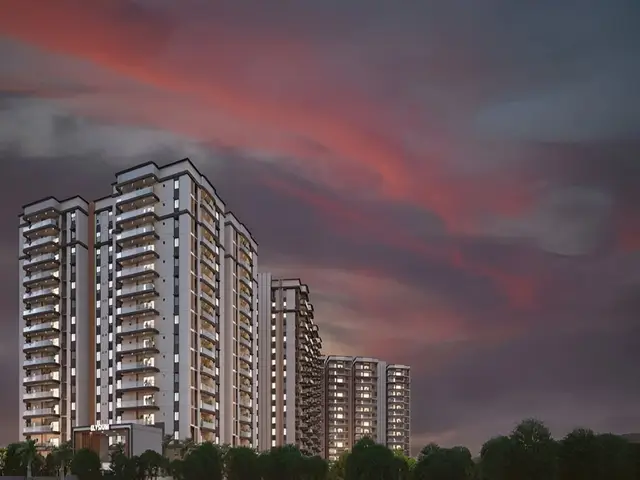
Reliance Elysium is a residential apartment project in Mokila Village, Shankarpalle Mandal, Ranga Reddy District, developed by the registered promoter Reliance Builders. It covers 17,658.91 sq. m. and comprises three residential blocks, A, B and C, and a separate amenities/club-house building. The project has 341 apartments: 281 3BHK and 60 4BHK homes. It is registered under TG-RERA number P02400007912, with proposed completion on 30/04/2028.
📘 Project brochure from the promoter’s website ↗More from Reliance Builders · 5 projects →
01What we found
Read from TG-RERA filings, approvals, land and registration records and court records. A court case is counted only when the court record states this project's survey number with its village, or names the project.
02Check before you pay
9 items to check before you pay, 4 high - from the title chain, court records and approvals, each with what to ask the builder or your advocate. An item may not be a problem with the project: records can be incomplete.
1. Project at a glance
Project identity
| Item | Project record |
|---|---|
| Registered name | Reliance Elysium |
| Project type / status | Residential apartment project; TG-RERA record identifies it as “New Project” |
| Registered phase / portion | Not separately identified in the supplied record |
| TG-RERA registration | P02400007912 |
| Registration validity | 05/10/2021–31/12/2027, unless extended by the Authority. This is the registration-validity period, not the construction completion deadline. |
| Registered promoter | Reliance Builders; entity type recorded as Partnership |
| RERA status | Registered; certificate issued under section 5. No extension is recorded in the supplied certificate. |
RERA record RERA filing Corporate record
Land and geographic identity
| Item | Project record |
|---|---|
| Locality / revenue village | Mokila / Mokila Village |
| Mandal / district / PIN | Shankarpalle / Ranga Reddy / 501203 |
| Project survey numbers | Sy. Nos. 110, 155 and 156. Project records do not specify project-held subdivisions for these survey numbers. |
| Registered site extent | 17,658.91 sq. m. in the filed project particulars |
| Net area | 17,571.64 sq. m. in the filed land details |
| Total area | 17,658.91 sq. m. in the filed land details |
| Boundaries | North: Land of MVG Rao; South: Hyderabad Shanarpalle Road; East: Land of Ravinder Reddy and P Narayana Reddy; West: Land of MVG Rao and Ramchandra Reddy |
RERA record RERA filing Land records
Development identity
| Item | Project record |
|---|---|
| Sanctioning authority | Hyderabad Metropolitan Development Authority (HMDA); local building permissions are also recorded from Mokila Gram Panchayat |
| Principal HMDA technical approval | 044136/SKP/R1/U6/HMDA/15032021, dated 05/10/2021 |
| Later HMDA technical approval | 061787/SKP/R1/U6/HMDA/01092023, dated 21/10/2024 |
| Approved built-up area | The 2021 HMDA approval records Total Built up Area 83004.09 sq. m.; the 2024 approval records Total Built up Area 90429.08 sq. m. These are approval-document figures, not saleable or carpet areas. |
| Buildings / arrangement | Three residential blocks—A, B and C—and a separate amenities/club-house building |
| Floor configuration recorded in 2024 HMDA approval | Block A: 2 Cellar + 1 Ground + 14; Blocks B and C: 1 Ground + 16; Club House: 1 Ground + 3 |
| Local permission for floors 15 and 16 | Mokila Gram Panchayat letter GP/3/2024-25, dated 09.11.2024, records approval for floors 15&16 of Blocks B and C. |
| Unit count | TG-RERA filing: 341 homes (281 3BHK and 60 4BHK). The supplied approval-document extracts do not provide a single consolidated sanctioned unit total. |
Approvals record RERA unit table RERA unit details
Offering and status
| Item | Project record |
|---|---|
| Configurations | 3BHK and 4BHK apartments |
| TG-RERA saleable area | 3BHK: 102.06 sq. m.; 4BHK: 216.81 sq. m. |
| Bookings / availability | 3BHK: 63 booked, 218 available; 4BHK: 15 booked, 45 available. Portal counts are indicative; the supplied record has no as-of date. |
| Construction stage | Current site construction progress is not established by the supplied evidence. |
| Completion dates | Form B completion undertaking: before 30TH SEPTEmBER 2027. Project header proposed completion: 30/04/2028. The RERA certificate remains valid through 31/12/2027 unless extended. |
| Occupancy / completion certificate | No occupancy or completion certificate is identified in the supplied project records; no tower-wise OC status is established. |
RERA unit details RERA unit table RERA record RERA filing Document index
2. The project story
Reliance Elysium is a residential apartment development registered for land in Mokila Village, Shankarpalle Mandal, Ranga Reddy District, across survey numbers 110, 155 and 156. The filed development is organized as three residential blocks, A, B and C, with a separate amenities building. The HMDA approval records cellar parking in Block A and upper-floor configurations for the residential blocks; a later HMDA technical approval and a Gram Panchayat letter record floors 15 and 16 for Blocks B and C. RERA record RERA filing
TG-RERA records 341 apartments: 281 3BHK and 60 4BHK. Its portal booking figures are 78 booked and 263 available in total, but the record does not provide an as-of date. The supplied materials establish approvals and registration, not independently verified construction progress or completed/occupied portions. The RERA certificate is valid through 31/12/2027 unless extended; that validity is distinct from the completion dates stated in the project records. RERA unit table RERA unit details Document index
3. Master plan, architecture & building design
The filed land particulars give a total site area of 17,658.91 sq. m. and net area of 17,571.64 sq. m. The HMDA plan extraction records 17,658.91 sq. m. as plot area and 17,571.63 sq. m. as net plot area. The drawing-derived area statement also records proposed coverage of 6,029.20 sq. m. (34.31%), vacant plot area of 11,332.21 sq. m., and accessory-use area of 210.22 sq. m. RERA filing
The HMDA-approved arrangement comprises three residential blocks and a separate amenities building. The 2021 approval lists Block A at 2 Cellar + 1 Ground + 14, Blocks B and C at 1 Ground + 14, and the amenities building at 1 Ground + 3. The 2024 HMDA technical approval records Blocks B and C at 1 Ground + 16, while Block A remains 2 Cellar + 1 Ground + 14; the later Gram Panchayat letter addresses floors 15 and 16 of Blocks B and C.
Area labels in the supplied plan extracts include Residential Net BUA 80,988.24 sq. m., Commercial Net BUA 2,015.84 sq. m., Proposed Net BUA Area 83,760.15 sq. m., and Total Proposed Net BUA Area 83,766.11 sq. m. The 2021 and 2024 HMDA approval documents separately state total built-up areas of 83,004.09 sq. m. and 90,429.08 sq. m. respectively. These labels are retained as stated in the source documents; they are not interchangeable with RERA saleable area or carpet area.
The available plan extracts do not establish flat layouts per floor, building footprint by block, lift and stair counts, or a complete internal circulation and landscaping plan. They do record open-space, greenery, tot-lot and road-related conditions; detailed conditions are addressed in the approvals material.
4. Homes, configurations & floor plans
| Configuration | Units | Booked | Available | RERA saleable area | Measured carpet area | Loading (if supplied) |
|---|---|---|---|---|---|---|
| 3BHK | 281 | 63 | 218 | 102.06 sq. m. | Not measured from supplied drawings | Not supplied |
| 4BHK | 60 | 15 | 45 | 216.81 sq. m. | Not measured from supplied drawings | Not supplied |
The areas above are TG-RERA-filed saleable areas. The supplied floor-plan review reports 14 drawings, with 0 measured, 2 scans pending and 12 with no flats; consequently, no software-measured carpet area or room dimensions can be reported. Carpet area, where measured, would be a drawing-based measurement rather than a RERA disclosure and would not be the same as saleable area, which includes the home’s share of common areas. RERA unit details Floor plans RERA unit table
5. Parking & vehicle circulation
The 2024 HMDA technical approval states that cellar and stilt areas approved for parking are to be used exclusively for vehicle parking and not partitioned or converted to another use. The approved 2021 configuration identifies two cellars in Block A; the supplied extracts do not establish the number of sanctioned car or two-wheeler spaces, visitor or accessible spaces, or unit-wise parking allocations.
The 2021 plan material records 18 mt. road widths and a 30 mtrs wide master plan road; other plan extracts state 45.00 as the abutting road width. The supplied evidence does not establish parking-space ownership, a parking-space count, ramp details, pedestrian separation or EV-charging provision.
6. Amenities, recreation & open spaces
The TG-RERA amenities record identifies the following project facilities as available in its filing. Its percentage field is 0 for each item; no independent completion verification is supplied. RERA amenities
| Description / size | Community-building provision recorded; separate amenities building appears in approval records |
|---|---|
| Evidence source | RERA amenities |
| Declared progress / verified status | RERA availability marked “YES”; completion not independently verified |
| Description / size | Green-strip, tot-lot or park provision |
|---|---|
| Evidence source | RERA amenities |
| Declared progress / verified status | RERA availability marked “YES”; completion not independently verified |
| Description / size | Internal-road and footpath provision |
|---|---|
| Evidence source | RERA amenities |
| Declared progress / verified status | RERA availability marked “YES”; completion not independently verified |
The supplied records do not give RERA-filed sizes or capacities for these facilities, nor do they establish delivered clubhouse or recreation-facility status. The HMDA approval documents identify open space and a tot-lot as site provisions.
7. Utilities, building services & safety
The TG-RERA amenities record lists water supply, sewerage (including STP), storm-water drains, treatment and disposal of sewage and sullage water, solid-waste management, rainwater harvesting/water conservation, energy management, fire protection and safety, and electrical meter-room/sub-station/receiving-station provision. These are filed facility indicators; the record supplies no progress measurements or independent completion evidence. RERA amenities
The HMDA technical approvals specify rainwater-harvesting structures, a sewage treatment plant, a garbage house, storm-water drains, transformer space, solar water heating and solar lighting. The 2024 approval records separate underground and terrace water-storage tanks of 25,000 litres each for residential buildings. The documents describe approved or required provisions, not verified installed capacity or operational status.
The supplied project evidence does not establish installed lift numbers or capacities, fire-system commissioning, completed accessibility features, CCTV or access-control arrangements, or the operational status and capacity of water and wastewater systems. No statutory-compliance conclusion is inferred from facility listings or plan illustrations. RERA amenities
8. Location, access & connectivity
The registered project location is Mokila Village, Shankarpalle Mandal, Ranga Reddy District, Telangana, 501203, on survey numbers 110, 155 and 156. The filed boundary description identifies Hyderabad Shanarpalle Road along the southern boundary. HMDA plan extracts state road widths of 18 mt. and 45.00 in their respective plan records. RERA record RERA filing
The location record gives the nearest sampled Outer Ring Road interchange at approximately 12.9 km. No measured distances or verified public-transport connections to other landmarks are provided in the supplied location record. Location record
9. Developer & development status
The registered promoter is Reliance Builders, identified in the project records as a Partnership. The project record lists GSTIN 36AAAFR9780Q1ZA. The RERA certificate gives the promoter office as Village: Narsingi, Mandal: Gandipet, District: Ranga Reddy, Pin: 500075; the project filing separately lists a Mokila/Shankarpalle address. No official promoter contact details are established in the supplied registered-project data. Corporate record RERA filing
An authorized signatory’s Form B declaration states a completion undertaking of before 30TH SEPTEmBER 2027. The project header separately records 30/04/2028 as proposed completion. These are declared/project-record timelines, not verified completion progress. The supplied records do not establish current construction stage, tower-wise completion, or any issued OC. RERA record RERA filing Document index
10. Approvals, official records & documents
| Record | Identifier / date | Scope shown in supplied evidence |
|---|---|---|
| TG-RERA registration certificate | P02400007912; valid 05/10/2021–31/12/2027 unless extended | Reliance Elysium; Mokila; survey nos. 110, 155, 156 |
| HMDA technical approval | 044136/SKP/R1/U6/HMDA/15032021; 05/10/2021 | Residential blocks A, B and C and amenities building; |
| Mokila Gram Panchayat building permission | 27 -04-2023 | Blocks A, B and C and amenities; |
| Later HMDA technical approval | 061787/SKP/R1/U6/HMDA/01092023; 21/10/2024 | Blocks A, B and C and club house; |
| Gram Panchayat letter | GP/3/2024-25; 09.11.2024 | Floors 15 and 16 of Blocks B and C; |
| Building/layout plan extracts | – | Drawing-derived project arrangement and area statements; several extracts do not state an approval number/date in readable text |
| Form B declaration | Promoter declaration and completion undertaking | |
| Occupancy/completion certificate | Not identified in supplied project records | Issuance or tower-wise OC scope is not established |
The supplied records include the RERA certificate and HMDA/Gram Panchayat approval material; they do not establish that an occupancy or completion certificate has been issued. The HMDA technical approvals describe technical approval and direct follow-on local-authority processes; their full conditions are outside this overview.
1. Project at a glance
Project identity
Registered name: Reliance Elysium
Project type / status: Residential apartment project; TG-RERA record identifies it as “New Project”
Registered phase / portion: Not separately identified in the supplied record
TG-RERA registration: P02400007912
Registration validity: 05/10/2021–31/12/2027, unless extended by the Authority. This is the registration-validity period, not the construction completion deadline.
Registered promoter: Reliance Builders; entity type recorded as Partnership
RERA status: Registered; certificate issued under section 5. No extension is recorded in the supplied certificate.
Land and geographic identity
Locality / revenue village: Mokila / Mokila Village
Mandal / district / PIN: Shankarpalle / Ranga Reddy / 501203
Project survey numbers: Sy. Nos. 110, 155 and 156. Project records do not specify project-held subdivisions for these survey numbers.
Registered site extent: 17,658.91 sq. m. in the filed project particulars
Net area: 17,571.64 sq. m. in the filed land details
Total area: 17,658.91 sq. m. in the filed land details
Boundaries: North: Land of MVG Rao; South: Hyderabad Shanarpalle Road; East: Land of Ravinder Reddy and P Narayana Reddy; West: Land of MVG Rao and Ramchandra Reddy
Development identity
Sanctioning authority: Hyderabad Metropolitan Development Authority (HMDA); local building permissions are also recorded from Mokila Gram Panchayat
Principal HMDA technical approval: 044136/SKP/R1/U6/HMDA/15032021, dated 05/10/2021
Later HMDA technical approval: 061787/SKP/R1/U6/HMDA/01092023, dated 21/10/2024
Approved built-up area: The 2021 HMDA approval records Total Built up Area 83004.09 sq. m.; the 2024 approval records Total Built up Area 90429.08 sq. m. These are approval-document figures, not saleable or carpet areas.
Buildings / arrangement: Three residential blocks—A, B and C—and a separate amenities/club-house building
Floor configuration recorded in 2024 HMDA approval: Block A: 2 Cellar + 1 Ground + 14; Blocks B and C: 1 Ground + 16; Club House: 1 Ground + 3
Local permission for floors 15 and 16: Mokila Gram Panchayat letter GP/3/2024-25, dated 09.11.2024, records approval for floors 15&16 of Blocks B and C.
Unit count: TG-RERA filing: 341 homes (281 3BHK and 60 4BHK). The supplied approval-document extracts do not provide a single consolidated sanctioned unit total.
Offering and status
Configurations: 3BHK and 4BHK apartments
TG-RERA saleable area: 3BHK: 102.06 sq. m.; 4BHK: 216.81 sq. m.
Bookings / availability: 3BHK: 63 booked, 218 available; 4BHK: 15 booked, 45 available. Portal counts are indicative; the supplied record has no as-of date.
Construction stage: Current site construction progress is not established by the supplied evidence.
Completion dates: Form B completion undertaking: before 30TH SEPTEmBER 2027. Project header proposed completion: 30/04/2028. The RERA certificate remains valid through 31/12/2027 unless extended.
Occupancy / completion certificate: No occupancy or completion certificate is identified in the supplied project records; no tower-wise OC status is established.
2. The project story
Reliance Elysium is a residential apartment development registered for land in Mokila Village, Shankarpalle Mandal, Ranga Reddy District, across survey numbers 110, 155 and 156. The filed development is organized as three residential blocks, A, B and C, with a separate amenities building. The HMDA approval records cellar parking in Block A and upper-floor configurations for the residential blocks; a later HMDA technical approval and a Gram Panchayat letter record floors 15 and 16 for Blocks B and C.
TG-RERA records 341 apartments: 281 3BHK and 60 4BHK. Its portal booking figures are 78 booked and 263 available in total, but the record does not provide an as-of date. The supplied materials establish approvals and registration, not independently verified construction progress or completed/occupied portions. The RERA certificate is valid through 31/12/2027 unless extended; that validity is distinct from the completion dates stated in the project records.
3. Master plan, architecture & building design
The filed land particulars give a total site area of 17,658.91 sq. m. and net area of 17,571.64 sq. m. The HMDA plan extraction records 17,658.91 sq. m. as plot area and 17,571.63 sq. m. as net plot area. The drawing-derived area statement also records proposed coverage of 6,029.20 sq. m. (34.31%), vacant plot area of 11,332.21 sq. m., and accessory-use area of 210.22 sq. m.
The HMDA-approved arrangement comprises three residential blocks and a separate amenities building. The 2021 approval lists Block A at 2 Cellar + 1 Ground + 14, Blocks B and C at 1 Ground + 14, and the amenities building at 1 Ground + 3. The 2024 HMDA technical approval records Blocks B and C at 1 Ground + 16, while Block A remains 2 Cellar + 1 Ground + 14; the later Gram Panchayat letter addresses floors 15 and 16 of Blocks B and C.
Area labels in the supplied plan extracts include Residential Net BUA 80,988.24 sq. m., Commercial Net BUA 2,015.84 sq. m., Proposed Net BUA Area 83,760.15 sq. m., and Total Proposed Net BUA Area 83,766.11 sq. m. The 2021 and 2024 HMDA approval documents separately state total built-up areas of 83,004.09 sq. m. and 90,429.08 sq. m. respectively. These labels are retained as stated in the source documents; they are not interchangeable with RERA saleable area or carpet area.
The available plan extracts do not establish flat layouts per floor, building footprint by block, lift and stair counts, or a complete internal circulation and landscaping plan. They do record open-space, greenery, tot-lot and road-related conditions; detailed conditions are addressed in the approvals material.
4. Homes, configurations & floor plans
| Configuration | Units | Booked | Available | RERA saleable area | Measured carpet area | Loading (if supplied) |
|---|---|---|---|---|---|---|
| 3BHK | 281 | 63 | 218 | 102.06 sq. m. | Not measured from supplied drawings | Not supplied |
| 4BHK | 60 | 15 | 45 | 216.81 sq. m. | Not measured from supplied drawings | Not supplied |
The areas above are TG-RERA-filed saleable areas. The supplied floor-plan review reports 14 drawings, with 0 measured, 2 scans pending and 12 with no flats; consequently, no software-measured carpet area or room dimensions can be reported. Carpet area, where measured, would be a drawing-based measurement rather than a RERA disclosure and would not be the same as saleable area, which includes the home’s share of common areas.
5. Parking & vehicle circulation
The 2024 HMDA technical approval states that cellar and stilt areas approved for parking are to be used exclusively for vehicle parking and not partitioned or converted to another use. The approved 2021 configuration identifies two cellars in Block A; the supplied extracts do not establish the number of sanctioned car or two-wheeler spaces, visitor or accessible spaces, or unit-wise parking allocations.
The 2021 plan material records 18 mt. road widths and a 30 mtrs wide master plan road; other plan extracts state 45.00 as the abutting road width. The supplied evidence does not establish parking-space ownership, a parking-space count, ramp details, pedestrian separation or EV-charging provision.
6. Amenities, recreation & open spaces
The TG-RERA amenities record identifies the following project facilities as available in its filing. Its percentage field is 0 for each item; no independent completion verification is supplied.
| Facility | Description / size | Evidence source | Declared progress / verified status |
|---|---|---|---|
| Community buildings | Community-building provision recorded; separate amenities building appears in approval records | RERA availability marked “YES”; completion not independently verified | |
| Green strip / tot lot / park | Green-strip, tot-lot or park provision | RERA availability marked “YES”; completion not independently verified | |
| Internal roads & footpaths | Internal-road and footpath provision | RERA availability marked “YES”; completion not independently verified |
The supplied records do not give RERA-filed sizes or capacities for these facilities, nor do they establish delivered clubhouse or recreation-facility status. The HMDA approval documents identify open space and a tot-lot as site provisions.
7. Utilities, building services & safety
The TG-RERA amenities record lists water supply, sewerage (including STP), storm-water drains, treatment and disposal of sewage and sullage water, solid-waste management, rainwater harvesting/water conservation, energy management, fire protection and safety, and electrical meter-room/sub-station/receiving-station provision. These are filed facility indicators; the record supplies no progress measurements or independent completion evidence.
The HMDA technical approvals specify rainwater-harvesting structures, a sewage treatment plant, a garbage house, storm-water drains, transformer space, solar water heating and solar lighting. The 2024 approval records separate underground and terrace water-storage tanks of 25,000 litres each for residential buildings. The documents describe approved or required provisions, not verified installed capacity or operational status.
The supplied project evidence does not establish installed lift numbers or capacities, fire-system commissioning, completed accessibility features, CCTV or access-control arrangements, or the operational status and capacity of water and wastewater systems. No statutory-compliance conclusion is inferred from facility listings or plan illustrations.
8. Location, access & connectivity
The registered project location is Mokila Village, Shankarpalle Mandal, Ranga Reddy District, Telangana, 501203, on survey numbers 110, 155 and 156. The filed boundary description identifies Hyderabad Shanarpalle Road along the southern boundary. HMDA plan extracts state road widths of 18 mt. and 45.00 in their respective plan records.
The location record gives the nearest sampled Outer Ring Road interchange at approximately 12.9 km. No measured distances or verified public-transport connections to other landmarks are provided in the supplied location record.
9. Developer & development status
The registered promoter is Reliance Builders, identified in the project records as a Partnership. The project record lists GSTIN 36AAAFR9780Q1ZA. The RERA certificate gives the promoter office as Village: Narsingi, Mandal: Gandipet, District: Ranga Reddy, Pin: 500075; the project filing separately lists a Mokila/Shankarpalle address. No official promoter contact details are established in the supplied registered-project data.
An authorized signatory’s Form B declaration states a completion undertaking of before 30TH SEPTEmBER 2027. The project header separately records 30/04/2028 as proposed completion. These are declared/project-record timelines, not verified completion progress. The supplied records do not establish current construction stage, tower-wise completion, or any issued OC.
10. Approvals, official records & documents
| Record | Identifier / date | Scope shown in supplied evidence |
|---|---|---|
| TG-RERA registration certificate | P02400007912; valid 05/10/2021–31/12/2027 unless extended | Reliance Elysium; Mokila; survey nos. 110, 155, 156 |
| HMDA technical approval | 044136/SKP/R1/U6/HMDA/15032021; 05/10/2021 | Residential blocks A, B and C and amenities building; |
| Mokila Gram Panchayat building permission | 27 -04-2023 | Blocks A, B and C and amenities; |
| Later HMDA technical approval | 061787/SKP/R1/U6/HMDA/01092023; 21/10/2024 | Blocks A, B and C and club house; |
| Gram Panchayat letter | GP/3/2024-25; 09.11.2024 | Floors 15 and 16 of Blocks B and C; |
| Building/layout plan extracts | – | Drawing-derived project arrangement and area statements; several extracts do not state an approval number/date in readable text |
| Form B declaration | Promoter declaration and completion undertaking | |
| Occupancy/completion certificate | Not identified in supplied project records | Issuance or tower-wise OC scope is not established |
The supplied records include the RERA certificate and HMDA/Gram Panchayat approval material; they do not establish that an occupancy or completion certificate has been issued. The HMDA technical approvals describe technical approval and direct follow-on local-authority processes; their full conditions are outside this overview.
Frequently asked questions
Is Reliance Elysium registered with Telangana RERA?
Yes. Reliance Elysium is registered with the Telangana Real Estate Regulatory Authority as P02400007912; the registration status is New Project.
Who is the developer of Reliance Elysium?
The promoter named in the RERA registration is RELIANCE BUILDERS.
Where is Reliance Elysium located?
Reliance Elysium is in Mokila, Shankarpalle, Rangareddy, Telangana (501203).
When will Reliance Elysium be completed?
The promoter's proposed date of completion filed with RERA is 30/04/2028. This is the promoter's declaration, not a guarantee.
More projects in Mokila