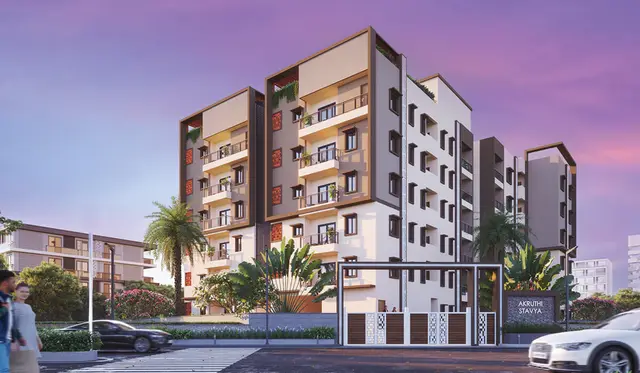
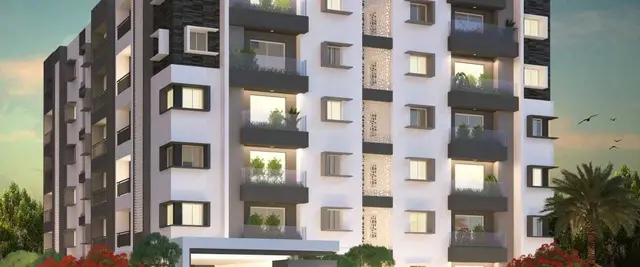
Rng Viswams Sunrise-B Wing
RNG INFRA · Medchal-Malkajgiri · RERA P02200000738
RNG VISWAMS SUNRISE-B WING is a residential apartment project in BACHUPALLY, Bachupally Mandal, Medchal-Malkajgiri District, developed by the registered promoter RNG INFRA. The registered site extent is 702.26 sq. m, with one building described as 1Stilt + 5 Upper floors and 15 apartments: 5 2BHK and 10 3BHK. Its TG-RERA registration number is P02200000738, and the proposed completion date is 08/12/2020.
More from Rng Infra · 10 projects →
01What we found
Read from TG-RERA filings, approvals, land and registration records and court records. A court case is counted only when the court record states this project's survey number with its village, or names the project.
02Check before you pay
8 items to check before you pay, 4 high - from the title chain, court records and approvals, each with what to ask the builder or your advocate. An item may not be a problem with the project: records can be incomplete.
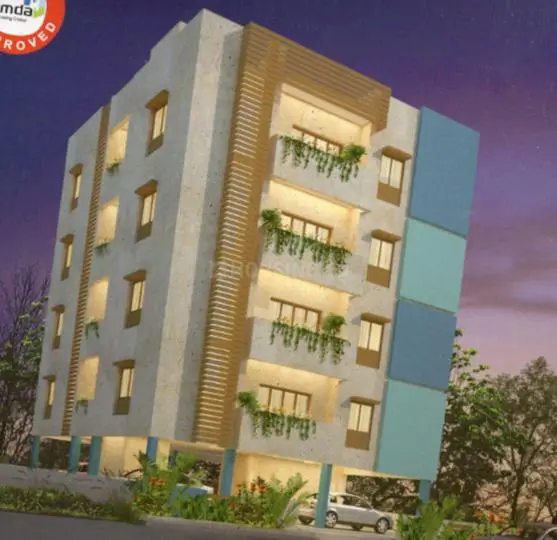
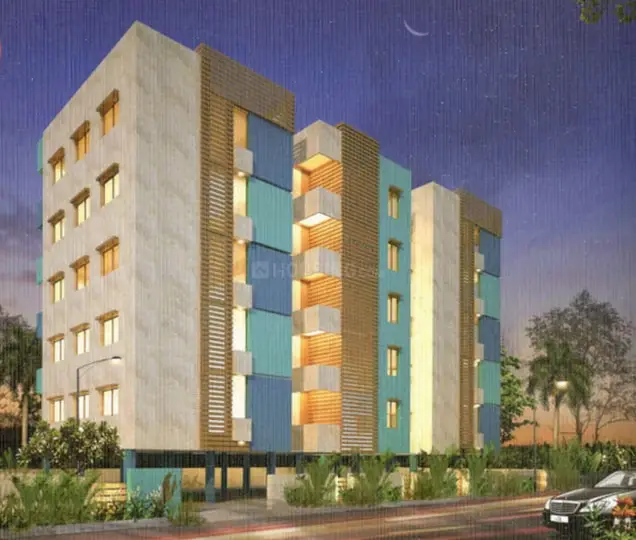
1. Project at a glance
Project identity
| Item | Project record |
|---|---|
| Registered project name | RNG VISWAMS SUNRISE-B WING RERA record |
| Type / phase | Residential apartment project; registered portion is B Wing. The registration records one building unit. RERA record RERA filing |
| TG-RERA registration | P02200000738; certificate issued 15/05/2019, valid through 08/12/2020. The supplied certificate records no extension. This registration validity is distinct from the project’s completion deadline. Approvals record |
| Registered promoter | RNG INFRA; entity type recorded as a Partnership. RERA filing Corporate record |
| RERA status | Listed as On-Going Project in the project record. RERA record RERA filing |
Land and geographic identity
| Item | Project record |
|---|---|
| Locality / revenue village | BACHUPALLY / Bachupally Village; the HMDA approval extraction spells the village Bachpalle Village. RERA record RERA filing |
| Mandal / district / PIN | Bachupally Mandal, Medchal-Malkajgiri District, 500090. RERA record |
| Project survey numbers and subdivisions | 155 (P), 162, 163, 164, AND 165 (P). The same survey identity is stated in the TG-RERA certificate and HMDA approval. RERA record |
| Plot identification | Plots 3, 4 and 5/part; HMDA describes the portion as the North Side Portion. RERA filing |
| Registered site extent | 702.26 sq. m (TG-RERA land record); HMDA technical approval also states 702.26 Sq. Mt. RERA filing |
| Total / net area | Total area 702.26 sq. m; net area 702.26 sq. m; area stated as affected by road widening/FTL/nala widening: 0 sq. m. RERA filing |
| Boundaries | East: NEIGHBOURS LAND; West: 30 FEET WIDE ROAD; North: PLOT NO 2; South: PLOT NO 5 PART. RERA filing |
Development identity
| Item | Project record |
|---|---|
| Sanctioning authority | Hyderabad Metropolitan Development Authority (HMDA). Approvals record |
| Principal approval | HMDA technical approval 000616/MED/R1/U6/HMDA/06032017, dated 08/12/2017. Approvals record |
| Approved built-up area | 2066.2 sq. m total built-up area is stated in the extracted approval parameters. The same extraction separately lists Built up Area: 1697.95 without a unit shown in that field; these are retained as recorded, not treated as interchangeable. |
| Buildings / floors | One building is recorded. The HMDA extraction describes 1Stilt + 5 Upper floors. RERA filing |
| Parking levels / provision | HMDA’s technical approval conditions say the silts/Cellar are exclusively for vehicle parking and are not to be partitioned or converted. A sanctioned space count and separate parking-level count are not provided in the supplied record. |
| Unit counts | Approved-plan count: 1 building unit; proposed units as per agreement: 1 building unit. TG-RERA unit inventory records 15 apartments. RERA filing RERA unit table |
Offering and status
| Item | Project record |
|---|---|
| RERA-filed configurations | 2BHK: 5 units; 3BHK: 10 units. RERA unit table RERA unit table |
| RERA-filed saleable area | 2BHK: 104.05 sq. m; 3BHK: 135.17 sq. m. RERA unit table RERA unit table |
| Booked / available | Portal-derived counts show 0 booked and 5 available 2BHKs, and 0 booked and 10 available 3BHKs. The portal record has no as-of date, so these counts are indicative, not current confirmation. RERA unit table |
| Construction stage | TG-RERA amenity/infrastructure record reports selected items at 85% and the green strip/TOT LOT/park at 50%; this is reported progress, not independently verified site progress. No independent construction-stage certification is supplied here. RERA amenities |
| Completion timeline | TG-RERA record gives proposed and revised completion as 08/12/2020. Separately, the Form-B declaration states a completion undertaking of 6th March 2023. RERA record RERA filing |
| Occupancy / completion certificate | No occupancy certificate or completion certificate is included in the supplied project documents. The record does not establish an OC for this registered building/phase. Document index |
2. The project story
RNG VISWAMS SUNRISE-B WING is registered as a residential apartment development on plots 3, 4 and 5/part in Bachupally, Medchal-Malkajgiri District. Its registered land identity covers survey numbers 155 (P), 162, 163, 164, and 165 (P), with a stated site extent of 702.26 sq. m. The HMDA technical approval describes a single residential building with 1 stilt + 5 upper floors. RERA record RERA filing
TG-RERA inventory records 15 apartments: five 2BHK and ten 3BHK. The project is marked ongoing, while its filed completion date is 08/12/2020. The supplied record includes progress percentages for selected infrastructure and open-space items, but not an independently verified site inspection or certificate establishing the building’s current physical completion. The approval conditions state that occupation is to follow completion in accordance with the technically approved plans, satisfaction of specified conditions, and a “Fit for Occupancy” certificate from the Executive Authority; no such certificate is included here. RERA record RERA unit table RERA amenities
3. Master plan, architecture & building design
The HMDA technical approval is for a residential apartment building on 702.26 Sq. Mt. at plots 3, 4 and 5/part, North Side Portion, in survey numbers 155 (P), 162, 163, 164 and 165 (P). It describes 1Stilt + 5 Upper floors and lists total built-up area as 2066.2 sq. m. The extracted approval parameters also state “Built up Area: 1697.95” without showing a unit in that field; it is reported separately as extracted rather than reclassified.
The project record counts one building and 15 apartment units. The supplied drawing set summary reports five drawings: four scans pending and one with no flats; no floor-plan geometry has been measured in the supplied data. Accordingly, there is no supported description here of flats per floor, building footprint, lift or stair arrangement, internal circulation, or residential/common-area distribution beyond the approval and inventory information above. RERA filing RERA unit table Floor plans
The HMDA approval conditions require construction to follow the technically approved plan and describe inspection stages during construction. They also state that modifications require prior approval. The record does not provide a verified FSI-counted area, carpet-area measurement, or a complete drawing-based architectural schedule.
4. Homes, configurations & floor plans
| Configuration | Units | Booked | Available | RERA saleable area | Measured carpet area | Loading (if supplied) |
|---|---|---|---|---|---|---|
| 2BHK | 5 | 0 | 5 | 104.05 sq. m | Not measured | Not supplied |
| 3BHK | 10 | 0 | 10 | 135.17 sq. m | Not measured | Not supplied |
RERA saleable areas and unit counts are from the TG-RERA inventory. The booking/availability figures have no as-of date in the portal-derived record and should be treated as indicative. RERA unit table RERA unit table
No software-measured carpet areas or room dimensions are available: of five drawing records, four are scans pending and one contains no flats. Carpet area, which describes usable apartment floor area, is not the same as saleable area; the supplied evidence does not quantify the components of any area loading for these units. Floor plans
5. Parking & vehicle circulation
HMDA’s technical approval conditions state that the silts/Cellar are to be used exclusively for vehicle parking and not converted or partitioned. The available record does not state the sanctioned number of car or two-wheeler spaces, visitor or accessible spaces, parking allocation by apartment, or whether any spaces are mechanically operated.
The project boundary record identifies a 30 FEET WIDE ROAD on the west. No internal driveway, ramp, pedestrian-separation, or EV-charging details are established in the supplied project records. A drawn or stated parking provision does not establish exclusive ownership or allocation to a particular apartment. RERA filing
6. Amenities, recreation & open spaces
The table below reflects TG-RERA infrastructure/amenity entries. Percentages are reported in the filing and are not independent verification of completion.
| Facility | Description / size | Evidence source | Declared progress / verified status |
|---|---|---|---|
| Water supply | Availability marked YES | TG-RERA amenities | 85% reported; not independently verified |
| Sewerage (chamber, lines, septic tank, STP) | Availability marked YES | TG-RERA amenities | 85% reported; not independently verified |
| Storm-water drains | Availability marked YES | TG-RERA amenities | 85% reported; not independently verified |
| Green strip / TOT LOT / park | No size stated | TG-RERA amenities | 50% reported; not independently verified |
| Water conservation / rainwater harvesting | Availability marked YES | TG-RERA amenities | 85% reported; not independently verified |
| Electrical meter room / sub-station / receiving station | Availability marked YES | TG-RERA amenities | 85% reported; not independently verified |
| Internal roads and footpaths | No further description supplied | TG-RERA amenities | 0% recorded |
| Street lighting | No further description supplied | TG-RERA amenities | 0% recorded |
| Community buildings | No further description supplied | TG-RERA amenities | 0% recorded |
| Treatment and disposal of sewage and sullage water | No further description supplied | TG-RERA amenities | 0% recorded |
| Solid-waste management and disposal | No further description supplied | TG-RERA amenities | 0% recorded |
| Energy management | No further description supplied | TG-RERA amenities | 0% recorded |
| Fire protection and fire-safety requirements | No further description supplied | TG-RERA amenities | 0% recorded |
| Aggregate recreational open space | No area stated | TG-RERA amenities | 0% recorded |
RERA amenities
No project-specific TG-RERA evidence supplied here establishes a clubhouse, indoor recreation facility, sports facility, or a particular convenience/community facility.
7. Utilities, building services & safety
HMDA’s technical approval conditions address water and wastewater arrangements: they specify conditions for locating the water supply and sewerage disposal sources, bore depth and size, water disinfection, connection of treated sewerage where a Gram Panchayat drain exists, and prevention of drainage overflow onto roads or public places. The approval also calls for periodic septic-tank cleaning where applicable. These are approval conditions; the supplied record does not independently establish the installed system, its capacity, or present operating status.
The HMDA approval conditions require rainwater-harvesting structures and provision for a transformer and garbage house. TG-RERA reports water supply, sewerage, storm-water drainage, rainwater harvesting/water conservation, and electrical meter room/sub-station/receiving station at 85%; these are filed progress entries, not proof of completed or commissioned services. RERA amenities
The approval also refers to structural safety, construction-worker safety, a construction-site inspection process, and a “Fit for Occupancy” certificate before occupation. The supplied material does not provide fire-system specifications, lift details or capacities, backup-power particulars, waste-segregation arrangements, security systems, or accessibility provisions.
8. Location, access & connectivity
The registered location is BACHUPALLY, Bachupally Mandal, Medchal-Malkajgiri District, PIN 500090. The location record gives one geocoded point in Pragathi Nagar, Bachupally mandal; this is a software location record, not a surveyed boundary. RERA record RERA filing Location record
A supplied location entry places HITEC City at 8.8 km. No other verified project access or public-transport distances are supplied in the location record. Location record
9. Developer & development status
The registered promoter is RNG INFRA, recorded as a partnership, with GSTIN 36AAPFR8664J1ZC. The supplied project record names PALLE PRABHAKAR GOUD as authorized signatory and PALLE SUJATHA GOUD as partner. The recorded promoter address is Second Floor, Flat No. 203, 204, Plot No.1534 & 1535, Elite A Wing, Pragathi Nagar, Bachupally, Medchal-Malkajgiri, 500090. No official promoter website or contact details are provided in the supplied project record. Corporate record RERA filing Parties record
The project is registered as ongoing, with one building and 15 apartments. TG-RERA records the proposed and revised completion date as 08/12/2020; the Form-B affidavit separately states the promoter’s completion undertaking as 6th March 2023. The supplied evidence does not include a verified current construction assessment or an occupancy/completion certificate for this building. RERA record RERA unit table Document index
10. Approvals, official records & documents
| Record | Supplied evidence |
|---|---|
| TG-RERA registration | Form C for RNG VISWAMS SUNRISE-B WING, registration P02200000738, issued 15/05/2019, valid through 08/12/2020; certificate says no extension. |
| HMDA technical approval | Approval 000616/MED/R1/U6/HMDA/06032017, dated 08/12/2017, for the residential building on plots 3, 4 and 5/part in survey numbers 155 (P), 162, 163, 164 and 165 (P). |
| Building-plan record | HMDA document extraction describes 1Stilt + 5 Upper floors. The approval conditions state that the Executive Authority is to sanction the building plans in conformity with HMDA’s technical approval. |
| Completion / occupancy certificate | Not included in the supplied project documents; no certificate status can be verified from this pack. Document index |
| Form-B promoter declaration | Affidavit dated 14 December 2018, signed by PALLE PRABHAKAR GOUD for RNG INFRA; it describes a development agreement-cum-GPA and records the promoter’s declarations and completion undertaking. |
The supplied approval extraction also records HMDA mortgage document 10087/2017, dated 18/8/2017, and approval conditions concerning construction, services, inspections, parking, rainwater harvesting, and occupancy. Full conditions and title implications are addressed in the relevant approvals and land/title sections.
1. Project at a glance
Project identity
Registered project name: RNG VISWAMS SUNRISE-B WING
Type / phase: Residential apartment project; registered portion is B Wing. The registration records one building unit.
TG-RERA registration: P02200000738; certificate issued 15/05/2019, valid through 08/12/2020. The supplied certificate records no extension. This registration validity is distinct from the project’s completion deadline.
Registered promoter: RNG INFRA; entity type recorded as a Partnership.
RERA status: Listed as On-Going Project in the project record.
Land and geographic identity
Locality / revenue village: BACHUPALLY / Bachupally Village; the HMDA approval extraction spells the village Bachpalle Village.
Mandal / district / PIN: Bachupally Mandal, Medchal-Malkajgiri District, 500090.
Project survey numbers and subdivisions: 155 (P), 162, 163, 164, AND 165 (P). The same survey identity is stated in the TG-RERA certificate and HMDA approval.
Plot identification: Plots 3, 4 and 5/part; HMDA describes the portion as the North Side Portion.
Registered site extent: 702.26 sq. m (TG-RERA land record); HMDA technical approval also states 702.26 Sq. Mt.
Total / net area: Total area 702.26 sq. m; net area 702.26 sq. m; area stated as affected by road widening/FTL/nala widening: 0 sq. m.
Boundaries: East: NEIGHBOURS LAND; West: 30 FEET WIDE ROAD; North: PLOT NO 2; South: PLOT NO 5 PART.
Development identity
Sanctioning authority: Hyderabad Metropolitan Development Authority (HMDA).
Principal approval: HMDA technical approval 000616/MED/R1/U6/HMDA/06032017, dated 08/12/2017.
Approved built-up area: 2066.2 sq. m total built-up area is stated in the extracted approval parameters. The same extraction separately lists Built up Area: 1697.95 without a unit shown in that field; these are retained as recorded, not treated as interchangeable.
Buildings / floors: One building is recorded. The HMDA extraction describes 1Stilt + 5 Upper floors.
Parking levels / provision: HMDA’s technical approval conditions say the silts/Cellar are exclusively for vehicle parking and are not to be partitioned or converted. A sanctioned space count and separate parking-level count are not provided in the supplied record.
Unit counts: Approved-plan count: 1 building unit; proposed units as per agreement: 1 building unit. TG-RERA unit inventory records 15 apartments.
Offering and status
RERA-filed configurations: 2BHK: 5 units; 3BHK: 10 units.
RERA-filed saleable area: 2BHK: 104.05 sq. m; 3BHK: 135.17 sq. m.
Booked / available: Portal-derived counts show 0 booked and 5 available 2BHKs, and 0 booked and 10 available 3BHKs. The portal record has no as-of date, so these counts are indicative, not current confirmation.
Construction stage: TG-RERA amenity/infrastructure record reports selected items at 85% and the green strip/TOT LOT/park at 50%; this is reported progress, not independently verified site progress. No independent construction-stage certification is supplied here.
Completion timeline: TG-RERA record gives proposed and revised completion as 08/12/2020. Separately, the Form-B declaration states a completion undertaking of 6th March 2023.
Occupancy / completion certificate: No occupancy certificate or completion certificate is included in the supplied project documents. The record does not establish an OC for this registered building/phase.
2. The project story
RNG VISWAMS SUNRISE-B WING is registered as a residential apartment development on plots 3, 4 and 5/part in Bachupally, Medchal-Malkajgiri District. Its registered land identity covers survey numbers 155 (P), 162, 163, 164, and 165 (P), with a stated site extent of 702.26 sq. m. The HMDA technical approval describes a single residential building with 1 stilt + 5 upper floors.
TG-RERA inventory records 15 apartments: five 2BHK and ten 3BHK. The project is marked ongoing, while its filed completion date is 08/12/2020. The supplied record includes progress percentages for selected infrastructure and open-space items, but not an independently verified site inspection or certificate establishing the building’s current physical completion. The approval conditions state that occupation is to follow completion in accordance with the technically approved plans, satisfaction of specified conditions, and a “Fit for Occupancy” certificate from the Executive Authority; no such certificate is included here.
3. Master plan, architecture & building design
The HMDA technical approval is for a residential apartment building on 702.26 Sq. Mt. at plots 3, 4 and 5/part, North Side Portion, in survey numbers 155 (P), 162, 163, 164 and 165 (P). It describes 1Stilt + 5 Upper floors and lists total built-up area as 2066.2 sq. m. The extracted approval parameters also state “Built up Area: 1697.95” without showing a unit in that field; it is reported separately as extracted rather than reclassified.
The project record counts one building and 15 apartment units. The supplied drawing set summary reports five drawings: four scans pending and one with no flats; no floor-plan geometry has been measured in the supplied data. Accordingly, there is no supported description here of flats per floor, building footprint, lift or stair arrangement, internal circulation, or residential/common-area distribution beyond the approval and inventory information above.
The HMDA approval conditions require construction to follow the technically approved plan and describe inspection stages during construction. They also state that modifications require prior approval. The record does not provide a verified FSI-counted area, carpet-area measurement, or a complete drawing-based architectural schedule.
4. Homes, configurations & floor plans
| Configuration | Units | Booked | Available | RERA saleable area | Measured carpet area | Loading (if supplied) |
|---|---|---|---|---|---|---|
| 2BHK | 5 | 0 | 5 | 104.05 sq. m | Not measured | Not supplied |
| 3BHK | 10 | 0 | 10 | 135.17 sq. m | Not measured | Not supplied |
RERA saleable areas and unit counts are from the TG-RERA inventory. The booking/availability figures have no as-of date in the portal-derived record and should be treated as indicative.
No software-measured carpet areas or room dimensions are available: of five drawing records, four are scans pending and one contains no flats. Carpet area, which describes usable apartment floor area, is not the same as saleable area; the supplied evidence does not quantify the components of any area loading for these units.
5. Parking & vehicle circulation
HMDA’s technical approval conditions state that the silts/Cellar are to be used exclusively for vehicle parking and not converted or partitioned. The available record does not state the sanctioned number of car or two-wheeler spaces, visitor or accessible spaces, parking allocation by apartment, or whether any spaces are mechanically operated.
The project boundary record identifies a 30 FEET WIDE ROAD on the west. No internal driveway, ramp, pedestrian-separation, or EV-charging details are established in the supplied project records. A drawn or stated parking provision does not establish exclusive ownership or allocation to a particular apartment.
6. Amenities, recreation & open spaces
The table below reflects TG-RERA infrastructure/amenity entries. Percentages are reported in the filing and are not independent verification of completion.
| Facility | Description / size | Evidence source | Declared progress / verified status |
|---|---|---|---|
| Water supply | Availability marked YES | TG-RERA amenities | 85% reported; not independently verified |
| Sewerage (chamber, lines, septic tank, STP) | Availability marked YES | TG-RERA amenities | 85% reported; not independently verified |
| Storm-water drains | Availability marked YES | TG-RERA amenities | 85% reported; not independently verified |
| Green strip / TOT LOT / park | No size stated | TG-RERA amenities | 50% reported; not independently verified |
| Water conservation / rainwater harvesting | Availability marked YES | TG-RERA amenities | 85% reported; not independently verified |
| Electrical meter room / sub-station / receiving station | Availability marked YES | TG-RERA amenities | 85% reported; not independently verified |
| Internal roads and footpaths | No further description supplied | TG-RERA amenities | 0% recorded |
| Street lighting | No further description supplied | TG-RERA amenities | 0% recorded |
| Community buildings | No further description supplied | TG-RERA amenities | 0% recorded |
| Treatment and disposal of sewage and sullage water | No further description supplied | TG-RERA amenities | 0% recorded |
| Solid-waste management and disposal | No further description supplied | TG-RERA amenities | 0% recorded |
| Energy management | No further description supplied | TG-RERA amenities | 0% recorded |
| Fire protection and fire-safety requirements | No further description supplied | TG-RERA amenities | 0% recorded |
| Aggregate recreational open space | No area stated | TG-RERA amenities | 0% recorded |
No project-specific TG-RERA evidence supplied here establishes a clubhouse, indoor recreation facility, sports facility, or a particular convenience/community facility.
7. Utilities, building services & safety
HMDA’s technical approval conditions address water and wastewater arrangements: they specify conditions for locating the water supply and sewerage disposal sources, bore depth and size, water disinfection, connection of treated sewerage where a Gram Panchayat drain exists, and prevention of drainage overflow onto roads or public places. The approval also calls for periodic septic-tank cleaning where applicable. These are approval conditions; the supplied record does not independently establish the installed system, its capacity, or present operating status.
The HMDA approval conditions require rainwater-harvesting structures and provision for a transformer and garbage house. TG-RERA reports water supply, sewerage, storm-water drainage, rainwater harvesting/water conservation, and electrical meter room/sub-station/receiving station at 85%; these are filed progress entries, not proof of completed or commissioned services.
The approval also refers to structural safety, construction-worker safety, a construction-site inspection process, and a “Fit for Occupancy” certificate before occupation. The supplied material does not provide fire-system specifications, lift details or capacities, backup-power particulars, waste-segregation arrangements, security systems, or accessibility provisions.
8. Location, access & connectivity
The registered location is BACHUPALLY, Bachupally Mandal, Medchal-Malkajgiri District, PIN 500090. The location record gives one geocoded point in Pragathi Nagar, Bachupally mandal; this is a software location record, not a surveyed boundary.
A supplied location entry places HITEC City at 8.8 km. No other verified project access or public-transport distances are supplied in the location record.
9. Developer & development status
The registered promoter is RNG INFRA, recorded as a partnership, with GSTIN 36AAPFR8664J1ZC. The supplied project record names PALLE PRABHAKAR GOUD as authorized signatory and PALLE SUJATHA GOUD as partner. The recorded promoter address is Second Floor, Flat No. 203, 204, Plot No.1534 & 1535, Elite A Wing, Pragathi Nagar, Bachupally, Medchal-Malkajgiri, 500090. No official promoter website or contact details are provided in the supplied project record.
The project is registered as ongoing, with one building and 15 apartments. TG-RERA records the proposed and revised completion date as 08/12/2020; the Form-B affidavit separately states the promoter’s completion undertaking as 6th March 2023. The supplied evidence does not include a verified current construction assessment or an occupancy/completion certificate for this building.
10. Approvals, official records & documents
TG-RERA registration: Form C for RNG VISWAMS SUNRISE-B WING, registration P02200000738, issued 15/05/2019, valid through 08/12/2020; certificate says no extension.
HMDA technical approval: Approval 000616/MED/R1/U6/HMDA/06032017, dated 08/12/2017, for the residential building on plots 3, 4 and 5/part in survey numbers 155 (P), 162, 163, 164 and 165 (P).
Building-plan record: HMDA document extraction describes 1Stilt + 5 Upper floors. The approval conditions state that the Executive Authority is to sanction the building plans in conformity with HMDA’s technical approval.
Completion / occupancy certificate: Not included in the supplied project documents; no certificate status can be verified from this pack.
Form-B promoter declaration: Affidavit dated 14 December 2018, signed by PALLE PRABHAKAR GOUD for RNG INFRA; it describes a development agreement-cum-GPA and records the promoter’s declarations and completion undertaking.
The supplied approval extraction also records HMDA mortgage document 10087/2017, dated 18/8/2017, and approval conditions concerning construction, services, inspections, parking, rainwater harvesting, and occupancy. Full conditions and title implications are addressed in the relevant approvals and land/title sections.
Frequently asked questions
Is RNG VISWAMS SUNRISE-B WING registered with Telangana RERA?
Yes. RNG VISWAMS SUNRISE-B WING is registered with the Telangana Real Estate Regulatory Authority as P02200000738; the registration status is On-Going Project.
Who is the developer of RNG VISWAMS SUNRISE-B WING?
The promoter named in the RERA registration is RNG INFRA.
Where is RNG VISWAMS SUNRISE-B WING located?
RNG VISWAMS SUNRISE-B WING is in BACHUPALLY, Medchal-Malkajgiri, Telangana (500090).
When will RNG VISWAMS SUNRISE-B WING be completed?
The promoter's proposed date of completion filed with RERA is 08/12/2020. This is the promoter's declaration, not a guarantee.
More projects in Bachupally