Rubrick Tulip
Rubrick Constructions Private Limited · Rangareddy · RERA P02400006000
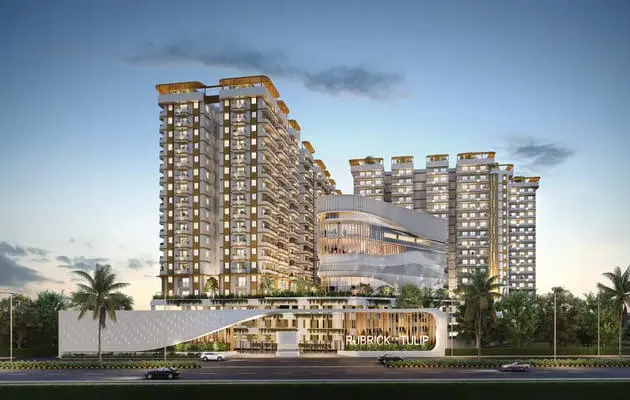
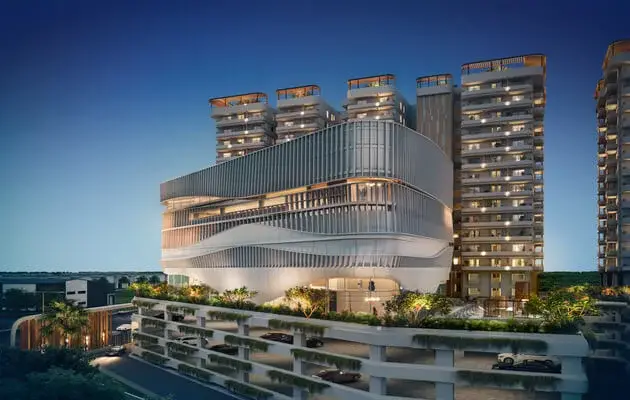
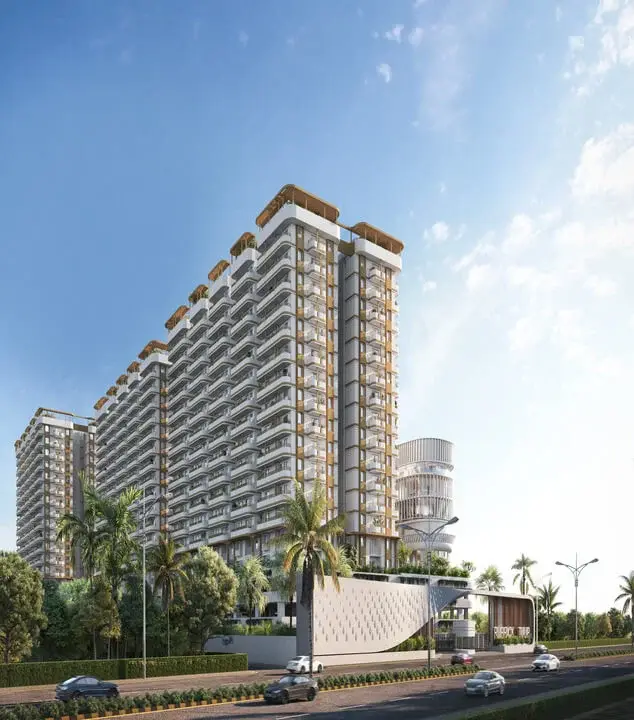
Rubrick Tulip is a Mixed Development (Residential & Commercial) project in Mankhal, Maheshwaram Mandal, Ranga Reddy District, developed by Rubrick Constructions Private Limited. The project has a registered site extent of 25,302.64 sq.m. and comprises six residential blocks and a separate clubhouse; the residential blocks have Cellar + 3 Podiums + Ground + 14 upper floors, and the clubhouse has Cellar + 3 Podium + 5 Upper floors. It has 765 homes: 463 2BHK of 119.88 sq.m. and 302 3BHK of 161.67 sq.m. It is registered under TG-RERA P02400006000, with a proposed completion date of 06/06/2028.
📘 Project brochure from the promoter’s website ↗More from Rubrick Constructions Pvt Ltd · 2 projects →
01What we found
Read from TG-RERA filings, approvals, land and registration records and court records. A court case is counted only when the court record states this project's survey number with its village, or names the project.
02Check before you pay
7 items to check before you pay, 3 high - from the title chain, court records and approvals, each with what to ask the builder or your advocate. An item may not be a problem with the project: records can be incomplete.
1. Project at a glance
Project identity
| Field | RERA-filed / record detail |
|---|---|
| Registered project name | Rubrick Tulip |
| Project type | Mixed Development (Residential & Commercial), as recorded in the project identity fields RERA record |
| Phase / registered portion | A single registered project is evidenced; a separate phase name or phase number is not disclosed. RERA record |
| TG-RERA registration | P02400006000 |
| Registration validity | Certificate states validity from 04/04/2023 to 06/02/2028, unless extended by the Authority. This is registration validity, not the project completion deadline. |
| Registered promoter | Rubrick Constructions Private Limited |
| RERA-record status | The project identity record says “New Project”; the supplied registration certificate confirms registration. No completion or occupancy certificate is supplied. RERA record |
Land and geographic identity
| Field | Record detail |
|---|---|
| Revenue village | Mankhal RERA record |
| Locality | Mankhal RERA record |
| Mandal | Maheshwaram RERA record |
| District | Ranga Reddy RERA record |
| PIN | 501359 |
| Project survey numbers and subdivisions | 45/A1, 45/A2, 45/AA1, 45/AA2, 46/A1, 46/A2, 46/AA1, 46/AA2, 47/AA1, 47/AA/2/1, 47/AA/2/2, 48/A/2, 48/AA/1, 48/AA/2, 49/A, 49/AA, 50/A1, 50/A2, 51/A/2/1, 51/A/2/2, 53/2. |
| Registered site extent | 25,302.64 sq.m. is the extent stated in the HMDA approval document; the project land record separately reports total area 26,290.72 sq.m., affected area 988.08 sq.m., and net area 25,302.64 sq.m. Land records |
| Boundaries | East: 120 ft wide Road; West: land in Sy No. 44 and 61; North: land in Sy No. 44; South: land in Sy No. 54 and 59. Land records |
Development identity
| Field | Sanction / project record detail |
|---|---|
| Sanctioning authority | Hyderabad Metropolitan Development Authority (HMDA); approval is delegated to Thukkuguda Municipality. |
| Principal approval | Letter No. 58222/MSB/Plg/SHZ/HMDA/2022, approved 07-02-2023. |
| Approved built-up area | 107746 sq.m. is the project identity record’s approved built-up area. The HMDA approval extraction separately lists residential built-up area 107746 Sq.mts and commercial built-up area 4183 Sq.mts. RERA record |
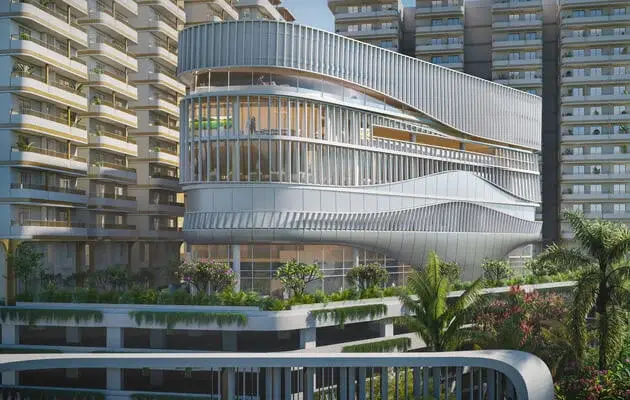
| Approved building arrangement | Six residential blocks and a separate clubhouse. Residential blocks: Cellar + 3 Podiums + Ground + 14 upper floors; clubhouse: Cellar + 3 Podium + 5 Upper floors. |
| Parking levels / counts | Cellar and podium levels are included in the approved configurations. A total parking-space count and a unit-by-unit allocation are not disclosed in the supplied records. |
| Units | RERA unit record lists 765 homes: 463 2BHK and 302 3BHK. The project fields record 7 total building units, including 6 homes blocks and 1 amenity block. RERA unit table RERA record |
Offering and status
| Field | Record detail |
|---|---|
| Configurations and filed saleable areas | 2BHK: 119.88 sq.m.; 3BHK: 161.67 sq.m. RERA unit table |
| Booked / available | 50 booked and 715 available in the portal-derived unit record: 2BHK 19 booked / 444 available; 3BHK 31 booked / 271 available. The portal record has no as-of date, so these counts are indicative. RERA unit table |
| Construction stage | A reliable current construction-progress percentage or independently verified site stage is not supplied. The RERA project record is labelled “New Project.” RERA record |
| Promoter completion undertaking | 6th February, 2028 in the promoter’s Form B declaration. |
| Proposed completion date in project fields | 06/06/2028. The evidence does not identify a revised-completion approval. RERA record |
| Occupancy / completion certificate | No OC or completion certificate is included in the supplied project documents. The HMDA approval states that occupation is to occur only after a “Fit for Occupancy” certificate from the Municipal Commissioner. |
2. The project story
Rubrick Tulip is a registered residential-led mixed-development project at Mankhal, Maheshwaram Mandal, Ranga Reddy District. The RERA project record identifies the registered land across the listed subdivisions of Survey Nos. 45, 46, 47, 48, 49, 50, 51 and 53/2. The HMDA approval describes six multi-storey residential blocks and a separate clubhouse; the filed offering is 2BHK and 3BHK apartments. RERA record RERA unit table
The promoter’s Form B declares a completion undertaking of 6 February 2028; the project fields list a proposed completion date of 06/06/2028. No completion or occupancy certificate is supplied for any tower or the clubhouse, so the evidence does not establish that any part is complete or occupancy-certified. RERA record
3. Master plan, architecture & building design
The approval’s listed area affected by the proposed master-plan road is 1181.73 Sq.yds, with a registered gift deed identified in the approval record. The project land fields separately report an affected area of 988.08 sq.m. and net area of 25,302.64 sq.m. Land records
The supplied material does not provide drawing-derived building footprints, tower-by-tower unit layouts, flats per floor, lift or stair counts, internal-road geometry, landscape/open-space dimensions, or a floor-by-floor commercial/common-area schedule. The three floor-plan drawings listed for measurement are scans pending, and none has been measured. Floor plans
4. Homes, configurations & floor plans
The following unit counts and saleable areas come from the TG-RERA unit record. Booked and available counts are portal-derived and have no stated as-of date. Carpet-area measurements and loading figures are not available: the supplied floor-plan set consists of three scans pending measurement. RERA unit table RERA unit details Floor plans
| Configuration | Units | Booked | Available | RERA saleable area | Measured carpet area | Loading (if supplied) |
|---|---|---|---|---|---|---|
| 2BHK | 463 | 19 | 444 | 119.88 sq.m. | Not measured | Not supplied |
| 3BHK | 302 | 31 | 271 | 161.67 sq.m. | Not measured | Not supplied |
The record also contains an “AMENITIES” row with zero units; it is not a home configuration for sale. RERA unit table
5. Parking & vehicle circulation
The approved building arrangement includes cellar and podium levels, and the HMDA conditions address common parking and prohibit parking or construction in setback areas. However, a sanctioned parking-space count, visitor or accessible-space count, parking allocation by unit, vehicle-ramp layout and EV-charging provision are not established by the supplied approval or RERA unit data. A parking bay shown or described in other material would not, by itself, establish exclusive allocation. RERA unit table
6. Amenities, recreation & open spaces
The RERA amenity schedule marks the following 14 infrastructure and facility categories “YES”; each has a reported progress value of 0% in that schedule. This is a filed schedule entry, not confirmation that the item is complete or independently verified. RERA amenities
| Description / size | No dimensions supplied |
|---|---|
| Evidence source | RERA amenity schedule RERA amenities |
| Declared progress / verified status | Listed “YES”; 0%; completion not independently verified |
| Description / size | No size or individual facility detail supplied |
|---|---|
| Evidence source | RERA amenity schedule RERA amenities |
| Declared progress / verified status | Listed “YES”; 0%; completion not independently verified |
| Description / size | No further description supplied |
|---|---|
| Evidence source | RERA amenity schedule; HMDA approval identifies a separate clubhouse RERA amenities |
| Declared progress / verified status | Listed “YES”; 0%; completion not independently verified |
| Description / size | Aggregate area not supplied |
|---|---|
| Evidence source | RERA amenity schedule RERA amenities |
| Declared progress / verified status | Listed “YES”; 0%; completion not independently verified |
The HMDA approval describes a separate clubhouse, but the supplied approval extraction does not give its area or a room-by-room facility schedule.
7. Utilities, building services & safety
The RERA amenity schedule lists water supply, sewerage and treatment/disposal, storm-water drains, solid-waste management, rainwater harvesting/water conservation, energy management, fire protection, and electrical meter/sub-station/receiving facilities. Each is listed “YES” with 0% progress; these entries do not establish completion or actual service capacity. RERA amenities
The HMDA approval specifies or requires the following facilities and measures:
| Service / safety item | What the record says |
|---|---|
| Water | HMDA approval requires the applicant to approach HMWS & SB for bulk water supply or provide a water-treatment plant. It also specifies separate underground static water storage of 25.000 Its Capacity and a separate residential terrace tank of 25,000 lits capacity. |
| Sewerage / drainage | STP and reuse of recycled water for gardening are required by the approval; it also requires that effluent or drainage not overflow onto roads or public places. The approval lists septic-tank cleaning/disposal responsibilities. |
| Storm-water / rainwater | Rainwater-harvesting structures and water-harvesting pits are required. |
| Electrical / backup | A transformer provision is required within the premises, and a generator is required as an alternate electricity supply. The approval does not state generator capacity. |
| Fire and life safety | The approval requires fire-safety requirements in accordance with the National Building Code, fire-service clearance, emergency lighting in common passages and staircases, a manual alarm system, and specified fire extinguishers. It requires sprinklers if basement area exceeds 200 Sq.mtrs and specifies hose-reel/down-comer and fire-extinguisher provisions in the extracted parameters. |
| Refuse / waste | The approval requires a garbage house within the premises, refuse-chute and proper garbage disposal systems. |
| Lifts | The approval requires fire-resistant swing doors for collapsible lifts on all floors. Lift number, type, capacity and service-lift provision are not specified in the approval extraction. |
| Access / construction safety | The approval requires one entry and one exit, each subject to a minimum width of 4.5 mtrs and height clearance of 5 mtrs. It also requires construction-worker safety and insurance during construction. |
These are approval conditions and filed schedules; the supplied evidence does not establish that the systems have been installed, tested or certified as operational. RERA amenities
8. Location, access & connectivity
The registered project location is Mankhal Village, Maheshwaram Mandal, Ranga Reddy District, Telangana, 501359. The RERA land record identifies the eastern boundary as a 120 ft wide Road. RERA record Land records
A supplied location record gives the nearest sampled Outer Ring Road interchange as approximately 4.5 km. This is a measured location-record distance; no travel time is supplied. The HMDA master-plan zoning sheet is available as an image, but the exact zone at the project survey land has not been read off the sheet. Location record HMDA
9. Developer & development status
The registered promoter is Rubrick Constructions Private Limited, a private limited company. The supplied corporate record identifies CIN: U70102TG2008PTC059346 and GSTIN 36AAHCA0935C1Z4. The project record gives the promoter’s address as Block No. 10, Jayabheri Park, Vertex Giga City Road, Mankhal, Maheshwaram, Ranga Reddy, 501359; the registration certificate separately records the promoter office as Village: Kompally -Shivalayam, Mandal: Dundigal Gandimaisamma, District: Medchal-Malkajgiri, Pin: 500014. Corporate record Parties record
The evidence identifies Krishna Rao Desharaju as the promoter’s authorized signatory. No independently verified construction-progress percentage is supplied, and no occupancy/completion certificate is on file for the project. The completion undertaking and proposed completion date are set out above. Parties record RERA record
The project’s marketing brochure lists sales contact [email protected], 6309 487 999, and www.rubrick.in; these are brochure contacts, not independently verified official contact details.
10. Approvals, official records & documents
| Record | Supplied evidence and scope |
|---|---|
| TG-RERA registration | Form C registration certificate for Rubrick Tulip, registration P02400006000, issued 04/04/2023; validity to 06/02/2028 unless extended. |
| HMDA building approval | Letter No. 58222/MSB/Plg/SHZ/HMDA/2022, approved 07-02-2023; approval extraction describes six residential blocks and a separate clubhouse and records approval conditions. |
| Project land schedule in certificate | The registration certificate lists the project survey numbers and subdivisions given in the identity table. |
| Promoter Form B | Promoter declaration by Krishna Rao Desharaju, dated 11T day of February, 2023, including the promoter’s completion undertaking and statements on title, encumbrances and project funds. These are promoter declarations. |
| HMDA approval records noted in the approval document | Mortgage deeds 19339/2022, 19340/2022, and 19341/2022 in favour of HMDA, and gift deed 19342/2022 for master-plan-road-affected land are identified in the approval extraction. |
| Layout / occupancy documentation | The supplied record identifies no public HMDA layout number; the HMDA DPMS lookup is not publicly reachable in the supplied evidence. No occupancy or completion certificate is supplied. HMDA Document index |
The HMDA approval includes construction and occupancy conditions; the approval document is not evidence that those conditions have been completed or that an occupancy certificate has been issued.
1. Project at a glance
Project identity
Registered project name: Rubrick Tulip
Project type: Mixed Development (Residential & Commercial), as recorded in the project identity fields
Phase / registered portion: A single registered project is evidenced; a separate phase name or phase number is not disclosed.
TG-RERA registration: P02400006000
Registration validity: Certificate states validity from 04/04/2023 to 06/02/2028, unless extended by the Authority. This is registration validity, not the project completion deadline.
Registered promoter: Rubrick Constructions Private Limited
RERA-record status: The project identity record says “New Project”; the supplied registration certificate confirms registration. No completion or occupancy certificate is supplied.
Land and geographic identity
Revenue village: Mankhal
Locality: Mankhal
Mandal: Maheshwaram
District: Ranga Reddy
PIN: 501359
Project survey numbers and subdivisions: 45/A1, 45/A2, 45/AA1, 45/AA2, 46/A1, 46/A2, 46/AA1, 46/AA2, 47/AA1, 47/AA/2/1, 47/AA/2/2, 48/A/2, 48/AA/1, 48/AA/2, 49/A, 49/AA, 50/A1, 50/A2, 51/A/2/1, 51/A/2/2, 53/2.
Registered site extent: 25,302.64 sq.m. is the extent stated in the HMDA approval document; the project land record separately reports total area 26,290.72 sq.m., affected area 988.08 sq.m., and net area 25,302.64 sq.m.
Boundaries: East: 120 ft wide Road; West: land in Sy No. 44 and 61; North: land in Sy No. 44; South: land in Sy No. 54 and 59.
Development identity
Sanctioning authority: Hyderabad Metropolitan Development Authority (HMDA); approval is delegated to Thukkuguda Municipality.
Principal approval: Letter No. 58222/MSB/Plg/SHZ/HMDA/2022, approved 07-02-2023.
Approved built-up area: 107746 sq.m. is the project identity record’s approved built-up area. The HMDA approval extraction separately lists residential built-up area 107746 Sq.mts and commercial built-up area 4183 Sq.mts.
Approved building arrangement: Six residential blocks and a separate clubhouse. Residential blocks: Cellar + 3 Podiums + Ground + 14 upper floors; clubhouse: Cellar + 3 Podium + 5 Upper floors.
Parking levels / counts: Cellar and podium levels are included in the approved configurations. A total parking-space count and a unit-by-unit allocation are not disclosed in the supplied records.
Units: RERA unit record lists 765 homes: 463 2BHK and 302 3BHK. The project fields record 7 total building units, including 6 homes blocks and 1 amenity block.
Offering and status
Configurations and filed saleable areas: 2BHK: 119.88 sq.m.; 3BHK: 161.67 sq.m.
Booked / available: 50 booked and 715 available in the portal-derived unit record: 2BHK 19 booked / 444 available; 3BHK 31 booked / 271 available. The portal record has no as-of date, so these counts are indicative.
Construction stage: A reliable current construction-progress percentage or independently verified site stage is not supplied. The RERA project record is labelled “New Project.”
Promoter completion undertaking: 6th February, 2028 in the promoter’s Form B declaration.
Proposed completion date in project fields: 06/06/2028. The evidence does not identify a revised-completion approval.
Occupancy / completion certificate: No OC or completion certificate is included in the supplied project documents. The HMDA approval states that occupation is to occur only after a “Fit for Occupancy” certificate from the Municipal Commissioner.
2. The project story
Rubrick Tulip is a registered residential-led mixed-development project at Mankhal, Maheshwaram Mandal, Ranga Reddy District. The RERA project record identifies the registered land across the listed subdivisions of Survey Nos. 45, 46, 47, 48, 49, 50, 51 and 53/2. The HMDA approval describes six multi-storey residential blocks and a separate clubhouse; the filed offering is 2BHK and 3BHK apartments.
The promoter’s Form B declares a completion undertaking of 6 February 2028; the project fields list a proposed completion date of 06/06/2028. No completion or occupancy certificate is supplied for any tower or the clubhouse, so the evidence does not establish that any part is complete or occupancy-certified.
3. Master plan, architecture & building design
The approval’s listed area affected by the proposed master-plan road is 1181.73 Sq.yds, with a registered gift deed identified in the approval record. The project land fields separately report an affected area of 988.08 sq.m. and net area of 25,302.64 sq.m.
The supplied material does not provide drawing-derived building footprints, tower-by-tower unit layouts, flats per floor, lift or stair counts, internal-road geometry, landscape/open-space dimensions, or a floor-by-floor commercial/common-area schedule. The three floor-plan drawings listed for measurement are scans pending, and none has been measured.
4. Homes, configurations & floor plans
The following unit counts and saleable areas come from the TG-RERA unit record. Booked and available counts are portal-derived and have no stated as-of date. Carpet-area measurements and loading figures are not available: the supplied floor-plan set consists of three scans pending measurement.
| Configuration | Units | Booked | Available | RERA saleable area | Measured carpet area | Loading (if supplied) |
|---|---|---|---|---|---|---|
| 2BHK | 463 | 19 | 444 | 119.88 sq.m. | Not measured | Not supplied |
| 3BHK | 302 | 31 | 271 | 161.67 sq.m. | Not measured | Not supplied |
The record also contains an “AMENITIES” row with zero units; it is not a home configuration for sale.
5. Parking & vehicle circulation
The approved building arrangement includes cellar and podium levels, and the HMDA conditions address common parking and prohibit parking or construction in setback areas. However, a sanctioned parking-space count, visitor or accessible-space count, parking allocation by unit, vehicle-ramp layout and EV-charging provision are not established by the supplied approval or RERA unit data. A parking bay shown or described in other material would not, by itself, establish exclusive allocation.
6. Amenities, recreation & open spaces
The RERA amenity schedule marks the following 14 infrastructure and facility categories “YES”; each has a reported progress value of 0% in that schedule. This is a filed schedule entry, not confirmation that the item is complete or independently verified.
| Facility | Description / size | Evidence source | Declared progress / verified status |
|---|---|---|---|
| Internal roads & footpaths | No dimensions supplied | RERA amenity schedule | Listed “YES”; 0%; completion not independently verified |
| Green strip / TOT LOT / park | No size or individual facility detail supplied | RERA amenity schedule | Listed “YES”; 0%; completion not independently verified |
| Community buildings | No further description supplied | RERA amenity schedule; HMDA approval identifies a separate clubhouse | Listed “YES”; 0%; completion not independently verified |
| Aggregate recreational open space | Aggregate area not supplied | RERA amenity schedule | Listed “YES”; 0%; completion not independently verified |
The HMDA approval describes a separate clubhouse, but the supplied approval extraction does not give its area or a room-by-room facility schedule.
7. Utilities, building services & safety
The RERA amenity schedule lists water supply, sewerage and treatment/disposal, storm-water drains, solid-waste management, rainwater harvesting/water conservation, energy management, fire protection, and electrical meter/sub-station/receiving facilities. Each is listed “YES” with 0% progress; these entries do not establish completion or actual service capacity.
The HMDA approval specifies or requires the following facilities and measures:
Water: HMDA approval requires the applicant to approach HMWS & SB for bulk water supply or provide a water-treatment plant. It also specifies separate underground static water storage of 25.000 Its Capacity and a separate residential terrace tank of 25,000 lits capacity.
Sewerage / drainage: STP and reuse of recycled water for gardening are required by the approval; it also requires that effluent or drainage not overflow onto roads or public places. The approval lists septic-tank cleaning/disposal responsibilities.
Storm-water / rainwater: Rainwater-harvesting structures and water-harvesting pits are required.
Electrical / backup: A transformer provision is required within the premises, and a generator is required as an alternate electricity supply. The approval does not state generator capacity.
Fire and life safety: The approval requires fire-safety requirements in accordance with the National Building Code, fire-service clearance, emergency lighting in common passages and staircases, a manual alarm system, and specified fire extinguishers. It requires sprinklers if basement area exceeds 200 Sq.mtrs and specifies hose-reel/down-comer and fire-extinguisher provisions in the extracted parameters.
Refuse / waste: The approval requires a garbage house within the premises, refuse-chute and proper garbage disposal systems.
Lifts: The approval requires fire-resistant swing doors for collapsible lifts on all floors. Lift number, type, capacity and service-lift provision are not specified in the approval extraction.
Access / construction safety: The approval requires one entry and one exit, each subject to a minimum width of 4.5 mtrs and height clearance of 5 mtrs. It also requires construction-worker safety and insurance during construction.
These are approval conditions and filed schedules; the supplied evidence does not establish that the systems have been installed, tested or certified as operational.
8. Location, access & connectivity
The registered project location is Mankhal Village, Maheshwaram Mandal, Ranga Reddy District, Telangana, 501359. The RERA land record identifies the eastern boundary as a 120 ft wide Road.
A supplied location record gives the nearest sampled Outer Ring Road interchange as approximately 4.5 km. This is a measured location-record distance; no travel time is supplied. The HMDA master-plan zoning sheet is available as an image, but the exact zone at the project survey land has not been read off the sheet.
9. Developer & development status
The registered promoter is Rubrick Constructions Private Limited, a private limited company. The supplied corporate record identifies CIN: U70102TG2008PTC059346 and GSTIN 36AAHCA0935C1Z4. The project record gives the promoter’s address as Block No. 10, Jayabheri Park, Vertex Giga City Road, Mankhal, Maheshwaram, Ranga Reddy, 501359; the registration certificate separately records the promoter office as Village: Kompally -Shivalayam, Mandal: Dundigal Gandimaisamma, District: Medchal-Malkajgiri, Pin: 500014.
The evidence identifies Krishna Rao Desharaju as the promoter’s authorized signatory. No independently verified construction-progress percentage is supplied, and no occupancy/completion certificate is on file for the project. The completion undertaking and proposed completion date are set out above.
The project’s marketing brochure lists sales contact [email protected], 6309 487 999, and www.rubrick.in; these are brochure contacts, not independently verified official contact details.
10. Approvals, official records & documents
TG-RERA registration: Form C registration certificate for Rubrick Tulip, registration P02400006000, issued 04/04/2023; validity to 06/02/2028 unless extended.
HMDA building approval: Letter No. 58222/MSB/Plg/SHZ/HMDA/2022, approved 07-02-2023; approval extraction describes six residential blocks and a separate clubhouse and records approval conditions.
Project land schedule in certificate: The registration certificate lists the project survey numbers and subdivisions given in the identity table.
Promoter Form B: Promoter declaration by Krishna Rao Desharaju, dated 11T day of February, 2023, including the promoter’s completion undertaking and statements on title, encumbrances and project funds. These are promoter declarations.
HMDA approval records noted in the approval document: Mortgage deeds 19339/2022, 19340/2022, and 19341/2022 in favour of HMDA, and gift deed 19342/2022 for master-plan-road-affected land are identified in the approval extraction.
Layout / occupancy documentation: The supplied record identifies no public HMDA layout number; the HMDA DPMS lookup is not publicly reachable in the supplied evidence. No occupancy or completion certificate is supplied.
The HMDA approval includes construction and occupancy conditions; the approval document is not evidence that those conditions have been completed or that an occupancy certificate has been issued.
Frequently asked questions
Is Rubrick Tulip registered with Telangana RERA?
Yes. Rubrick Tulip is registered with the Telangana Real Estate Regulatory Authority as P02400006000; the registration status is New Project.
Who is the developer of Rubrick Tulip?
The promoter named in the RERA registration is Rubrick Constructions Private Limited.
Where is Rubrick Tulip located?
Rubrick Tulip is in Mankhal, Maheshwaram, Rangareddy, Telangana (501359).
When will Rubrick Tulip be completed?
The promoter's proposed date of completion filed with RERA is 06/06/2028. This is the promoter's declaration, not a guarantee.
More projects in Mankal